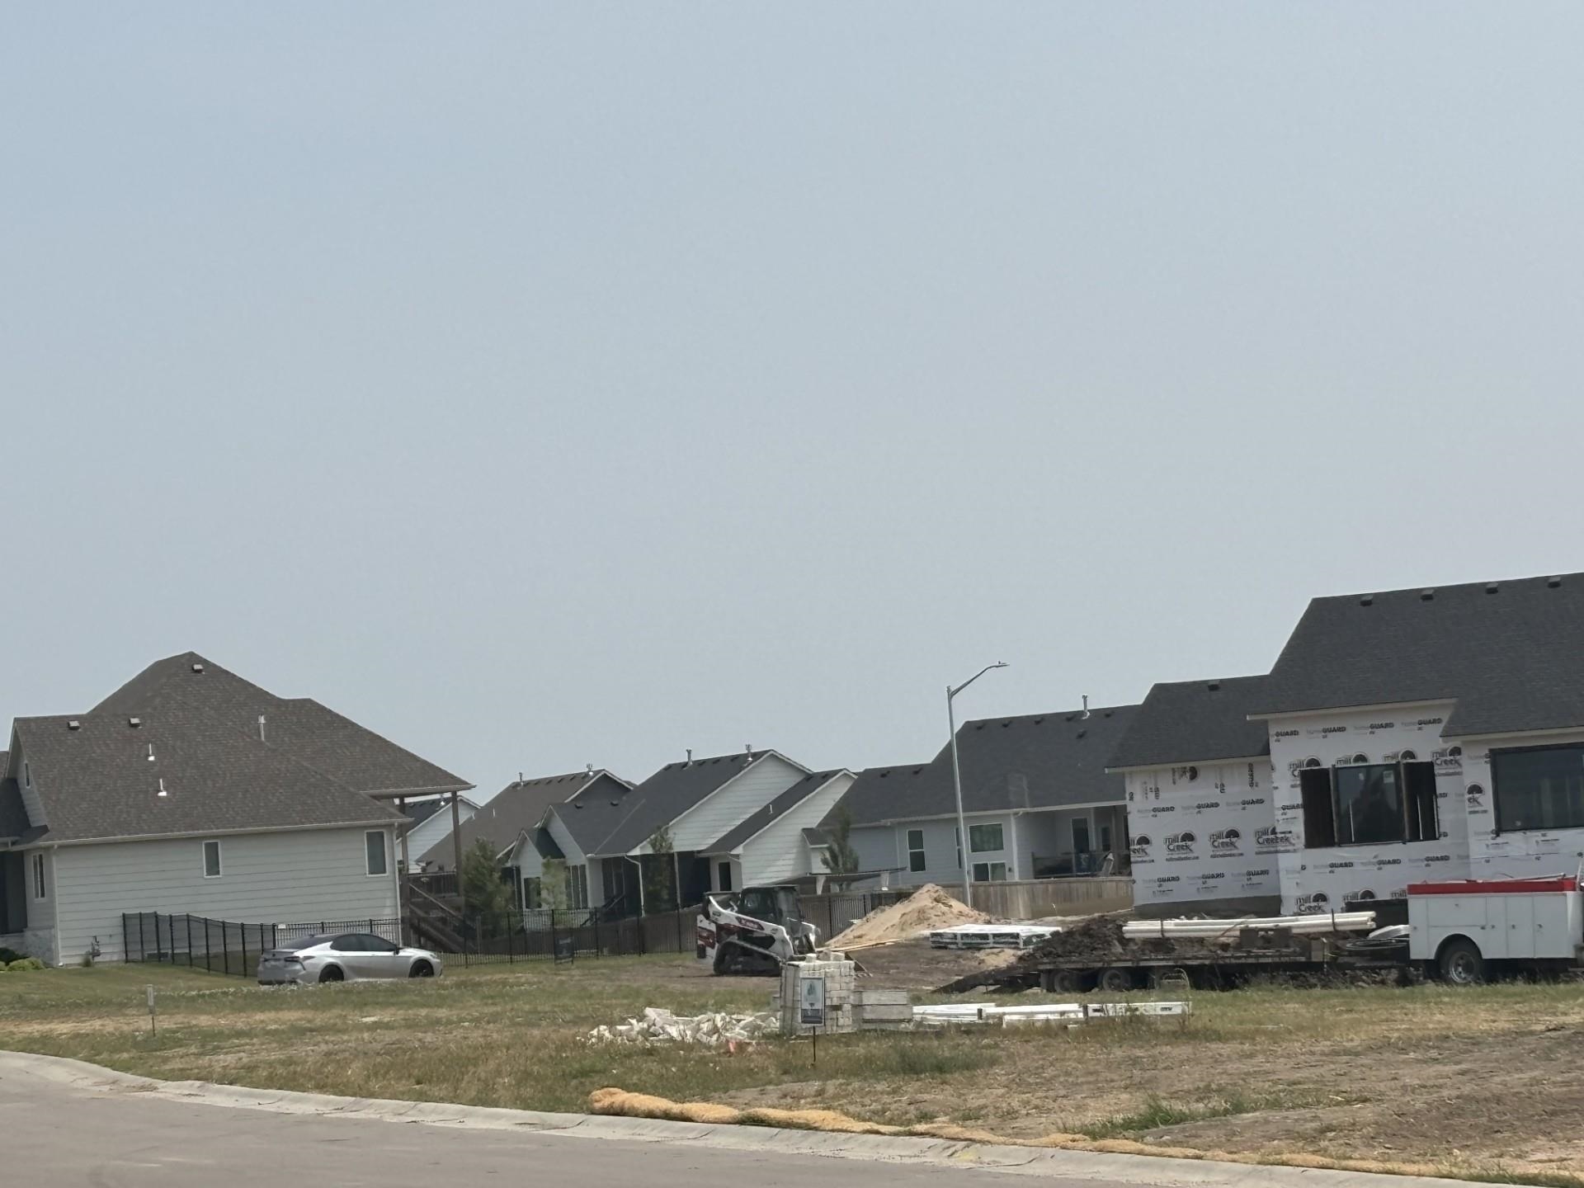
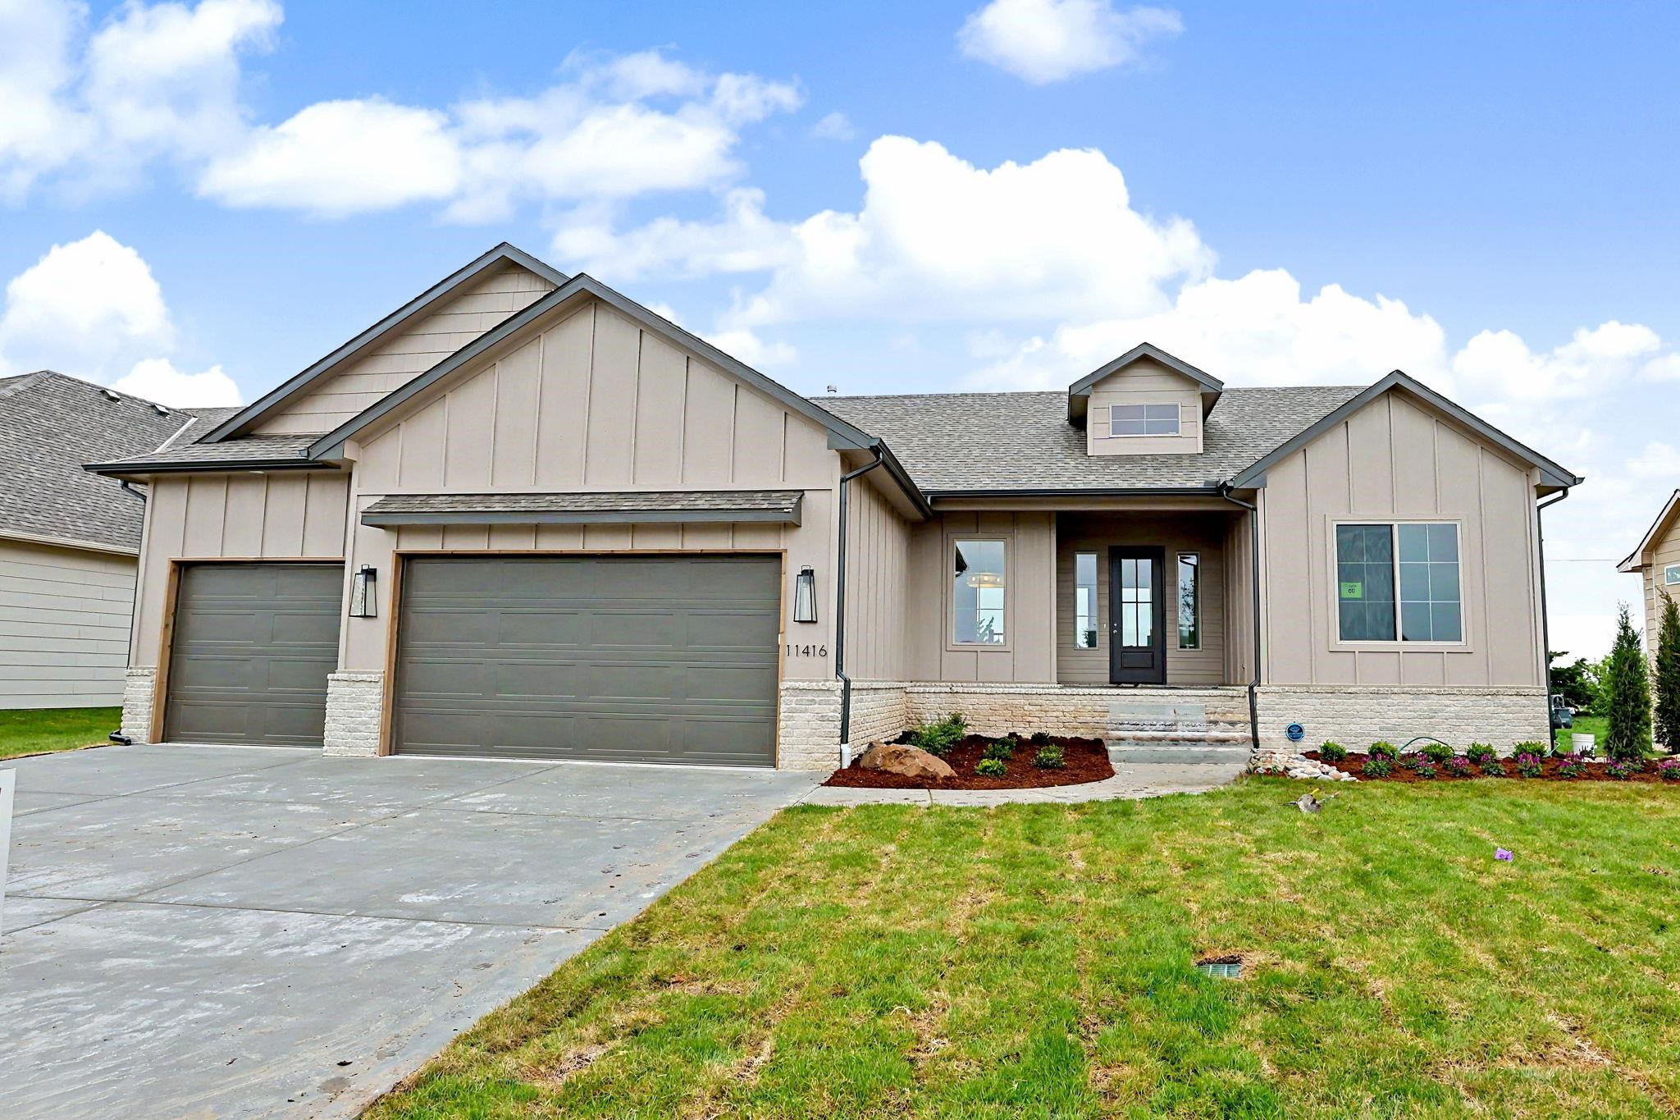
11416 Winston Circle,Wichita, KS 67226
Wichita, KS 67226

Description
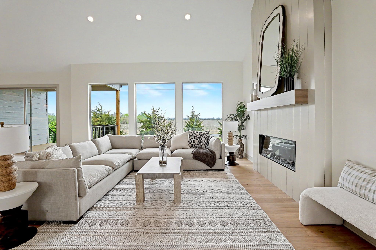
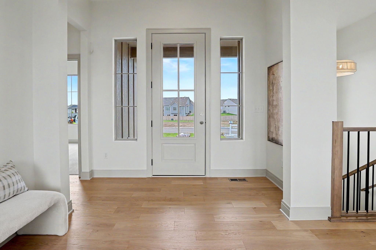
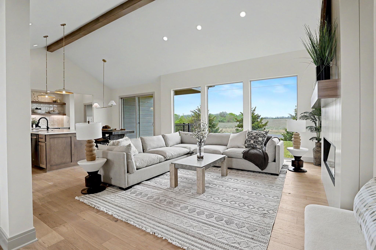
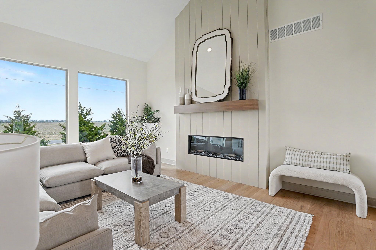
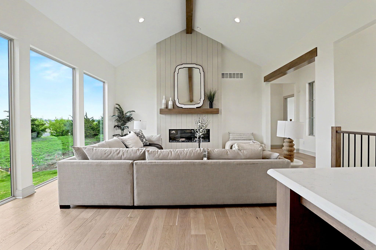
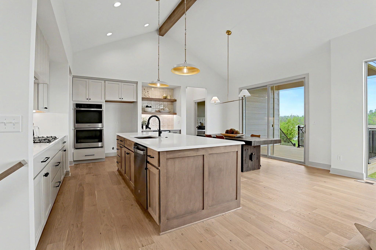
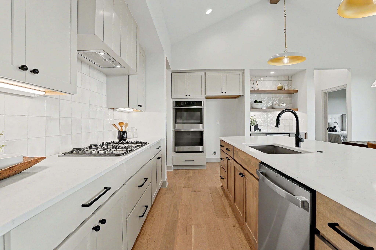
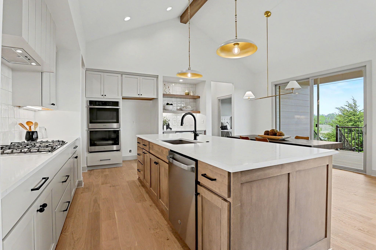
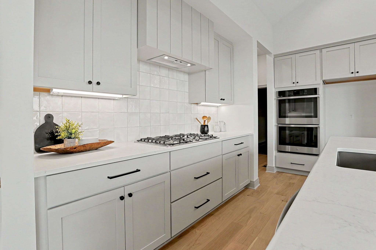
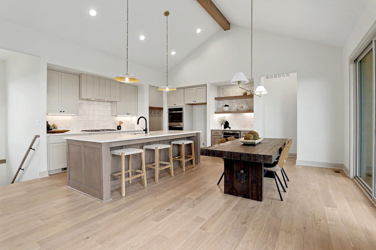
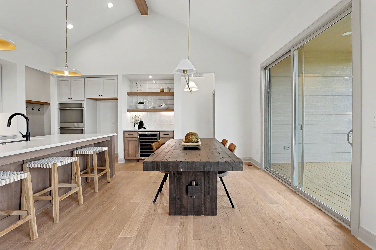
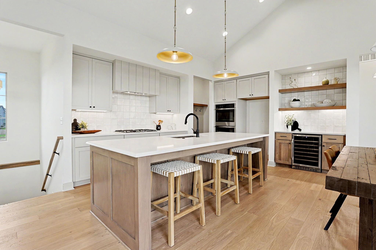
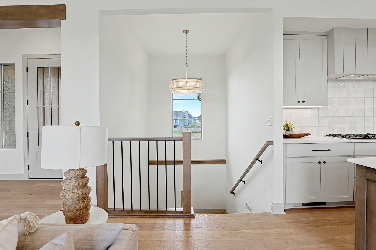
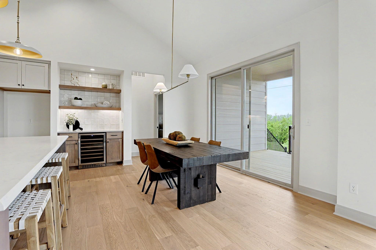
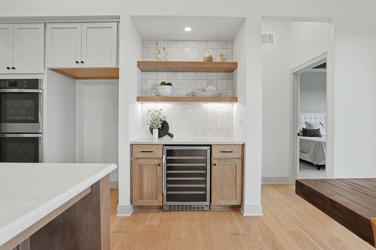
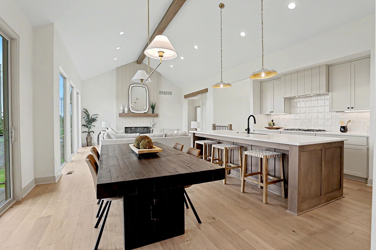
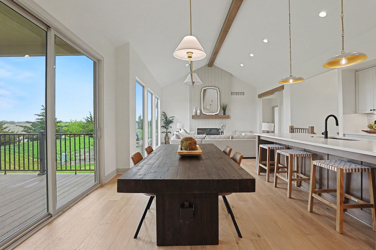
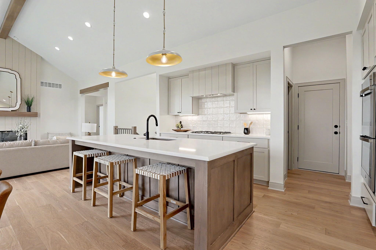
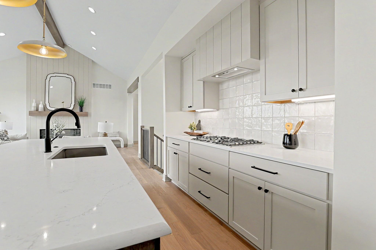
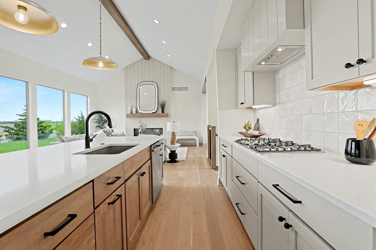
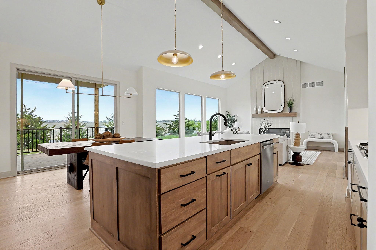
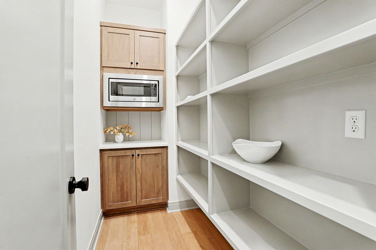
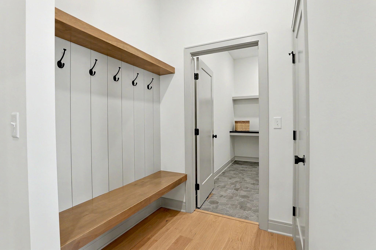
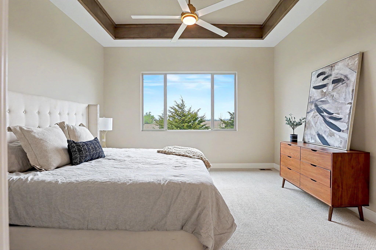
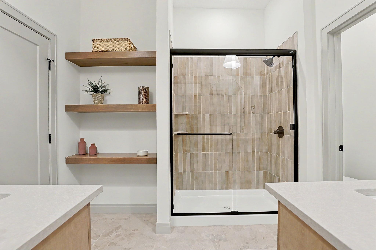
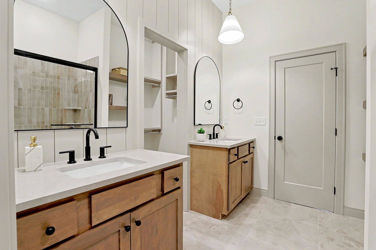
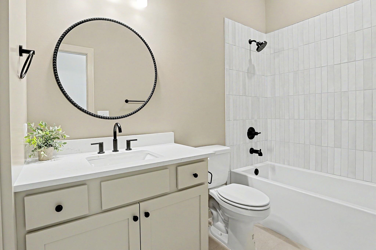
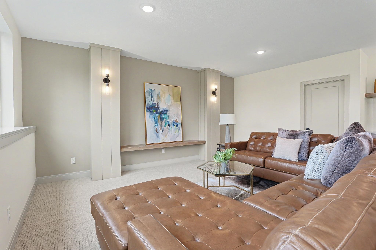
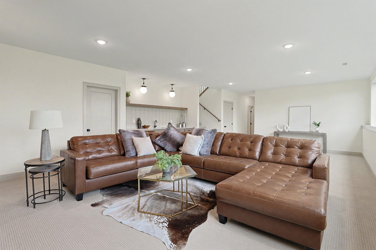
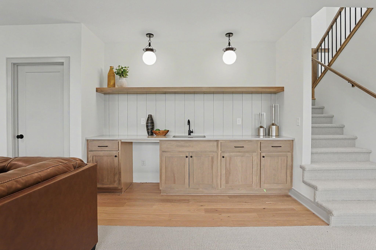
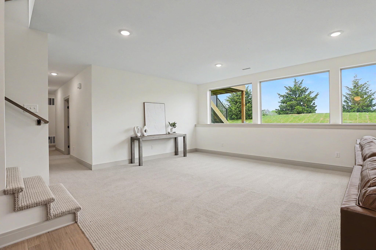
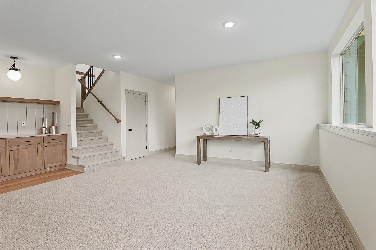
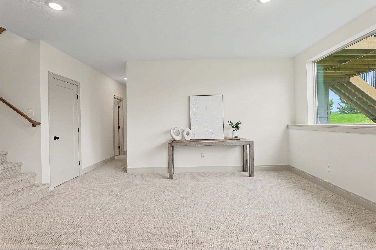
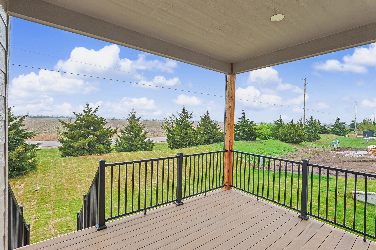
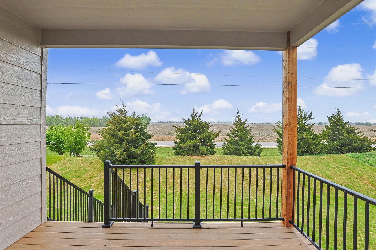
Welcome to 11416 E. Winston Circle The Sarasota Plan Nestled in the highly sought-after Brookfield neighborhood, this stunning brand-new home offers the perfect blend of thoughtful design and everyday comfort. With 3,087 square feet of beautifully finished living space, there’s room for everyone to spread out and feel right at home. From the moment you step inside, the soaring 10-foot entry ceiling sets the tone for the spaciousness that awaits. The heart of the home the great room, kitchen, and dining area flows together effortlessly beneath dramatic vaulted ceilings, creating an open, airy atmosphere ideal for gathering and entertaining. The chef in the family will love the large walk-in pantry, keeping everything organized and within easy reach. Upstairs, the primary suite is a true retreat, featuring double vanities, a striking painted vertical shiplap accent, and an oversized shower. Two additional bedrooms, each with 10-foot ceilings, offer generous space and an elevated feel throughout. Head downstairs to discover even more to love. The fully finished basement an additional 1,313 square feet includes a spacious family room, two bedrooms, a full hall bath, and a stylish wet bar, perfect for hosting or simply relaxing. The oversized three-car garage with openers rounds out this exceptional home, offering ample space for vehicles, storage, and more. Brand new, move-in ready, and in one of the area’s most desirable neighborhoods this is the one you’ve been waiting for.
Details
| MLS # | 671156 |
|---|---|
| Listing Type | For Sale |
| Style | House |
| HOA Dues | $1,060 |
| Sub-Type | Resale |
| Status | Active |
| Year | 2026 |
| Days On Site | 134 |
| Listing Provided By | Ritchie Associates | Melinda Cryer-Peffly |
Features
| Bed(s) | 5 |
|---|---|
| Bath(s) | 4 Total |
| SQ Feet | 3,087 |
| Garage | 3 |
| Basement | Y |
| Story(s) | 1 |
| Acreage | 0.26 |
Interior
| Flooring | Hardwood |
|---|
Exterior
| Exterior Features | Guttering - ALL, Sprinkler System, Other, Frame w/Less than 50% Mas, Brick |
|---|---|
| Lot Features | Cul-De-Sac, Standard |
| Community Features | Jogging Path, Lake, Playground, Pool |
Taxes
| Property | 9501 |
|---|
Area Information
| State | KS |
|---|---|
| County | Sedgwick |
| City | Wichita |
| Zip Code | 67226 |
| School District | SCKMLS |
| Community Name | BROOKFIELD |
| School District | Circle |
| Elementary School | Circle Greenwich |
| High School | Circle |
| Listing VS Median (in BROOKFIELD) | |
Price: $625,000 low | high Med: $760,800 sqft: 3,087 low | high Med: 3,703 $ / sqft: $202 low | high Med: $205 On site: 134 low | high Med: 134 | |
Request a showing
Request a showing
Contact
Learn More About This Property

| State | KS |
|---|---|
| County | Sedgwick |
| City | Wichita |
| Zip Code | 67226 |
| School District | SCKMLS |
| Community Name | BROOKFIELD |
| School District | Circle |
| Elementary School | Circle Greenwich |
| High School | Circle |
| Listing VS Median (in BROOKFIELD) | |
Price: $625,000 low | high Med: $760,800 sqft: 3,087 low | high Med: 3,703 $ / sqft: $202 low | high Med: $205 On site: 134 low | high Med: 134 | |