 Price Reduced Listing
 In-Person: 08/22 11:00 AM - 12:00 PM
In-Person: 08/23 12:00 AM - 1:30 PM

























Description
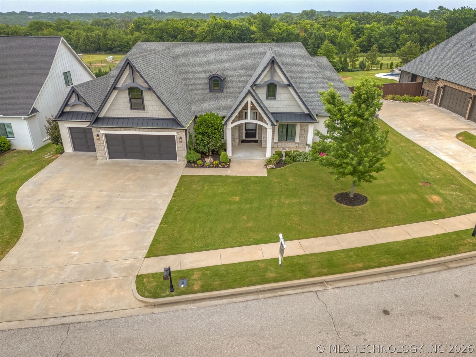
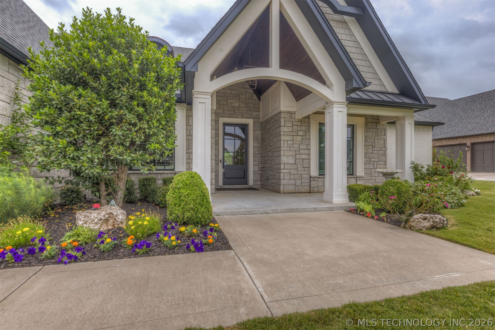
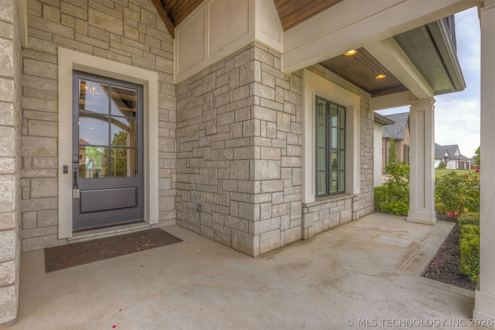
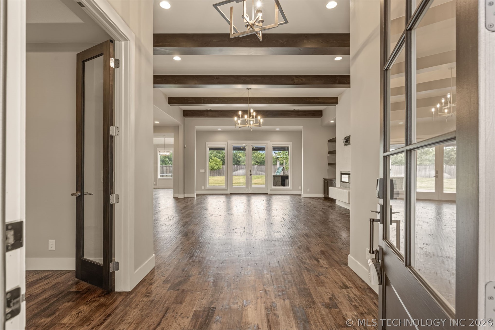
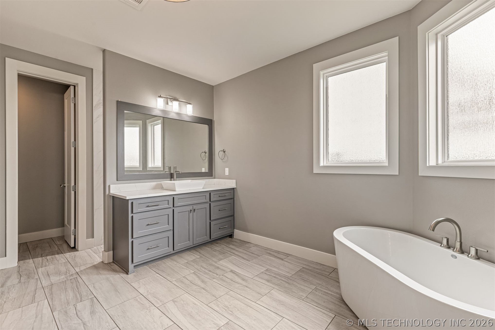
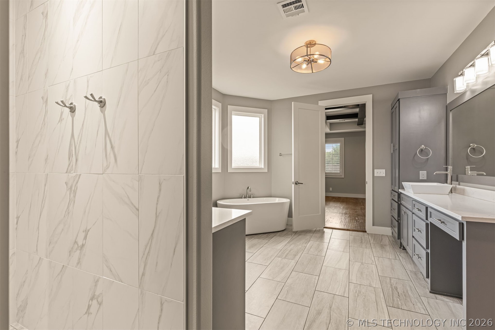
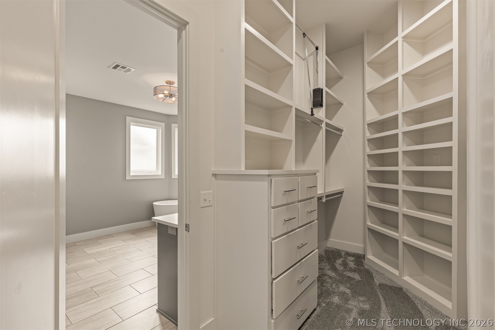
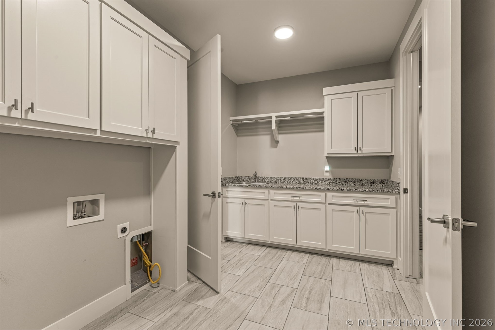
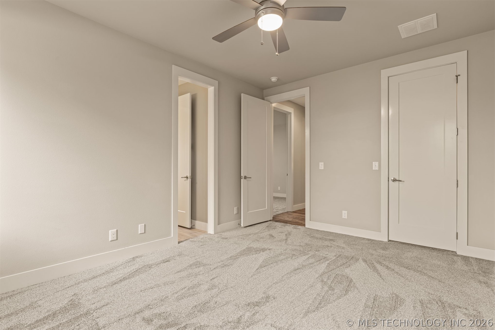
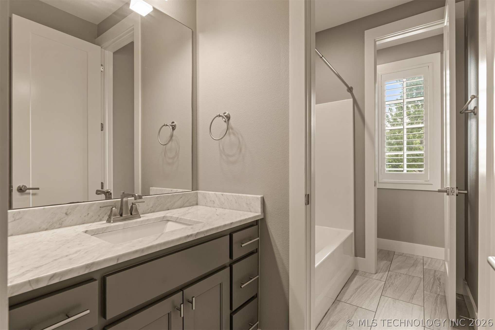
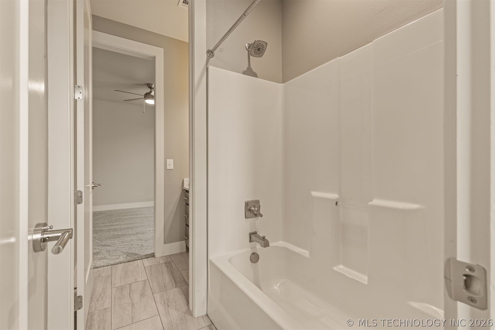
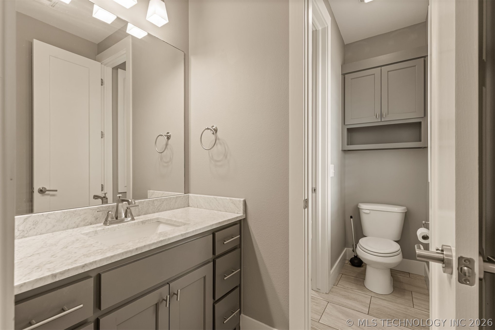
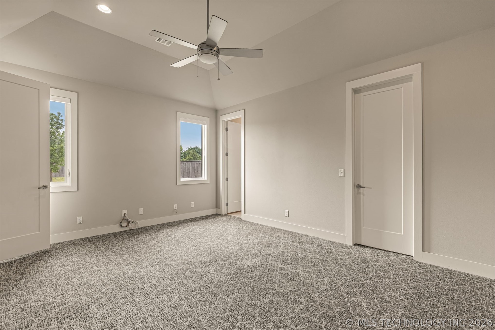
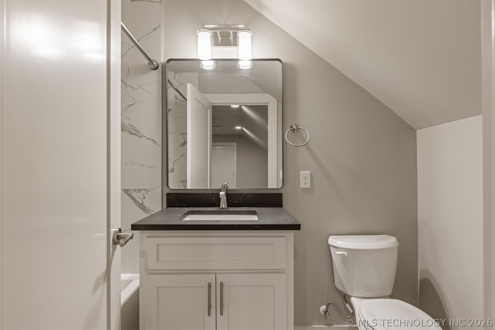
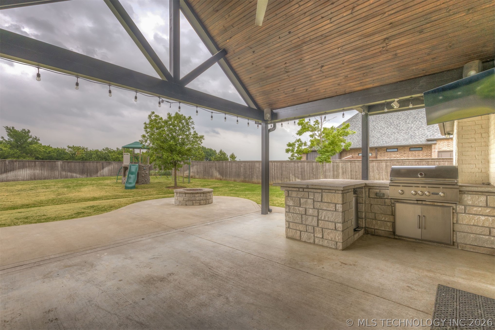
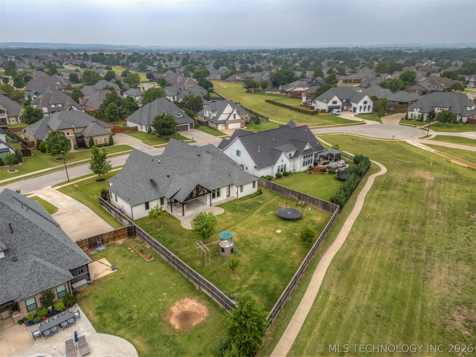
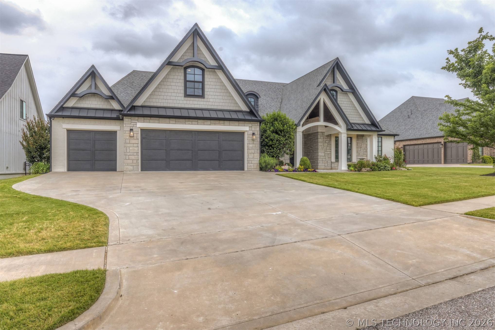
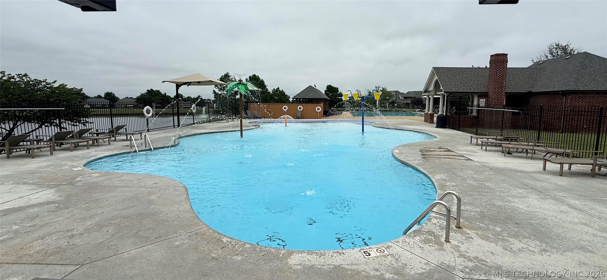
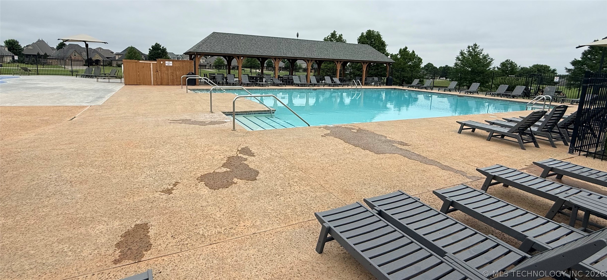
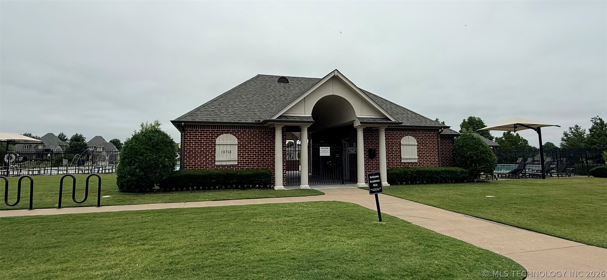
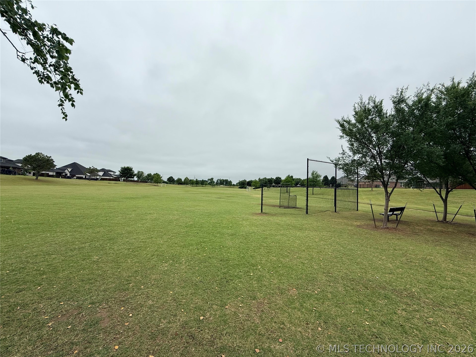
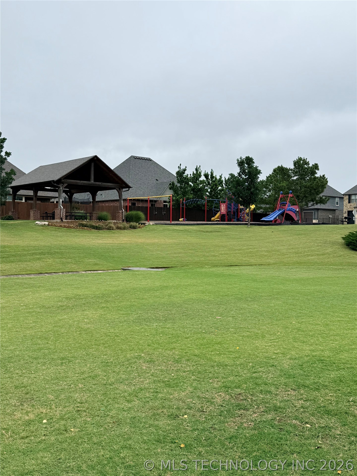
Stunning Jenks home built by Epic Custom Homes with $125K+ in upgrades! Significant price improvement reflects seller's relocation plans, creating an exceptional opportunity for buyers. Offering 5 beds, 4.5 baths, and a 3-car garage, this meticulously maintained home showcases exceptional craftsmanship, timeless design, and versatility throughout. Thoughtfully designed open floor plan provides spacious gathering areas while offering private retreats for everyday living. A truly exceptional feature is the private upstairs suite built in 2024. Planned in collaboration with builder and completed with appropriate permitting, this space was intentionally designed as a private living area with its own entrance. Whether accommodating multigenerational living, providing a home office with private entrance, or serving as a luxurious guest retreat, this flexible space offers endless possibilities. The suite includes the fifth bedroom, living area, wet bar with sink, mini fridge and microwave, dedicated HVAC system, and a full bath finished with the same high-quality craftsmanship and upscale finishes found throughout the home. Recent improvements include fresh custom paint, refinished hand-scraped wood floors with a custom stain, new wood flooring in primary bed, newer carpet in primary closet, brand-new carpet in two downstairs bedrooms, updated hardware, refrigerator, dishwasher, kitchen faucet and garbage disposal. Situated on a beautifully landscaped 0.38-acre lot, the backyard offers fruit trees, full fencing, and backs directly to neighborhood greenbelt for exceptional privacy. Covered patio features a built-in grill and outdoor firepit. High-efficiency HVAC systems, upgraded spray foam insulation, a tankless water heater, and a hobby garage with epoxy flooring. Located in Bixby West School District within desirable Yorktown, residents enjoy neighborhood pools, park, walking trails, basketball / pickleball courts, sports fields, and a stocked fishing pond.
Details
| MLS # | 2618085 |
|---|---|
| Listing Type | For Sale |
| Style | House |
| HOA Dues | $179 |
| Sub-Type | Resale |
| Status | Active |
| Year | 2017 |
| Days On Site | 93 |
| Listing Provided By | C21/First Choice Realty | Tresa Hunter |
Features
| Bed(s) | 5 |
|---|---|
| Bath(s) | 5 Total |
| SQ Feet | 4,428 |
| Garage | 3 |
| Story(s) | 2 |
| Acreage | 0.38 |
Exterior
| Lot Features | Cul De Sac, Fruit Trees, Greenbelt, Mature Trees |
|---|
Parking
| Garage Yes / No | Yes |
|---|---|
| Parking Features | Attached, Garage |
Taxes
| Tax Annual Amount | 7404 |
|---|
Location
| Community Features | Gutters, Sidewalks |
|---|
Area Information
| State | OK |
|---|---|
| County | Tulsa |
| City | Jenks |
| Zip Code | 74037 |
| Community Name | Shelby at Yorktown |
| Listing VS Median (in Shelby at Yorktown) | |
Price: $735,000 low | high Med: $735,000 sqft: 4,428 low | high Med: 4,428 $ / sqft: $166 low | high Med: $166 On site: 93 low | high Med: 93 | |
Market Activity 74037
Request a showing
Request a showing
Contact
Learn More About This Property

| Open House |
|---|
| In-Person 08/22 11:00 AM - 12:00 PM |
| In-Person 08/23 12:00 AM - 1:30 PM |
| State | OK |
|---|---|
| County | Tulsa |
| City | Jenks |
| Zip Code | 74037 |
| Community Name | Shelby at Yorktown |
| Listing VS Median (in Shelby at Yorktown) | |
Price: $735,000 low | high Med: $735,000 sqft: 4,428 low | high Med: 4,428 $ / sqft: $166 low | high Med: $166 On site: 93 low | high Med: 93 | |