




Description
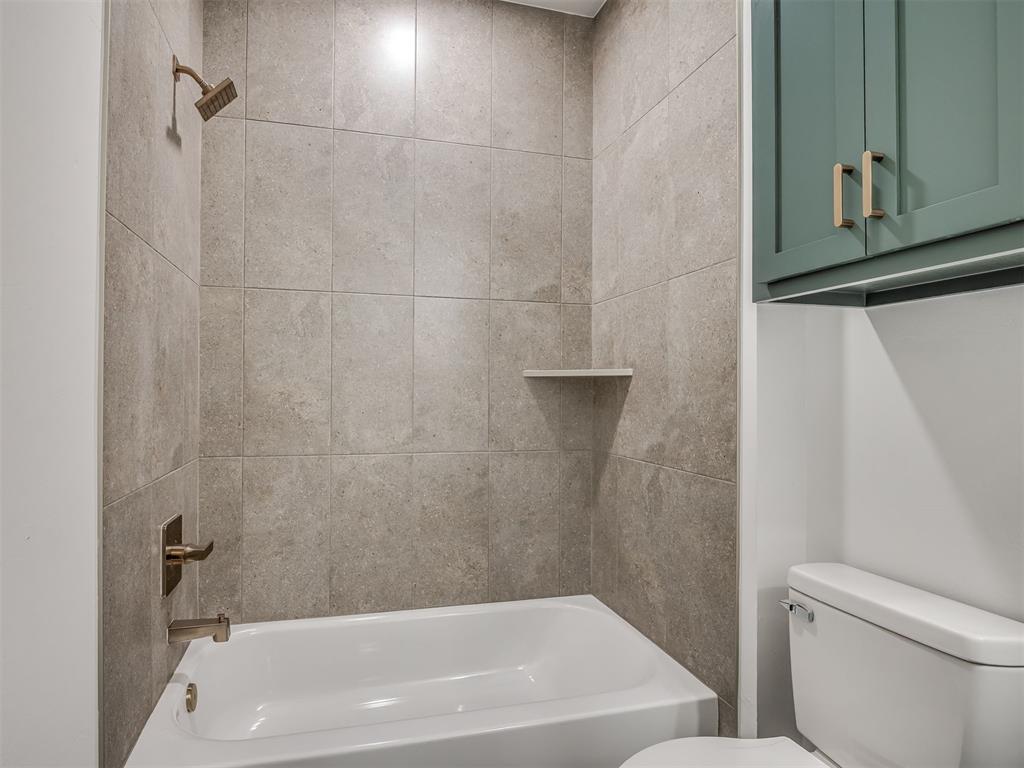
**BUILDER OFFERING $10,000 CLOSING COSTS CREDIT +++ PLUS BUYERS CHOICE OF AN IN-GROUND STORM SHELTER OR APPLIANCE PACKAGE** Beautifully balanced and intentionally designed, this thoughtfully crafted NEO HOMES home reveals a level of care that is felt in every transition and detail! From the inviting front porch to the well-proportioned interior, each space unfolds naturally, creating an environment where everyday living feels both effortless and refined. Natural light filters softly through the main living areas, highlighting stunning finishes and quality craftsmanship. At the heart of the home, the kitchen is both functional and inviting, designed for creating traditions and baking memories. A spacious island, beautiful finishes, and an oversized pantry provide the perfect balance of style and practicality, making hosting seamless and daily routines feel elevated. The living and dining areas connect with intention, encouraging conversation, comfort, and connection. Just beyond, the covered patio extends the living space outdoors backing up to a peaceful pond, perfect for morning coffee, sunset dinners, or relaxed evenings at home. Tucked away for privacy, the primary suite serves as a calming retreat, complete with a spa-inspired bath inviting you to unwind. Three additional bedrooms offer flexibility and comfort, easily adapting to guests, home offices, or creative spaces. Thoughtful design continues with a well-placed laundry room and a generous three car garage, providing ample room for vehicles, storage, and everyday functionality, an often overlooked luxury. Located within the highly sought-after Mustang School District and nestled in a new neighborhood just moments from major highways and the turnpike making your daily commute a breeze! Complete with a builder warranty for added peace of mind! Don't miss your chance to make this home your own!
Details
| MLS # | 1227100 |
|---|---|
| Listing Type | For Sale |
| Style | House |
| HOA Dues | $150 |
| Sub-Type | Resale |
| Status | Active |
| Year | 2026 |
| Days On Site | 111 |
| Listing Provided By | Cadence Real Estate | Kathryn Thompson |
Features
| Bed(s) | 4 |
|---|---|
| Bath(s) | 2 Total |
| SQ Feet | 1,852 |
| Garage | 3 |
| Story(s) | 1 |
| Acreage | 0.14 |
Interior
| Rooms Total | 0 |
|---|---|
| Heating | Gas |
| Fireplaces Total | 1 |
| Appliances | Dishwasher, Disposal, Microwave, Water Heater |
| Interior Features | Ceiling Fan(s), Laundry Room, Paint Woodwork |
Exterior
| Exterior Features | Patio-Covered, Covered Porch |
|---|---|
| Lot Features | Interior Lot |
| Foundation Details | Slab |
Parking
| Garage Spaces | 3 |
|---|---|
| Parking Features | Concrete |
Utilities
| Utilities | Cable Available, Electricity Available, Natural Gas Available |
|---|
Taxes
| Okc Tax Amount | 3500.0000 |
|---|---|
| Tax Block | 7 |
| Tax Lot | 3 |
Area Information
| State | OK |
|---|---|
| County | Canadian |
| City | Yukon |
| Zip Code | 73099 |
| School District | Canadian |
| School District | Mustang HS |
| Elementary School | Mustang Creek ES |
| High School | Mustang HS |
| Listing VS Median (in 73099) | |
Price: $335,998 low | high Med: $298,945 sqft: 1,852 low | high Med: 1,789 $ / sqft: $181 low | high Med: $168 On site: 111 low | high Med: 93 | |
Request a showing
Request a showing
Contact
Learn More About This Property

| State | OK |
|---|---|
| County | Canadian |
| City | Yukon |
| Zip Code | 73099 |
| School District | Canadian |
| School District | Mustang HS |
| Elementary School | Mustang Creek ES |
| High School | Mustang HS |
| Listing VS Median (in 73099) | |
Price: $335,998 low | high Med: $298,945 sqft: 1,852 low | high Med: 1,789 $ / sqft: $181 low | high Med: $168 On site: 111 low | high Med: 93 | |