
Description
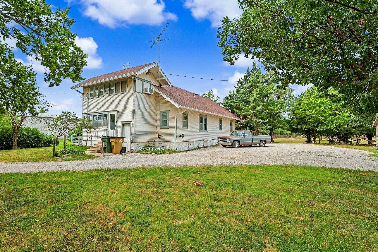
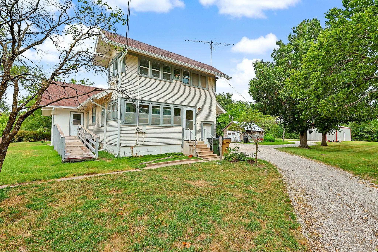
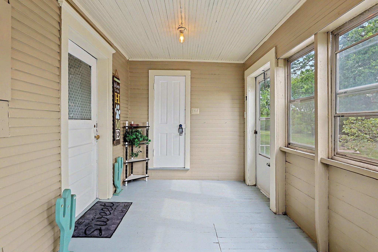
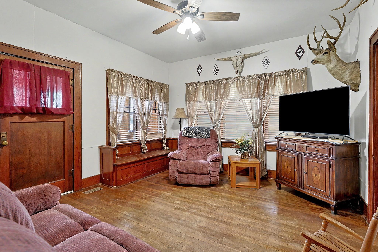
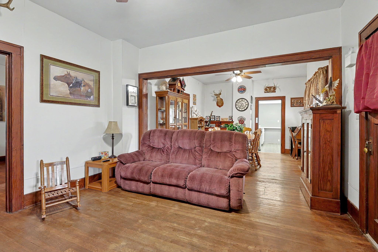
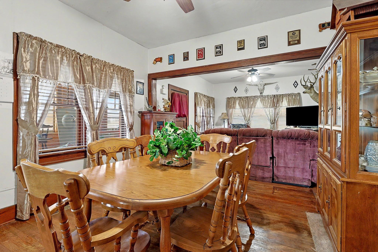
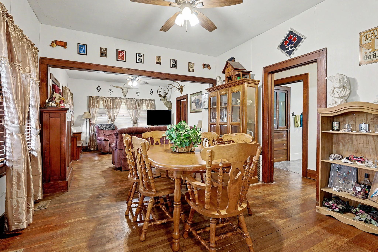
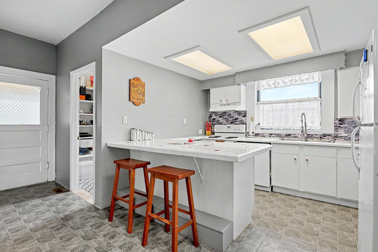
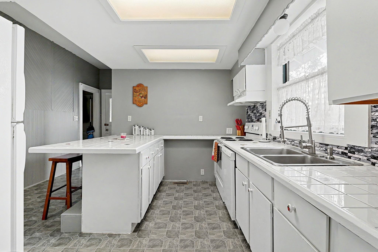
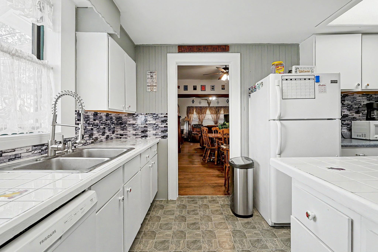
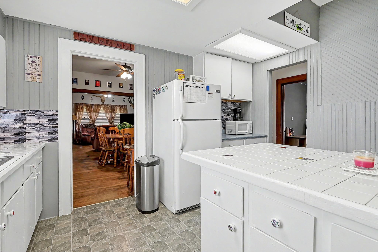
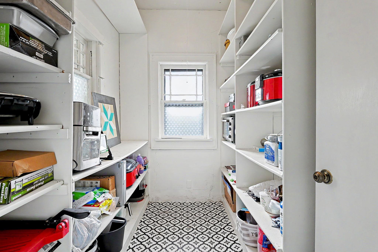
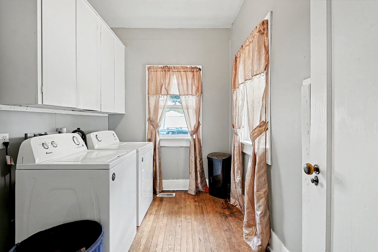
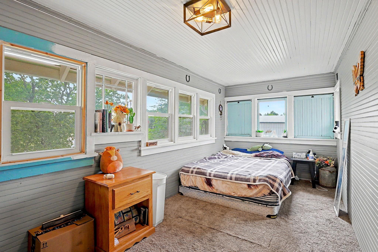
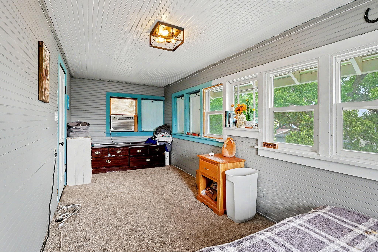
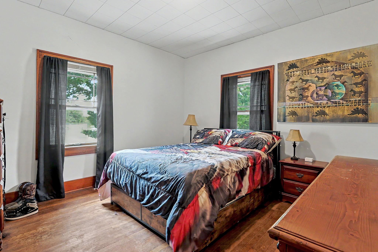
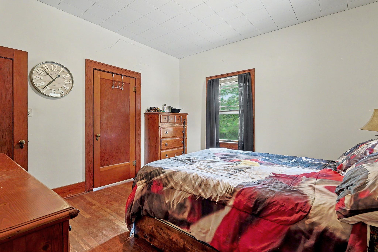
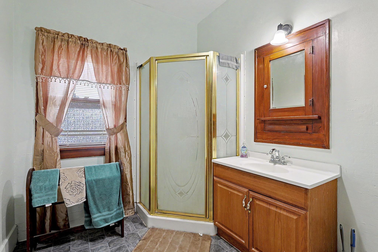
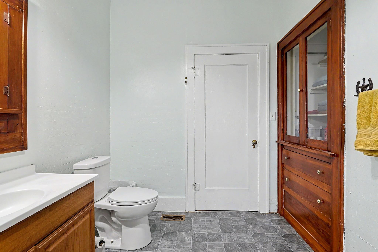
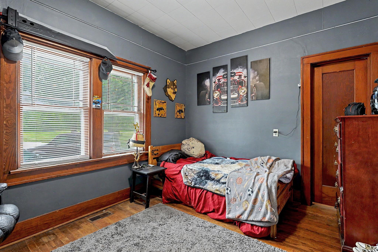
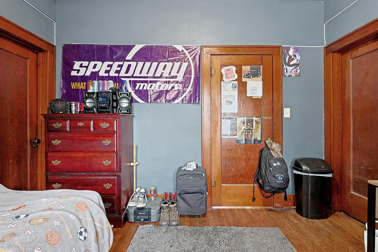
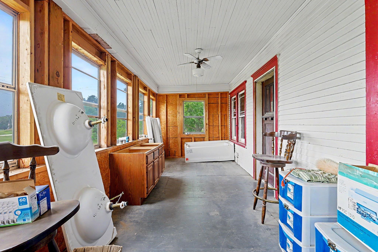
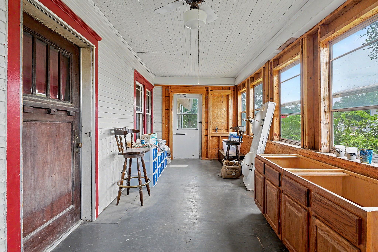
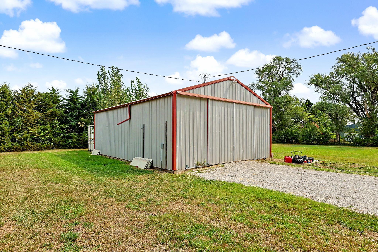
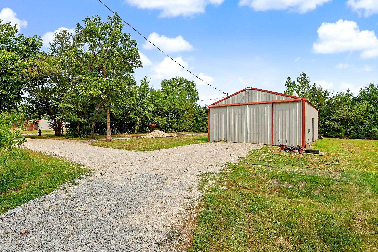
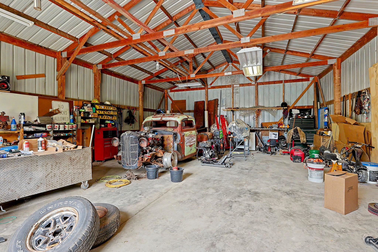
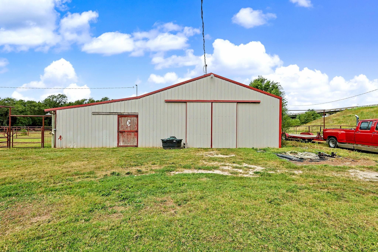
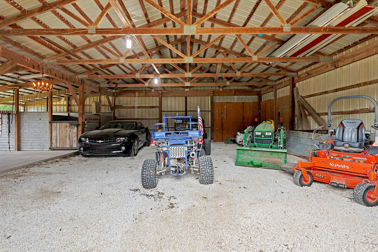
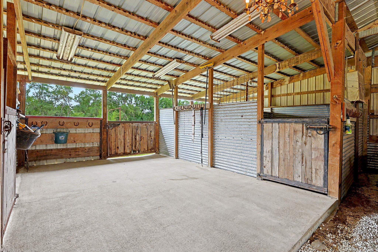
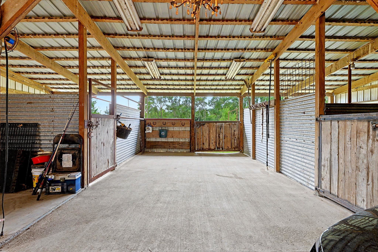
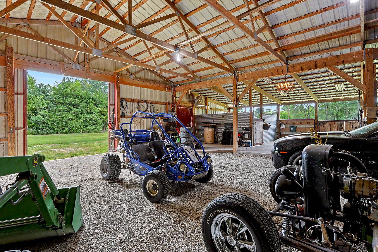
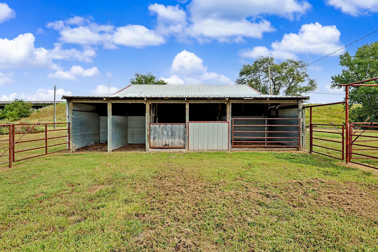
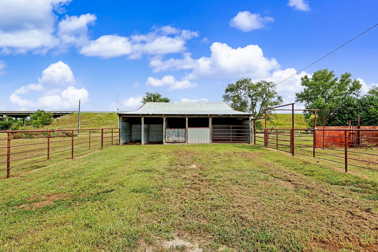
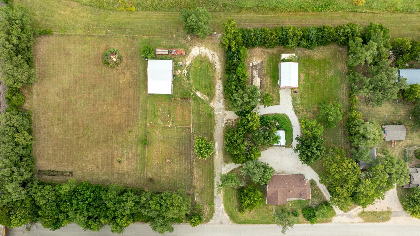
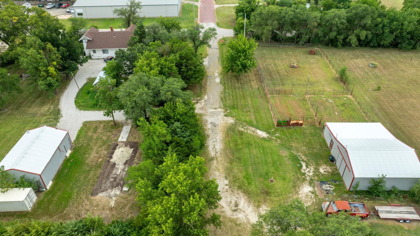
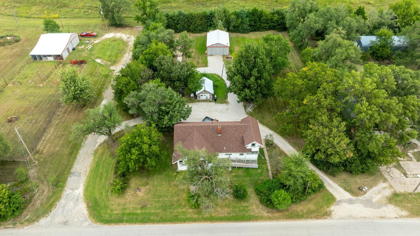
This is two different Parcels being sold together. 211 W 9th and 1013 N Olive Peabody KS 66866. So Much Potential on Approximately 2.5 (+/-) Acres! Don’t miss this unique opportunity to own a charming 1920s Craftsman home with outstanding horse facilities, a large shop, and room to make it your own. Located on the edge of Peabody with city utilities, this property offers the perfect blend of small-town convenience and country living. The home features timeless character throughout with original hardwood floors, trim, doors, and built-ins. Inside you’ll find a spacious eat-in kitchen with a walk-in pantry, a formal dining room with beautiful built-ins, large main-floor laundry, generously sized bedrooms, and a spacious bathroom showcasing the original built-in linen cabinet and medicine cabinet. Additional living space includes a large enclosed front porch, back porch, upstairs sleeping quarters or office space, and a large attic offering abundant storage or future possibilities. The home is equipped with forced heat and central air, a 5-year-old roof, updated 200-amp electrical service, and a kitchen and bath that were previously remodeled. Double vanity and Tub on porch remain with the home. Outside, the possibilities continue. Enjoy approximately 2.5 (+/-) acres complete with blackberry bushes, a garden area, and multiple quality outbuildings. The impressive horse facilities include a 48’ x 36’ barn featuring stalls, hay storage, two drive-through doors, three large metal pens, a loading chute, a small pasture, electricity, water, and a circular driveway with plenty of parking. In addition, the property includes a 25’ x 36’ steel-frame shop with a concrete floor, 12-foot sidewalls, sliding doors, and electricityperfect for equipment, hobbies, or workshop space. Whether you’re looking for a horse property, hobby farm, or simply a home with incredible potential and room to grow, this one is a must-see. Schedule your private showing today!
Details
| MLS # | 677093 |
|---|---|
| Listing Type | For Sale |
| Style | House |
| Sub-Type | Resale |
| Status | Pending |
| Year | 1920 |
| Days On Site | 18 |
| Listing Provided By | Platinum Realty LLC | Kim Kretchmar |
Features
| Bed(s) | 2 |
|---|---|
| Bath(s) | 1 Total |
| SQ Feet | 1,320 |
| Garage | 4 |
| Basement | Y |
| Story(s) | 1 |
| Acreage | 2.42 |
Interior
| Flooring | Hardwood |
|---|
Exterior
| Exterior Features | Above Ground Outbuilding(s), Guttering - ALL, Irrigation Pump, Block |
|---|---|
| Lot Features | Standard, Wooded |
Taxes
| Property | 2062 |
|---|
Area Information
| State | KS |
|---|---|
| County | Marion |
| City | Peabody |
| Zip Code | 66866 |
| School District | SCKMLS |
| Community Name | HIGHLANDS |
| School District | Peabody-Burns |
| Elementary School | Peabody |
| High School | Peabody-Burns |
| Listing VS Median (in HIGHLANDS) | |
Price: $169,900 low | high Med: $172,450 sqft: 1,320 low | high Med: 1,368 $ / sqft: $129 low | high Med: $126 On site: 18 low | high Med: 133.5 | |
Request a showing
Request a showing
Contact
Learn More About This Property

| State | KS |
|---|---|
| County | Marion |
| City | Peabody |
| Zip Code | 66866 |
| School District | SCKMLS |
| Community Name | HIGHLANDS |
| School District | Peabody-Burns |
| Elementary School | Peabody |
| High School | Peabody-Burns |
| Listing VS Median (in HIGHLANDS) | |
Price: $169,900 low | high Med: $172,450 sqft: 1,320 low | high Med: 1,368 $ / sqft: $129 low | high Med: $126 On site: 18 low | high Med: 133.5 | |