






Description
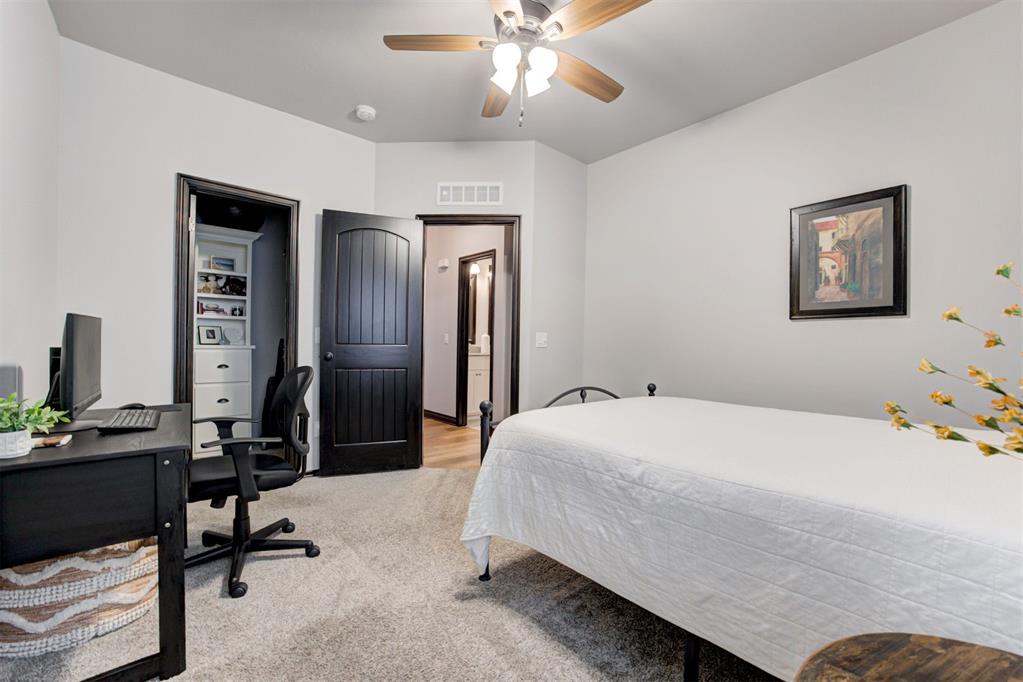
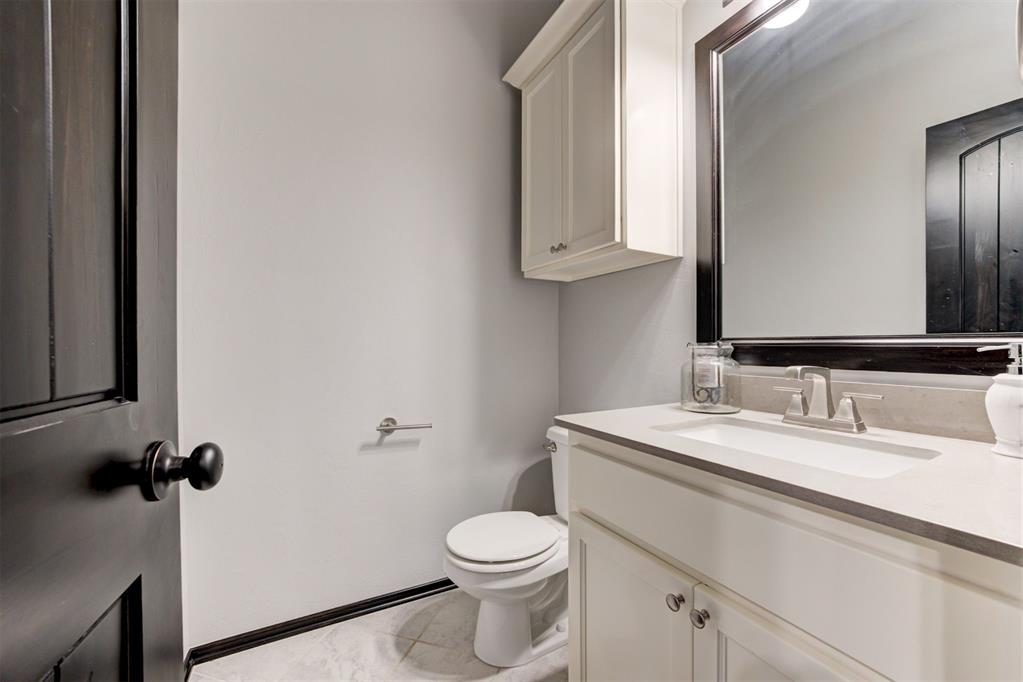
Stunning, custom waterfront home offers 4 beds, versatile bonus, 2 dining, 3.5 baths & 4-car tandem garage. This well-designed home features split floor plan, soaring 12-ft ceilings, rich wood flooring through living areas, quartz counters throughout & custom window treatments. Energy-efficient design & HERS score of 53 ensures lower heating & cooling costs year-round. Chef’s kitchen has gorgeous Cambria quartz countertops, new dishwasher and cooktop, island w/breakfast bar, ceiling-height cabinetry, vent hood, coffee/bar nook, dining area w/built-in buffet, and top-tier appliances, including wine refrigerator, two ovens, gas cooktop, and built-in microwave. Formal dining area is bathed in natural light, flowing seamlessly into the living room, where you’ll find a gas fireplace, custom built-ins, and a wall of windows that frame the tranquil water views. Primary suite offers a serene retreat w/water views, expansive walk-in closet, freestanding tub, dual sinks, vanity area, & walk-in shower. 2 guest bedrooms are located by the SW front, sharing a full bath w/double vanities with & tub/shower. 4th bed & 3rd bathroom are tucked at SE front for extra privacy. Upstairs Bonus is complete with entry door, half bath, built-in bar with wine/soda refrigerator, soundproof floor & custom murphy bed system (optional), with matching desk and side storage cabinets - perfect as 5th bedroom, office, entertainment or game room. Dedicated indoor utility room has quartz counters, large sink, custom cabinets & custom washer/dryer pedestals. 4-car tandem garage w/XL in-ground storm shelter, insulated garage doors, exterior back door & sprinkler controls. Covered patio is the perfect setting for relaxing or entertaining, while enjoying the peaceful wildlife near the pond. Valencia Reserve offers a private pool for its residents, who also enjoy Valencia’s walking paths, parks, splash pads, playgrounds, volleyball court, basketball court, & ponds.
Details
| MLS # | 1229454 |
|---|---|
| Listing Type | For Sale |
| Style | House |
| HOA Dues | $550 |
| Sub-Type | Resale |
| Status | Pending |
| Year | 2018 |
| Days On Site | 94 |
| Listing Provided By | Adams Family Real Estate LLC | Homer Adams |
Features
| Bed(s) | 4 |
|---|---|
| Bath(s) | 4 Total |
| SQ Feet | 3,285 |
| Garage | 4 |
| Story(s) | 1 |
| Acreage | 0.24 |
Interior
| Rooms Total | 0 |
|---|---|
| Heating | Gas |
| Fireplaces Total | 1 |
| Appliances | Dishwasher, Disposal, Microwave |
| Interior Features | Ceiling Fan(s), Combo Woodwork, Laundry Room, Paint Woodwork, Window Treatments |
Exterior
| Exterior Features | Patio-Covered, Covered Porch |
|---|---|
| Lot Features | Waterfront, Water View |
| Foundation Details | Slab |
Parking
| Garage Spaces | 4 |
|---|---|
| Parking Features | Concrete |
Utilities
| Utilities | Cable Available, Electricity Available, Natural Gas Available, High Speed Internet, Public |
|---|
Taxes
| Okc Tax Amount | 6257.0000 |
|---|---|
| Tax Block | 48 |
| Tax Lot | 10 |
Area Information
| State | OK |
|---|---|
| County | Oklahoma |
| City | Edmond |
| Zip Code | 73012 |
| School District | Oklahoma |
| School District | Santa Fe HS |
| Elementary School | West Field ES |
| High School | Santa Fe HS |
| Listing VS Median (in 73012) | |
Price: $614,900 low | high Med: $334,800 sqft: 3,285 low | high Med: 1,710 $ / sqft: $187 low | high Med: $196 On site: 94 low | high Med: 45 | |
Request a showing
Request a showing
Contact
Learn More About This Property

| State | OK |
|---|---|
| County | Oklahoma |
| City | Edmond |
| Zip Code | 73012 |
| School District | Oklahoma |
| School District | Santa Fe HS |
| Elementary School | West Field ES |
| High School | Santa Fe HS |
| Listing VS Median (in 73012) | |
Price: $614,900 low | high Med: $334,800 sqft: 3,285 low | high Med: 1,710 $ / sqft: $187 low | high Med: $196 On site: 94 low | high Med: 45 | |