 In-Person: 08/23 1:00 PM - 5:00 PM
In-Person: 08/28 1:00 PM - 5:00 PM

2536 NW 131st Street,Oklahoma City, OK 73120
Oklahoma City, OK 73120



Description
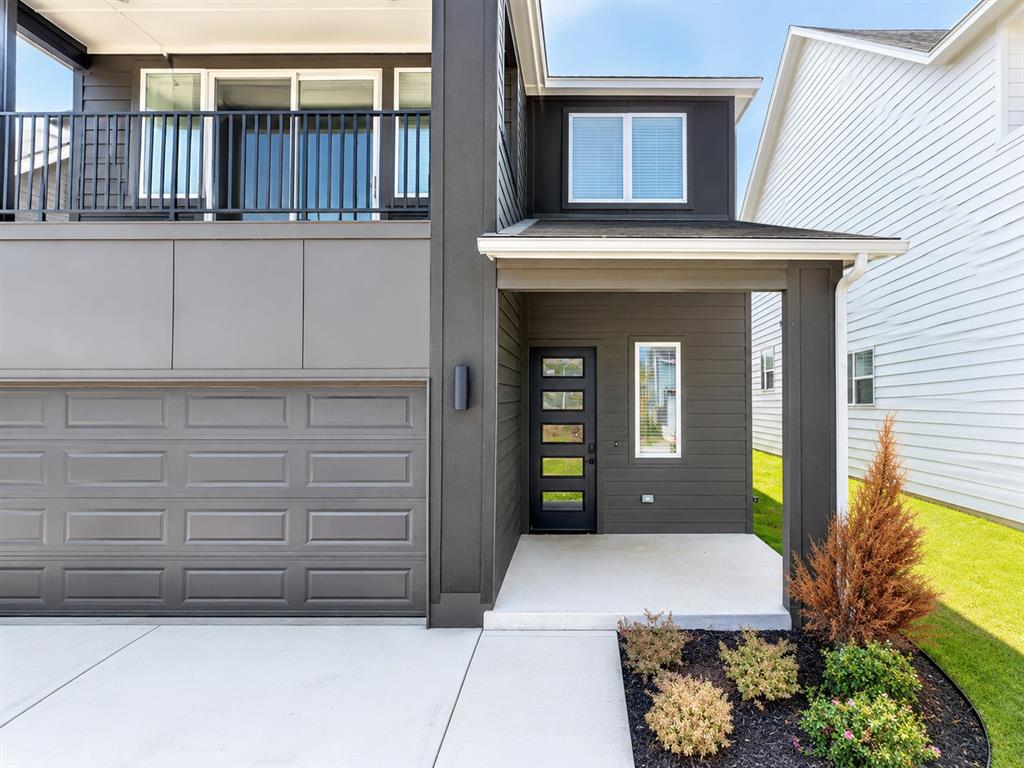
Designed with flexibility and lifestyle in mind. This home at 2536 NW 131st St, in Highland Point, a gated community, offers a wide variety of thoughtfully crafted finishes, making this a home that truly fits your needs. Whether you are upsizing, downsizing, or purchasing your first home, Highland Pointe neighborhood provides options that feel just right. Move-in ready is the highly sought-after Riverdale Contemporary with Balcony design, one of the most popular floor plans in the vibrant Highland Pointe community. This modern home offers approximately 1,868 (mol) square feet of well-designed living space, featuring spacious bedrooms, an open-concept layout, and a versatile upstairs bonus room with its own private balcony, perfect for entertaining or relaxing in style. An electric linear fireplace adds warmth and contemporary appeal to the main living area. The chef-inspired kitchen is fully equipped with included stainless steel appliances, including refrigerator, gas range, microwave, and dishwasher, along with a spacious pantry, designer tile backsplash, under-cabinet lighting, and elegant finishes throughout. With 2.5 bathrooms and a convenient pocket office, this home blends comfort, style, and functionality. Additional highlights include a fenced backyard with gate, zoned irrigation system, tankless water heater, post-tension engineered foundation, and stylish white faux-wood blinds, making this home ready for you. Highland Pointe is more than a neighborhood, it’s a lifestyle. Community amenities include a pool, clubhouse, basketball court, & playground. Highland Pointe’s prime location offers unmatched access to Edmond Public Schools, along with some of Oklahoma City’s best restaurants, retail shops, entertainment venues, and even Costco, just minutes away. Welcome home!
Details
| MLS # | 1228301 |
|---|---|
| Listing Type | For Sale |
| Style | House |
| HOA Dues | $500 |
| Sub-Type | Resale |
| Status | Active |
| Year | 2026 |
| Days On Site | 107 |
| Listing Provided By | Chinowth & Cohen | Karen Blevins |
Features
| Bed(s) | 3 |
|---|---|
| Bath(s) | 3 Total |
| SQ Feet | 1,868 |
| Garage | 3 |
| Story(s) | 2 |
| Acreage | 0.15 |
Interior
| Rooms Total | 0 |
|---|---|
| Heating | Gas |
| Fireplaces Total | 1 |
| Appliances | Dishwasher, Disposal, Microwave, Refrigerator |
| Interior Features | Ceiling Fan(s), Laundry Room, Paint Woodwork |
Exterior
| Exterior Features | Balcony, Covered Porch |
|---|---|
| Lot Features | Interior Lot |
| Foundation Details | Post Tension |
Parking
| Garage Spaces | 3 |
|---|---|
| Parking Features | Concrete |
Utilities
| Utilities | Public |
|---|
Taxes
| Okc Tax Amount | 0.0000 |
|---|---|
| Tax Block | 004 |
| Tax Lot | 005 |
Area Information
| State | OK |
|---|---|
| County | Oklahoma |
| City | Oklahoma City |
| Zip Code | 73120 |
| School District | Oklahoma |
| School District | Santa Fe HS |
| Elementary School | Angie Debo ES |
| High School | Santa Fe HS |
| Listing VS Median (in 73120) | |
Price: $392,900 low | high Med: $252,000 sqft: 1,868 low | high Med: 2,175 $ / sqft: $210 low | high Med: $116 On site: 107 low | high Med: 366 | |
Request a showing
Request a showing
Contact
Learn More About This Property

| Open House |
|---|
| In-Person 08/23 1:00 PM - 5:00 PM |
| In-Person 08/28 1:00 PM - 5:00 PM |
| In-Person 08/29 11:00 AM - 5:00 PM |
| In-Person 08/30 1:00 PM - 5:00 PM |
| State | OK |
|---|---|
| County | Oklahoma |
| City | Oklahoma City |
| Zip Code | 73120 |
| School District | Oklahoma |
| School District | Santa Fe HS |
| Elementary School | Angie Debo ES |
| High School | Santa Fe HS |
| Listing VS Median (in 73120) | |
Price: $392,900 low | high Med: $252,000 sqft: 1,868 low | high Med: 2,175 $ / sqft: $210 low | high Med: $116 On site: 107 low | high Med: 366 | |