




Description
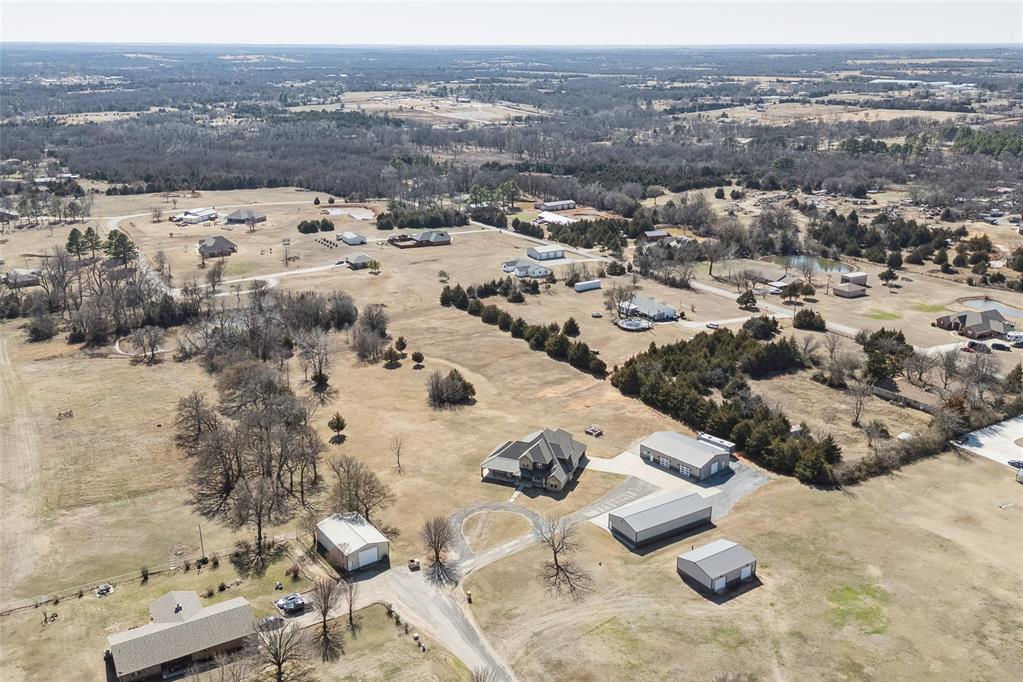
Tucked away on a quiet cul-de-sac in the highly desirable Bethel School District, 26 Orville Road in Shawnee offers five acres of privacy, space, and refined comfort. This five bedroom, four and a half bath home blends elevated design with everyday functionality, plus two substantial shop buildings that truly set it apart. The exterior showcases a beautiful mix of stone, brick, and wood accents, creating timeless curb appeal. Expansive front and back porches invite you to relax and enjoy the peaceful setting, surrounded by mature trees for added privacy. Inside, soaring 20 foot ceilings anchor the living room, complemented by built ins and modern neutral tones. Wood look tile flooring runs throughout the main living areas, creating a clean and cohesive feel. The gourmet kitchen features two hammered copper sinks, including one in the island, a five burner gas range, walk in pantry, and a refrigerator that stays with the home. Custom lighting adds warmth and character throughout. The primary bedroom suite offers a coffered ceiling and a spa inspired bath with dual sinks, a dedicated makeup vanity, soaking tub with chandelier, and an oversized shower with dual shower heads. The closet is a standout with natural light, chandelier, large island, and direct access to the laundry room. Every downstairs bedroom includes its own dedicated bathroom for comfort and privacy. The office overlooks the back porch and backyard. Upstairs you will find a large bonus room with sink and wine fridge, an additional bedroom with full bath, and a flex room ideal as a fifth bedroom, workout studio, or hobby space. Two impressive shop buildings, approximately 40 by 60 and 30 by 70, provide exceptional space for equipment, business use, or recreation. A rare blend of acreage, luxury, and functionality all in one remarkable property.
Details
| MLS # | 1231797 |
|---|---|
| Listing Type | For Sale |
| Style | House |
| Sub-Type | Resale |
| Status | Pending |
| Year | 2016 |
| Days On Site | 84 |
| Listing Provided By | Keller Williams Central OK | James Hugo |
Features
| Bed(s) | 5 |
|---|---|
| Bath(s) | 5 Total |
| SQ Feet | 3,919 |
| Garage | 2 |
| Story(s) | 2 |
| Acreage | 5.00 |
Interior
| Rooms Total | 0 |
|---|---|
| Heating | Gas |
| Fireplaces Total | 1 |
Exterior
| Exterior Features | Covered Porch, Outbuildings, Workshop |
|---|---|
| Lot Features | Cul-De-Sac, Wooded |
| Foundation Details | Slab |
Parking
| Garage Spaces | 2 |
|---|
Utilities
| Utilities | Electricity Available, Natural Gas Available, Rural Water, Septic Tank, Private Well Available |
|---|
Taxes
| Okc Tax Amount | 6884.0000 |
|---|---|
| Tax Block | 1 |
| Tax Lot | 11 & 14 |
Area Information
| State | OK |
|---|---|
| County | Pottawatomie |
| City | Shawnee |
| Zip Code | 74801 |
| School District | Pottawatomie |
| School District | Bethel HS |
| Elementary School | Bethel ES |
| High School | Bethel HS |
| Listing VS Median (in 74801) | |
Price: $799,900 low | high Med: $174,900 sqft: 3,919 low | high Med: 1,074 $ / sqft: $204 low | high Med: $163 On site: 84 low | high Med: 127 | |
Request a showing
Request a showing
Contact
Learn More About This Property

| State | OK |
|---|---|
| County | Pottawatomie |
| City | Shawnee |
| Zip Code | 74801 |
| School District | Pottawatomie |
| School District | Bethel HS |
| Elementary School | Bethel ES |
| High School | Bethel HS |
| Listing VS Median (in 74801) | |
Price: $799,900 low | high Med: $174,900 sqft: 3,919 low | high Med: 1,074 $ / sqft: $204 low | high Med: $163 On site: 84 low | high Med: 127 | |