
Description
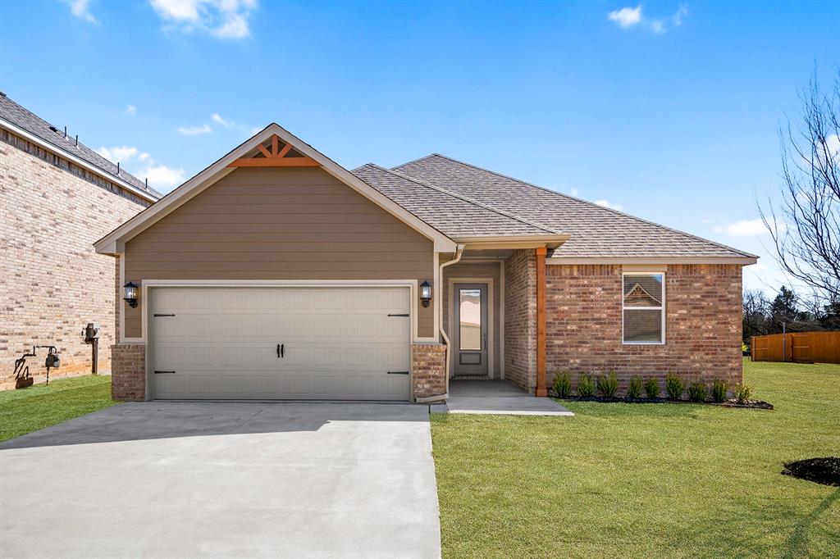
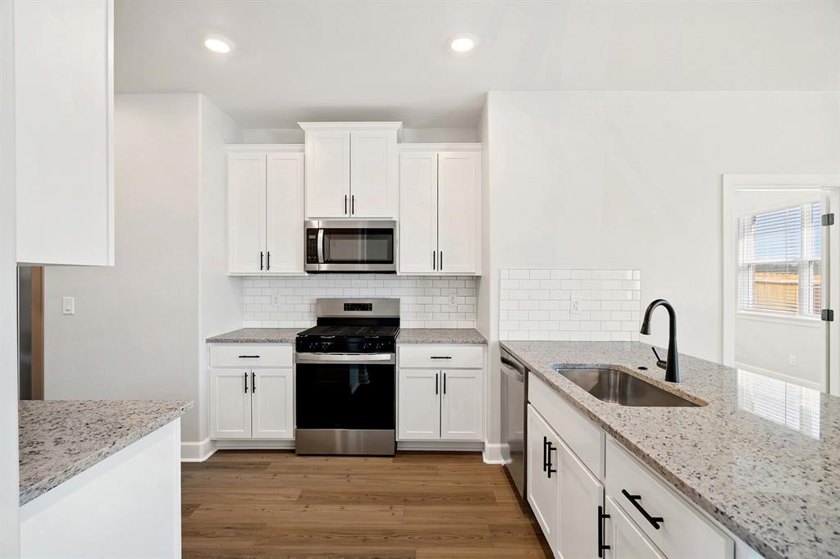
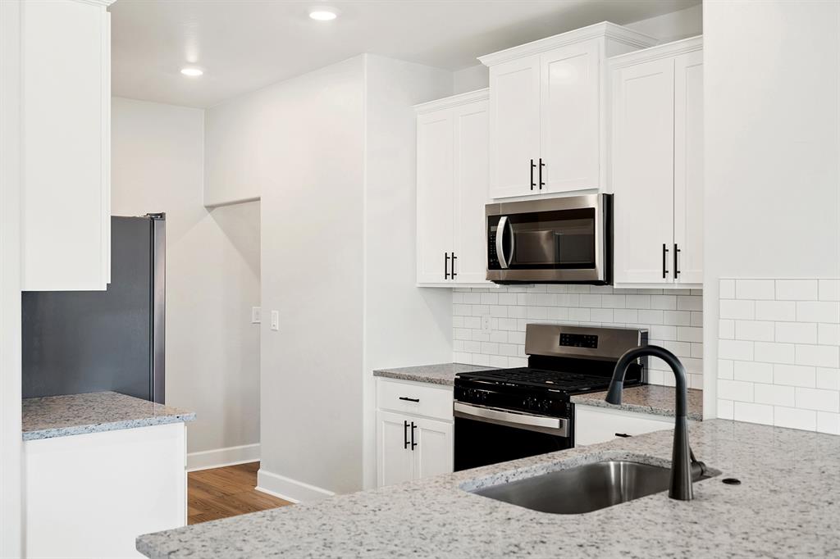
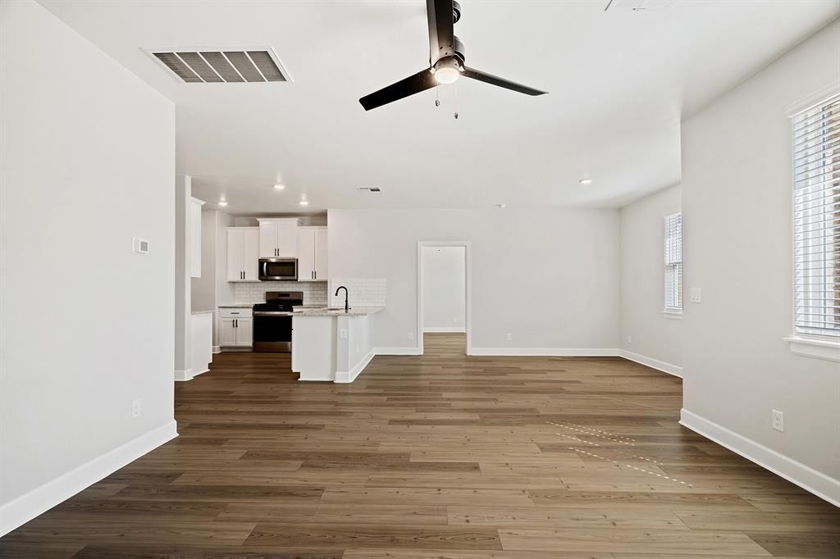
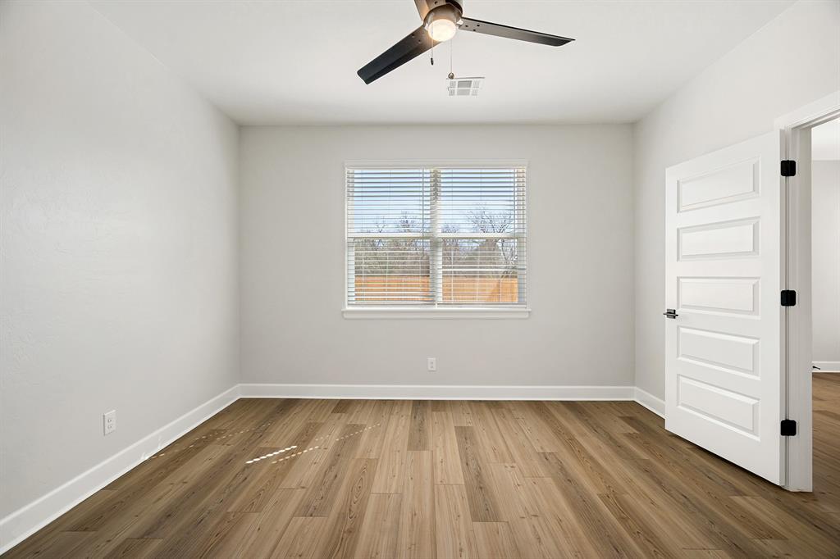
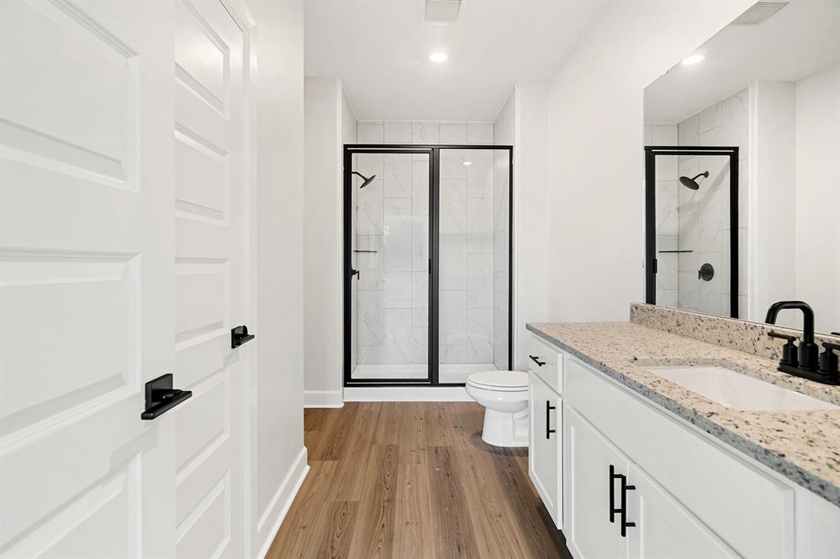
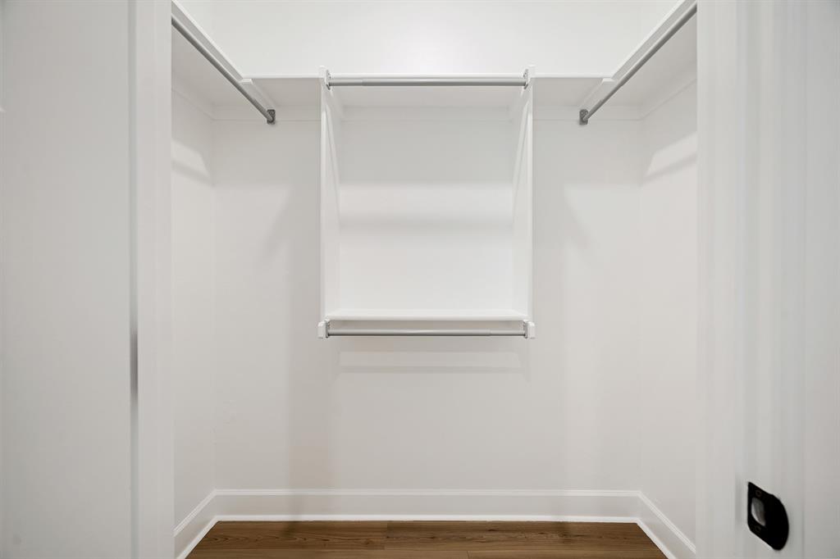
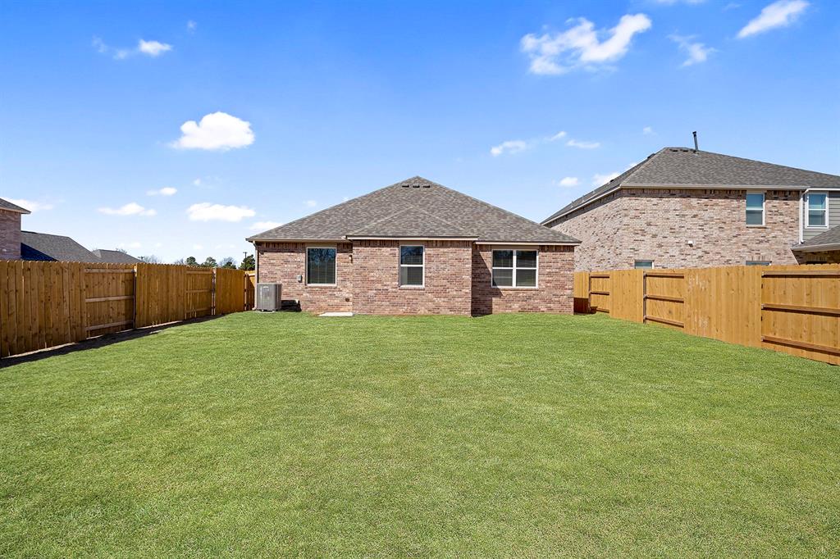
This thoughtfully designed single-story home features an open-concept floorplan that blends comfort, functionality, and modern style. The spacious living, dining, and kitchen areas connect seamlessly, creating an inviting atmosphere ideal for both entertaining and everyday living. The kitchen is equipped with granite countertops, white cabinetry, stainless steel appliances, subway tile backsplash, and a center island with an undermount sink and bar seating. The private primary suite offers a relaxing retreat with an en-suite bathroom featuring a large granite vanity, walk-in shower with glass enclosure, and a spacious walk-in closet. Secondary bedrooms provide versatility for guests, a home office, or additional living space. Durable flooring throughout the main living areas adds both style and easy upkeep. Situated on a different homesite within the community, this home also includes a covered front entry, attached two-car garage, and a fully fenced backyard with plenty of outdoor space to enjoy. Combining practical design with modern finishes, this home is ready for comfortable everyday living.
Details
| MLS # | 1231838 |
|---|---|
| Listing Type | For Sale |
| Style | House |
| HOA Dues | $200 |
| Sub-Type | Resale |
| Status | Active |
| Year | 2026 |
| Days On Site | 85 |
| Listing Provided By | LGI Realty - Oklahoma, LLC | Ronald Fulton |
Features
| Bed(s) | 3 |
|---|---|
| Bath(s) | 2 Total |
| SQ Feet | 1,459 |
| Garage | 2 |
| Story(s) | 1 |
| Acreage | 0.14 |
Interior
| Rooms Total | 8 |
|---|---|
| Heating | Gas |
| Fireplaces Total | 0 |
| Appliances | Dishwasher, Disposal, Microwave, Refrigerator, Water Heater |
| Interior Features | Ceiling Fan(s) |
Exterior
| Exterior Features | Covered Porch |
|---|---|
| Lot Features | Interior Lot |
| Foundation Details | Post Tension |
Parking
| Garage Spaces | 2 |
|---|---|
| Parking Features | Concrete |
Utilities
| Utilities | Electricity Available, Natural Gas Available, Public |
|---|
Taxes
| Okc Tax Amount | 4020.0000 |
|---|---|
| Tax Block | 2 |
| Tax Lot | 2 |
Area Information
| State | OK |
|---|---|
| County | Canadian |
| City | Yukon |
| Zip Code | 73099 |
| School District | Canadian |
| School District | Mustang HS |
| Elementary School | Riverwood ES |
| High School | Mustang HS |
| Listing VS Median (in 73099) | |
Price: $294,900 low | high Med: $299,000 sqft: 1,459 low | high Med: 2,038 $ / sqft: $202 low | high Med: $147 On site: 85 low | high Med: 17 | |
Request a showing
Request a showing
Contact
Learn More About This Property

| State | OK |
|---|---|
| County | Canadian |
| City | Yukon |
| Zip Code | 73099 |
| School District | Canadian |
| School District | Mustang HS |
| Elementary School | Riverwood ES |
| High School | Mustang HS |
| Listing VS Median (in 73099) | |
Price: $294,900 low | high Med: $299,000 sqft: 1,459 low | high Med: 2,038 $ / sqft: $202 low | high Med: $147 On site: 85 low | high Med: 17 | |