Brick exterior residence featuring a gabled roofline, an attached two-car garage, and a concrete driveway
Entryway featuring a wood-panel door with an oval-leaded glass insert, flanked by sidelight windows with horizontal blinds
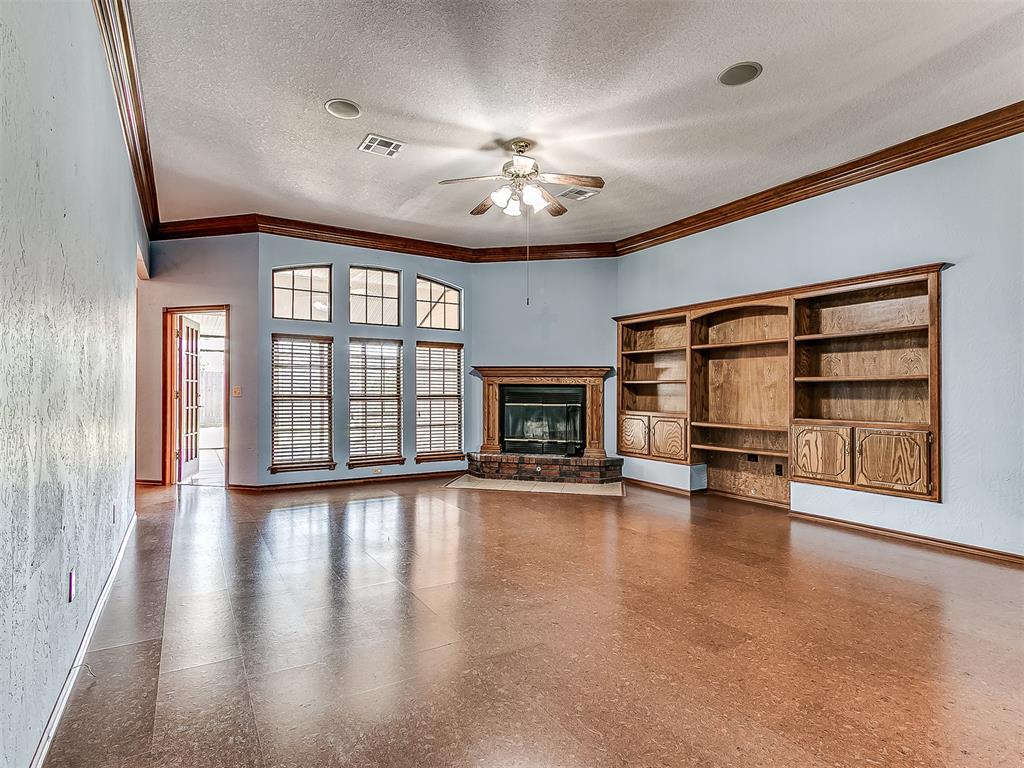
Expansive room with wood-finish flooring, a prominent fireplace with a brick surround and wood mantel, built-in shelving, multiple windows with blinds, and a ceiling fan
Spacious living area featuring wood-finish flooring, a corner fireplace with a stone surround, and an integrated wood entertainment center with shelving and cabinetry
Fireplace with a brick hearth and wood-finish mantelpiece, flanked by built-in wooden shelving and cabinetry
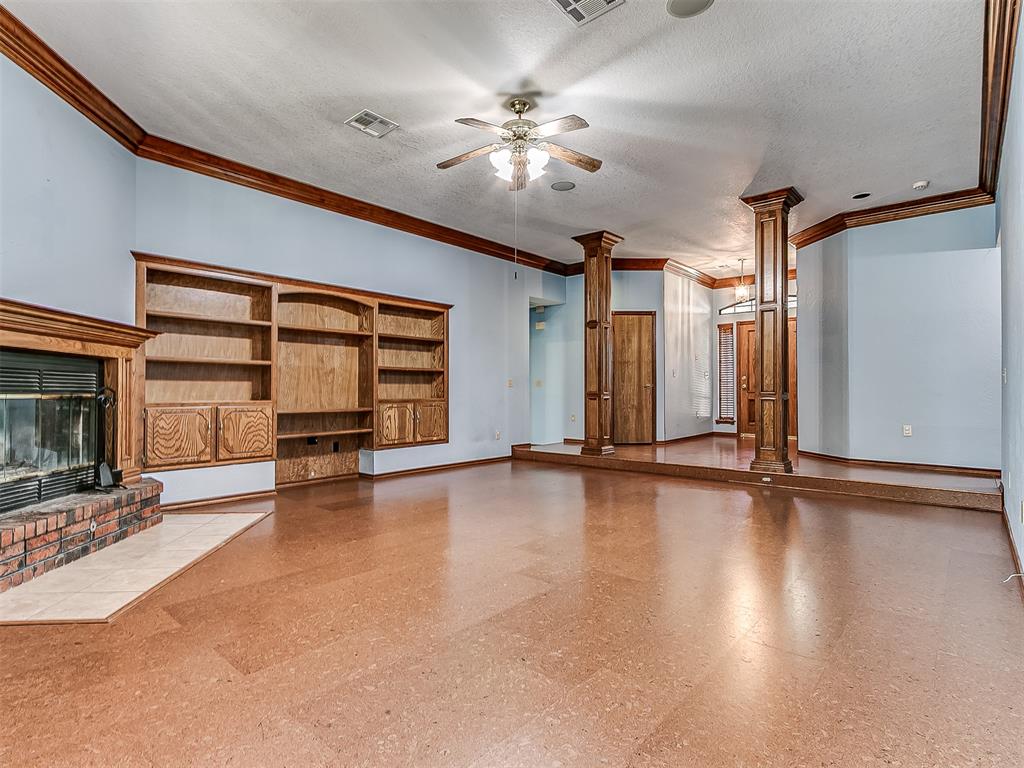
Spacious living area featuring cork flooring and a prominent fireplace with a brick surround and wood mantel
Living area featuring a fireplace with brick hearth, wood mantel, and integrated built-in shelving
Spacious living area featuring cork flooring, a brick fireplace with a tile hearth, and built-in wood shelving
Living area featuring expansive wood-finish flooring, a brick-surround fireplace with a wood mantel, built-in shelving, and large windows with horizontal blinds
Sunroom featuring extensive window panels, neutral-toned tile flooring, and a paneled ceiling
Enclosed sunroom featuring light-toned tile flooring, a ceiling fan, multiple large windows, and a white paneled ceiling
Enclosed patio featuring extensive window walls, ceramic tile flooring, a slatted ceiling, and an integrated ceiling fan
Sunroom featuring extensive window panels, patterned tile flooring, a ceiling fan, and sliding glass doors opening to the exterior
Kitchen featuring wood-finish cabinetry, solid surface countertops, a stainless steel dishwasher, and a double basin sink
Kitchen featuring wood cabinetry with crown molding, stainless steel double oven range, and an over-the-range microwave
Kitchen featuring wood cabinetry, stainless steel appliances, a central island with a solid surface countertop, white tile flooring, and vaulted ceilings with recessed lighting
Kitchen featuring extensive wood cabinetry, a central island with a solid surface countertop, and tile flooring
Kitchen featuring a central island with a solid surface countertop, extensive wood cabinetry with under-cabinet lighting, a black French door refrigerator, and tile flooring
Kitchen featuring a central island with a solid surface countertop, wood-finish cabinetry, tile flooring, and vaulted ceilings with recessed lighting
Kitchen featuring an island with a light-colored countertop, wood-finish cabinetry, stainless steel appliances, tile flooring, and a vaulted ceiling with recessed lighting
Kitchen sink area featuring a dual basin sink, laminate countertops, wood-finish cabinetry with decorative panels, and a stainless steel dishwasher
Kitchen featuring natural wood cabinetry, stainless steel appliances, and white tile flooring
Bathroom featuring a dual vanity with wood cabinetry, a large vanity mirror, and an adjacent glass-enclosed shower
Bathroom featuring a built-in soaking tub under a window, a glass-enclosed shower, and tile flooring
Bathroom featuring a built-in tub with a window, a glass-enclosed shower, a double vanity with an integrated sink, wood-finish cabinetry, and tiled flooring
Dual vanity with integrated sinks, a large mirror, and overhead strip lighting
Double vanity with wood-finish cabinetry and white countertops
Spacious room featuring wood-finish flooring, two windows with blinds, a ceiling fan with integrated lighting, and a vaulted ceiling
Spacious interior room featuring a vaulted ceiling and a ceiling fan with integrated lighting
Spacious room featuring vaulted ceilings, a ceiling fan, two windows with blinds, and durable wood-finish flooring
Room featuring vaulted ceilings and a ceiling fan
Room with sloped ceiling, wood-finish flooring, a window with blinds, and a ceiling fan
Double vanity with integrated sinks and a light-colored countertop
Bathroom featuring a single vanity with an integrated sink, a large mirror, and a shower/tub combination with a patterned curtain
Interior room featuring light green walls, wood-finish flooring, an angled ceiling, and a ceiling fan with integrated lighting
Laundry area featuring overhead wood cabinetry, a built-in wood-finish storage unit with a hanging rod, and neutral-toned tile flooring
Room featuring a peaked ceiling, transom window, and wood-finish flooring
Room featuring a vaulted ceiling and a half-round transom window
Interior space featuring a vaulted ceiling and a mix of flooring surfaces
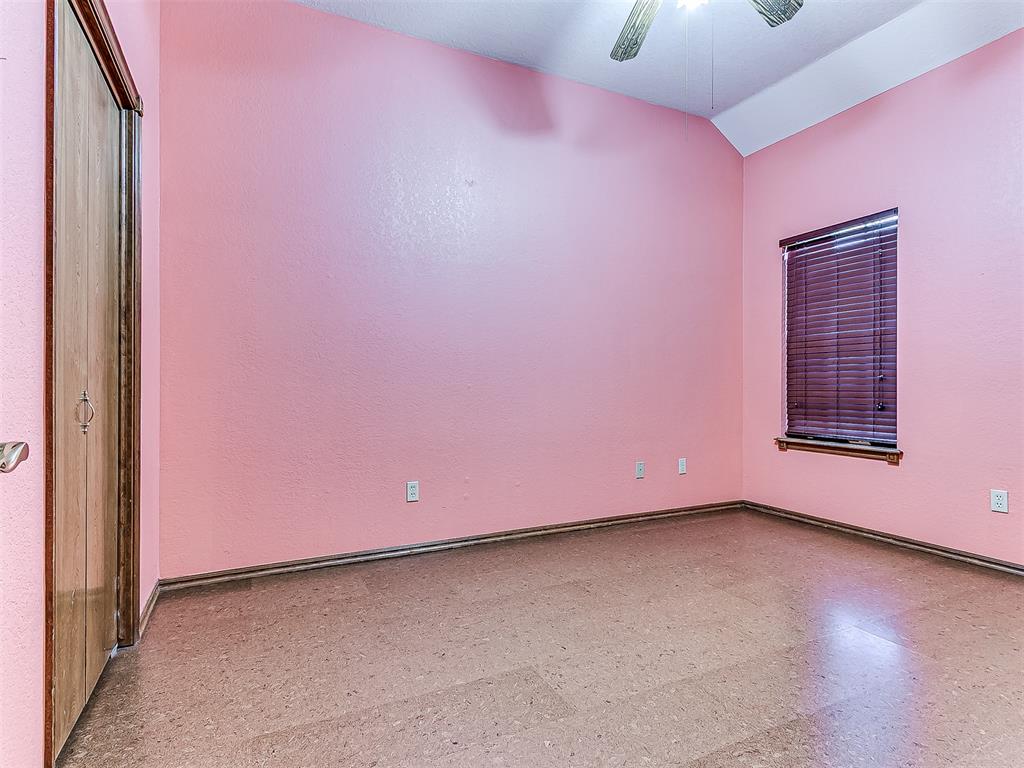
Room featuring textured pink walls, wood-finish flooring, and recessed wooden doors
Interior room featuring a vaulted ceiling and cork flooring
Brick-clad exterior with a prominent two-car garage
Brick exterior with a shingled roof, arched entryway, and an attached two-car garage
Brick exterior with a gabled roof and a screened-in patio
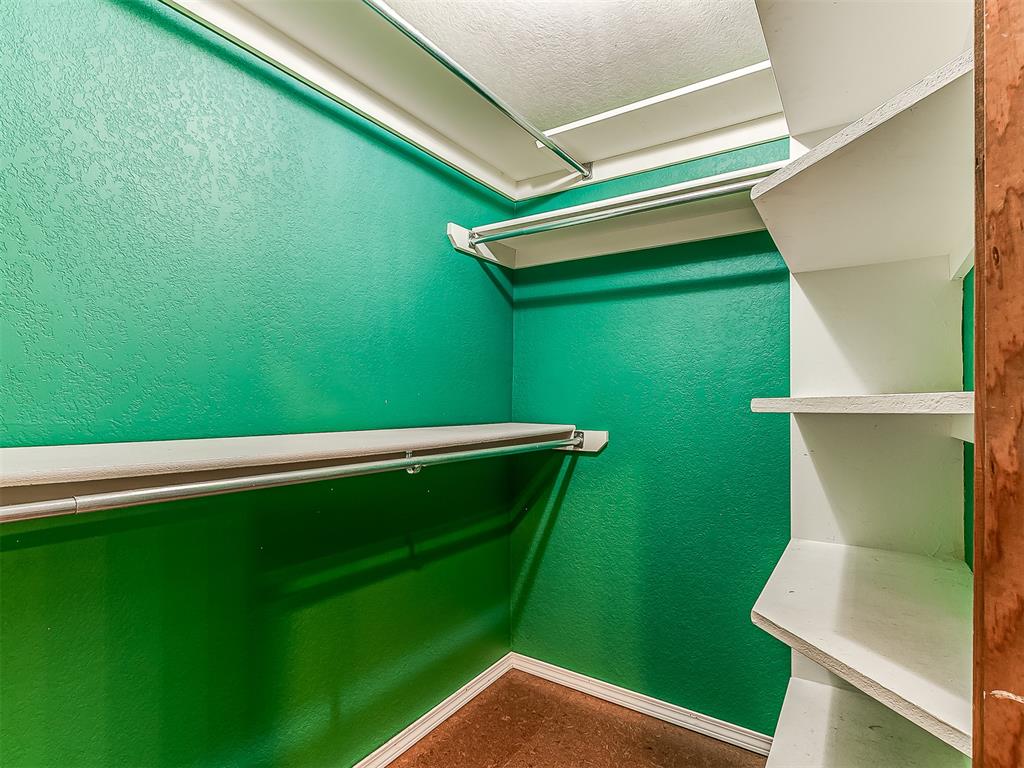
Compact closet featuring multiple hanging rods, corner shelving, and cork flooring
Spacious backyard featuring a storage shed, wood privacy fencing, and mature trees surrounding the perimeter
Brick facade home featuring a covered entryway, a clear glass paneled door, and concrete steps
Aerial perspective showcasing the property's roofline and backyard
Backyard featuring a light-colored storage shed with a shingle roof and a second storage building with a metal roof
Brick exterior with a gabled roof and a screened-in patio