

































Description
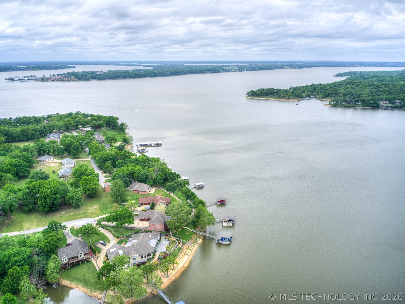
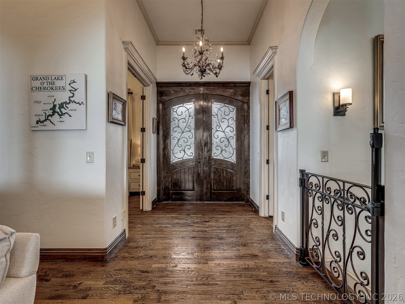
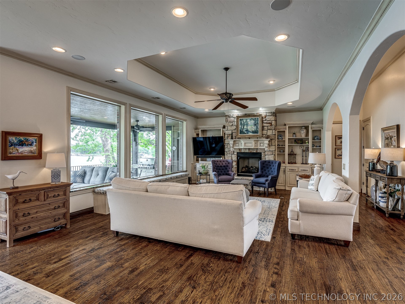
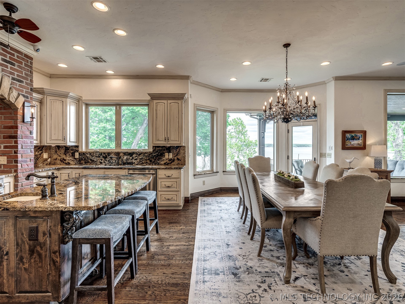
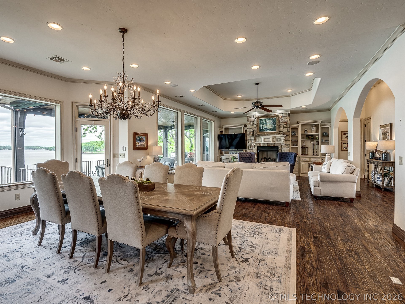
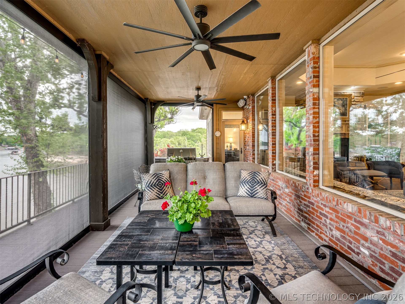
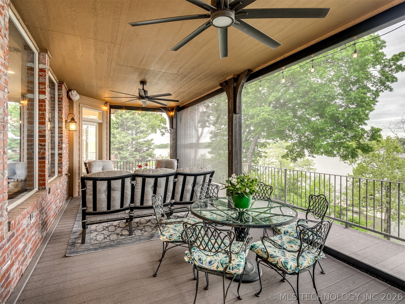
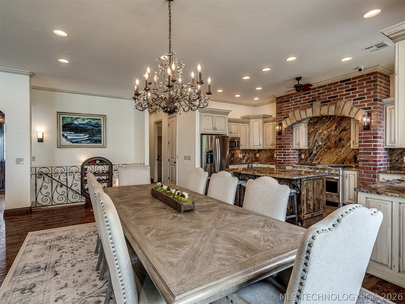
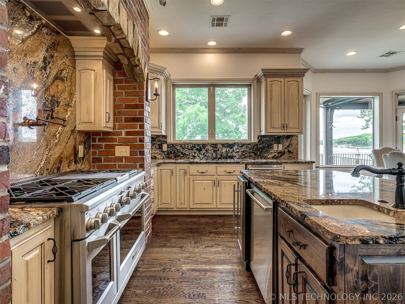
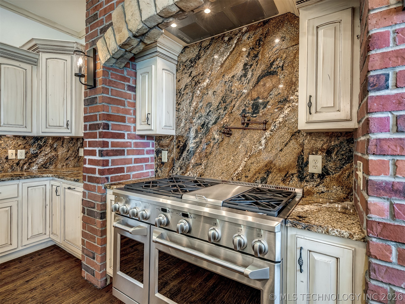
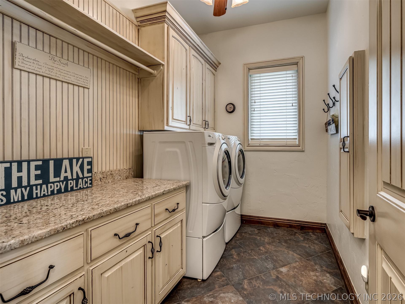
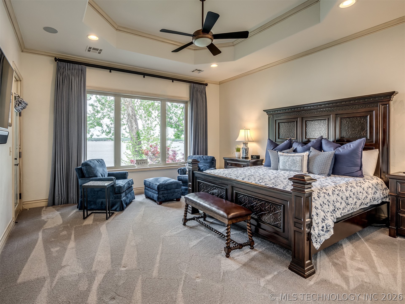
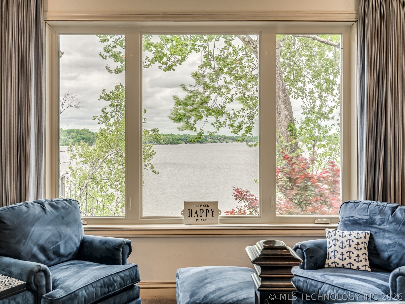
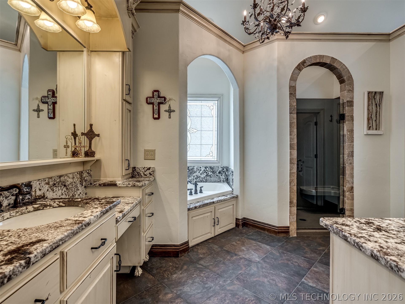
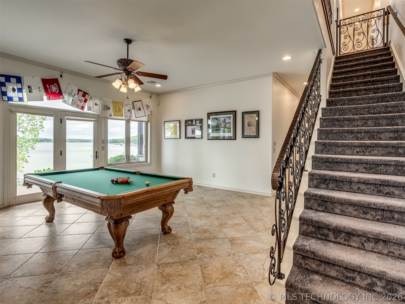
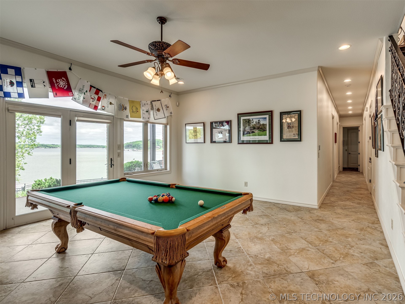
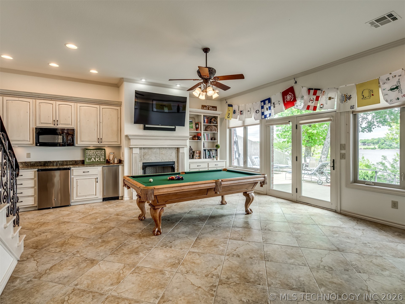
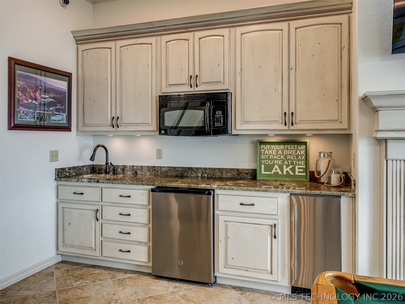
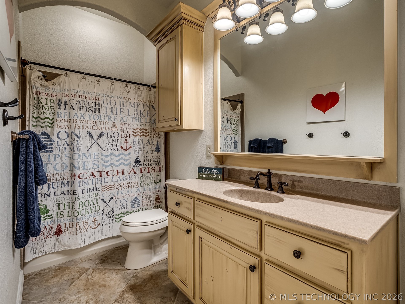
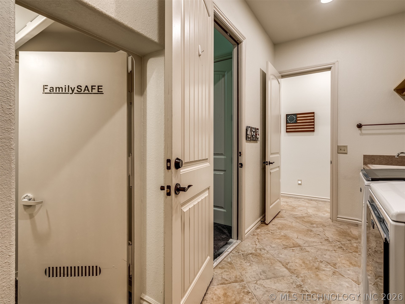
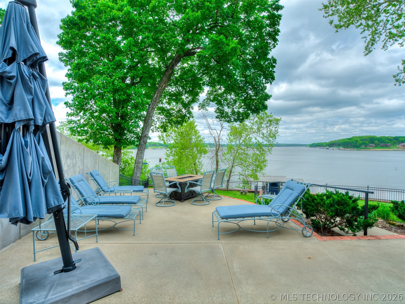
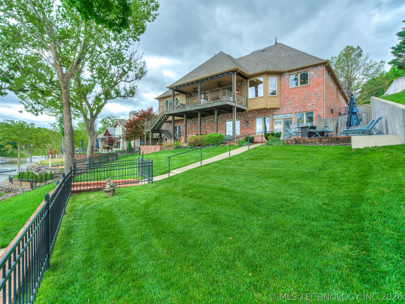
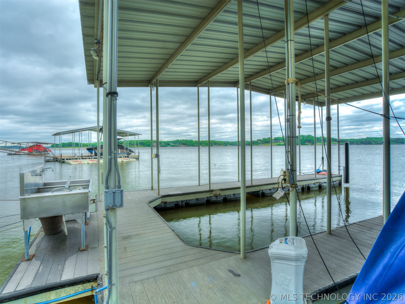
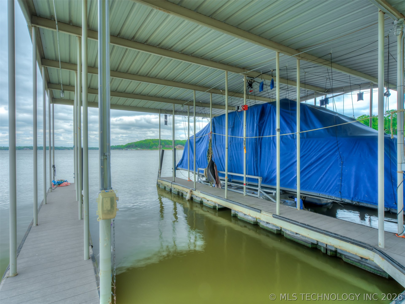
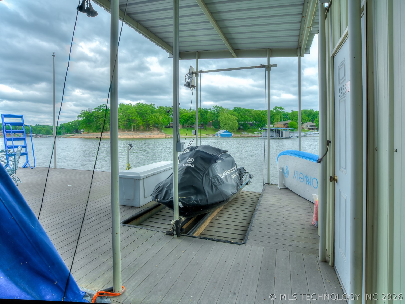
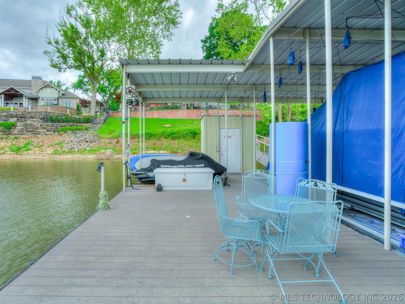
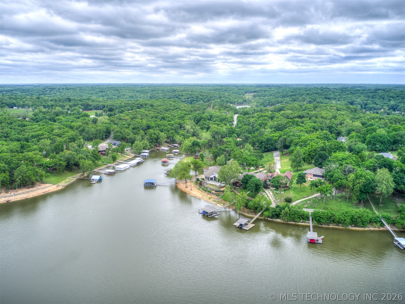
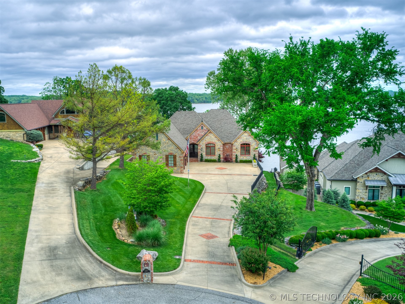
On a quiet cul-de-sac with a fabulous North lake front view, this estate is located midway between Honey Creek bridge and Monkey Island. This lakefront estate includes everything for immediate enjoyment, all indoor & outdoor furniture, a golf cart and so much more plus 6 beds, 5 full baths, 3.5 car garage & exceptional custom amenities . The grand entry opens to a great room with panoramic lake views. Floor to ceiling stone FP, built-ins & 13’ custom window seat. The great room continues thru a 10 seated dining area into an entertainer’s kitchen featuring 2 sinks, 2 dishwashers, a 48 six burner range with griddle & double ovens. Dual zoned wine fridge, huge walk-in pantry, granite countertops and island with breakfast bar. Large Trek balcony has Weber grill and retractable screens. The primary suite captures lake views, a tray ceiling, and sitting area. Bath has vaulted ceilings, whirlpool tub, large dual-head shower & oversized closet. A 2nd main floor bedroom offers vaulted ceiling, walk-in closet & access to full bath. The walk-out lower level is designed for guests and entertaining. Game room with FP, kitchenette, and pool table. 3 additional bedrooms each with private bath. Custom built-in bunk room with 4 XL twin beds and stairs. 2nd laundry room and large storm shelter. Huge patio with hot tub and built-in fire pit. Private covered dock with water and electric, two slips, hydraulic lift, Jet Ski lift, a retractable electric boat cover, swim platform with diving board, storage closet & fish-cleaning sink. The fully fenced yard also includes a quarter-court basketball area, mosquito misting system & lake-fed irrigation. Additional features include 2 tankless water heaters w/recirculating system, surround sound, security cameras, 8-foot solid core doors, 2 washers, 2 dryers, 4 refrigerators, a lower level gardener’s garage with electric door. Surrounded by premier lakefront estates.
Details
| MLS # | 2608602 |
|---|---|
| Listing Type | For Sale |
| Style | House |
| Sub-Type | Resale |
| Status | Active |
| Year | 2009 |
| Days On Site | 107 |
| Listing Provided By | McGraw, REALTORS | Laura Grunewald |
Features
| Bed(s) | 6 |
|---|---|
| Bath(s) | 5 Total |
| SQ Feet | 4,300 |
| Garage | 3 |
| Basement | Y |
| Story(s) | 2 |
| Acreage | 0.51 |
| Water Front | Yes |
Exterior
| Lot Features | Cul De Sac, Mature Trees |
|---|
Parking
| Garage Yes / No | Yes |
|---|---|
| Parking Features | Attached, Garage, Other, Garage Faces Side, Storage, Workshop In Garage |
Taxes
| Tax Annual Amount | 11470 |
|---|
Location
| Community Features | Gutters |
|---|
Area Information
| State | OK |
|---|---|
| County | Delaware |
| City | Grove |
| Zip Code | 74344 |
| Community Name | Fairstone Beach |
| Listing VS Median (in Fairstone Beach) | |
Price: $1,850,000 low | high Med: $1,850,000 sqft: 4,300 low | high Med: 4,300 $ / sqft: $430 low | high Med: $430 On site: 107 low | high Med: 107 | |
Market Activity 74344
Request a showing
Request a showing
Contact
Learn More About This Property

| State | OK |
|---|---|
| County | Delaware |
| City | Grove |
| Zip Code | 74344 |
| Community Name | Fairstone Beach |
| Listing VS Median (in Fairstone Beach) | |
Price: $1,850,000 low | high Med: $1,850,000 sqft: 4,300 low | high Med: 4,300 $ / sqft: $430 low | high Med: $430 On site: 107 low | high Med: 107 | |