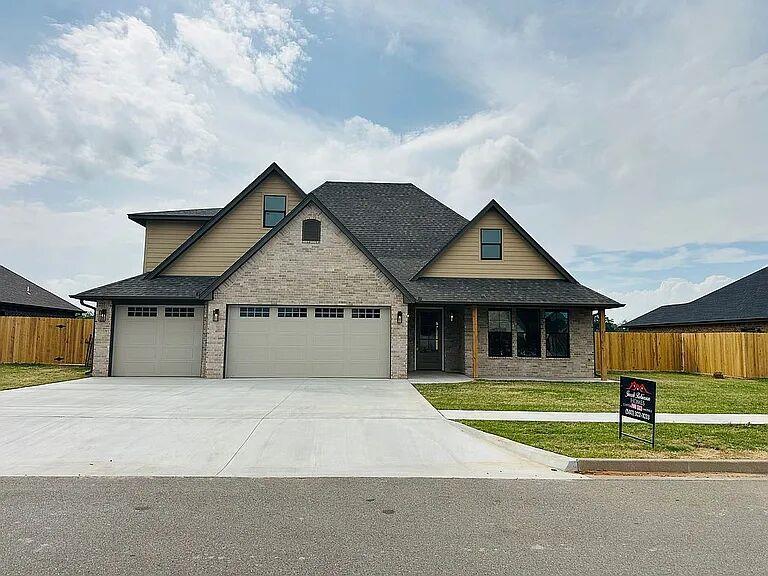
3405 Hogan Drive,Weatherford, OK 73096
Weatherford, OK 73096

Description
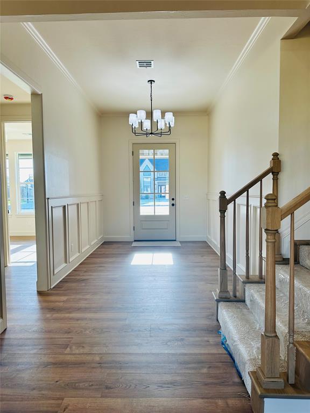
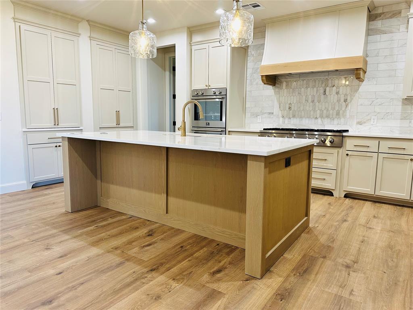
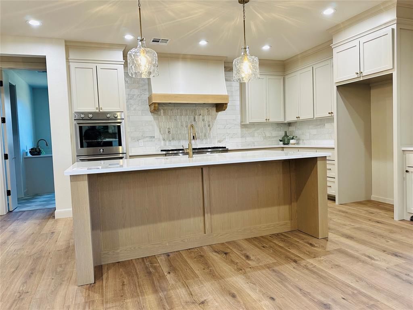
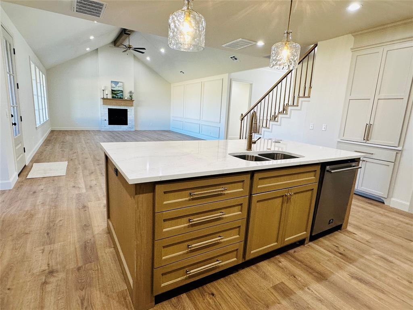
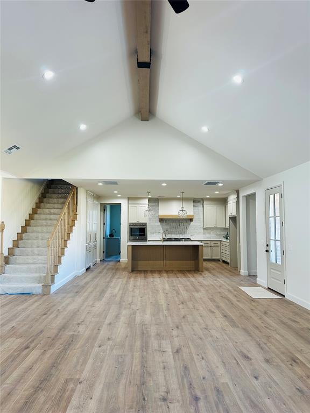
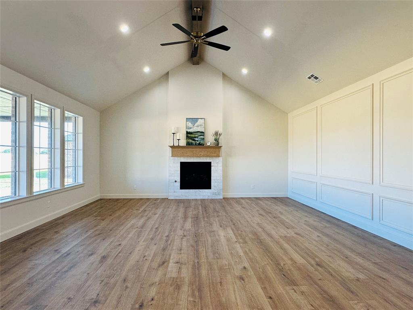
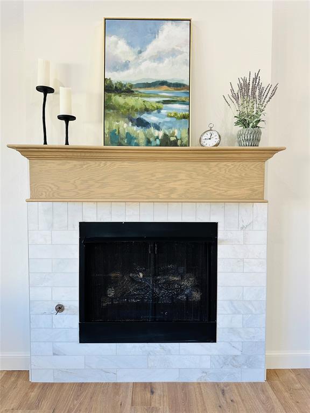
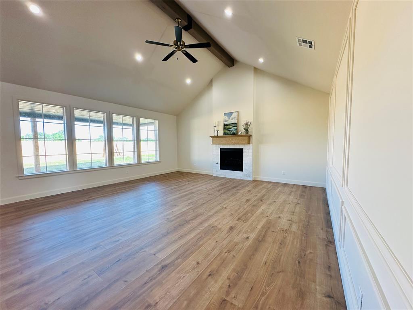
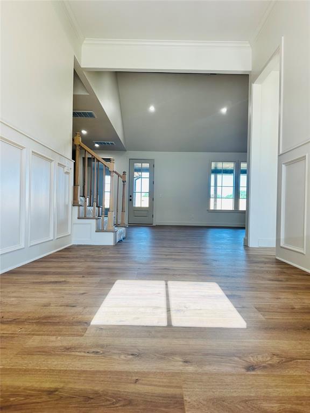
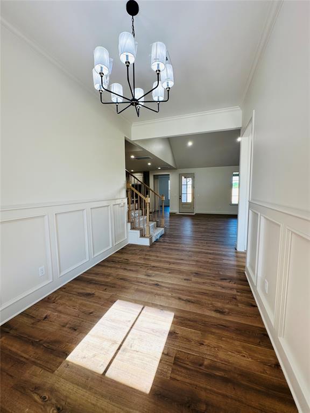
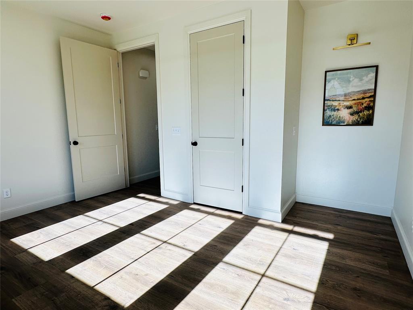
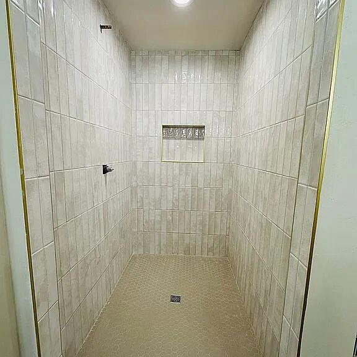
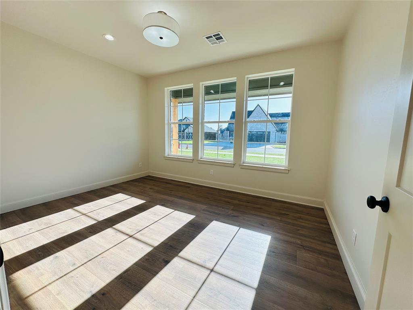
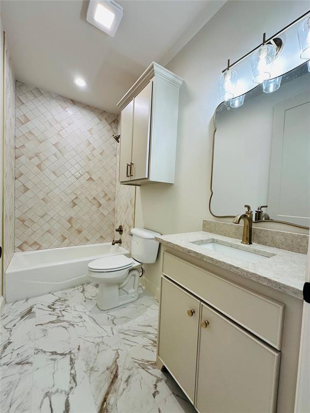
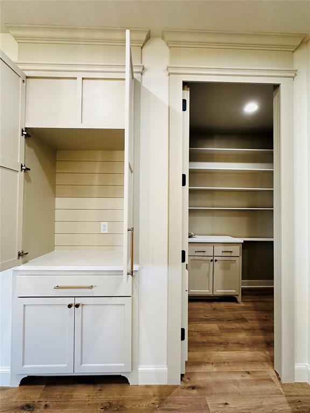
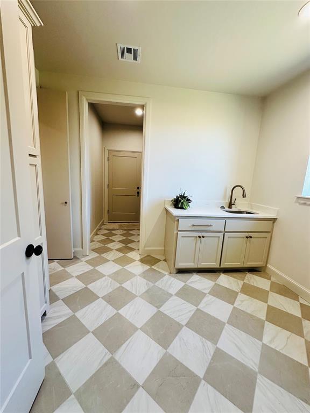
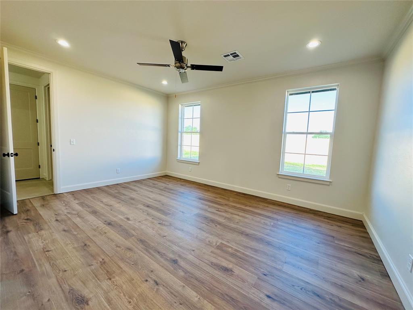
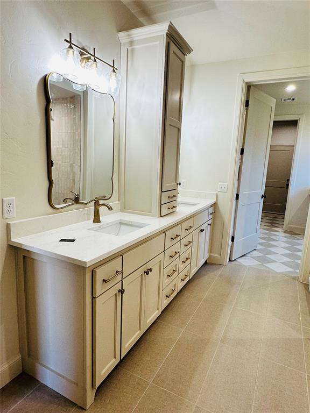
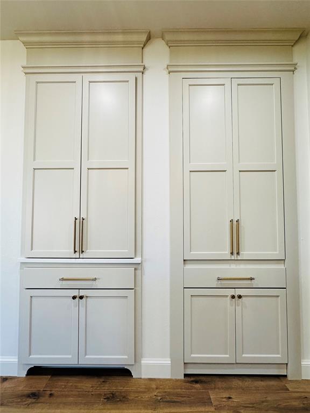
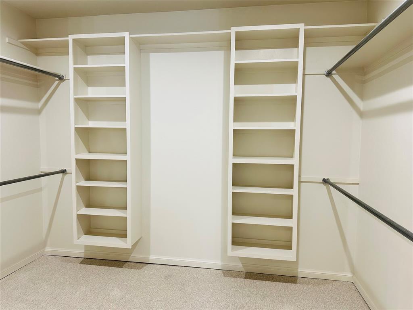
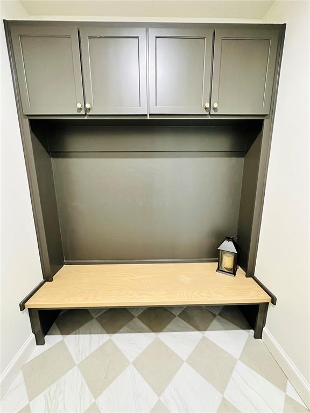
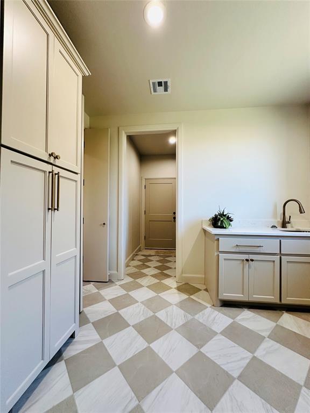
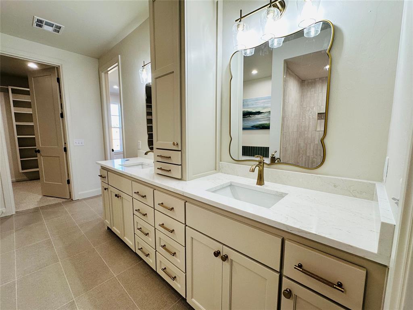
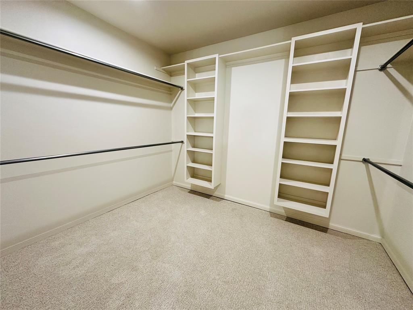
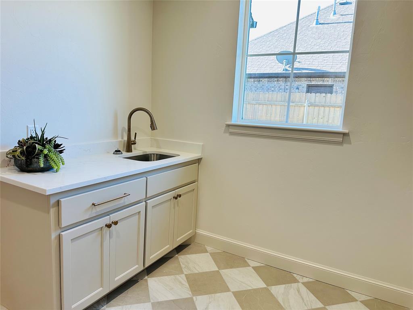
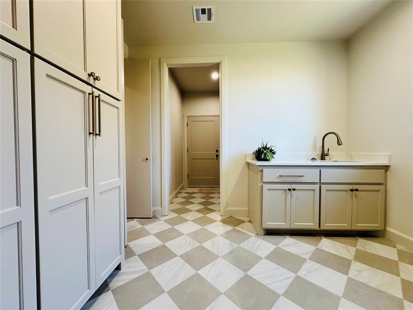
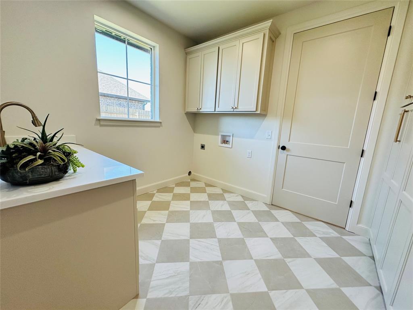
Welcome to your dream Modern-Traditional home, where style and comfort meet from the moment you enter. A grand formal entry with paneled wainscoting leads past a stunning white oak staircase into the heart of the home. The open floorplan is ideal for both entertaining and everyday living, anchored by an elegant gas fireplace trimmed in natural marble tile. The great room’s 16' vaulted ceiling, accented with a white oak beam and iron details, creates a striking focal point.Adjacent to the living space, the dining area and kitchen offer warmth and sophistication with a blend of painted maple and stained white oak cabinetry. Atmos Gold quartz countertops, a marble backsplash, and brushed gold hardware elevate the design, while a 48" gas cooktop, double ovens, and a hidden pantry door make this kitchen as functional as it is beautiful.The spacious primary suite features a luxurious ensuite bath with a custom double vanity, soaking tub, tiled shower, and a large walk-in closet. A convenient connection to the utility room adds everyday ease. A second main-floor bedroom, filled with natural light, provides flexibility as a guest room, office, or flex space, with a full bath nearby.Upstairs, a widened staircase with crafted oak details leads to three additional bedrooms and a full bathroom. One larger room offers the perfect option for a bonus media space.With over 3,000 square feet, designer lighting, and warm finishes throughout, this home feels both elegant and inviting. Located on a quiet street in Prairie West, it’s within walking distance to parks, trails, golf, and sports complexes, with even more amenities just a short golf cart ride away.
Details
| MLS # | 1227734 |
|---|---|
| Listing Type | For Sale |
| Style | House |
| Sub-Type | Resale |
| Status | Active |
| Year | 2026 |
| Days On Site | 107 |
| Listing Provided By | Adams Family Real Estate LLC | Homer Adams |
Features
| Bed(s) | 5 |
|---|---|
| Bath(s) | 3 Total |
| SQ Feet | 3,050 |
| Garage | 3 |
| Story(s) | 1 |
| Acreage | 0.30 |
Interior
| Rooms Total | 0 |
|---|---|
| Heating | Gas |
| Fireplaces Total | 1 |
| Appliances | Dishwasher |
| Interior Features | Ceiling Fan(s), Combo Woodwork, Laundry Room, Paint Woodwork, Stained Wood |
Exterior
| Exterior Features | Patio-Covered |
|---|---|
| Lot Features | Interior Lot |
| Foundation Details | Slab |
Parking
| Garage Spaces | 3 |
|---|---|
| Parking Features | Concrete |
Utilities
| Utilities | Cable Available, Electricity Available, Natural Gas Available, Public |
|---|
Taxes
| Okc Tax Amount | 90.0000 |
|---|---|
| Tax Block | 7 |
| Tax Lot | 26 |
Area Information
| State | OK |
|---|---|
| County | Custer |
| City | Weatherford |
| Zip Code | 73096 |
| School District | Custer |
| School District | Weatherford HS |
| Elementary School | Burcham ES |
| High School | Weatherford HS |
| Listing VS Median (in 73096) | |
Price: $619,900 low | high Med: $231,745 sqft: 3,050 low | high Med: 1,754 $ / sqft: $203 low | high Med: $133 On site: 107 low | high Med: 98 | |
Request a showing
Request a showing
Contact
Learn More About This Property

| State | OK |
|---|---|
| County | Custer |
| City | Weatherford |
| Zip Code | 73096 |
| School District | Custer |
| School District | Weatherford HS |
| Elementary School | Burcham ES |
| High School | Weatherford HS |
| Listing VS Median (in 73096) | |
Price: $619,900 low | high Med: $231,745 sqft: 3,050 low | high Med: 1,754 $ / sqft: $203 low | high Med: $133 On site: 107 low | high Med: 98 | |