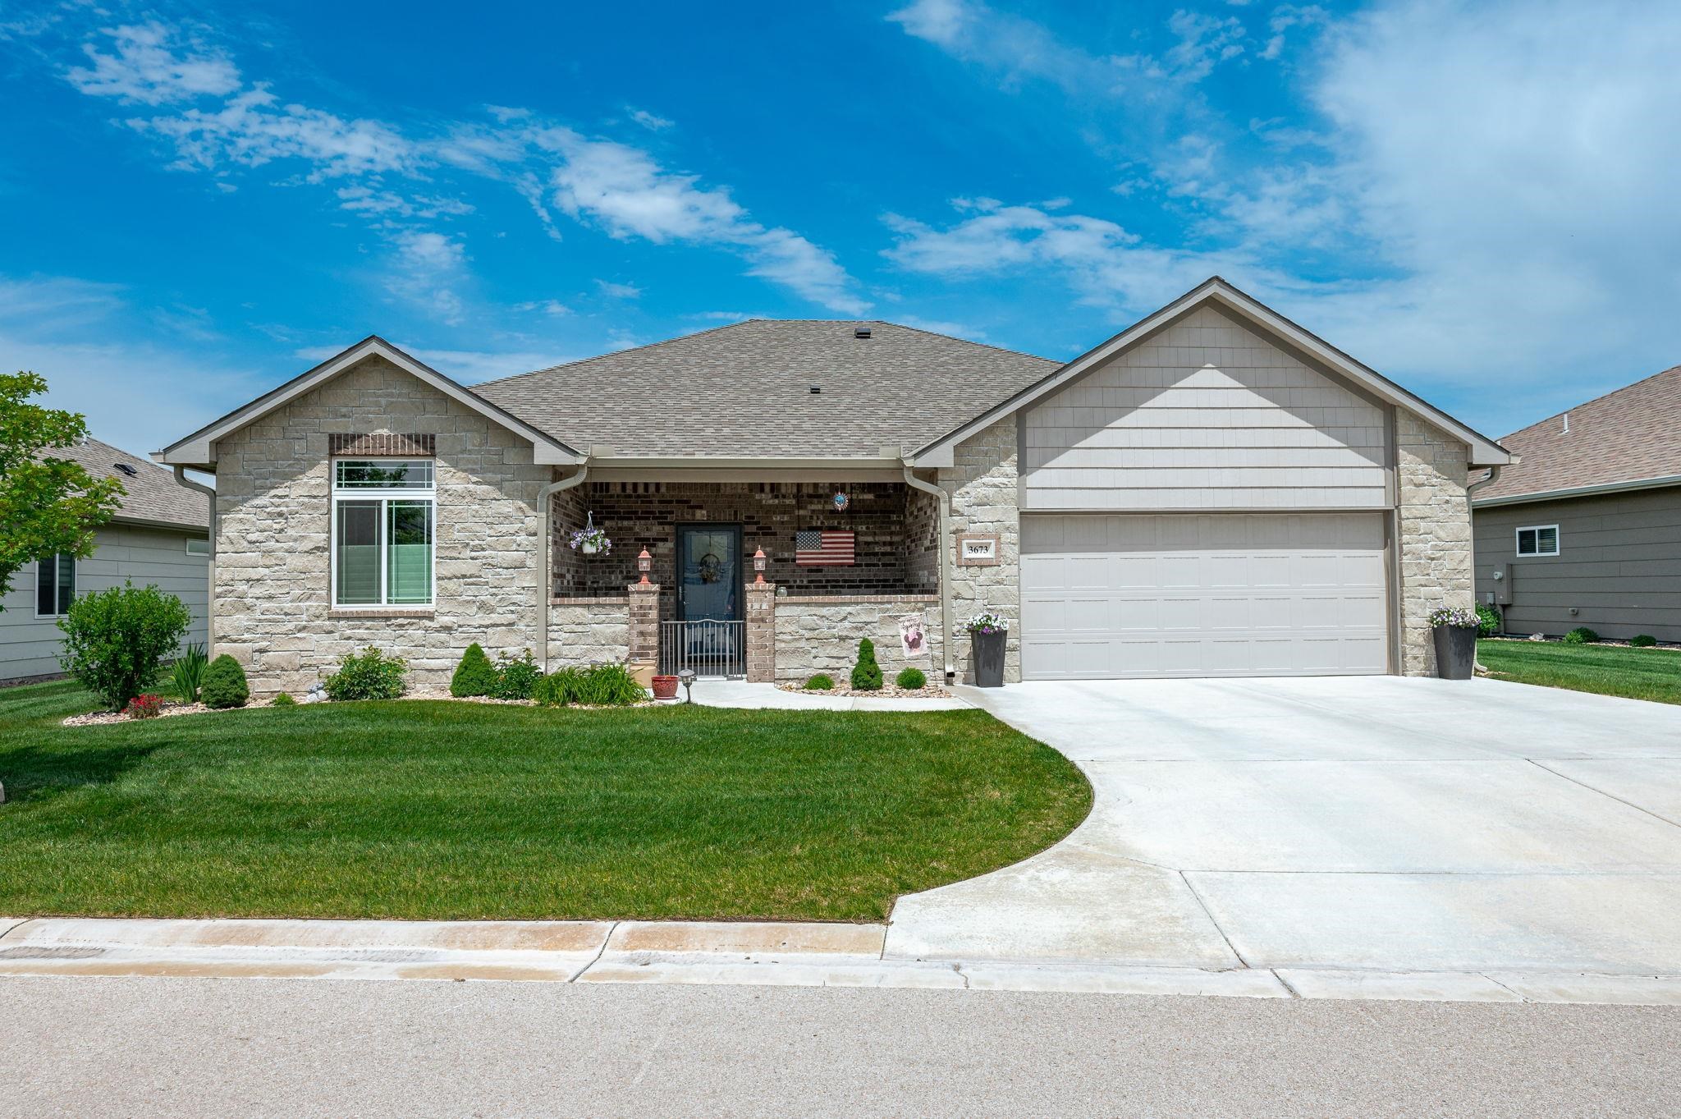
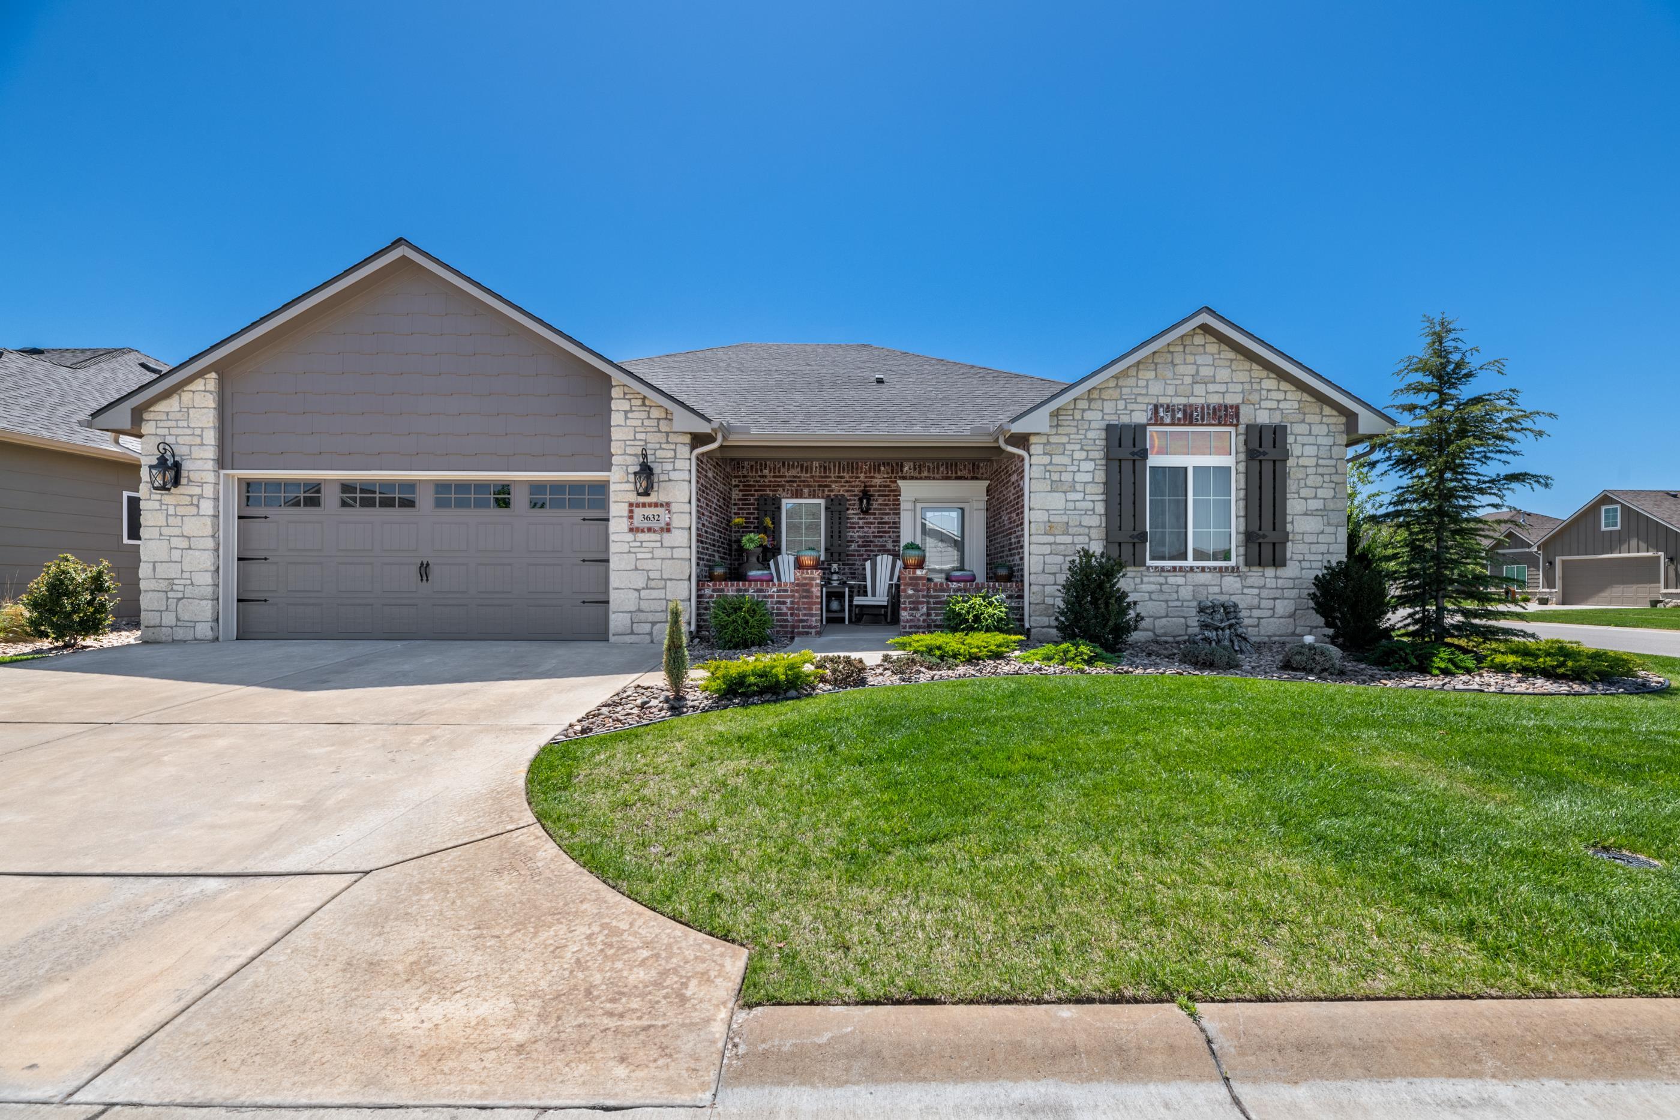
Stone facade home with an attached garage, covered front porch, and a concrete driveway

Contemporary residence featuring a light gray exterior, an attached two-car garage, and a covered front entry

Coffered ceiling featuring dark wood-finish planking and recessed lighting fixtures

Aerial perspective showcasing a residential community with asphalt streets and concrete driveways

Stone veneer and horizontal siding exterior featuring a covered front porch, a two-car garage, and a concrete driveway

Single-story residence featuring a stone and siding exterior, an attached garage, a covered front porch, and a concrete driveway
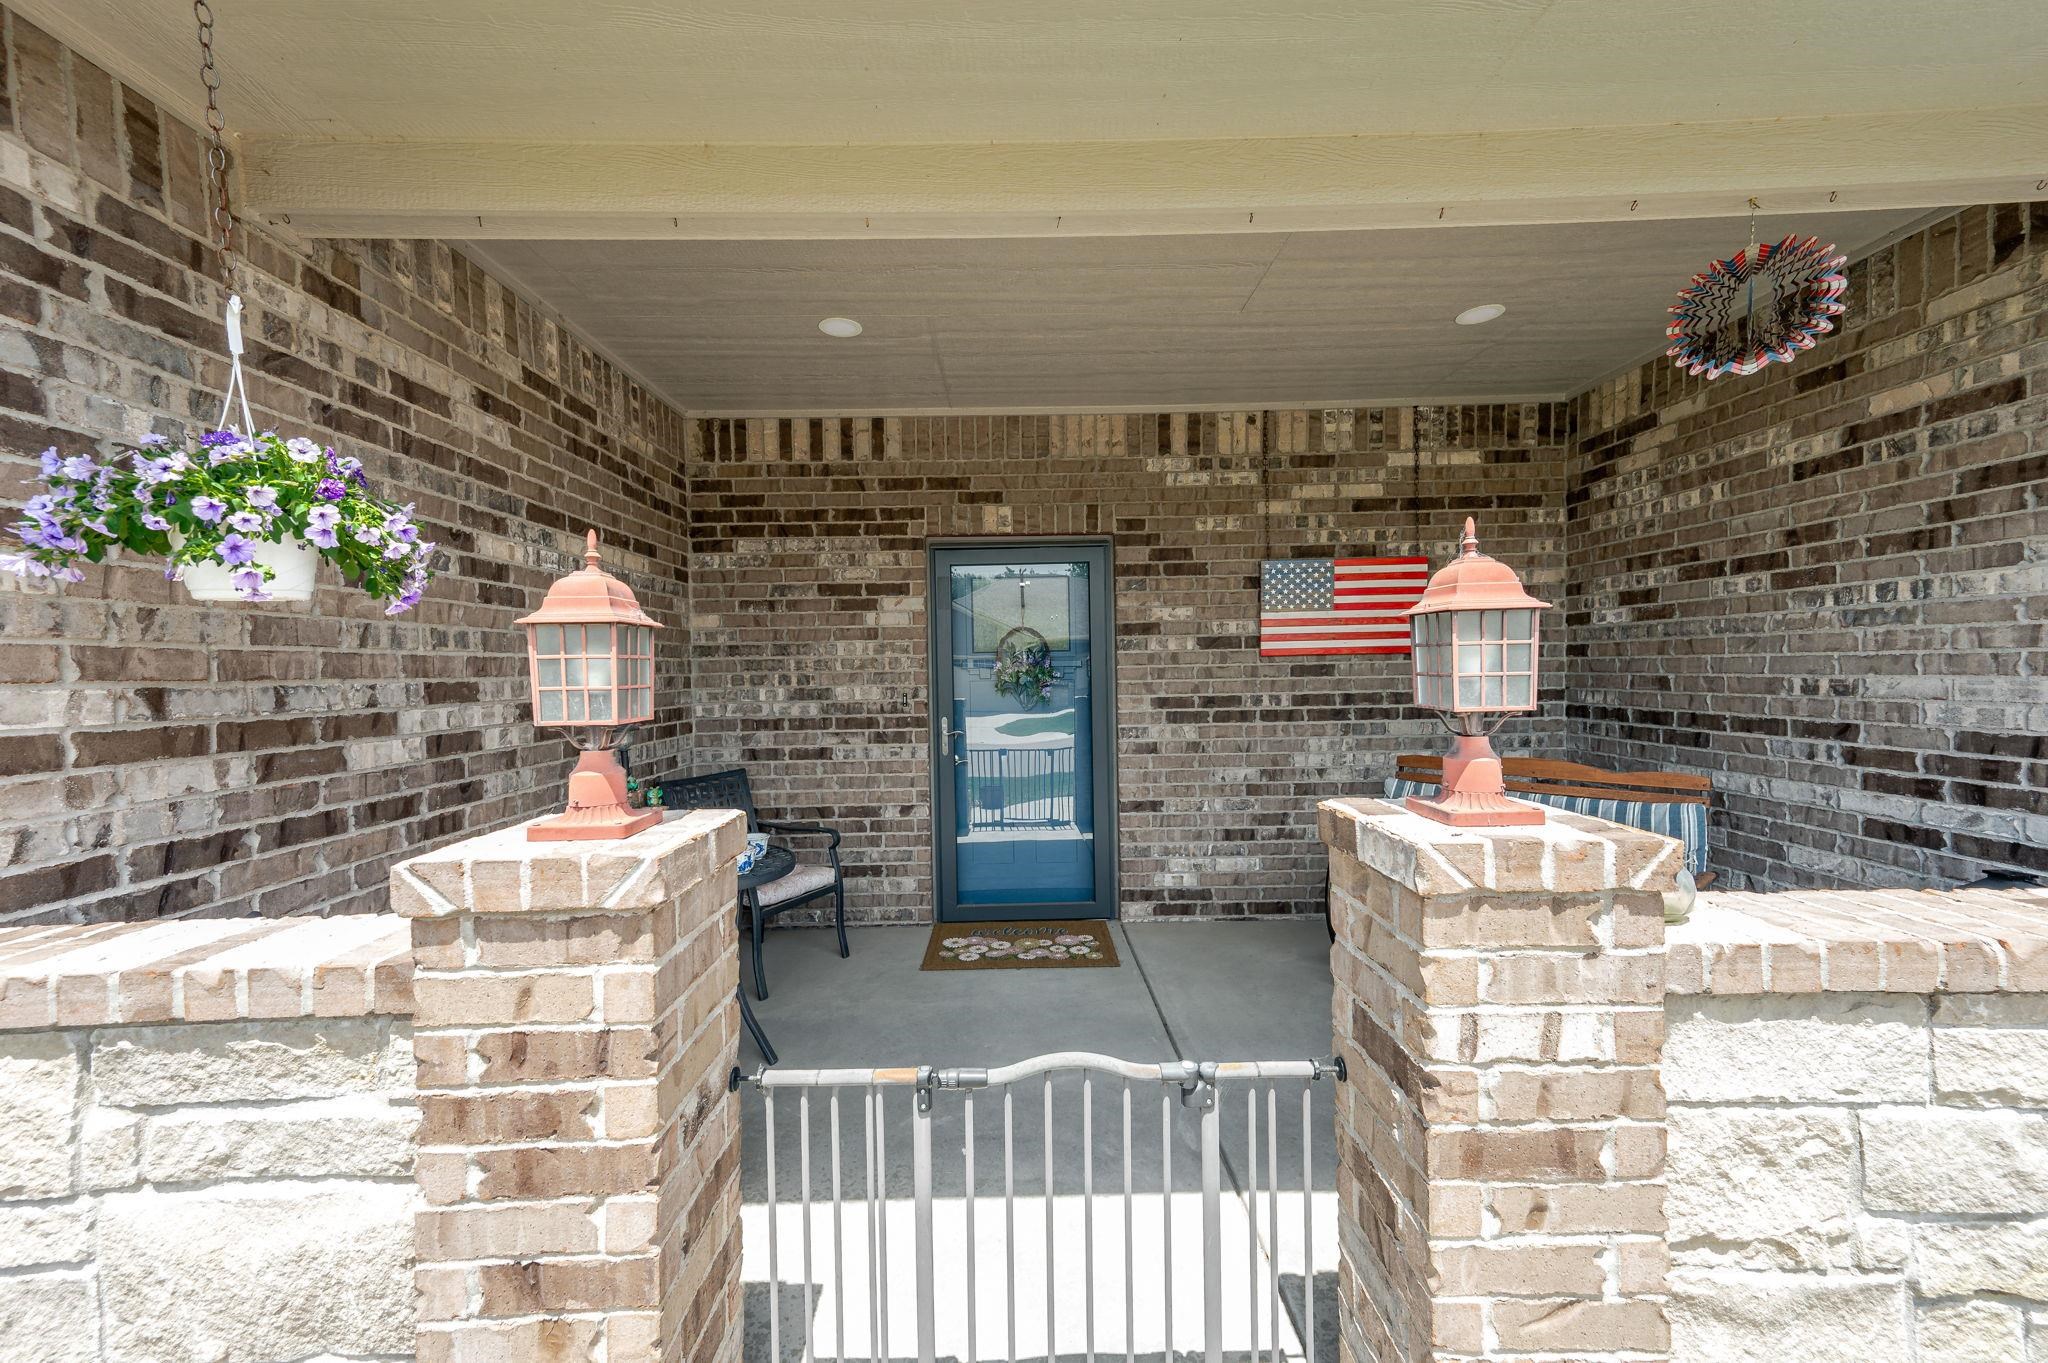
Covered front porch featuring a brick facade and a full-view storm door
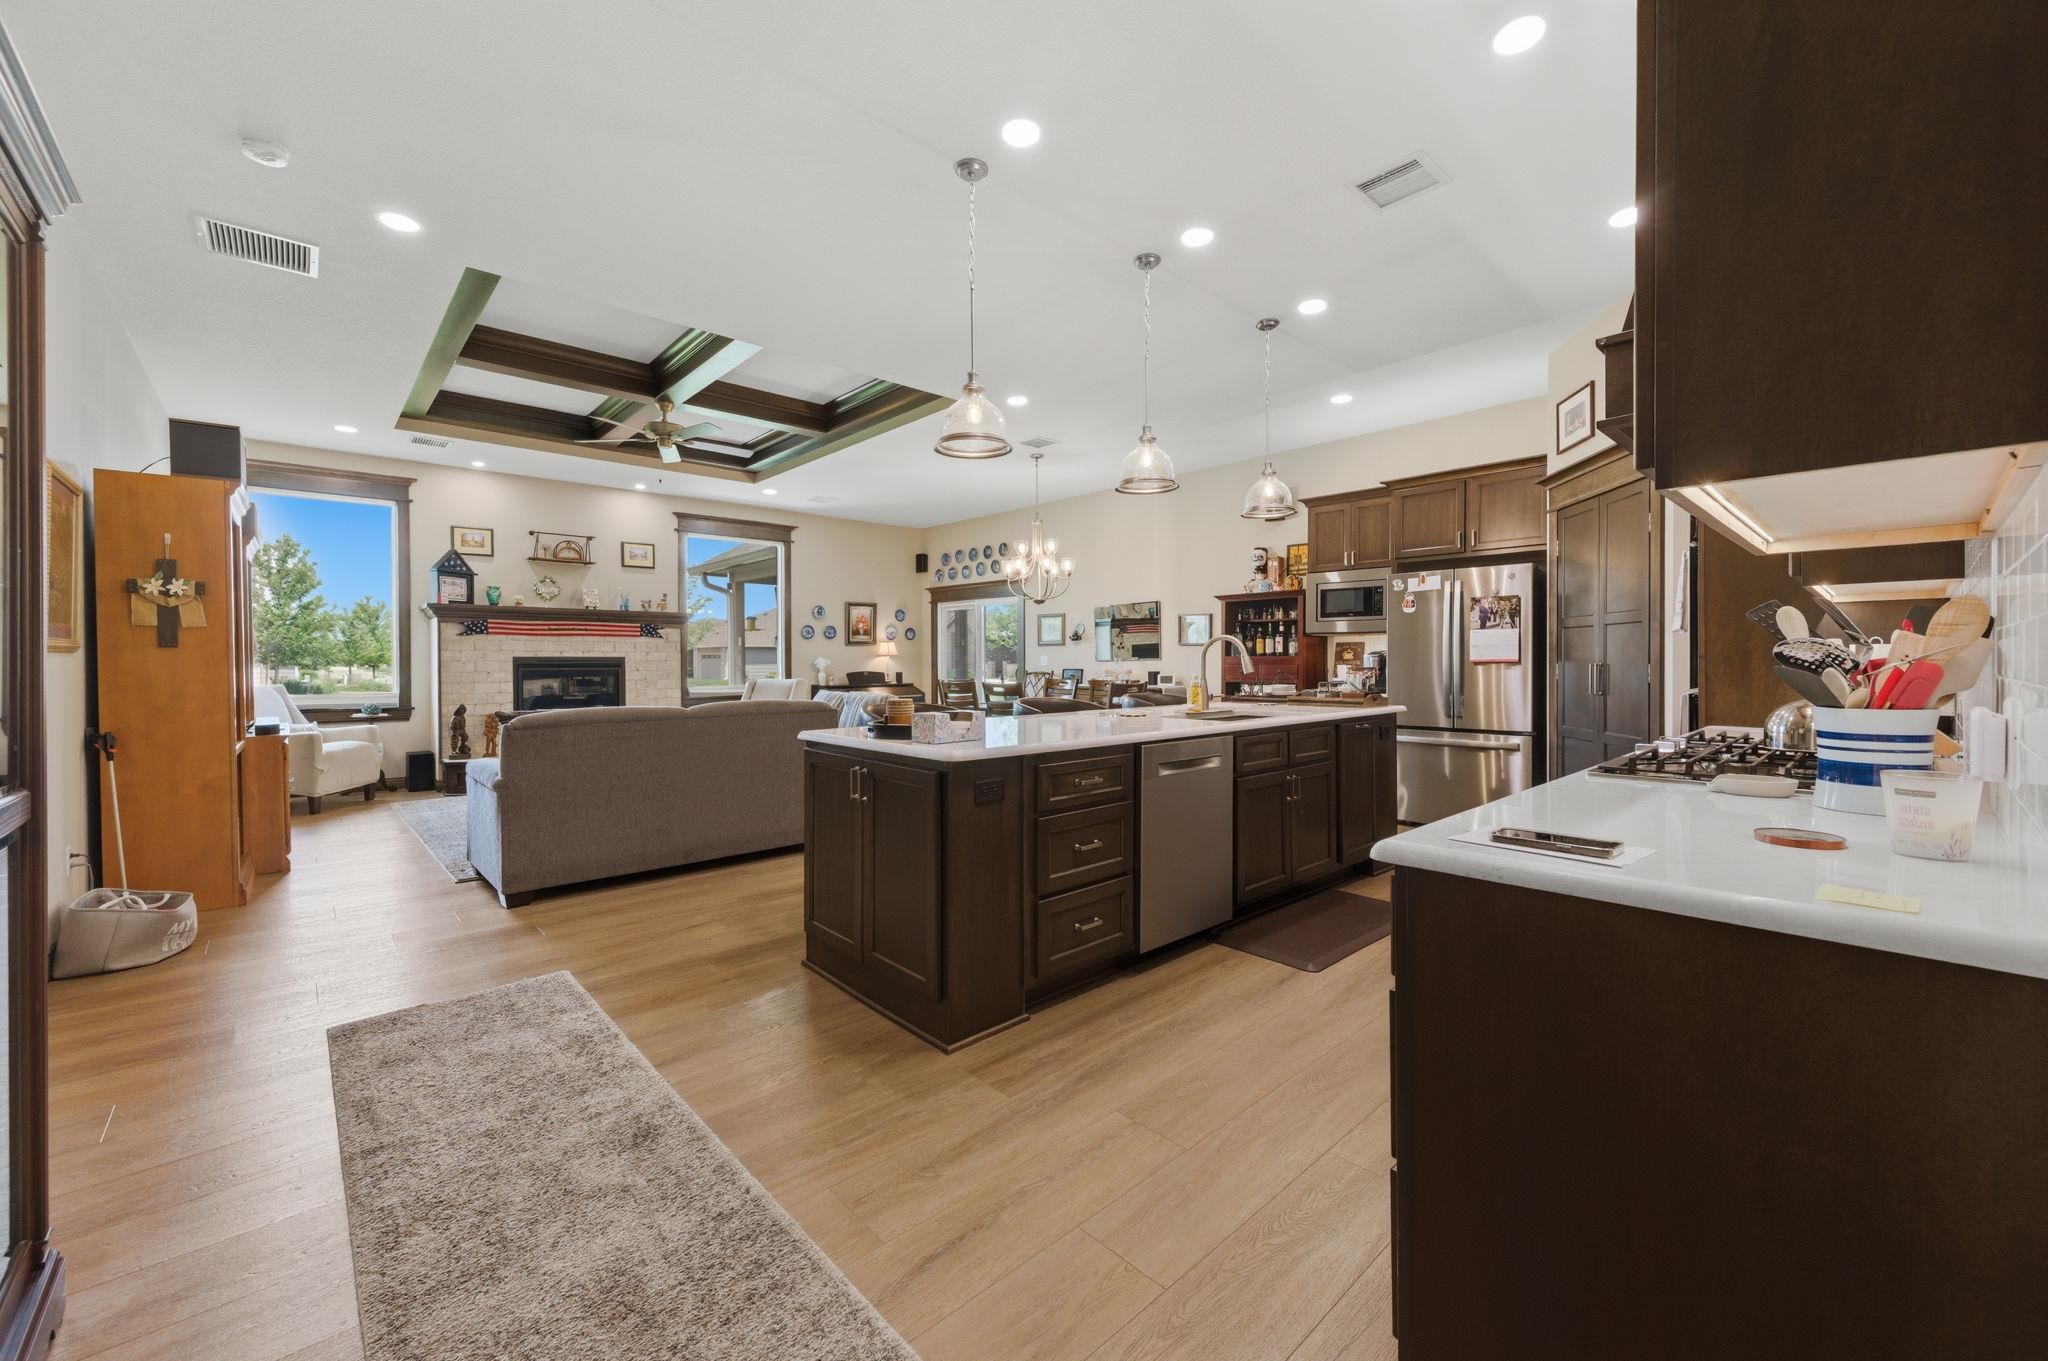
Open-concept living space featuring wood-finish flooring throughout, a central kitchen island with a built-in sink and dishwasher, dark wood cabinetry, and a coffered ceiling with a fan and recessed lighting
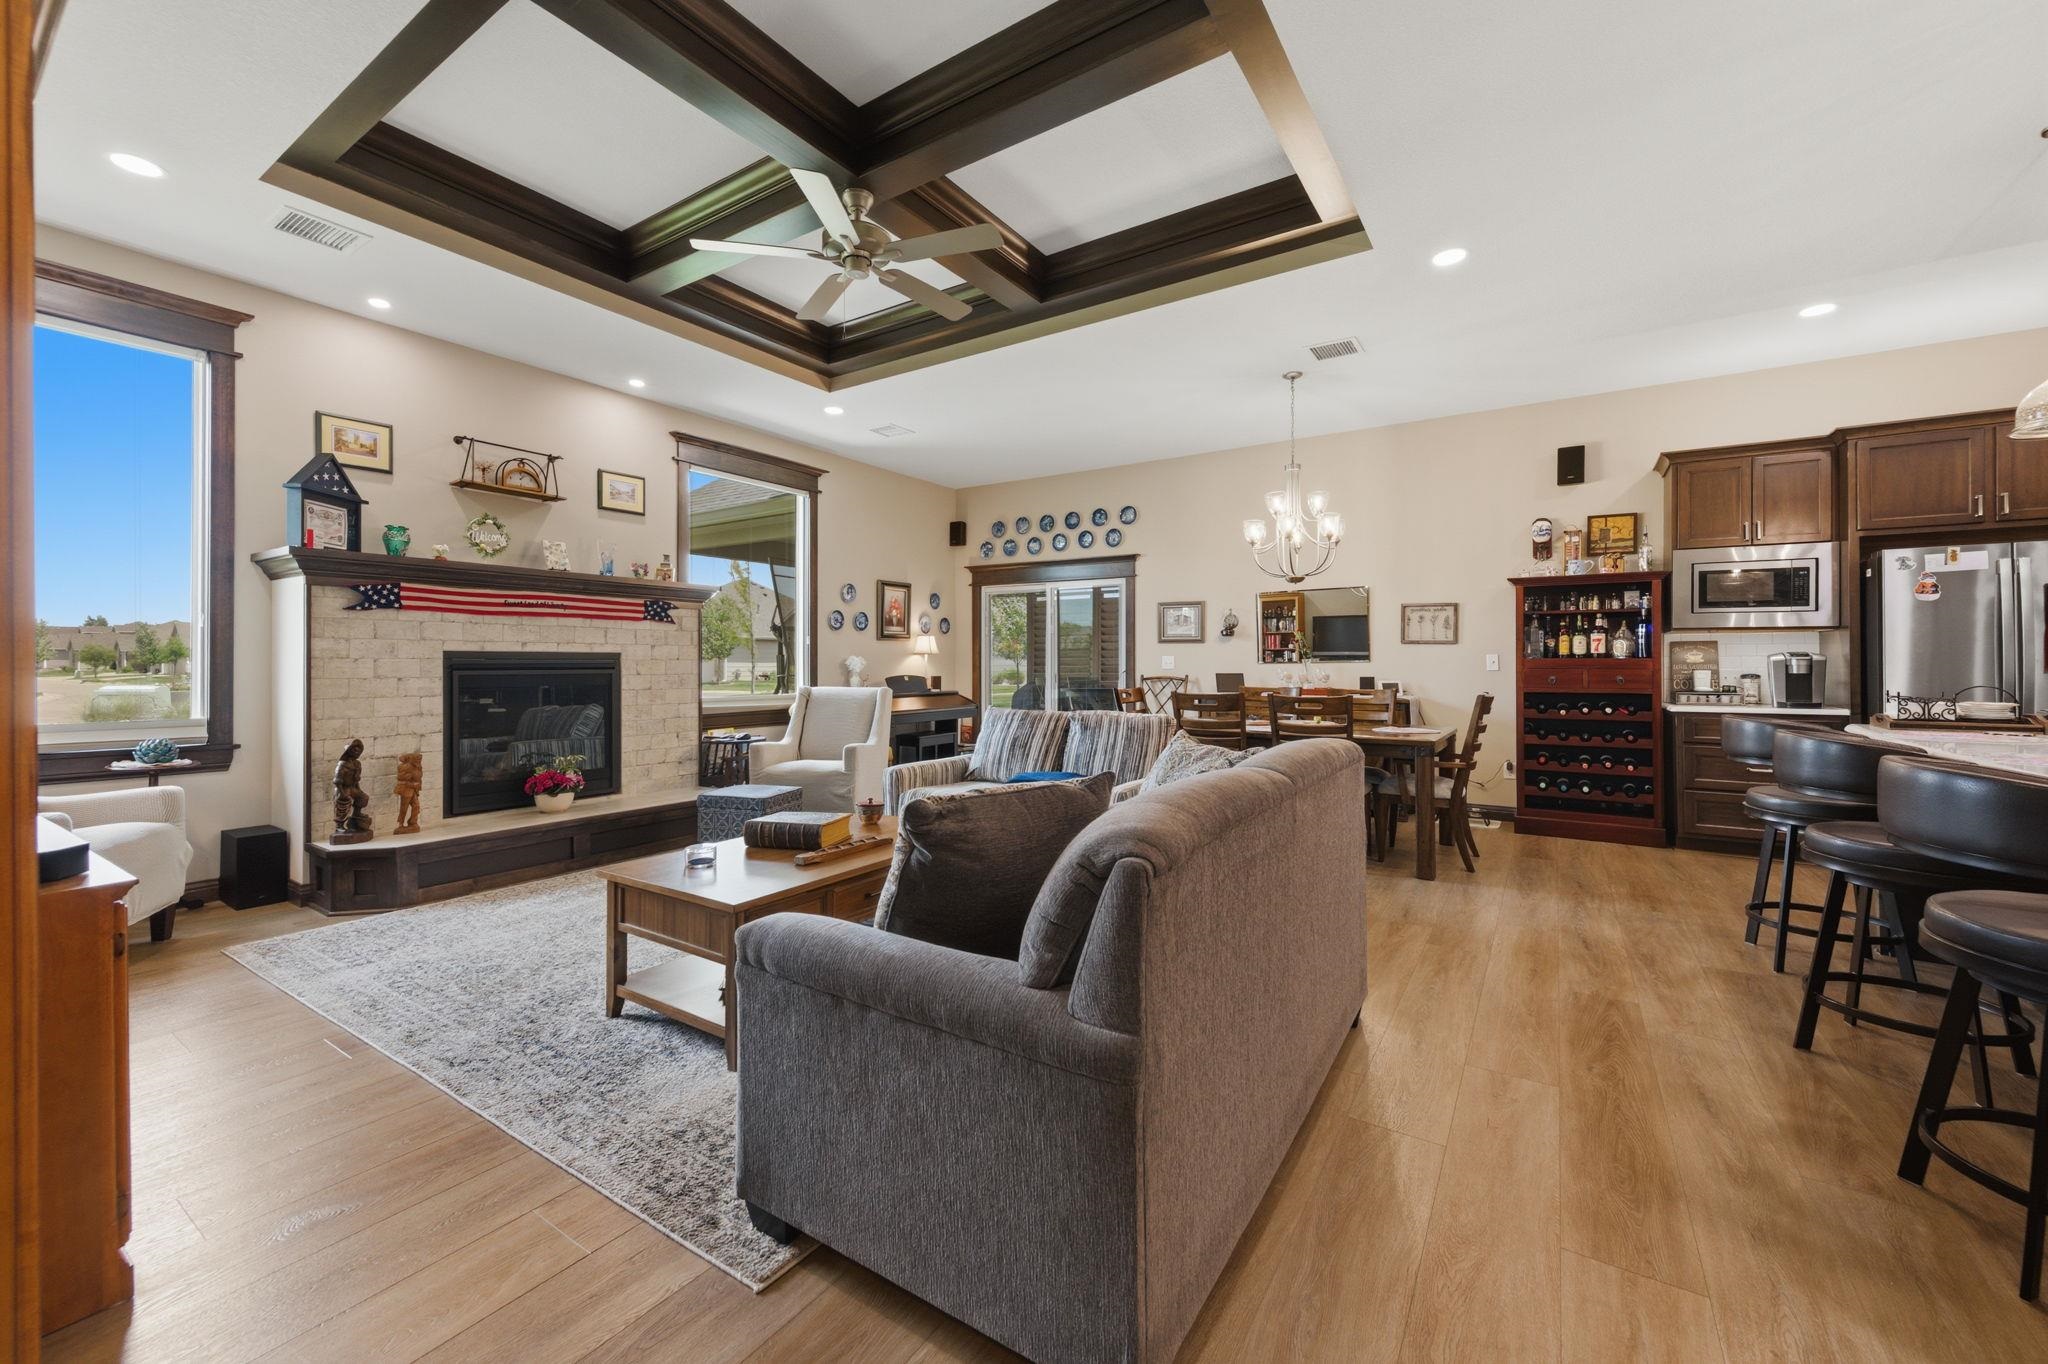
Spacious living area featuring a stone-clad fireplace with a dark wood mantle, wood-finish flooring, and a coffered ceiling with a ceiling fan
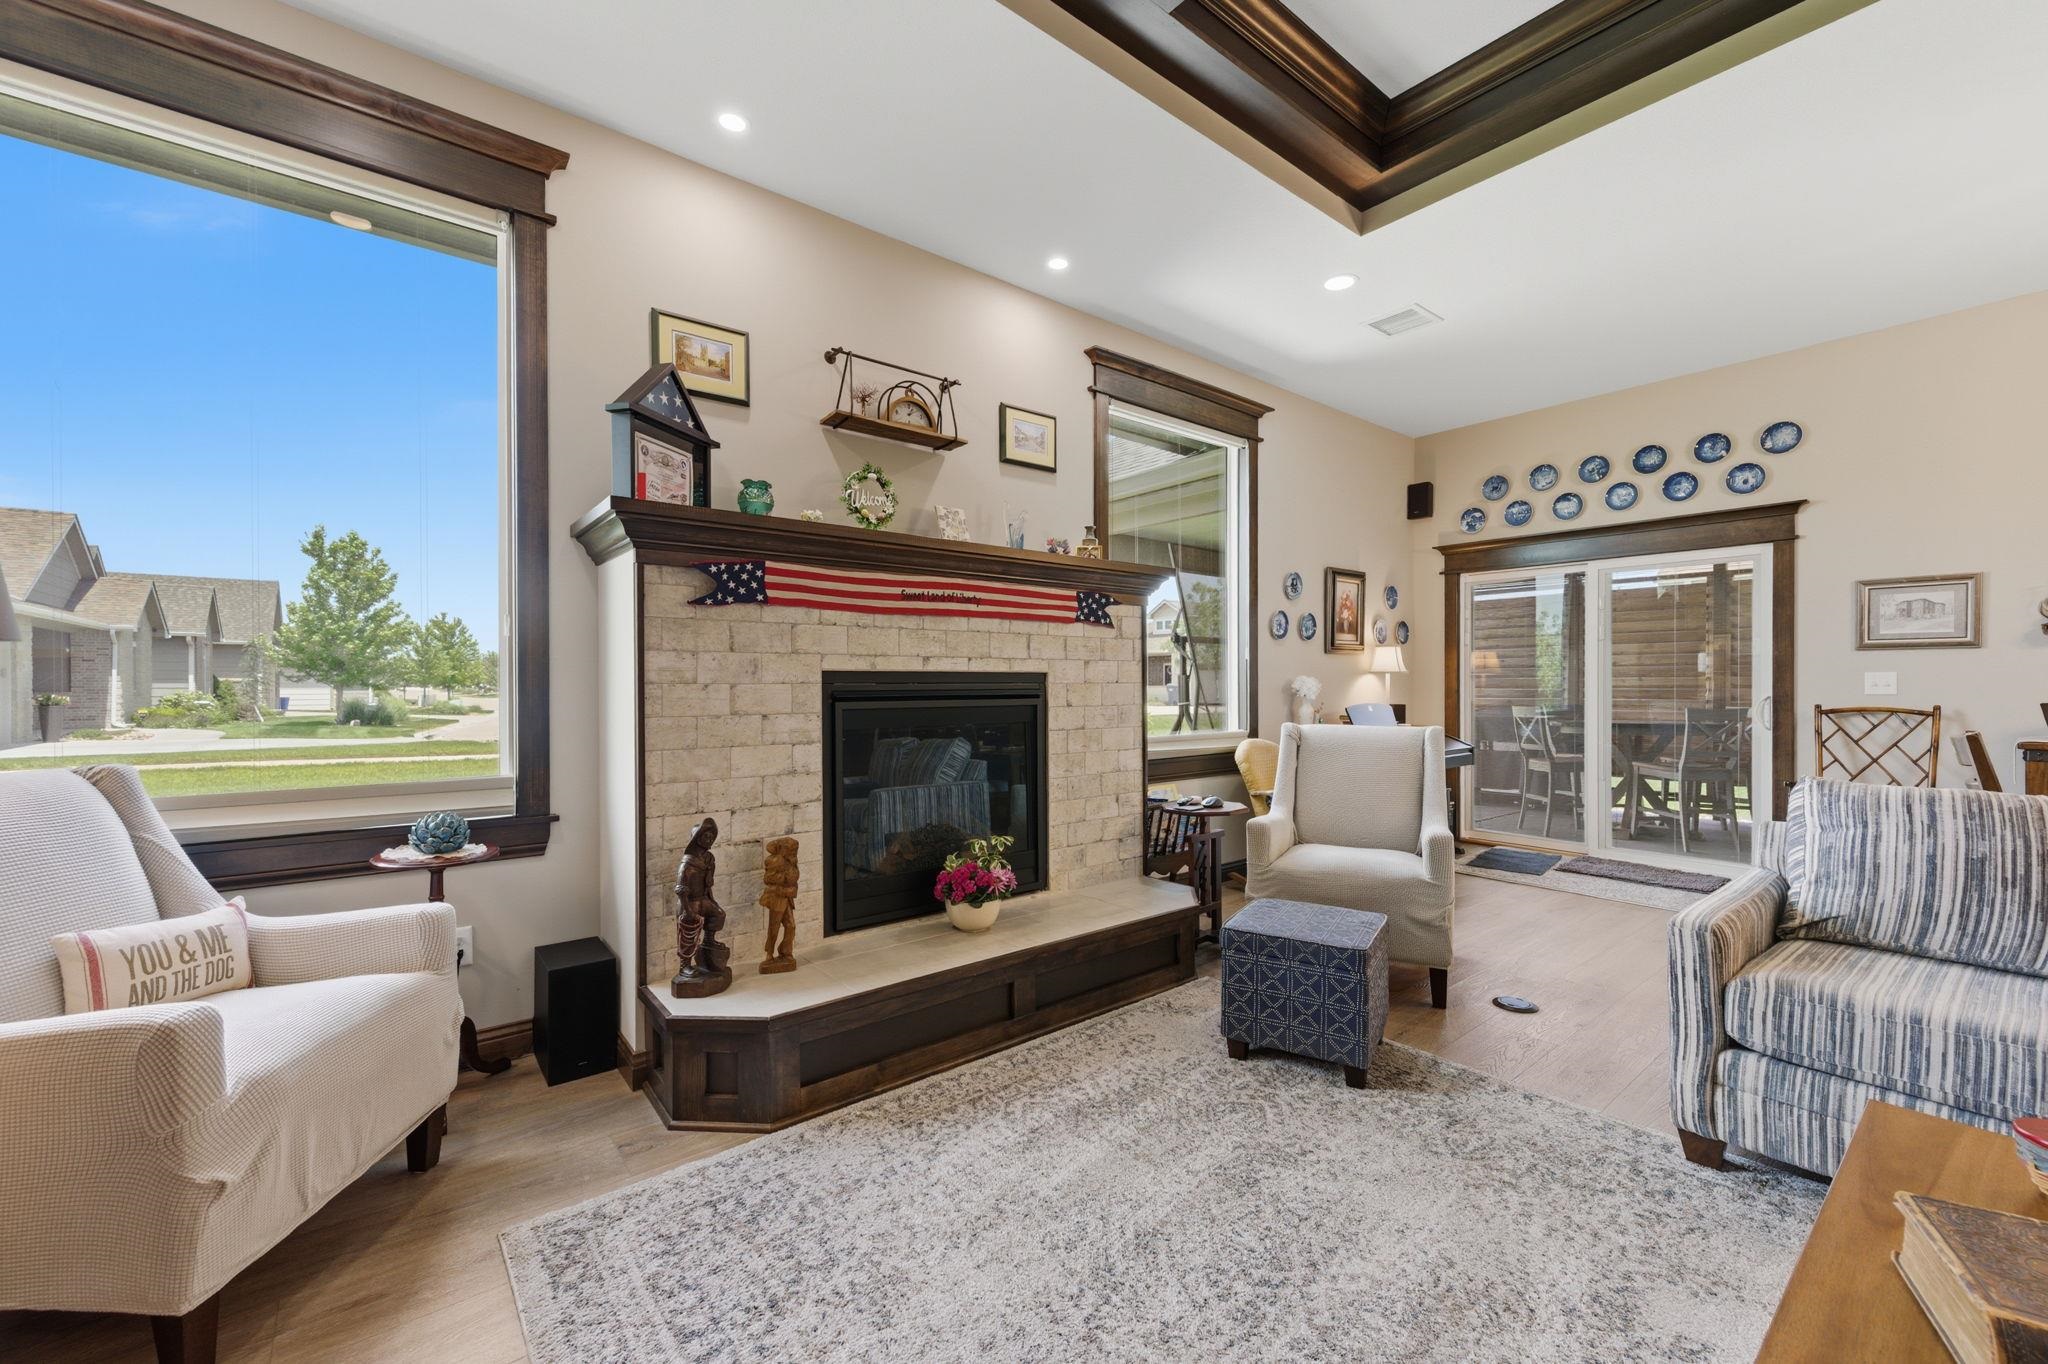
Living area featuring a stone-faced fireplace with wood mantel and hearth, wood-finish flooring, a tray ceiling with recessed lighting, and large windows with dark wood trim
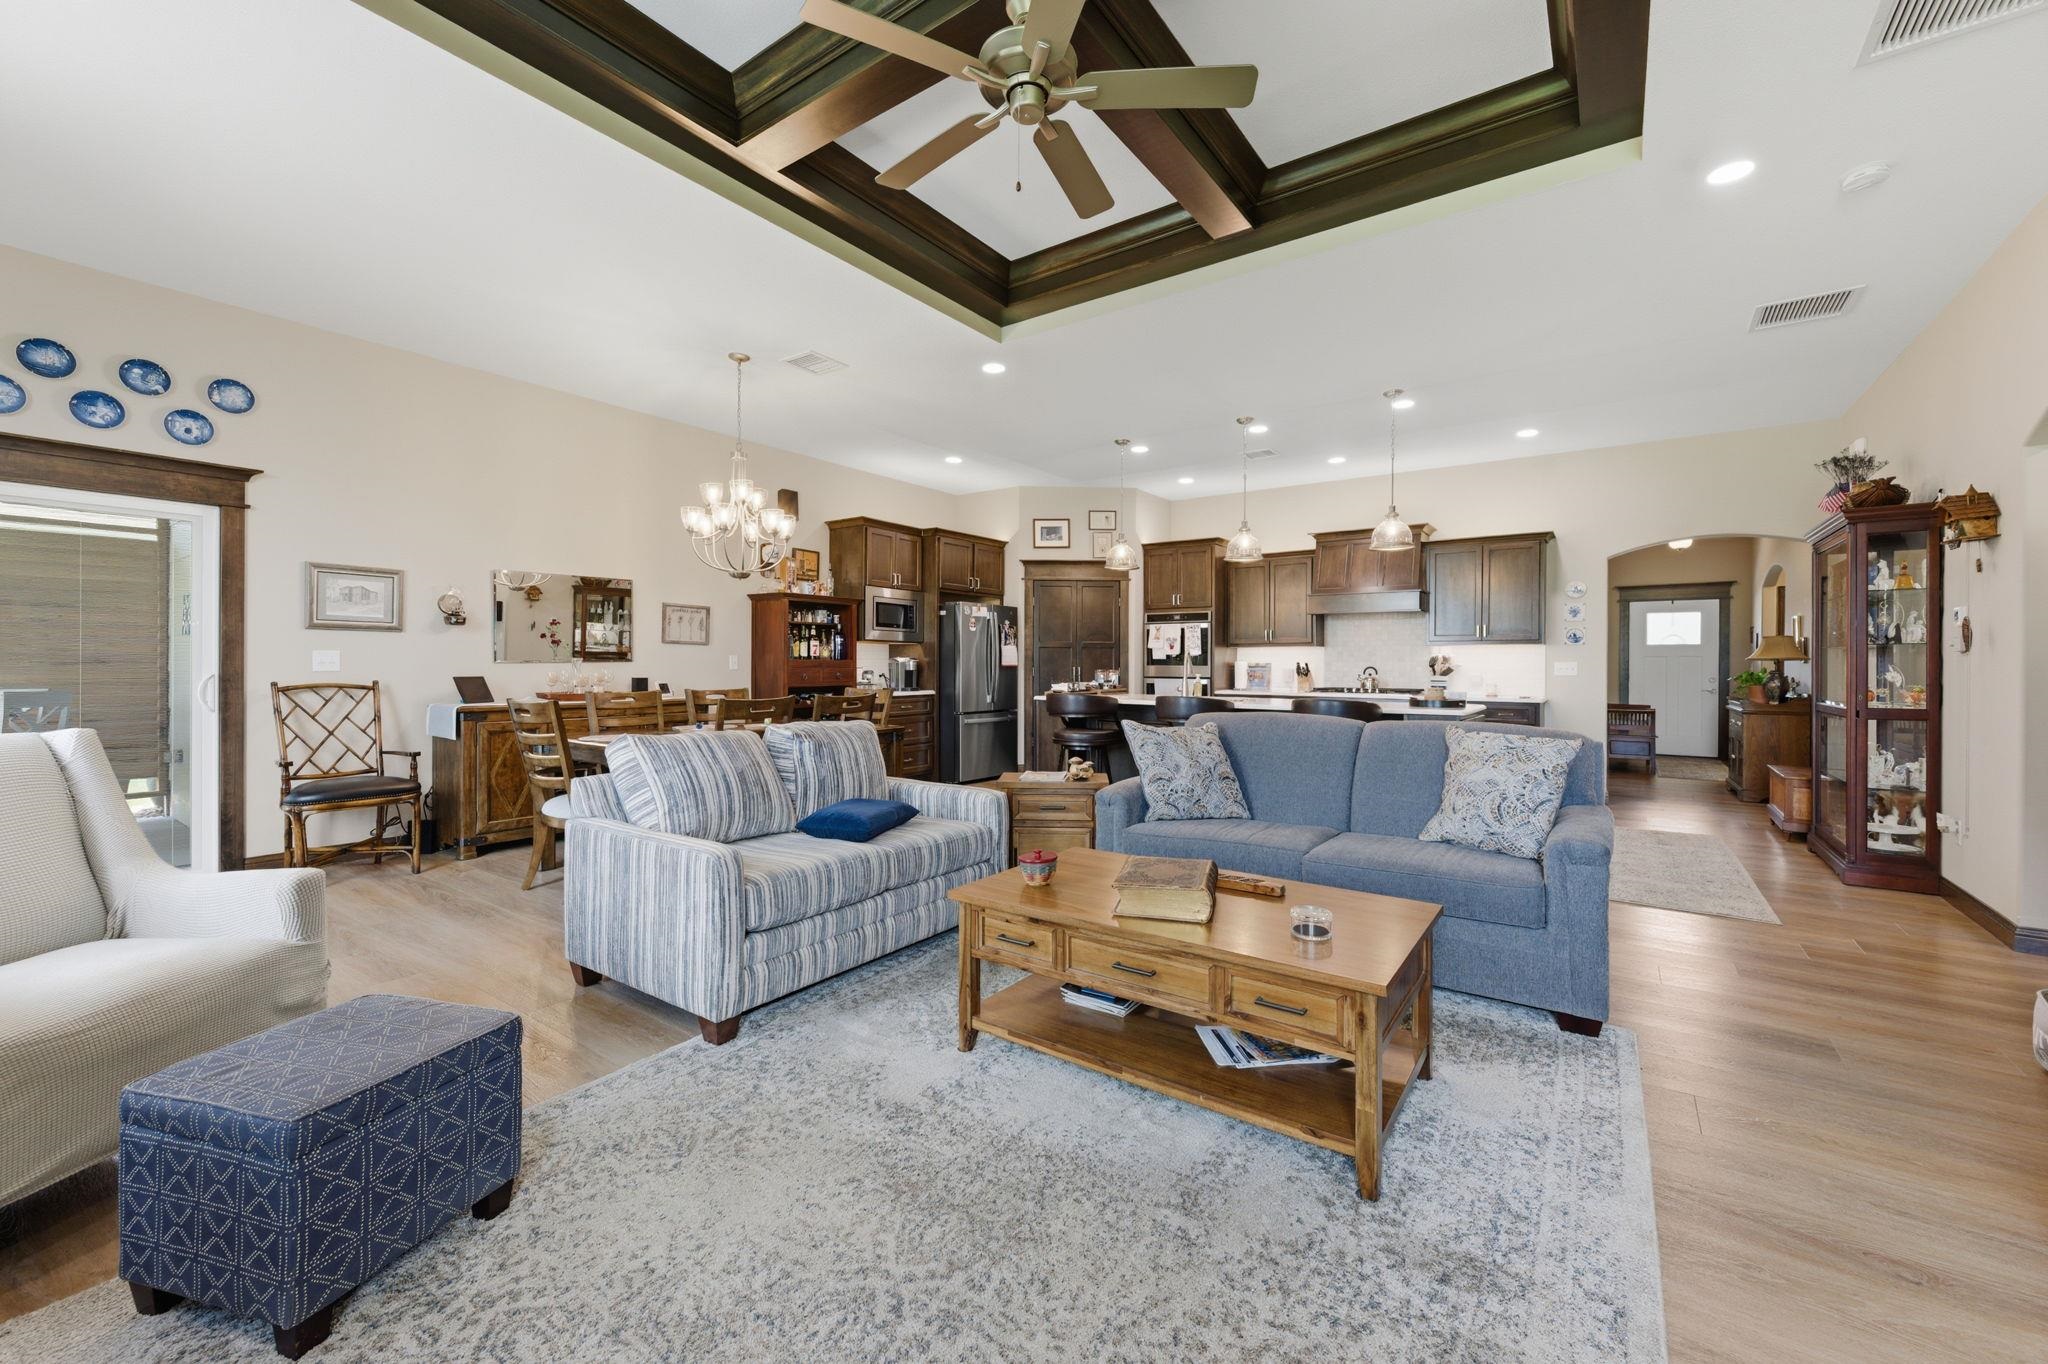
Open-concept living area featuring a coffered ceiling with a ceiling fan, light wood-finish flooring, recessed lighting, a dining area, and a kitchen with dark cabinetry and stainless steel appliances
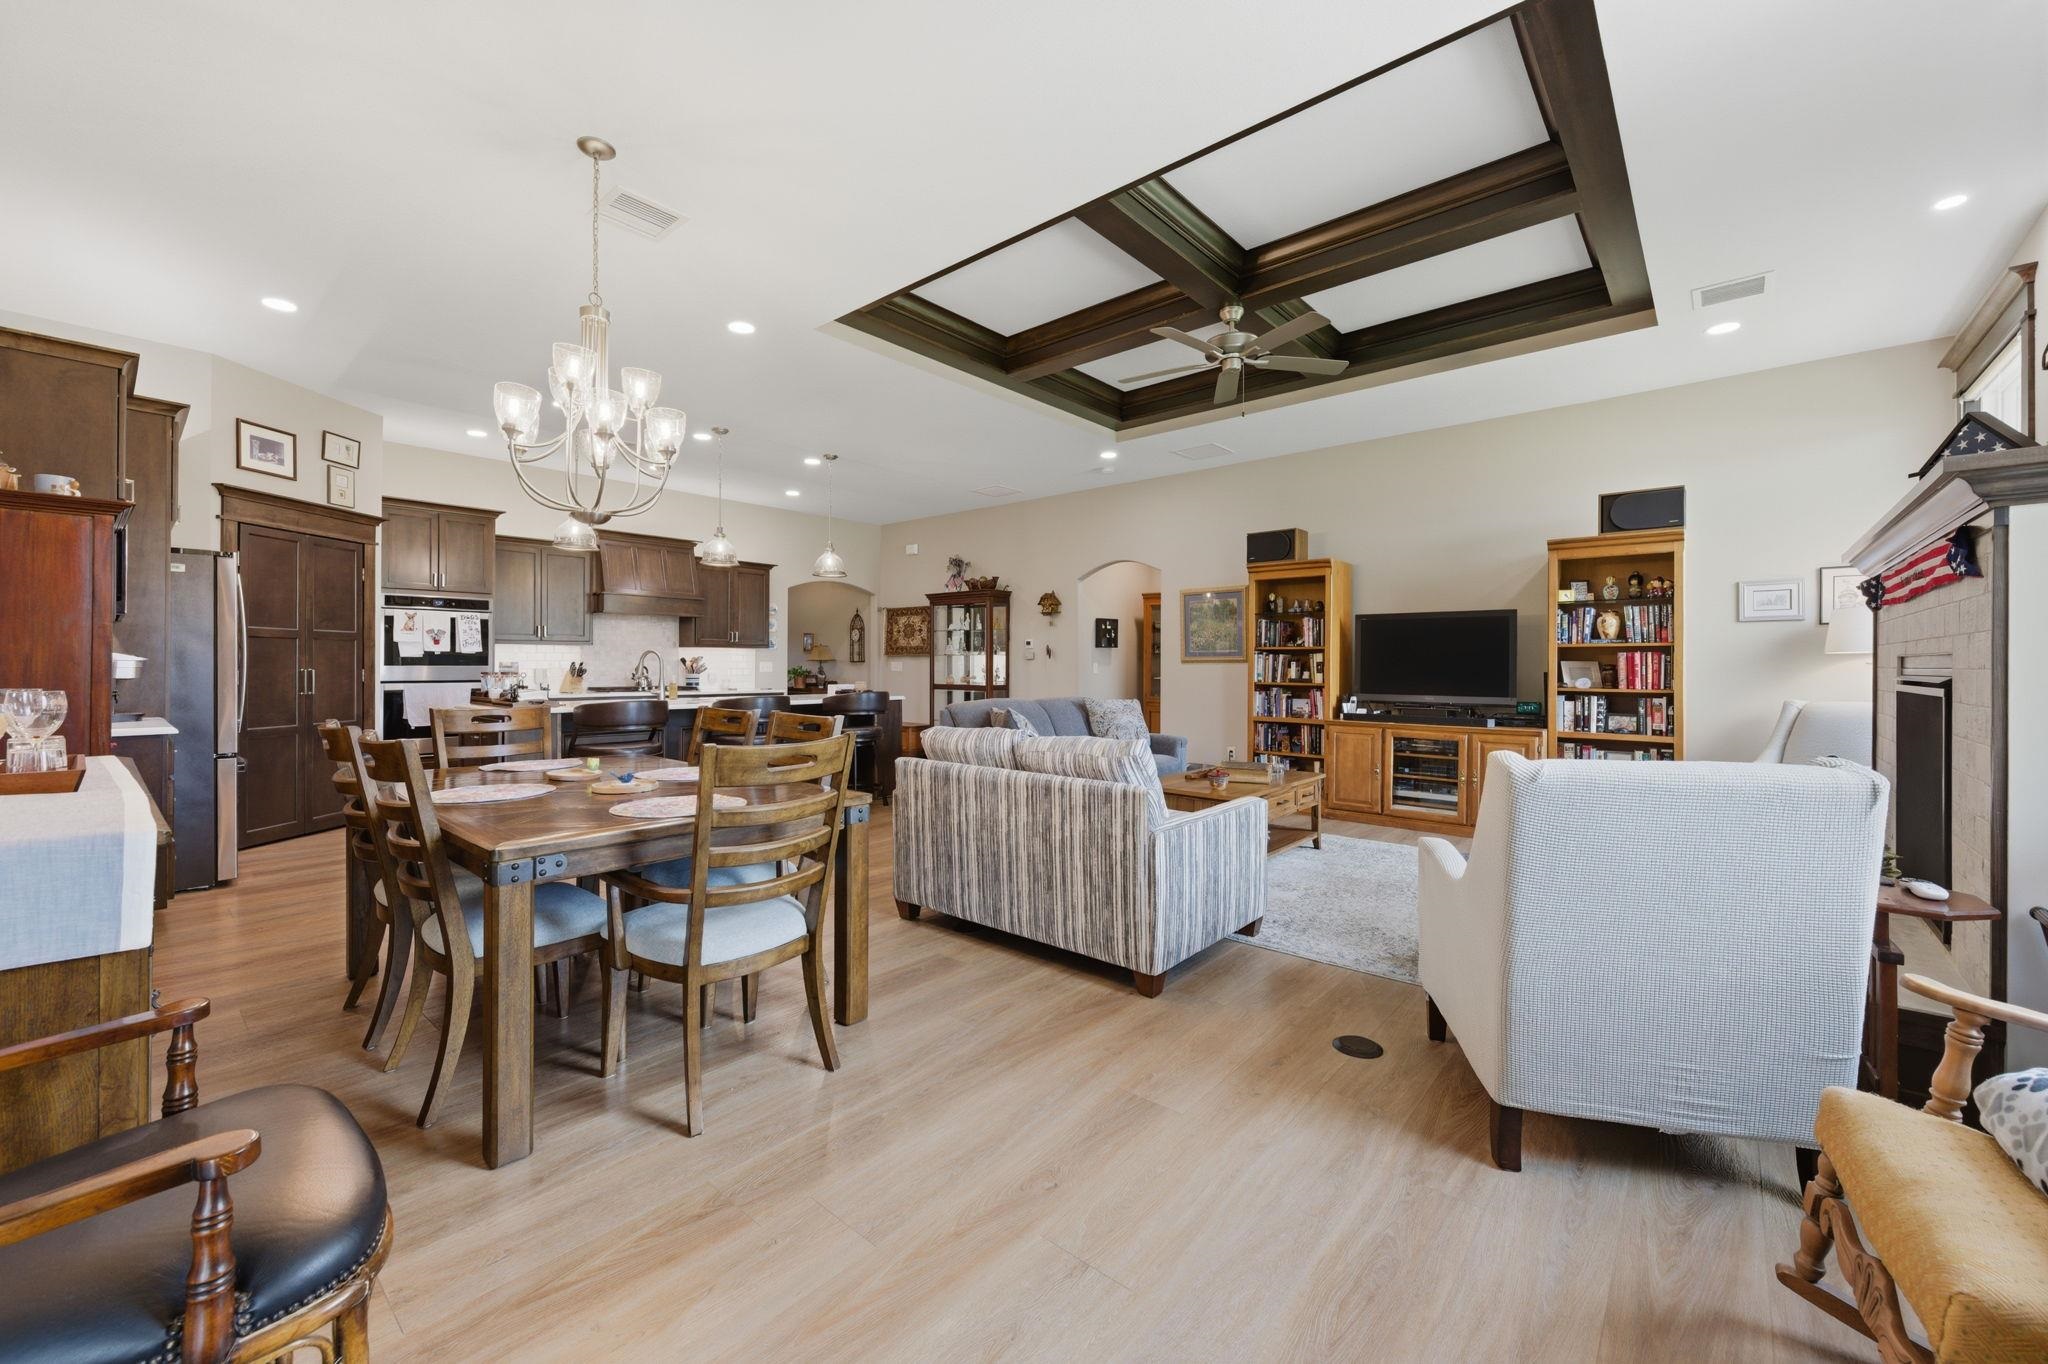
Open-concept living space featuring wood-finish flooring, a coffered ceiling with a ceiling fan, and recessed lighting
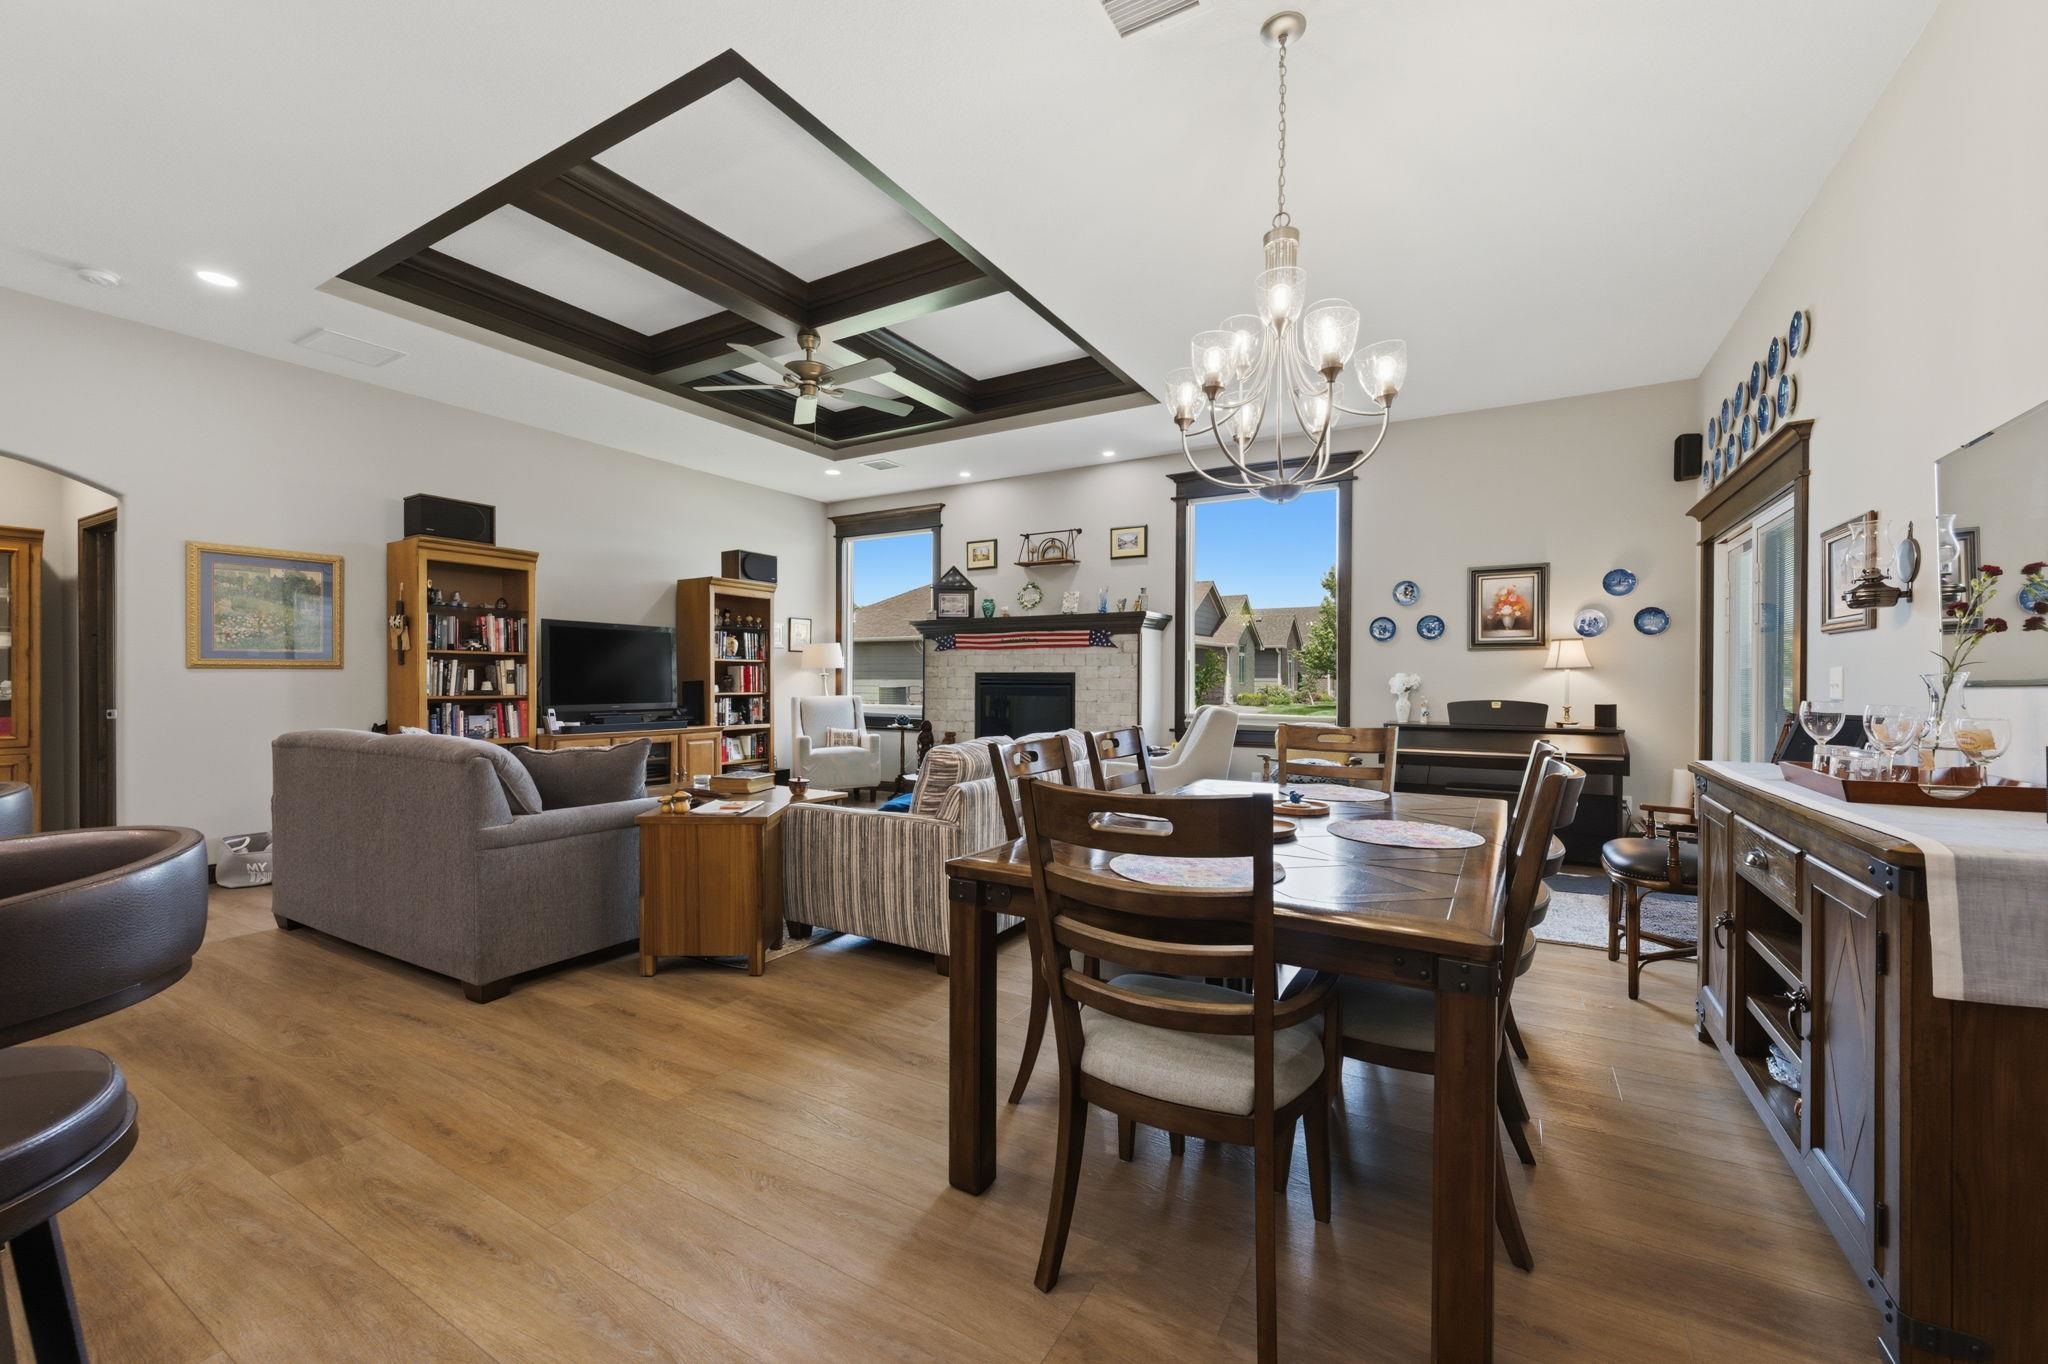
Open-concept living and dining area featuring wood-finish flooring
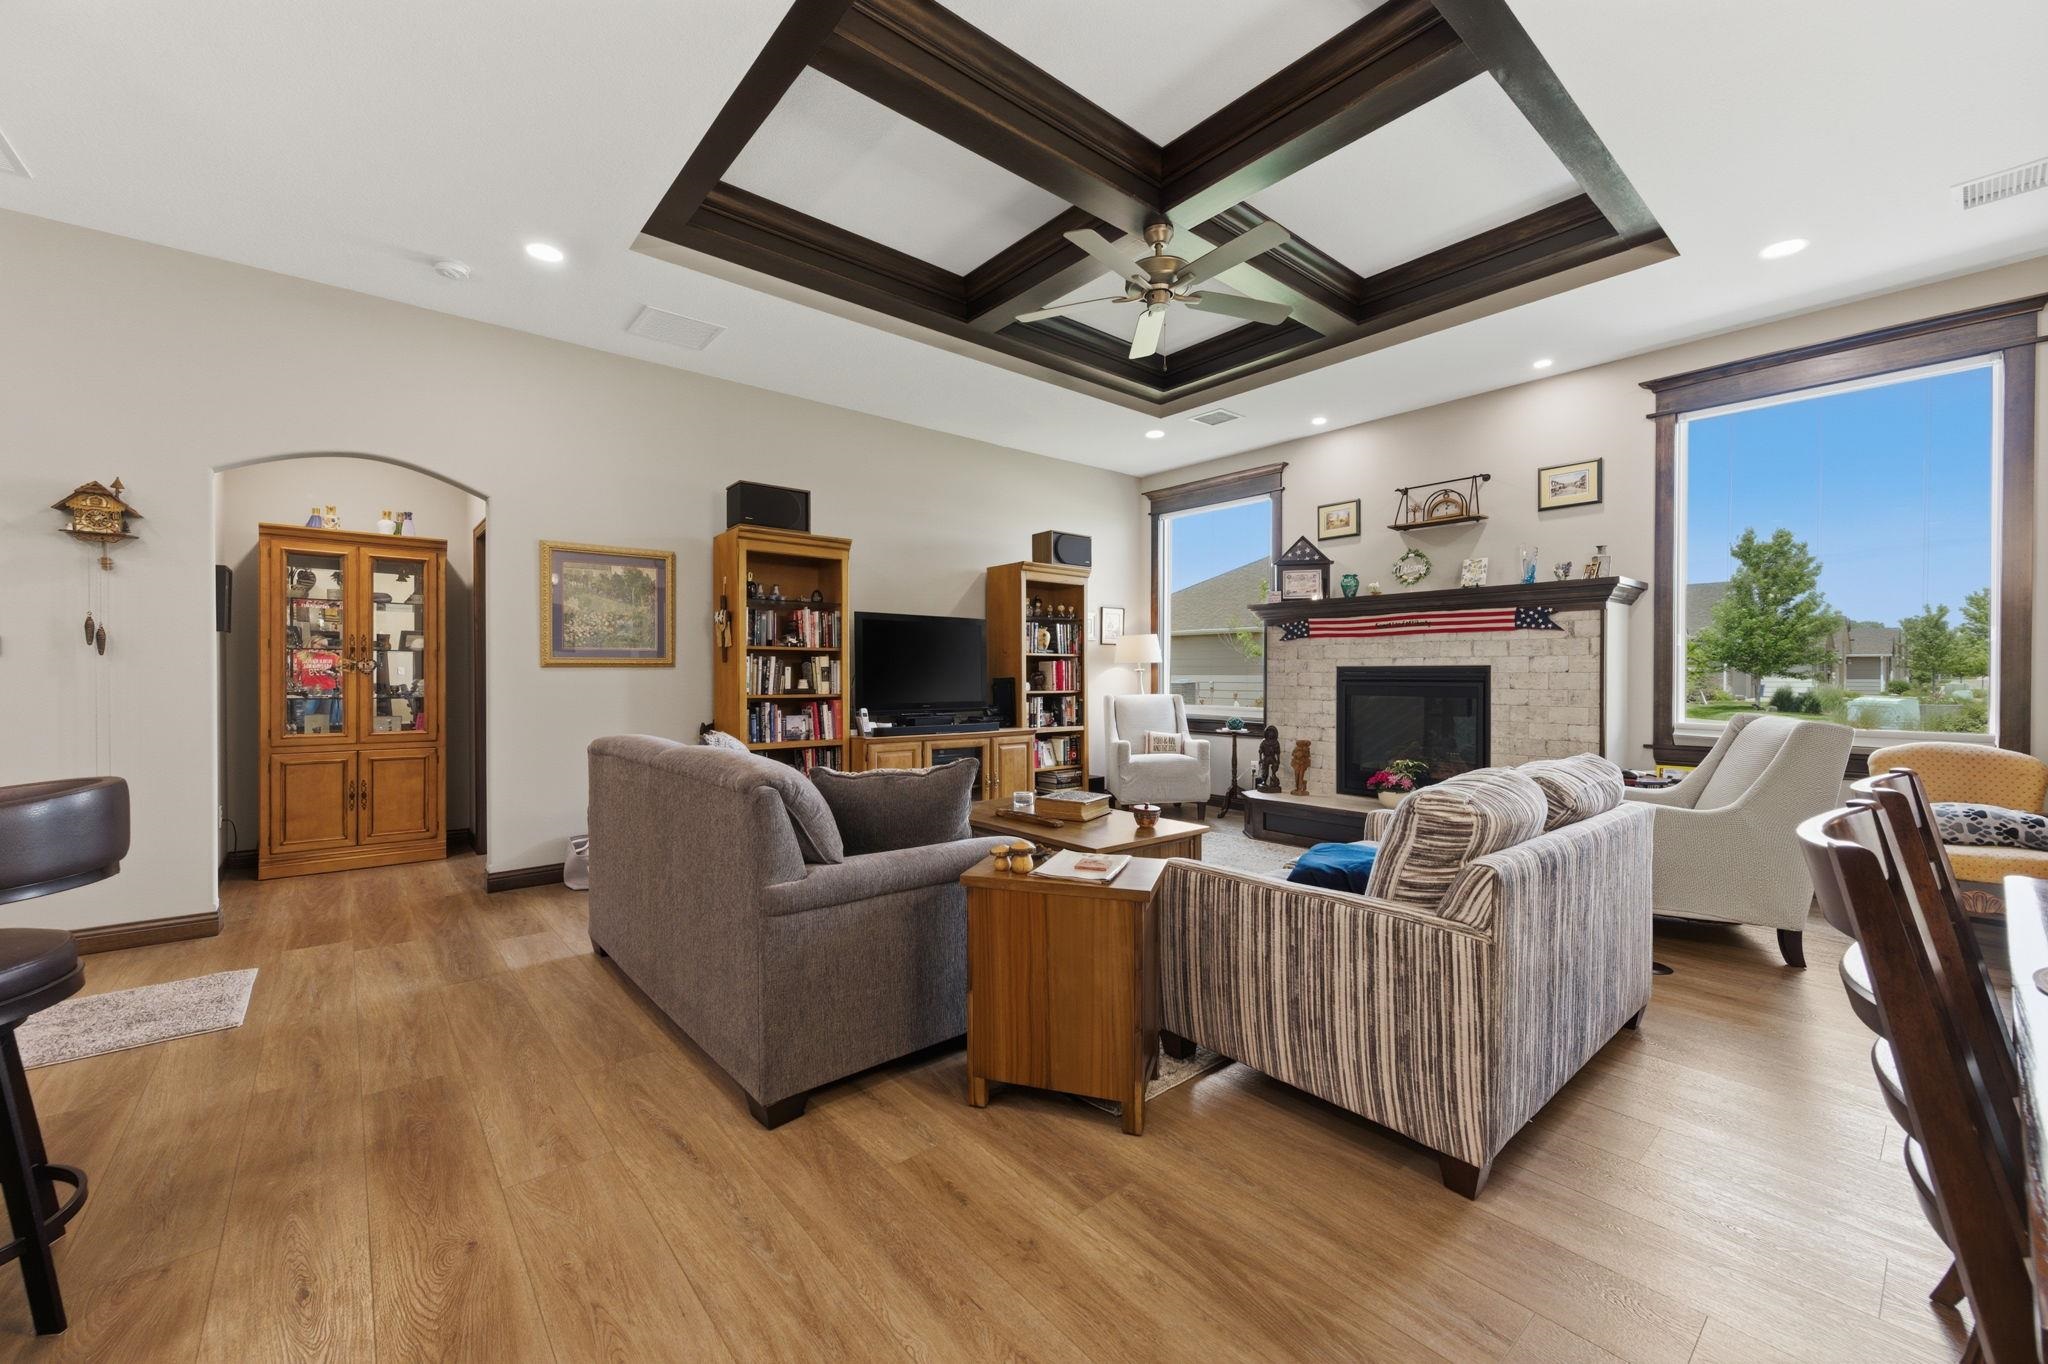
Expansive living area featuring wood-finish flooring, a coffered ceiling with a ceiling fan, and a stone fireplace with a decorative mantel
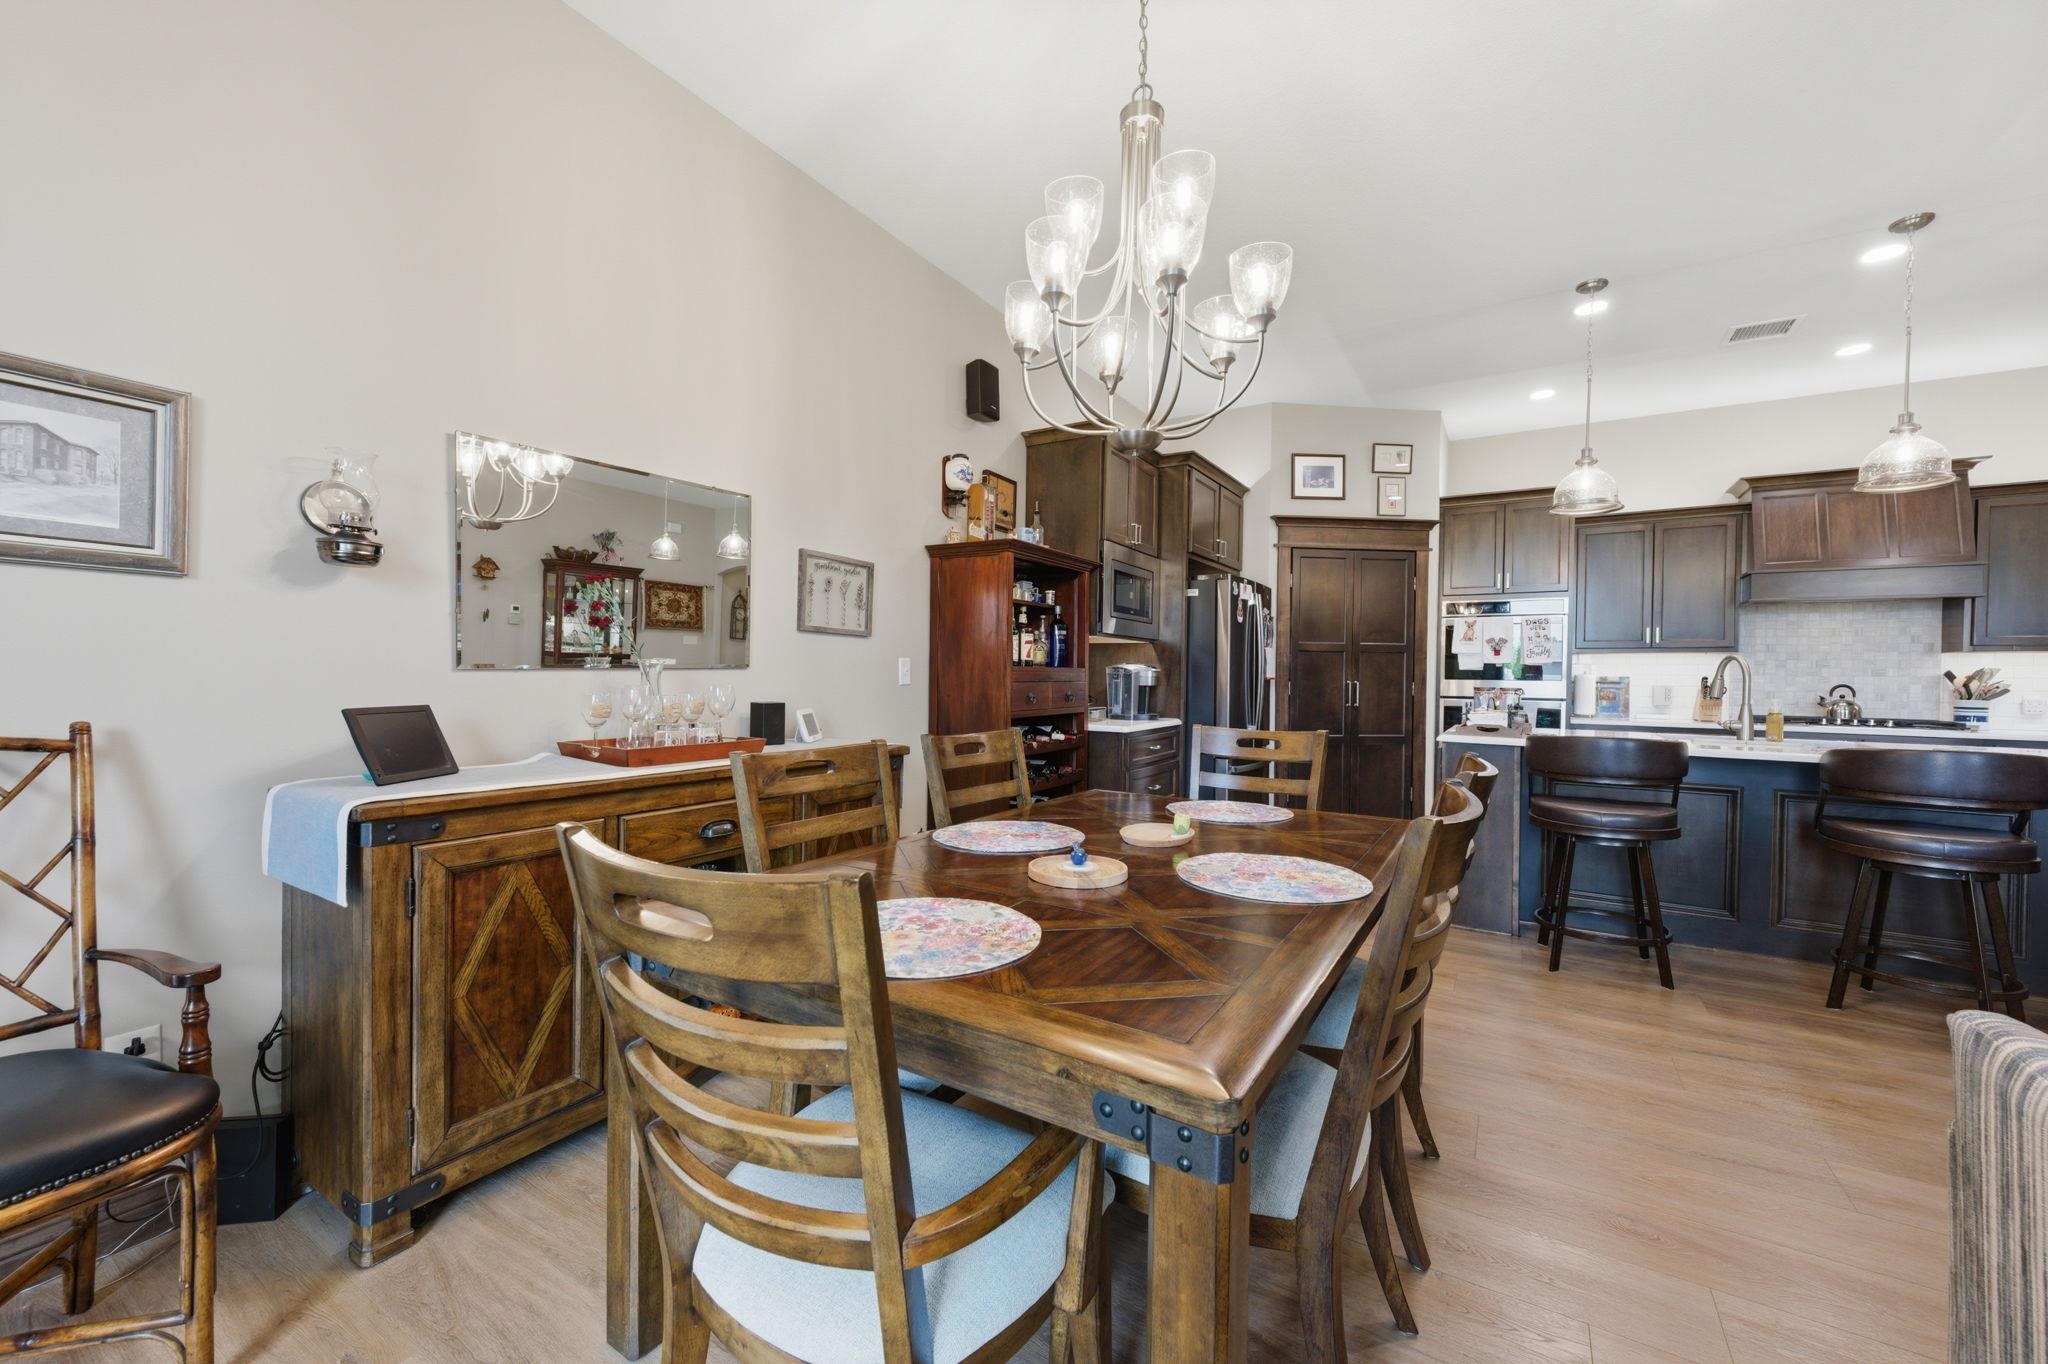
Open-concept dining area with wood-finish flooring, a contemporary chandelier, and high vaulted ceilings
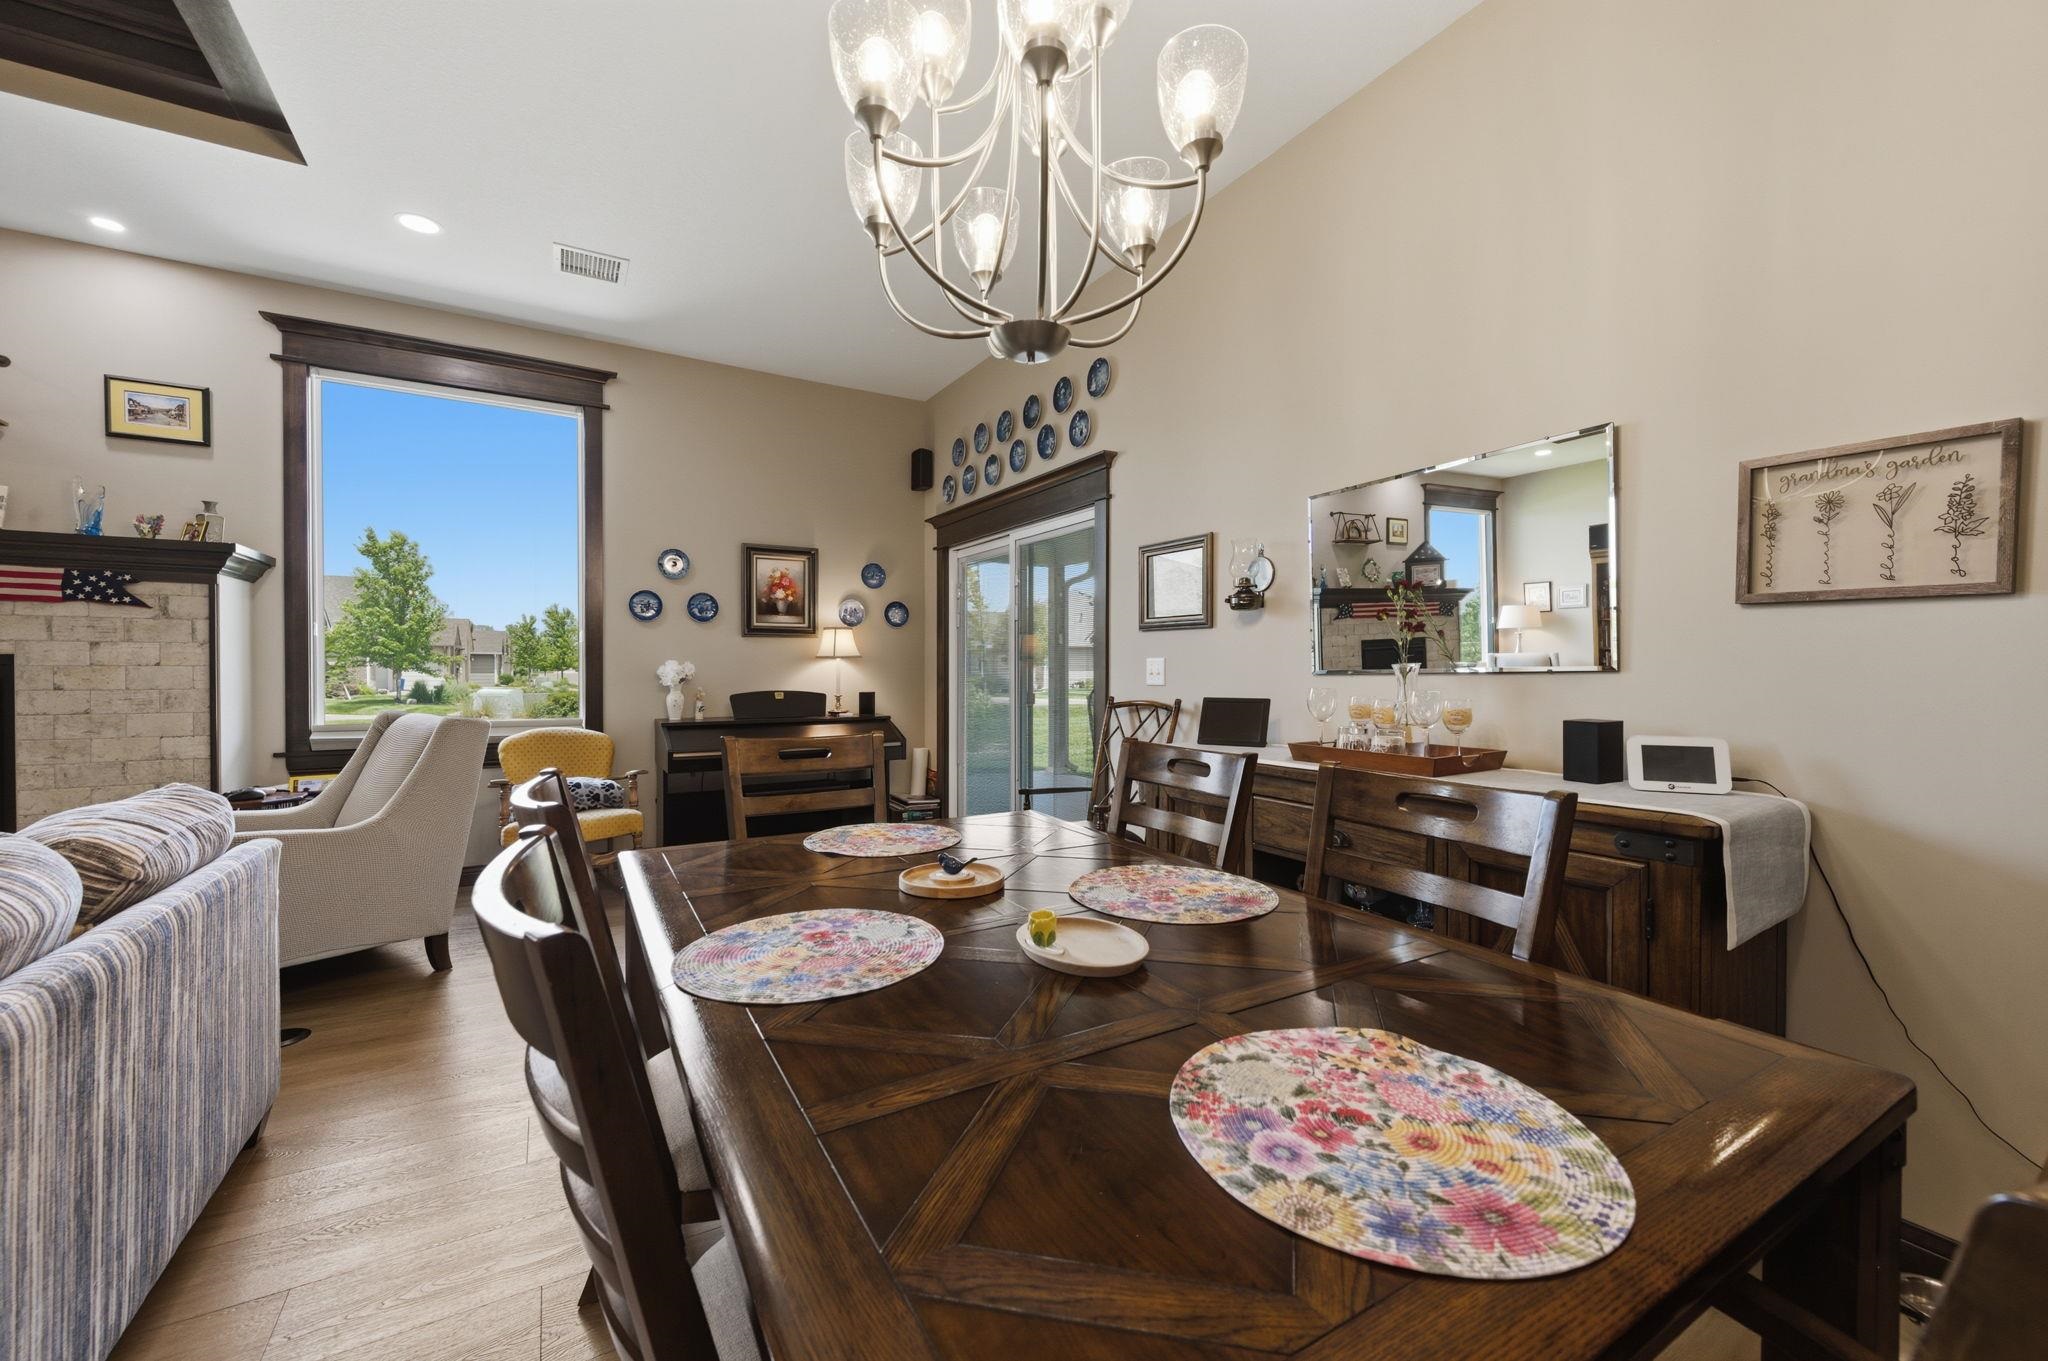
Dining area featuring a dark wood-finish table and chairs, a contemporary chandelier, and light-toned walls
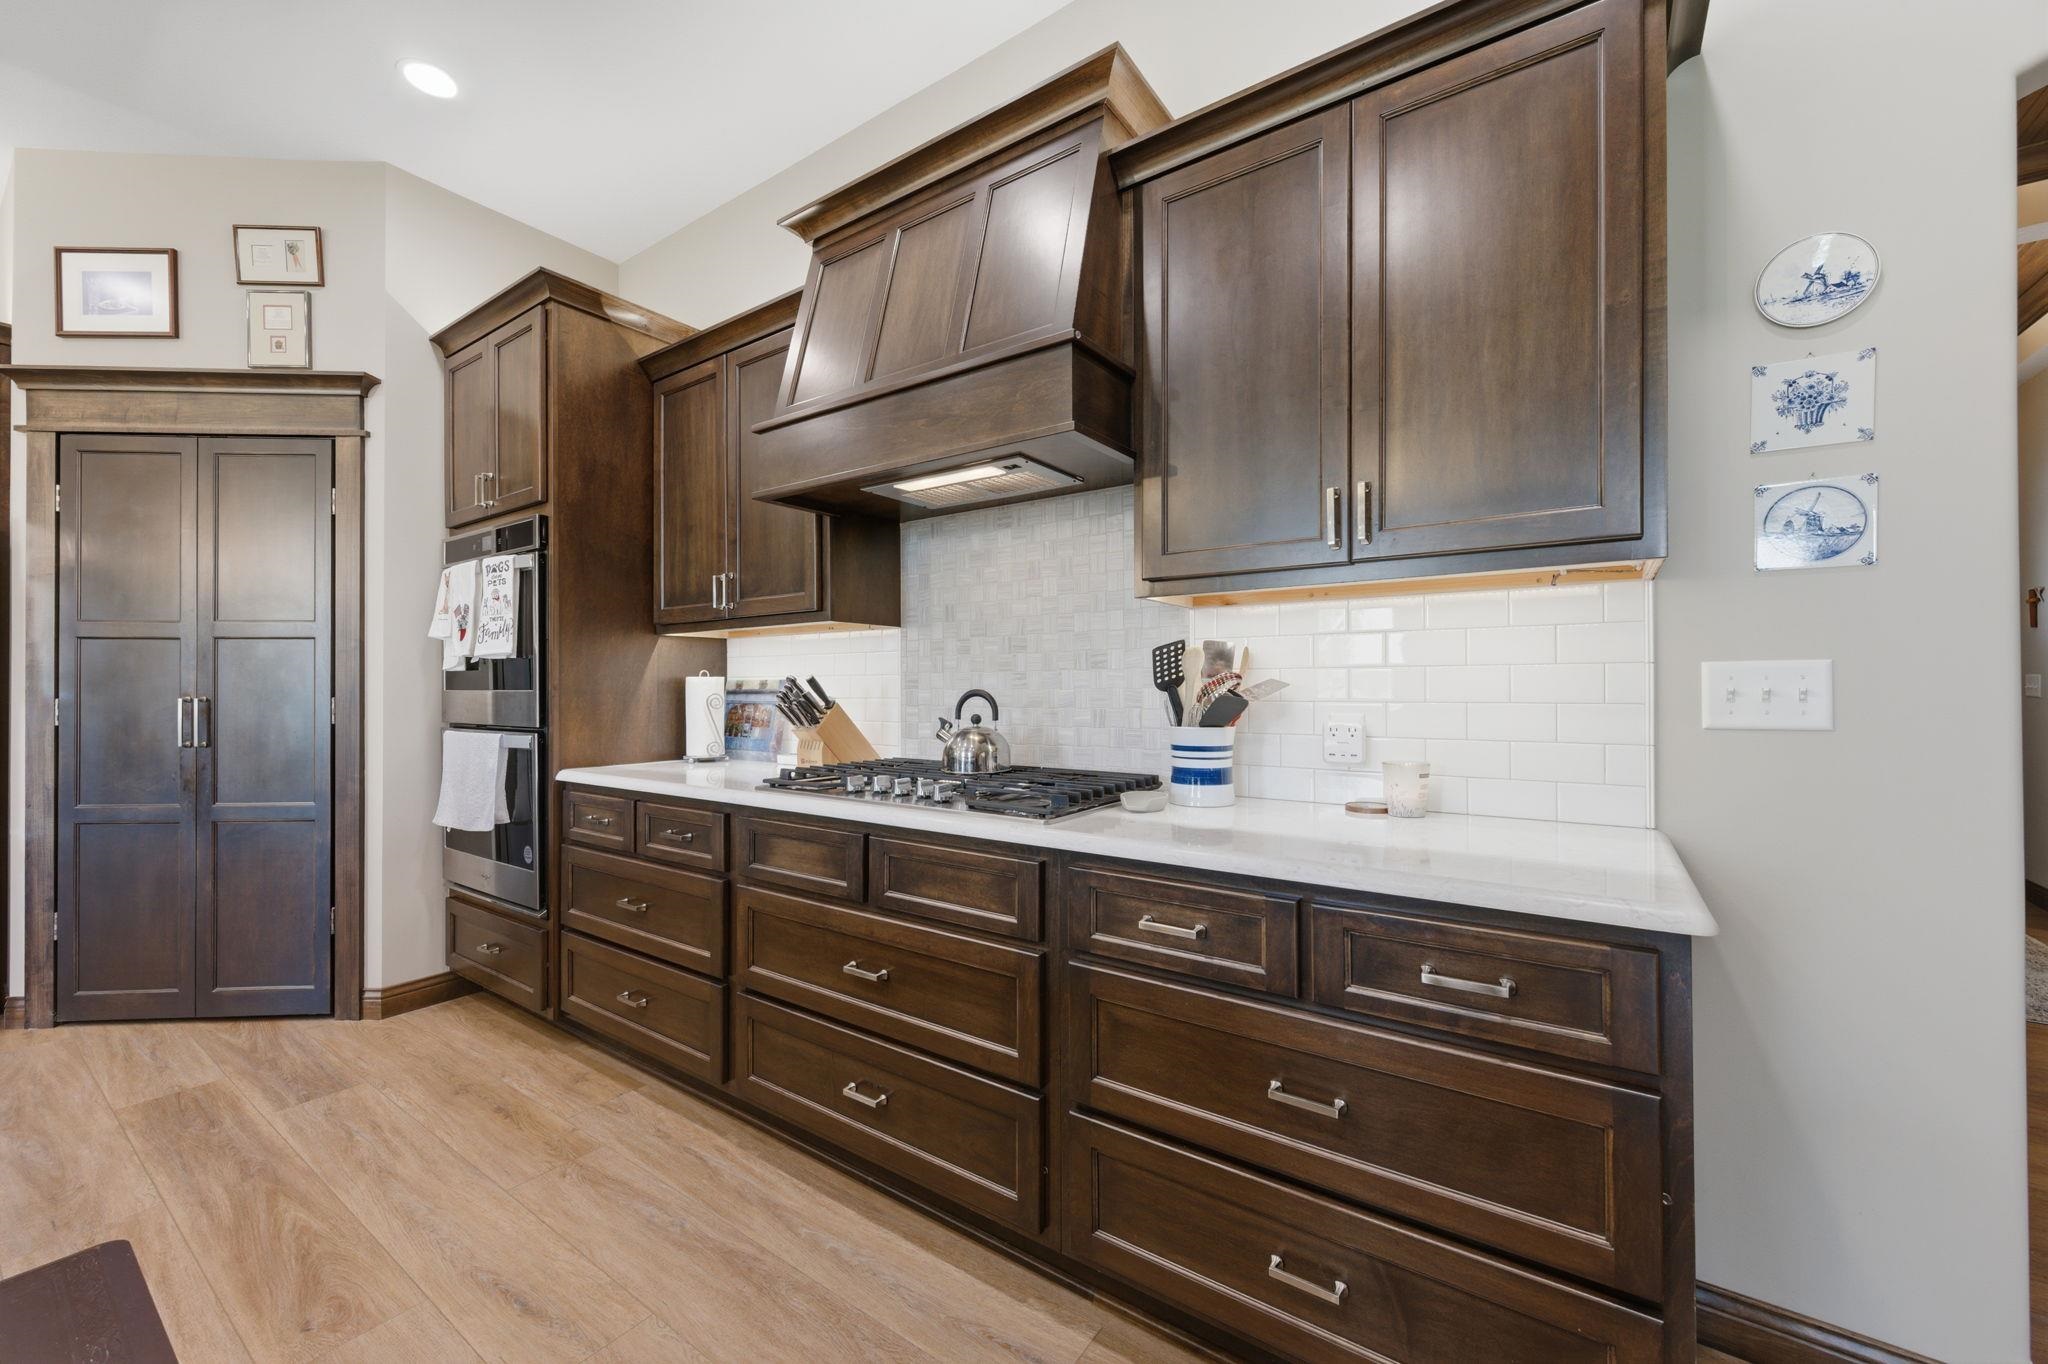
Kitchen featuring dark wood cabinetry, integrated double ovens, and a gas cooktop
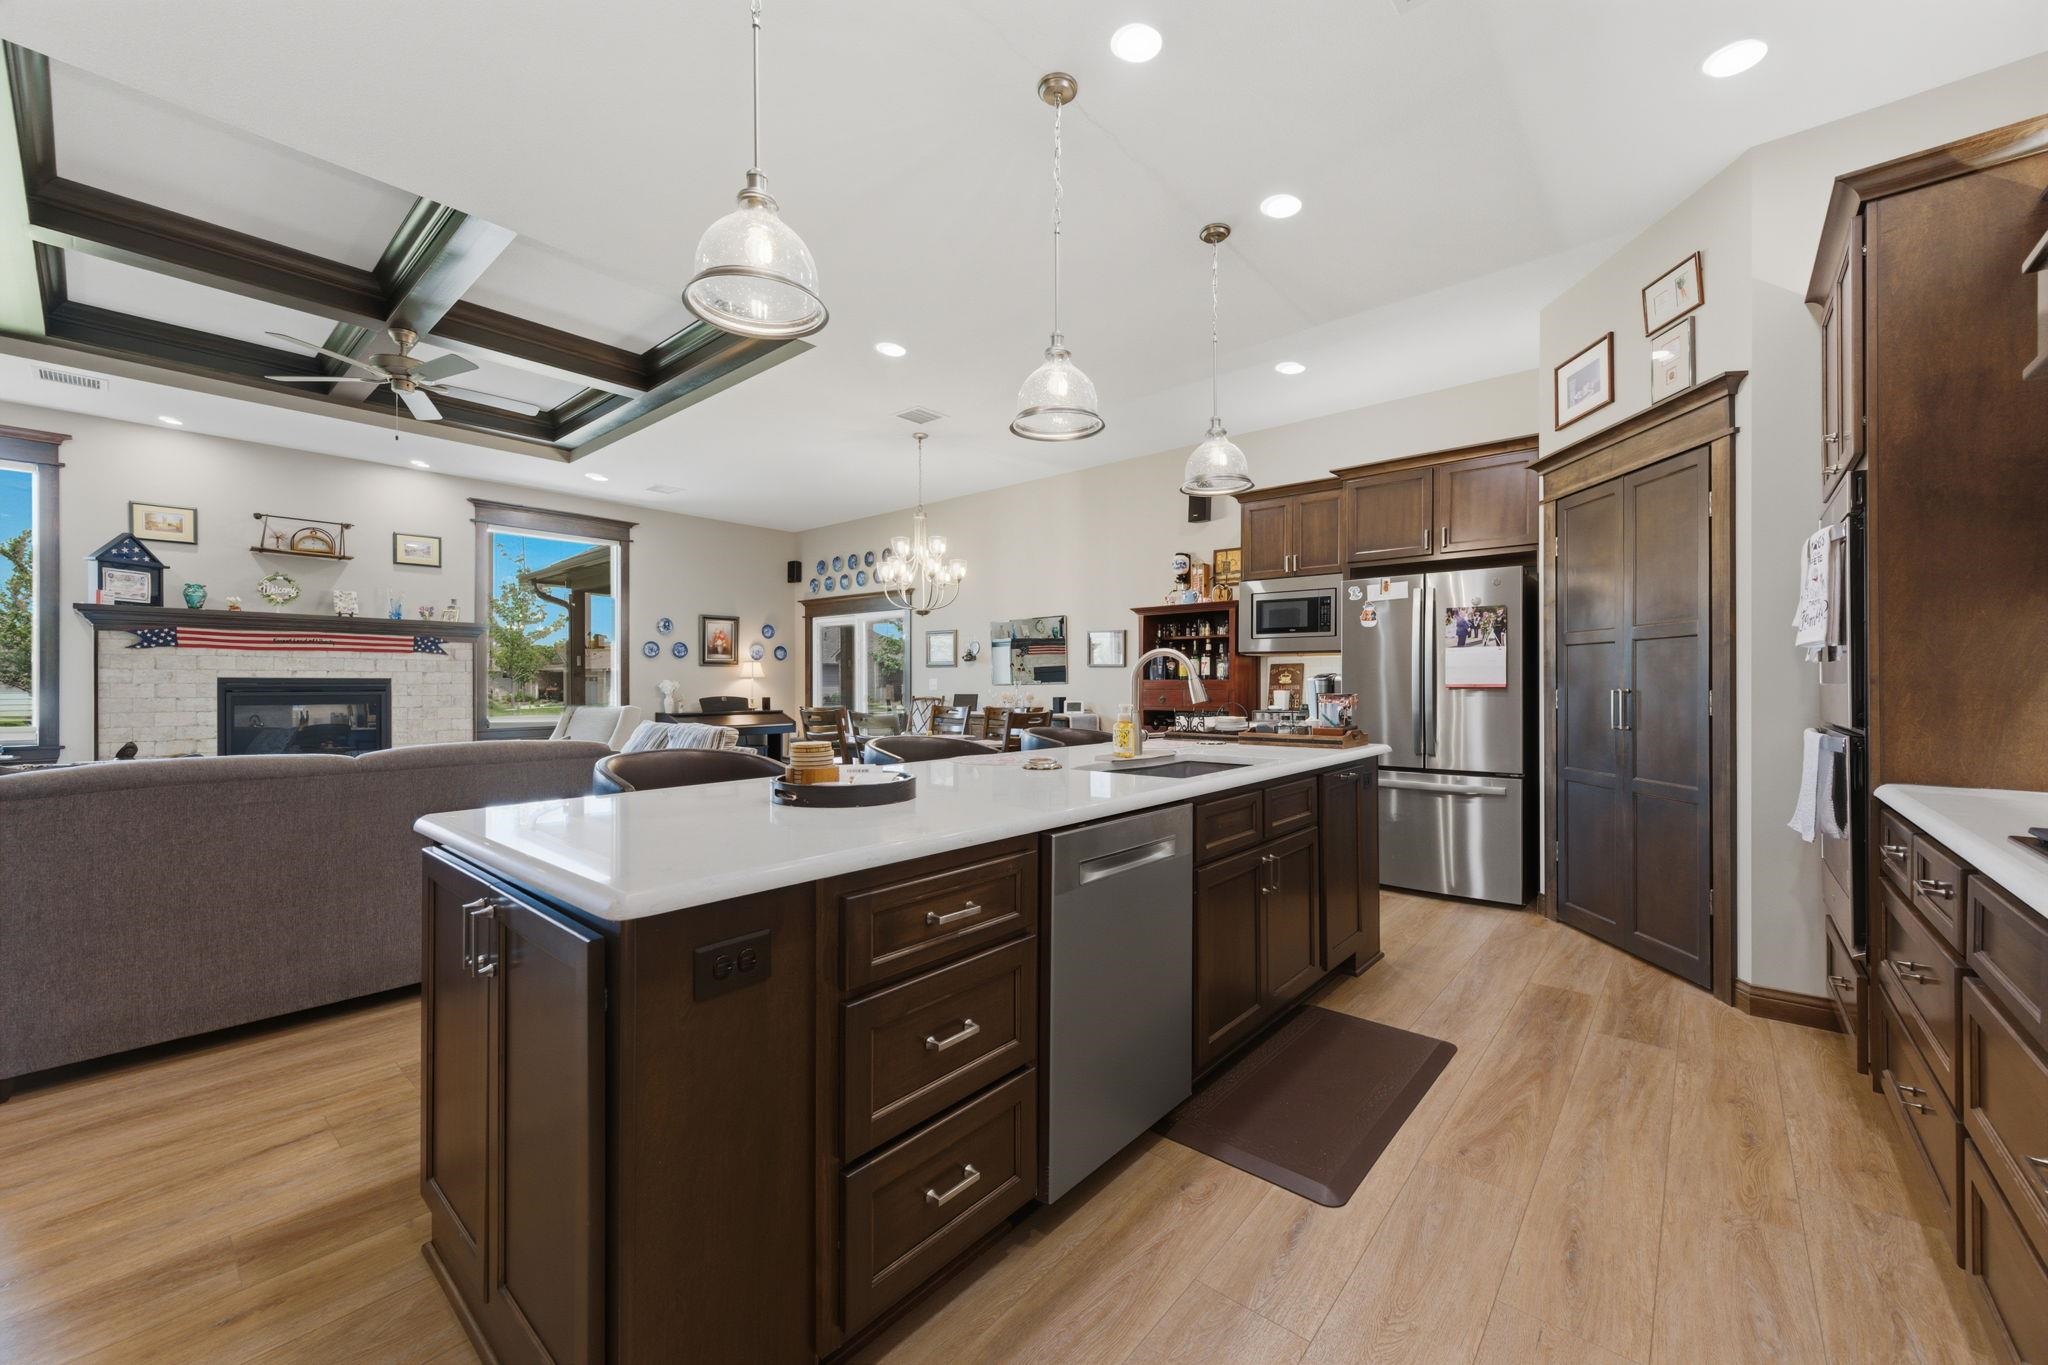
Gourmet kitchen featuring a substantial island with integrated dishwasher, wood-finish flooring, recessed lighting, and stainless steel appliances
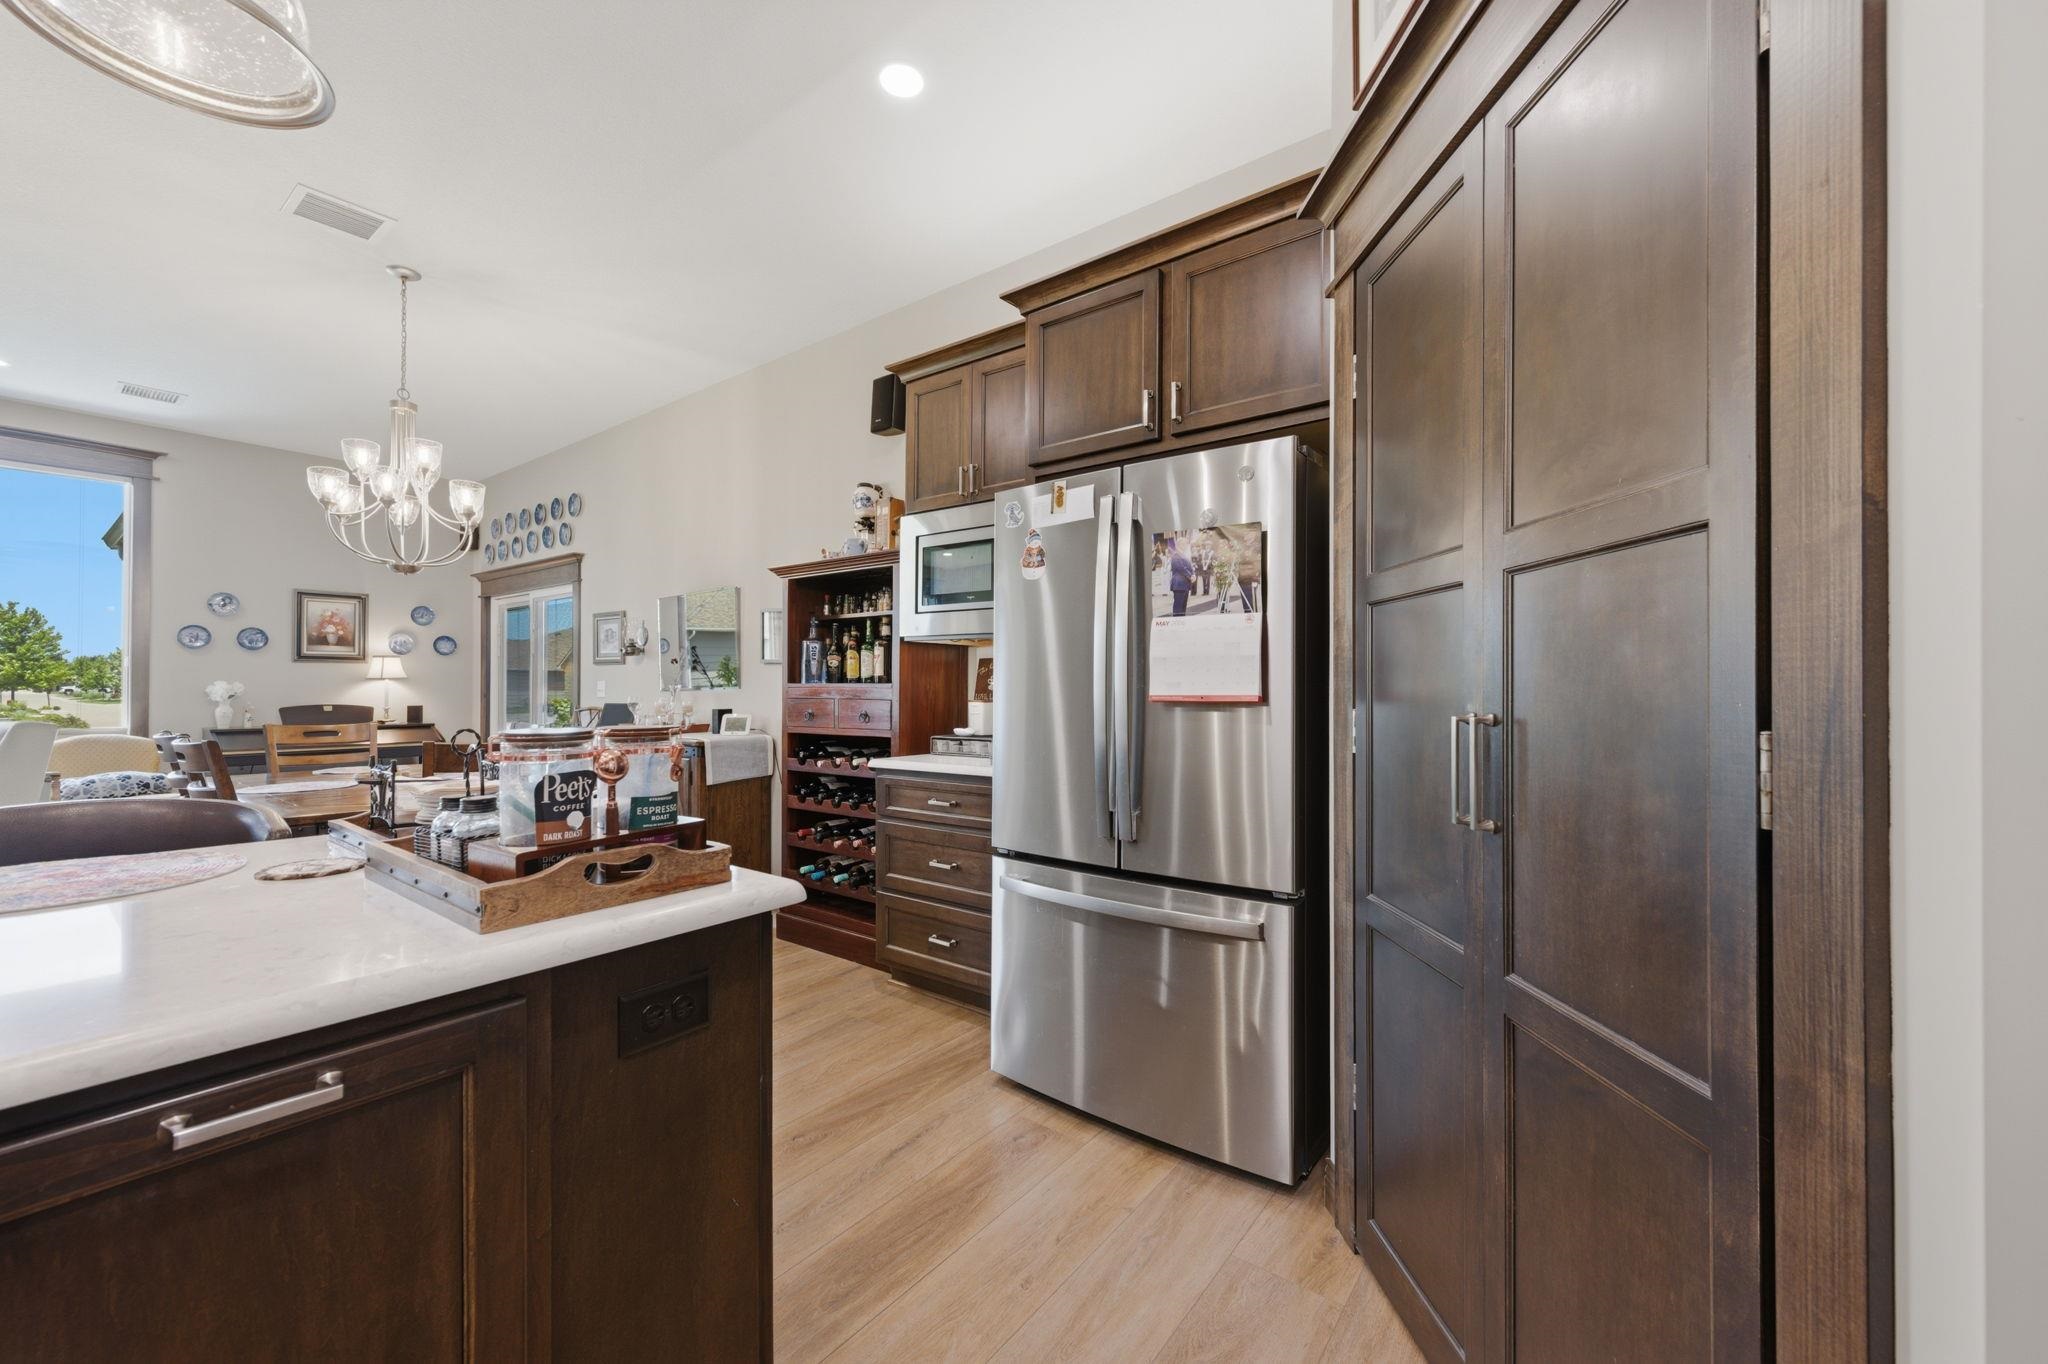
Open-concept kitchen featuring wood-finish flooring, dark wood cabinetry, a stainless steel refrigerator, and a kitchen island with a light-toned countertop
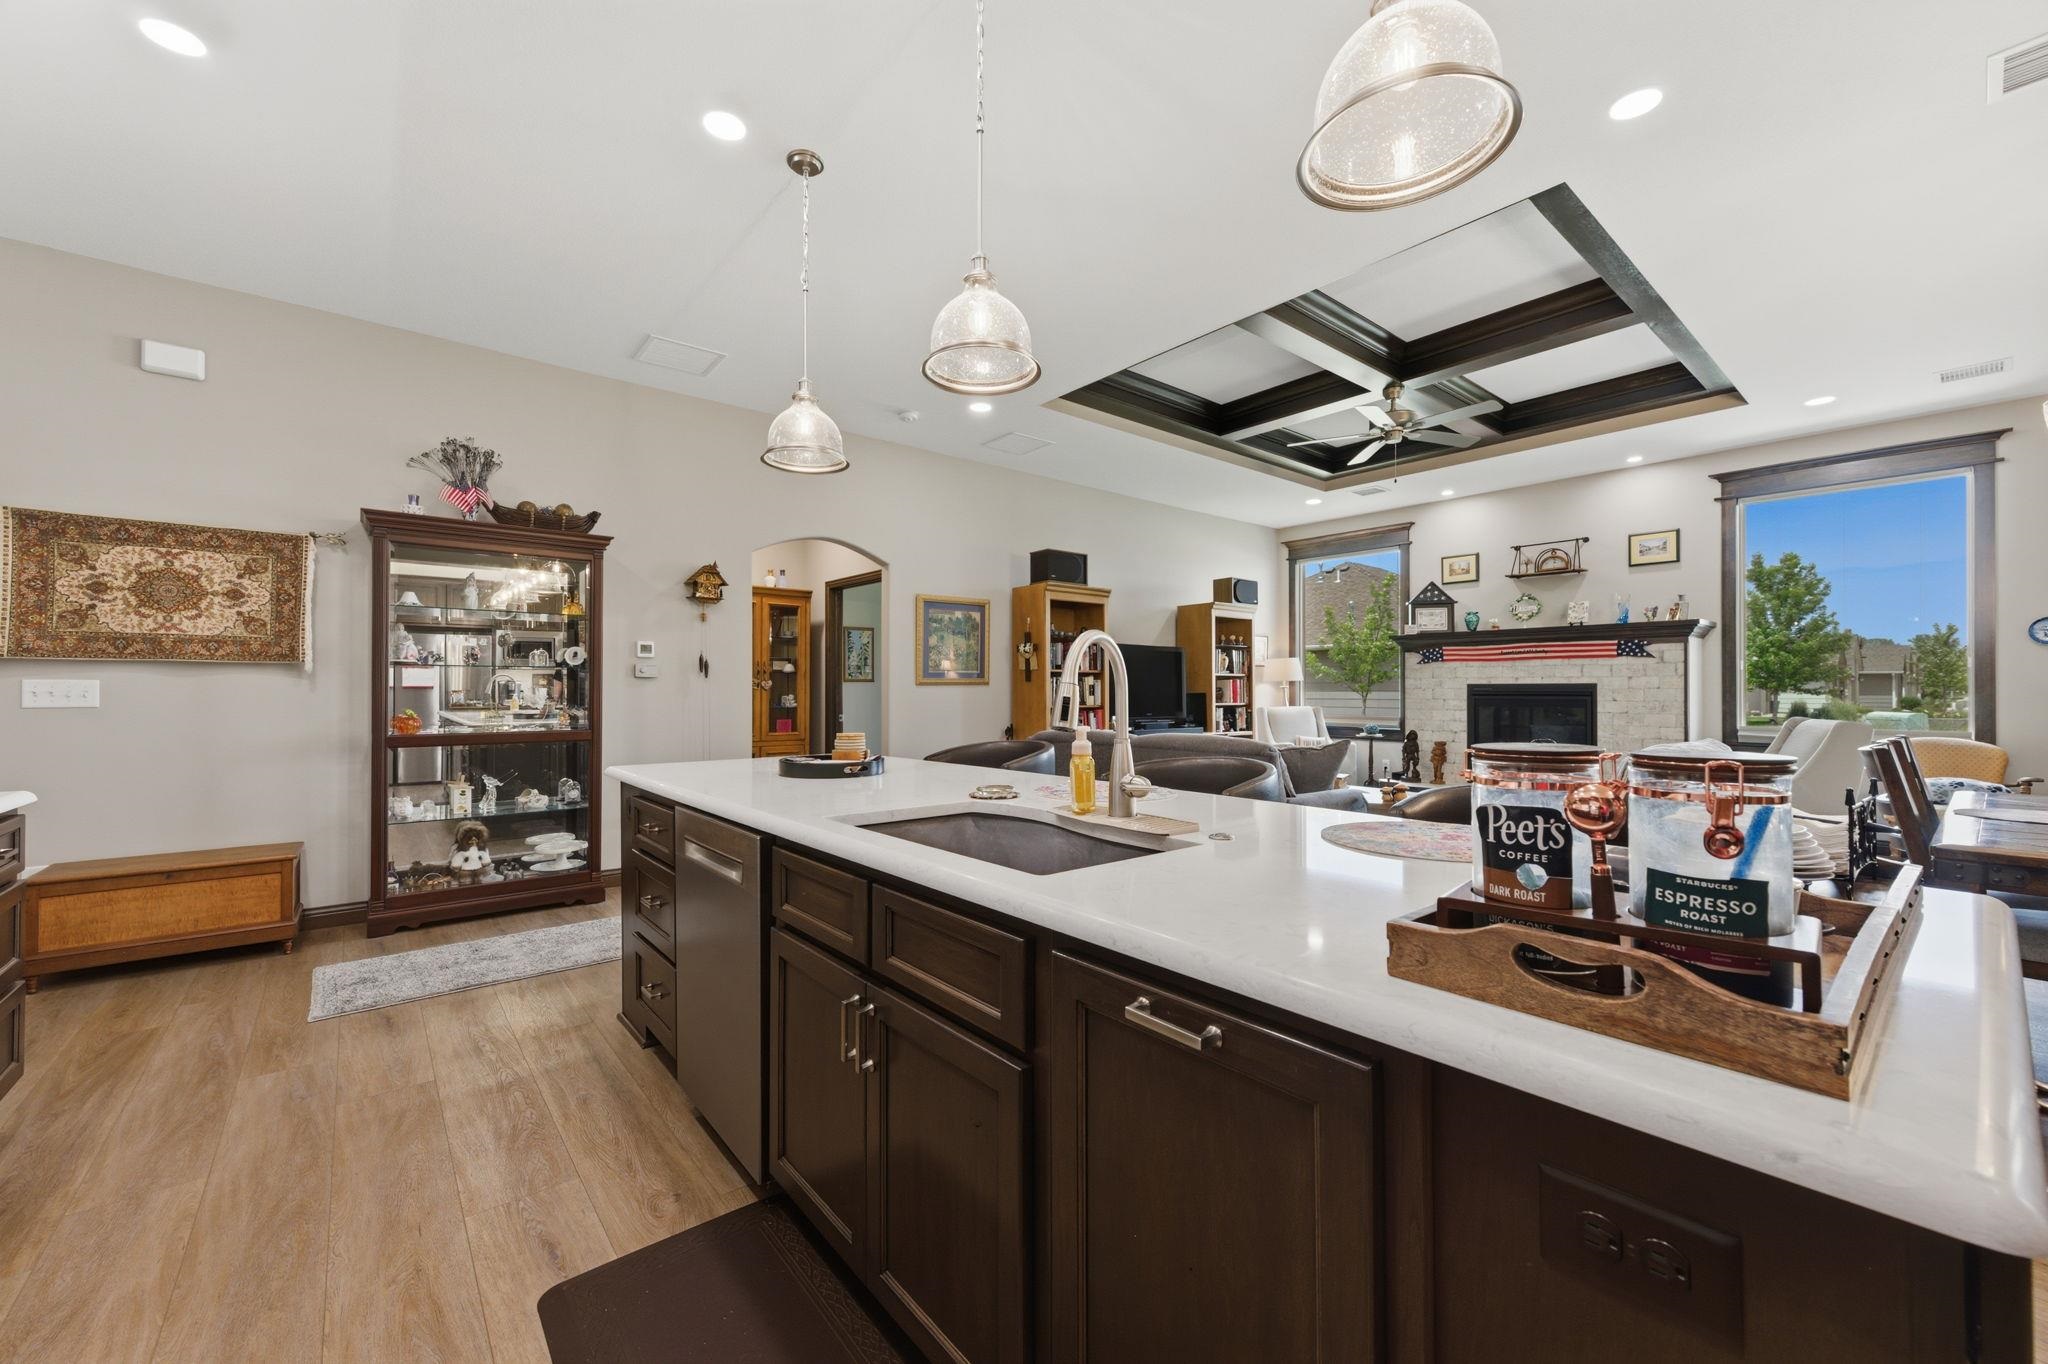
Spacious kitchen island with an undermount sink, ample counter space, and dark wood-finish cabinetry

Bedroom featuring a tray ceiling with crown molding, a ceiling fan, and light-colored carpeting
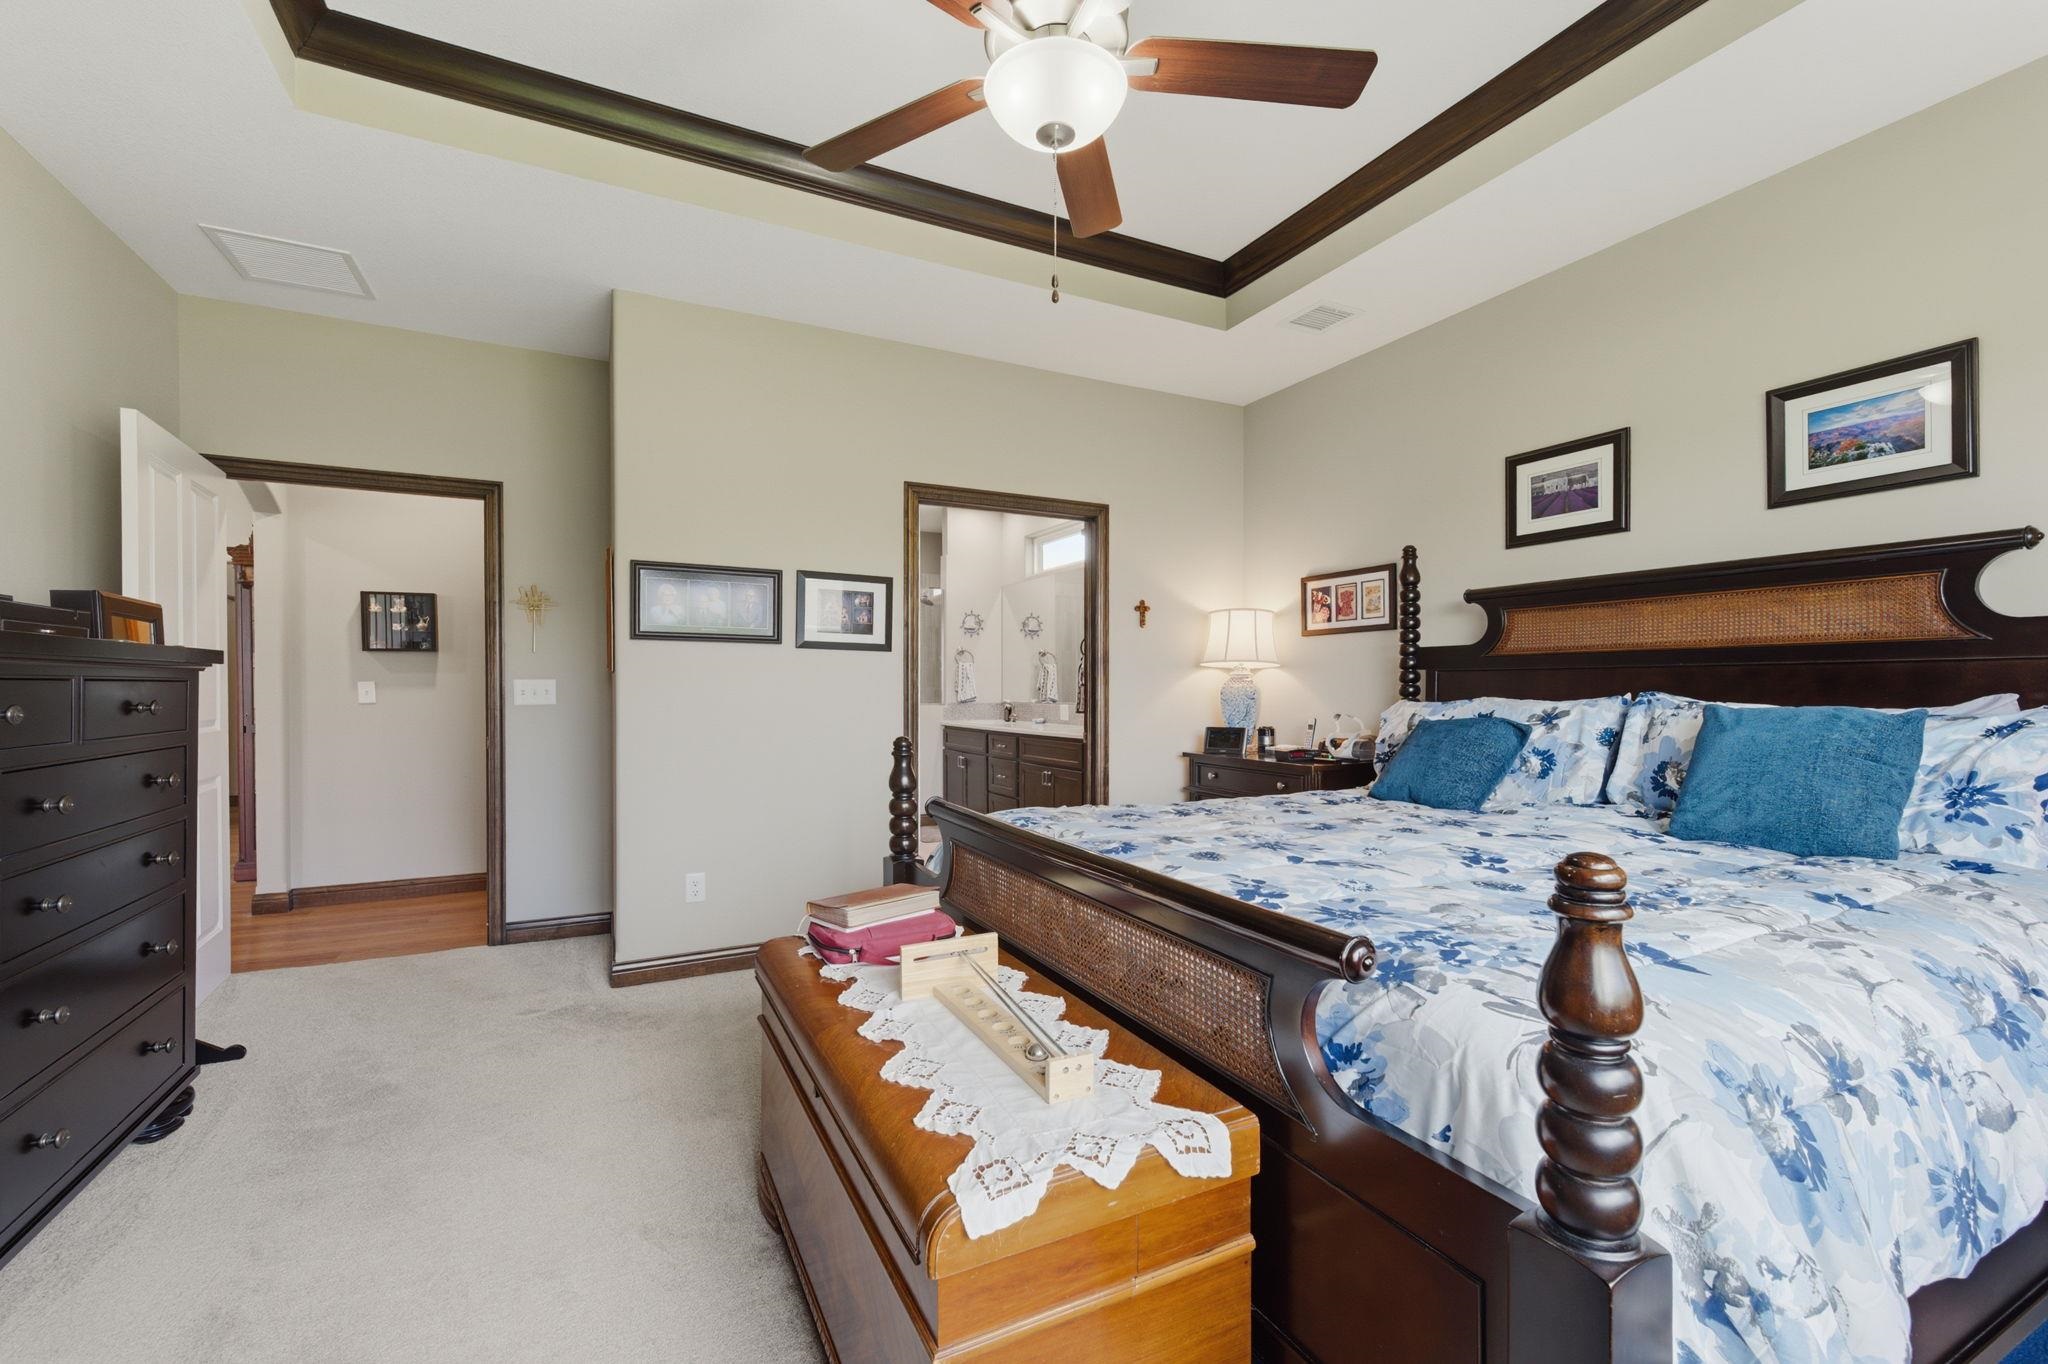
Recessed tray ceiling with dark wood trim, ceiling fan with integrated lighting, and carpeted flooring
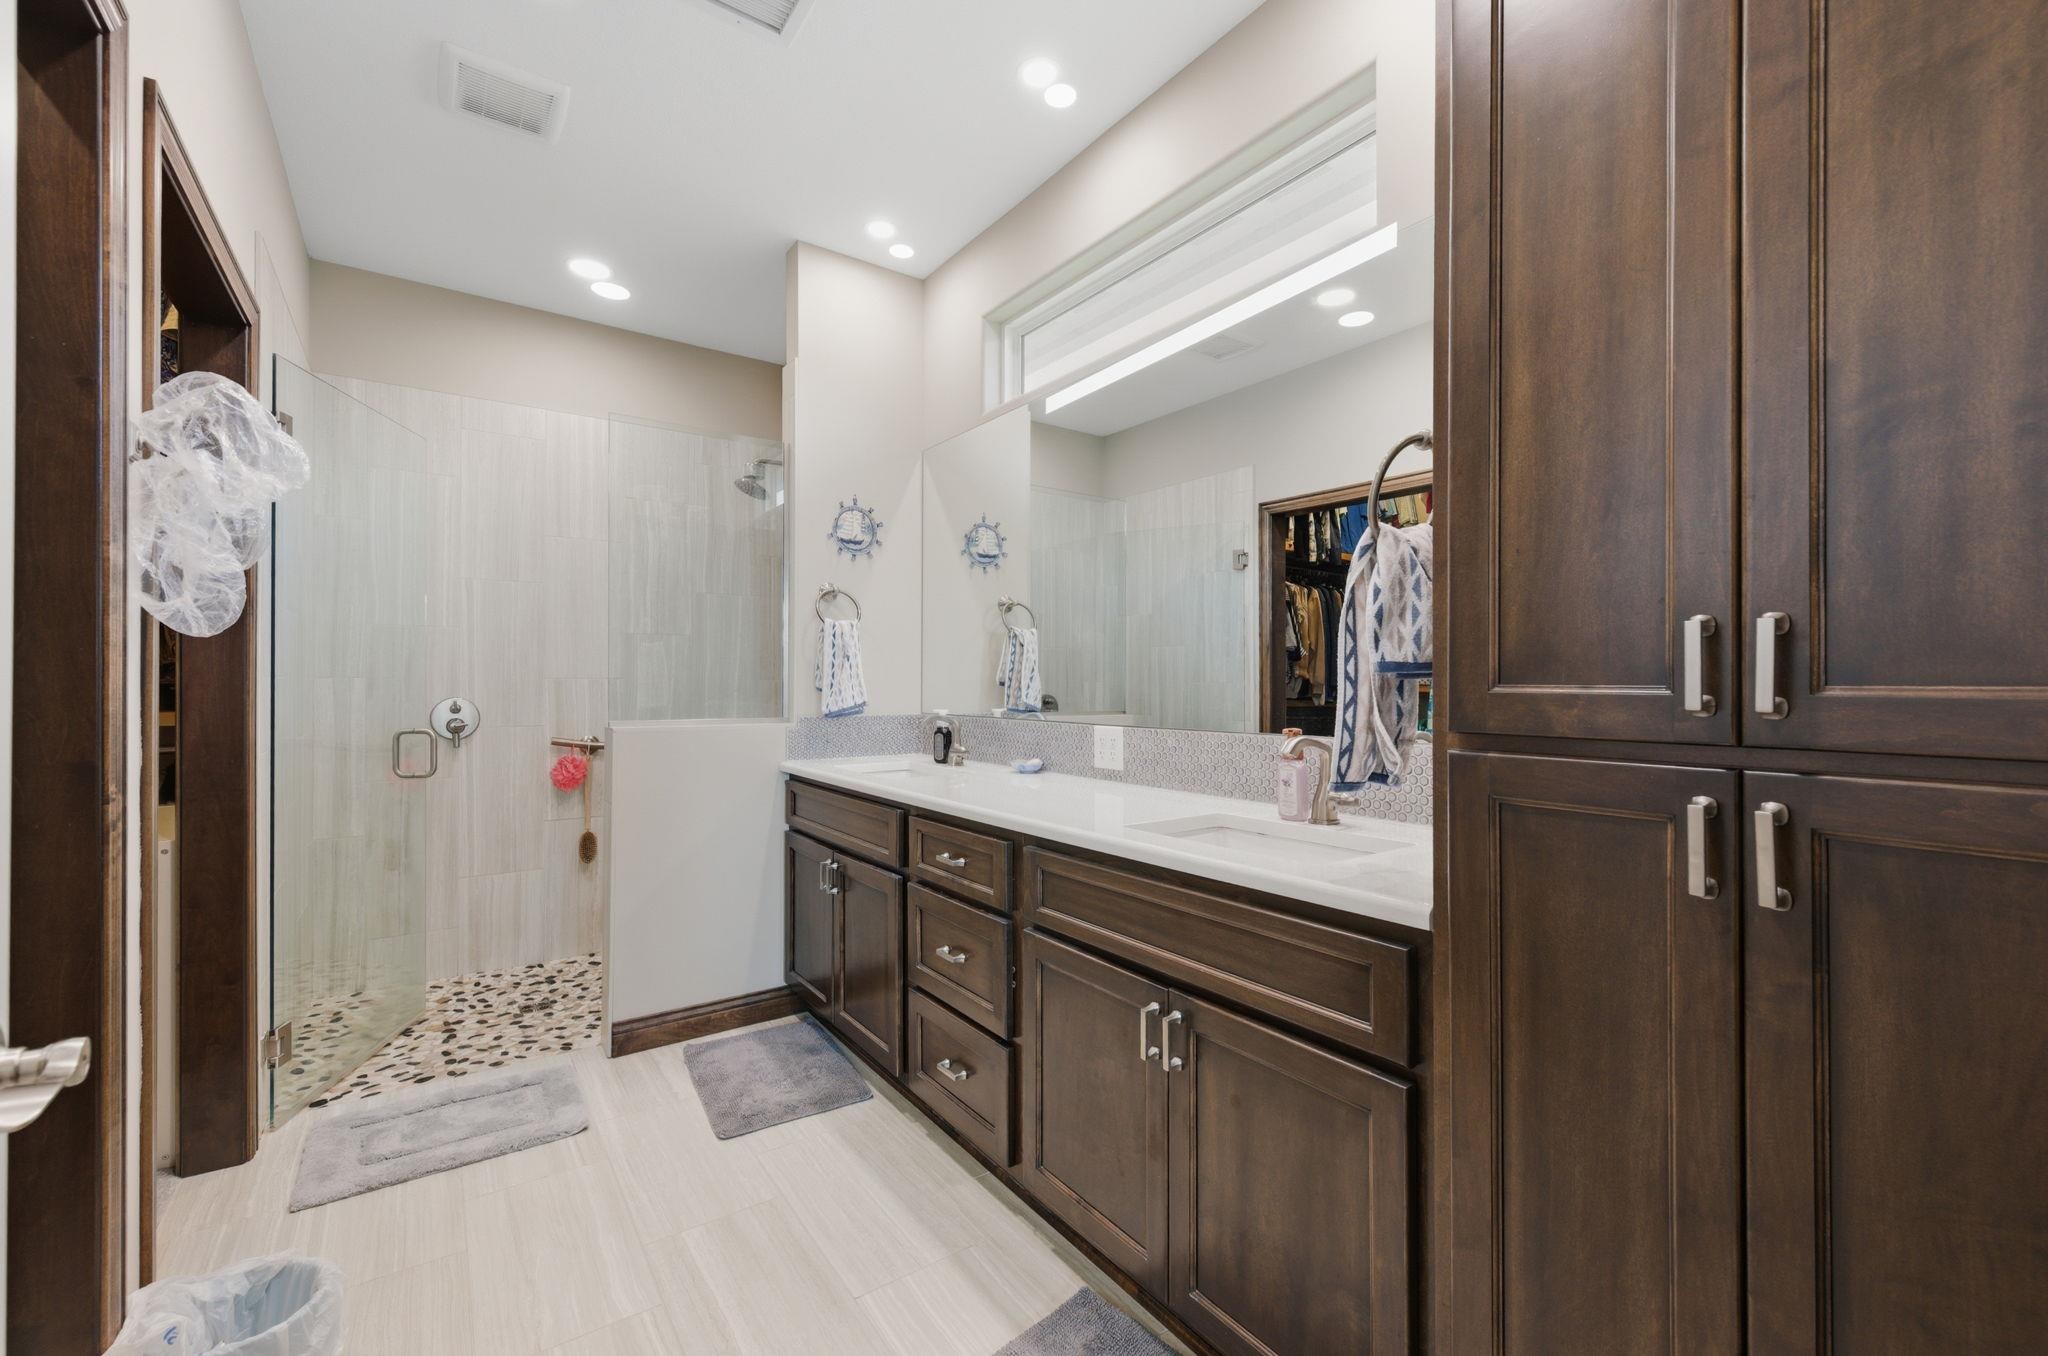
Spacious bathroom featuring a dual vanity with undermount sinks, dark wood cabinetry, a large walk-in shower with glass enclosure, pebble-tile shower floor, and light wood-finish flooring

Dual vanity with white countertops, undermount sinks, and brushed nickel fixtures
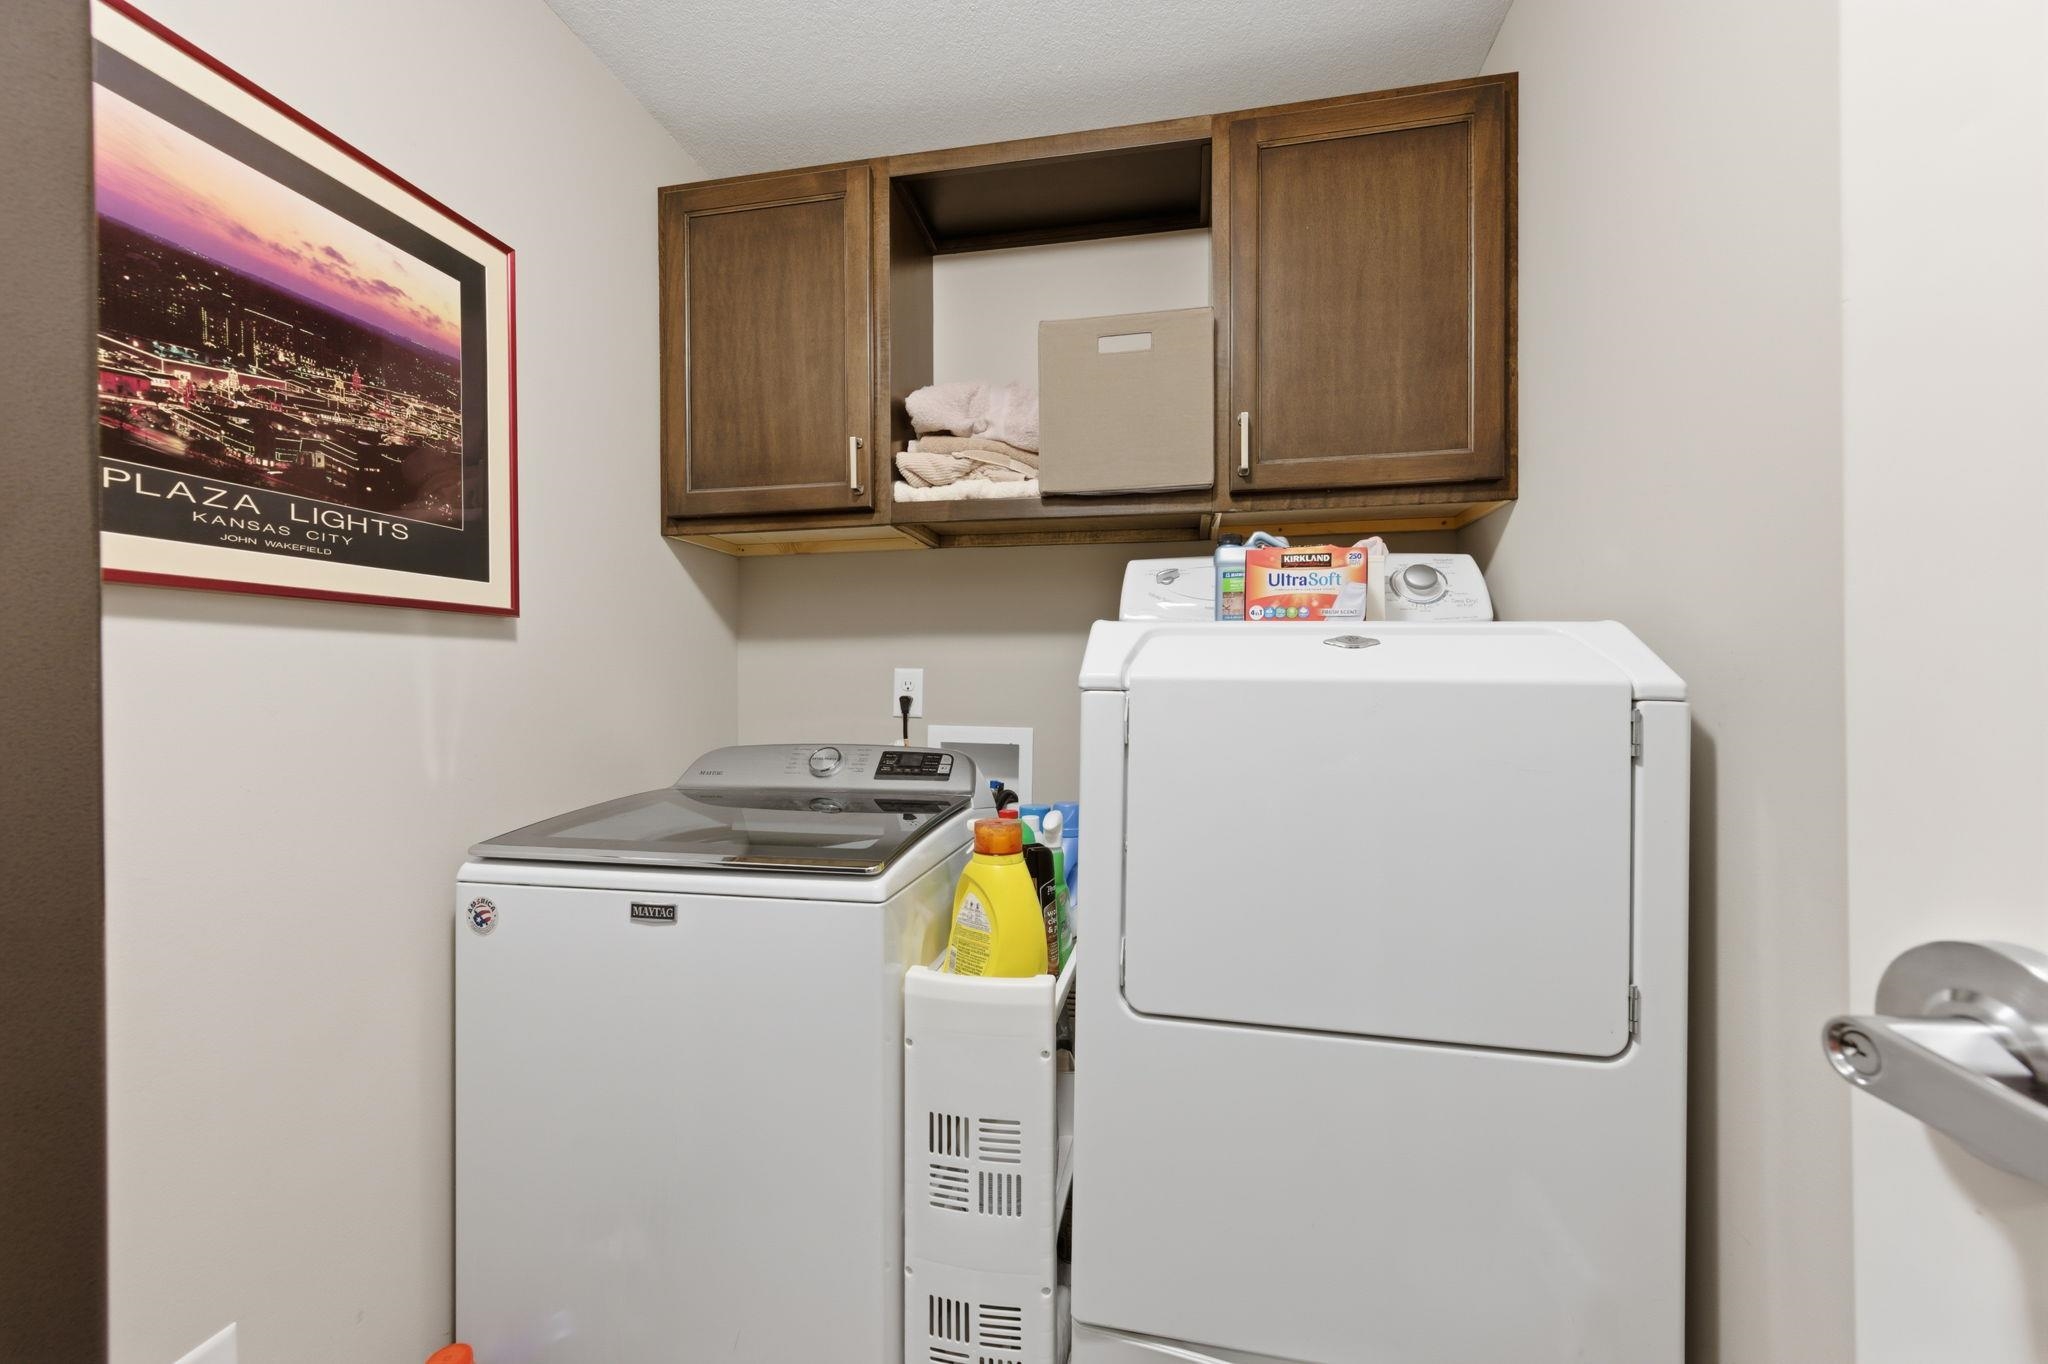
Dedicated laundry area featuring overhead dark wood-finish cabinetry, a built-in shelf, and neutral wall paint
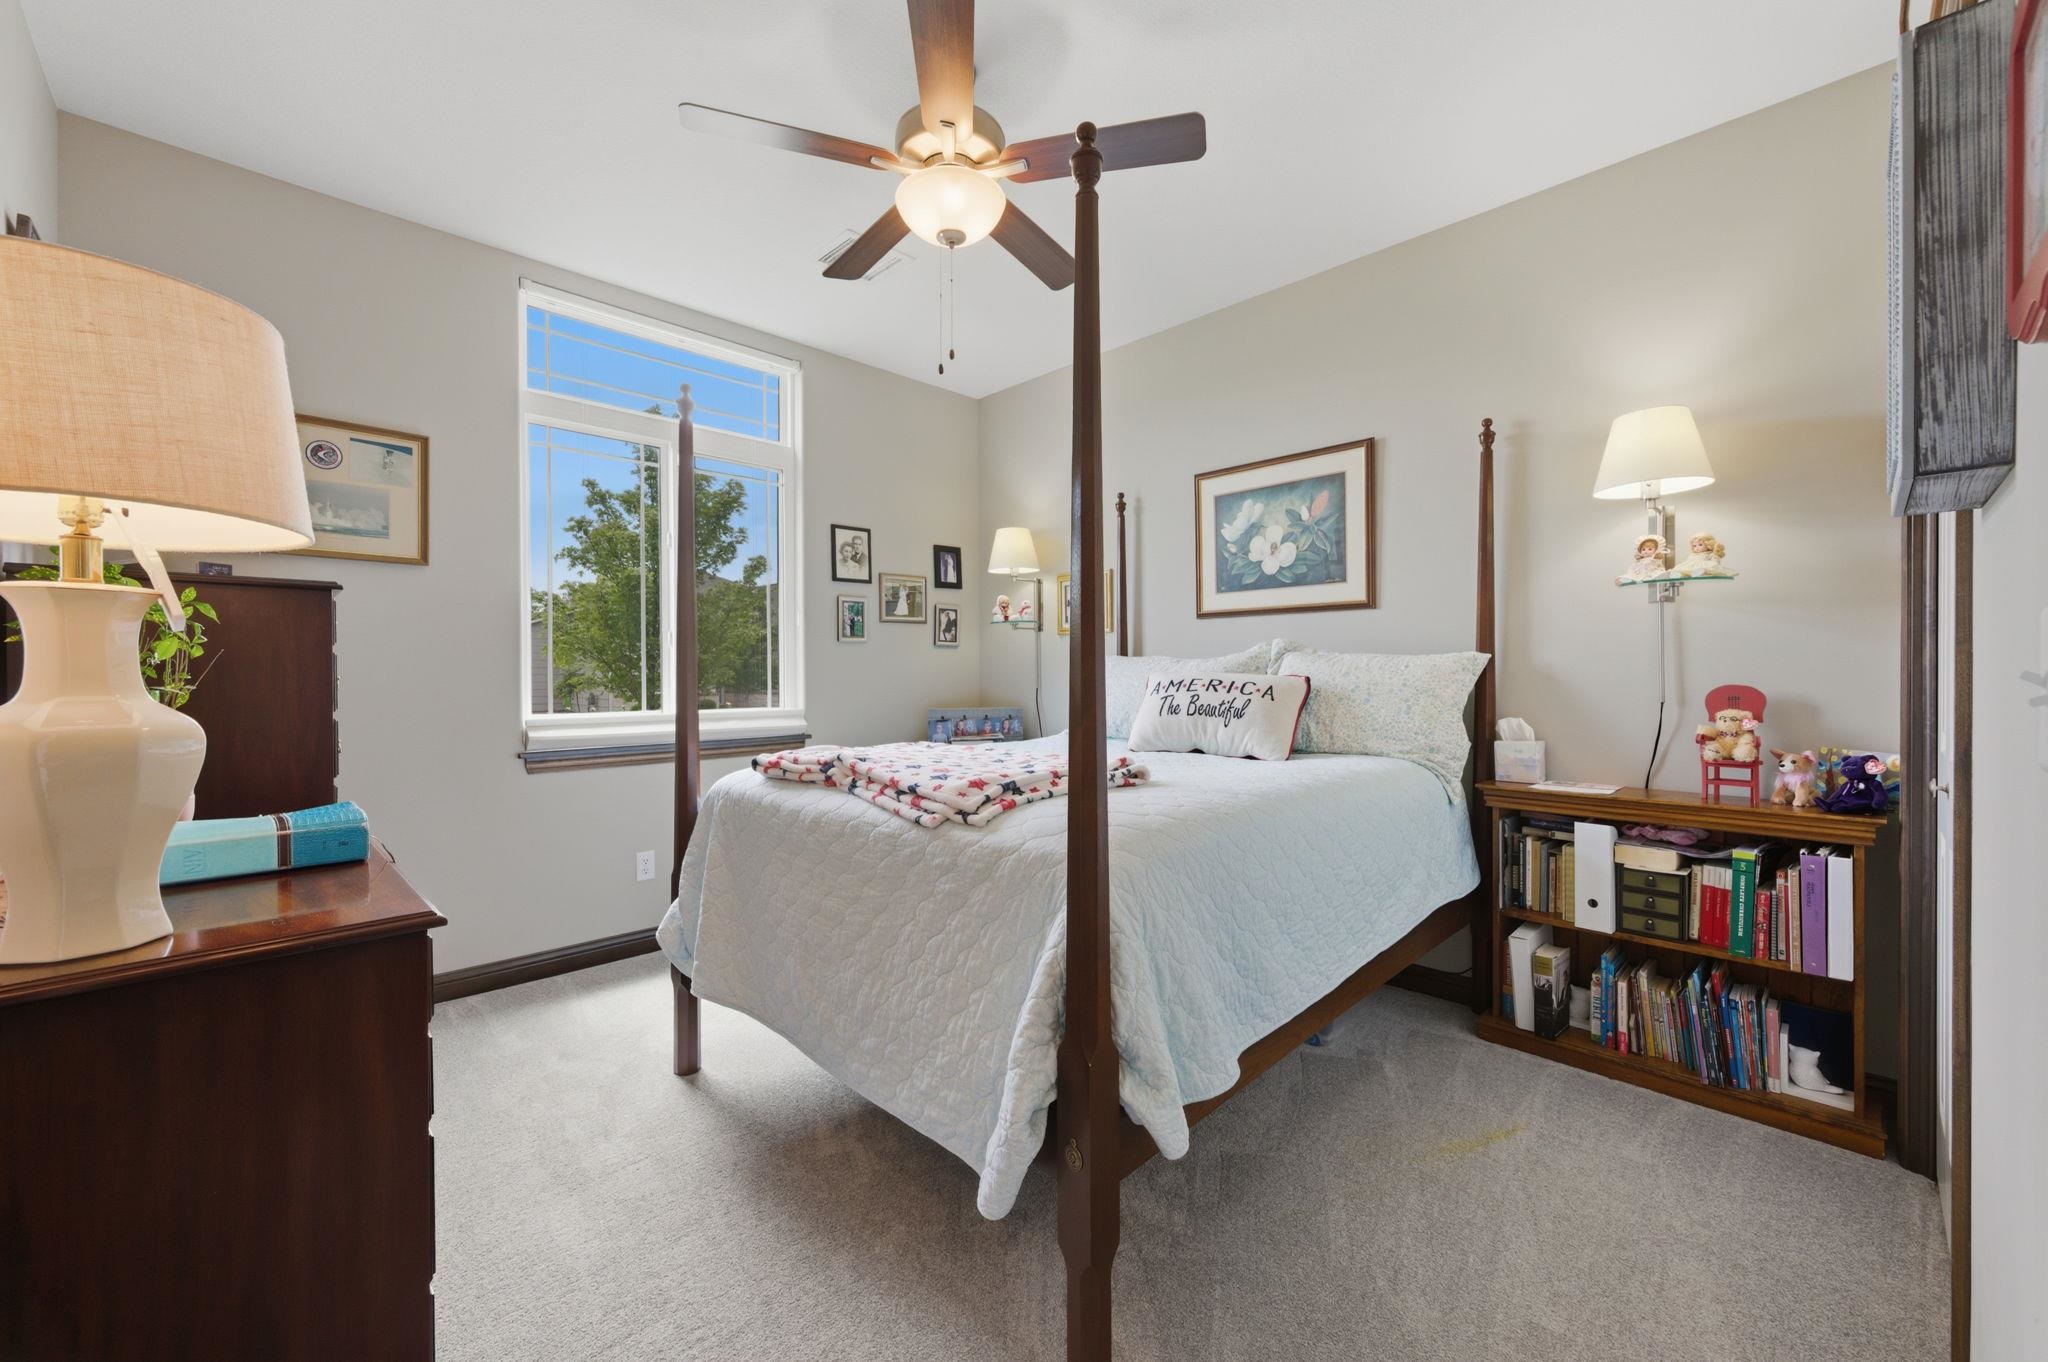
Bedroom featuring a large window, neutral wall paint, and textured carpeting
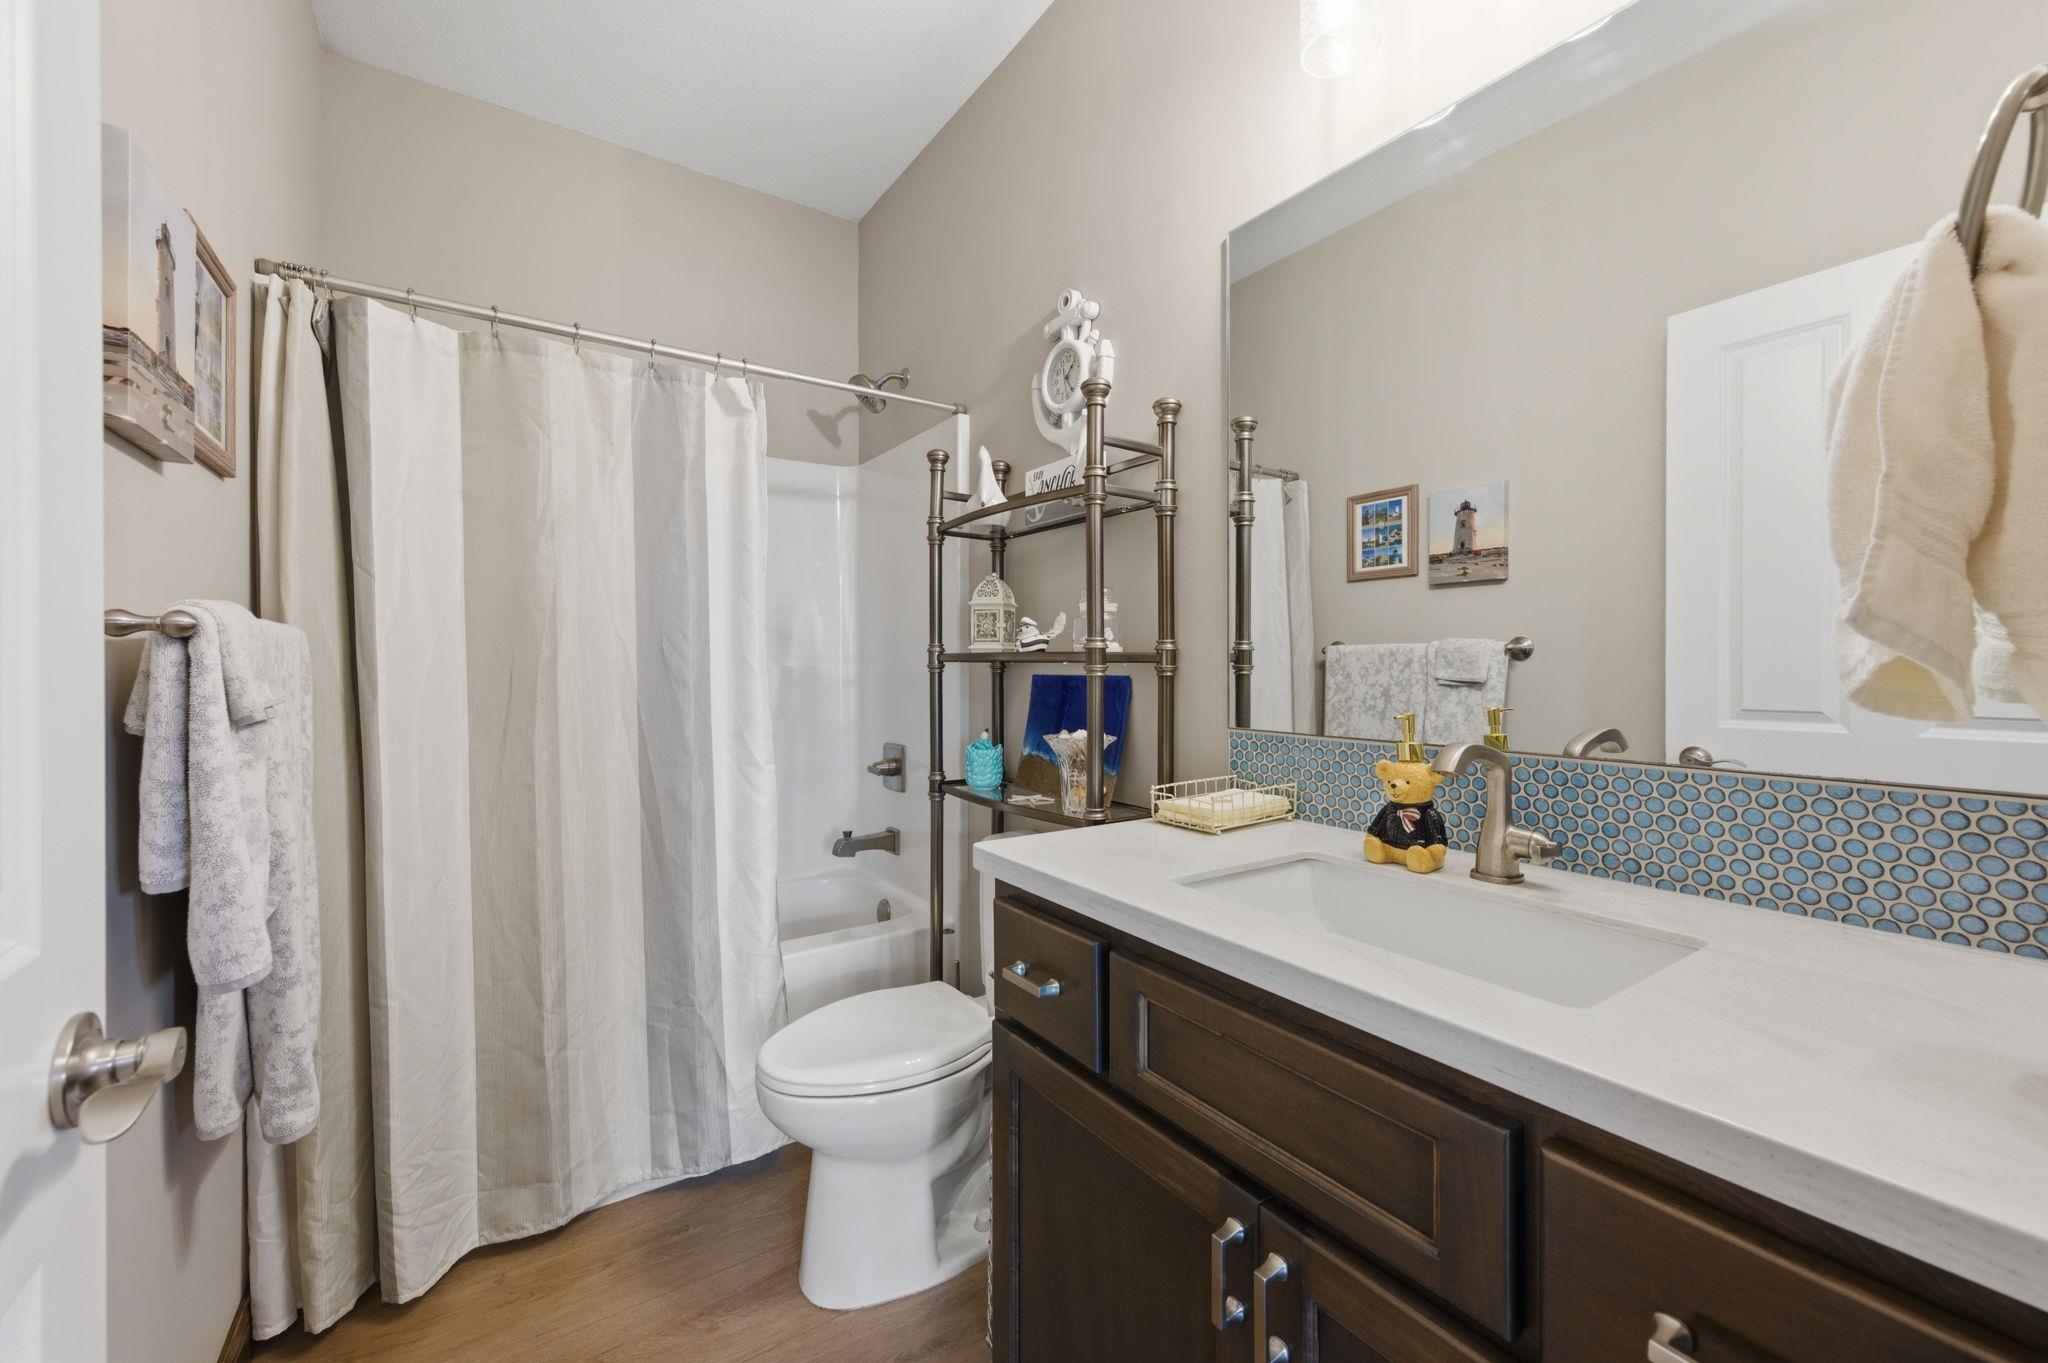
Bathroom featuring a dark wood-finish vanity with a light countertop, a rectangular undermount sink, and a blue penny tile backsplash
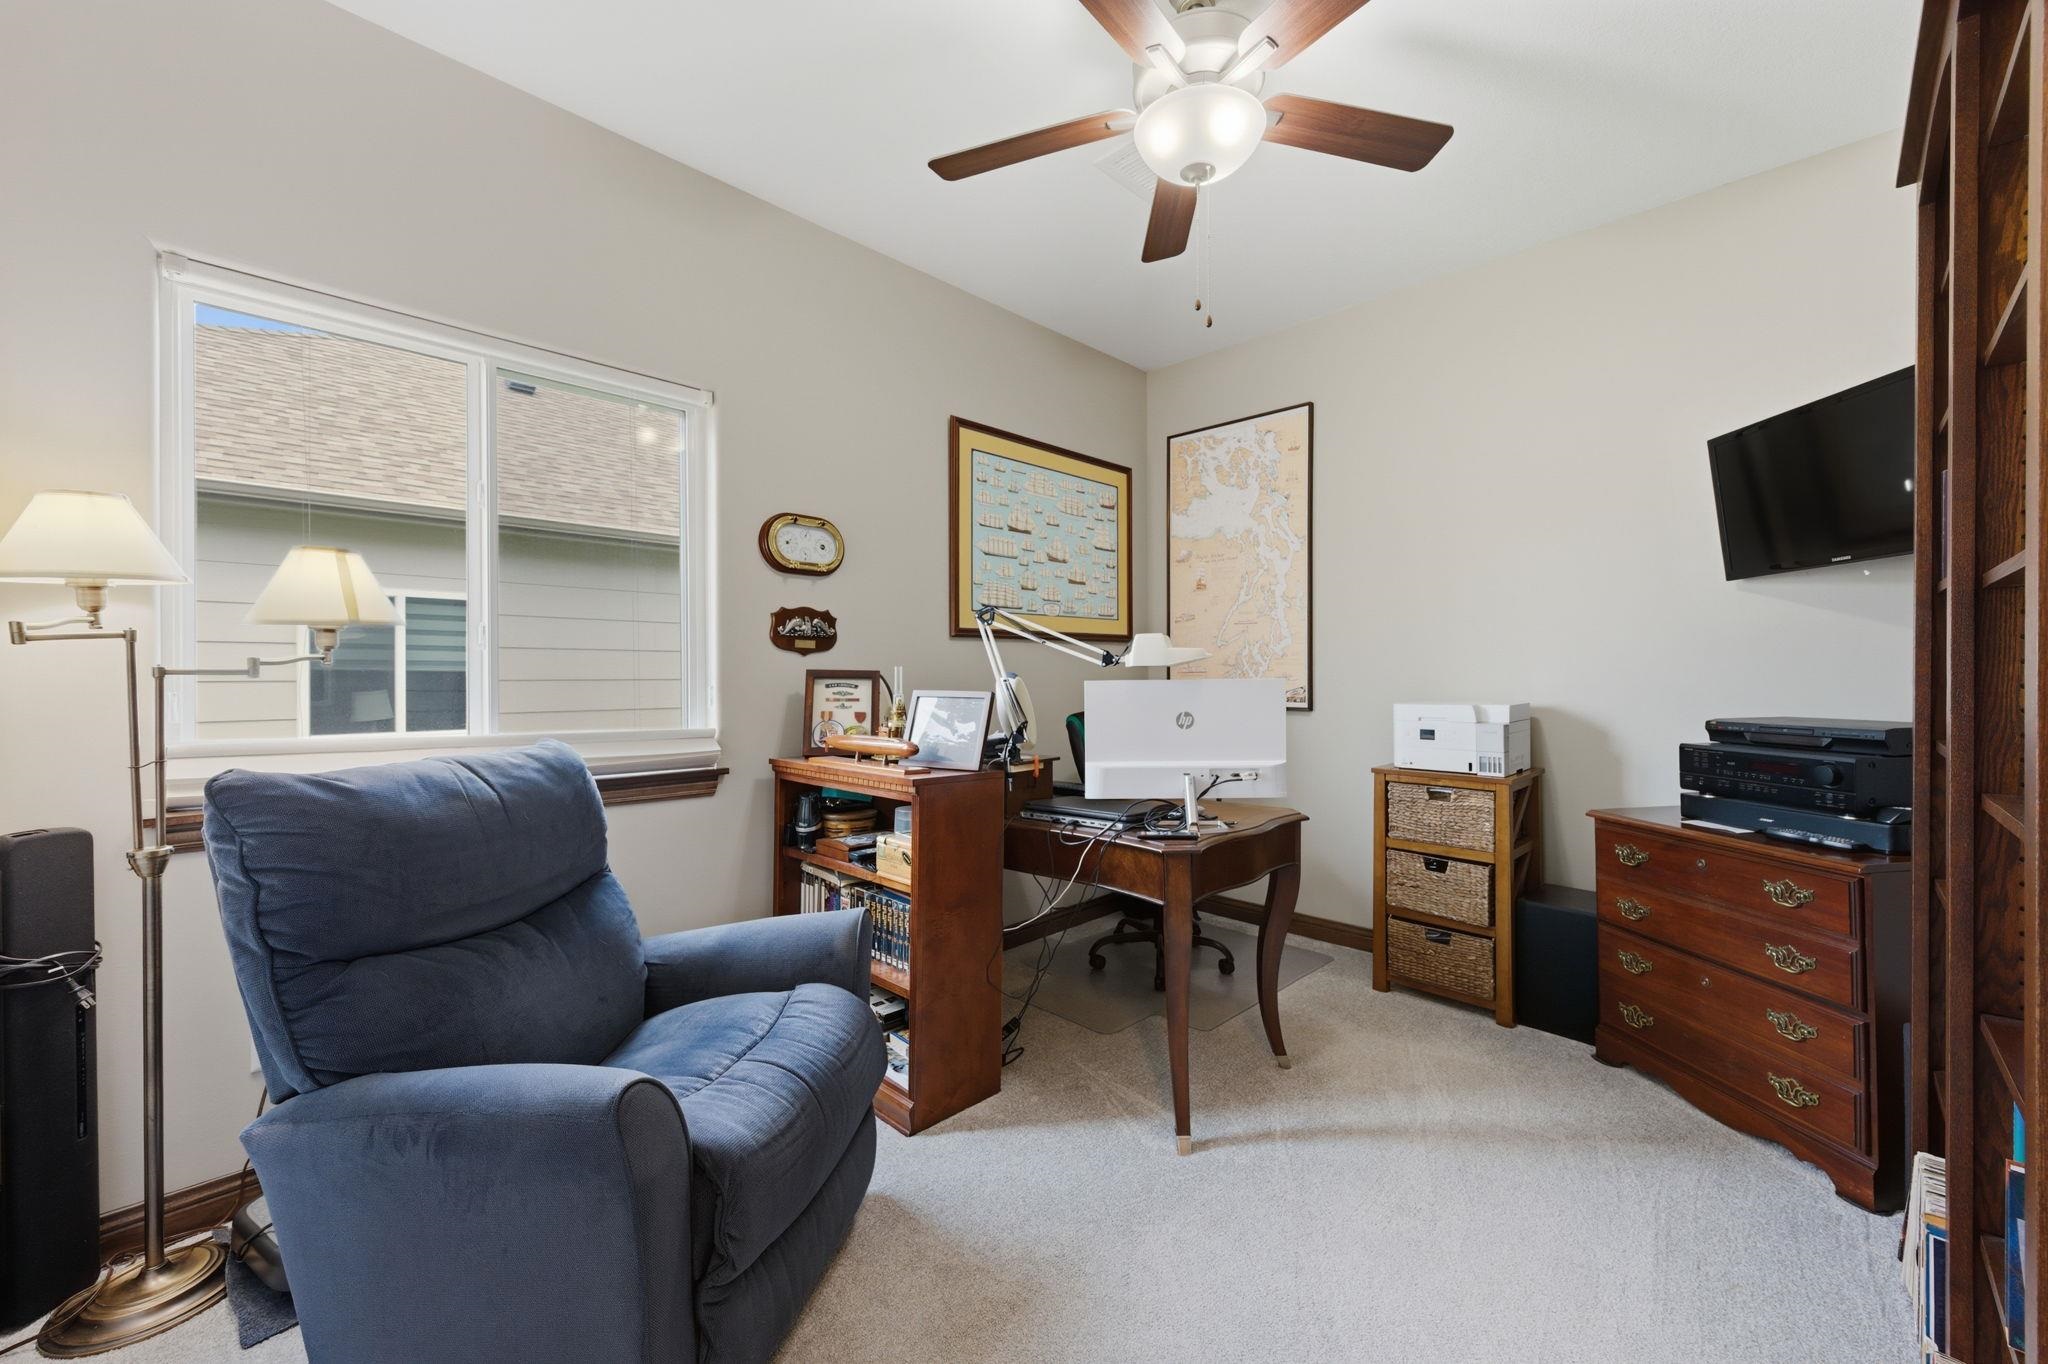
Versatile room featuring a ceiling fan with integrated lighting, neutral wall tones, and carpet flooring
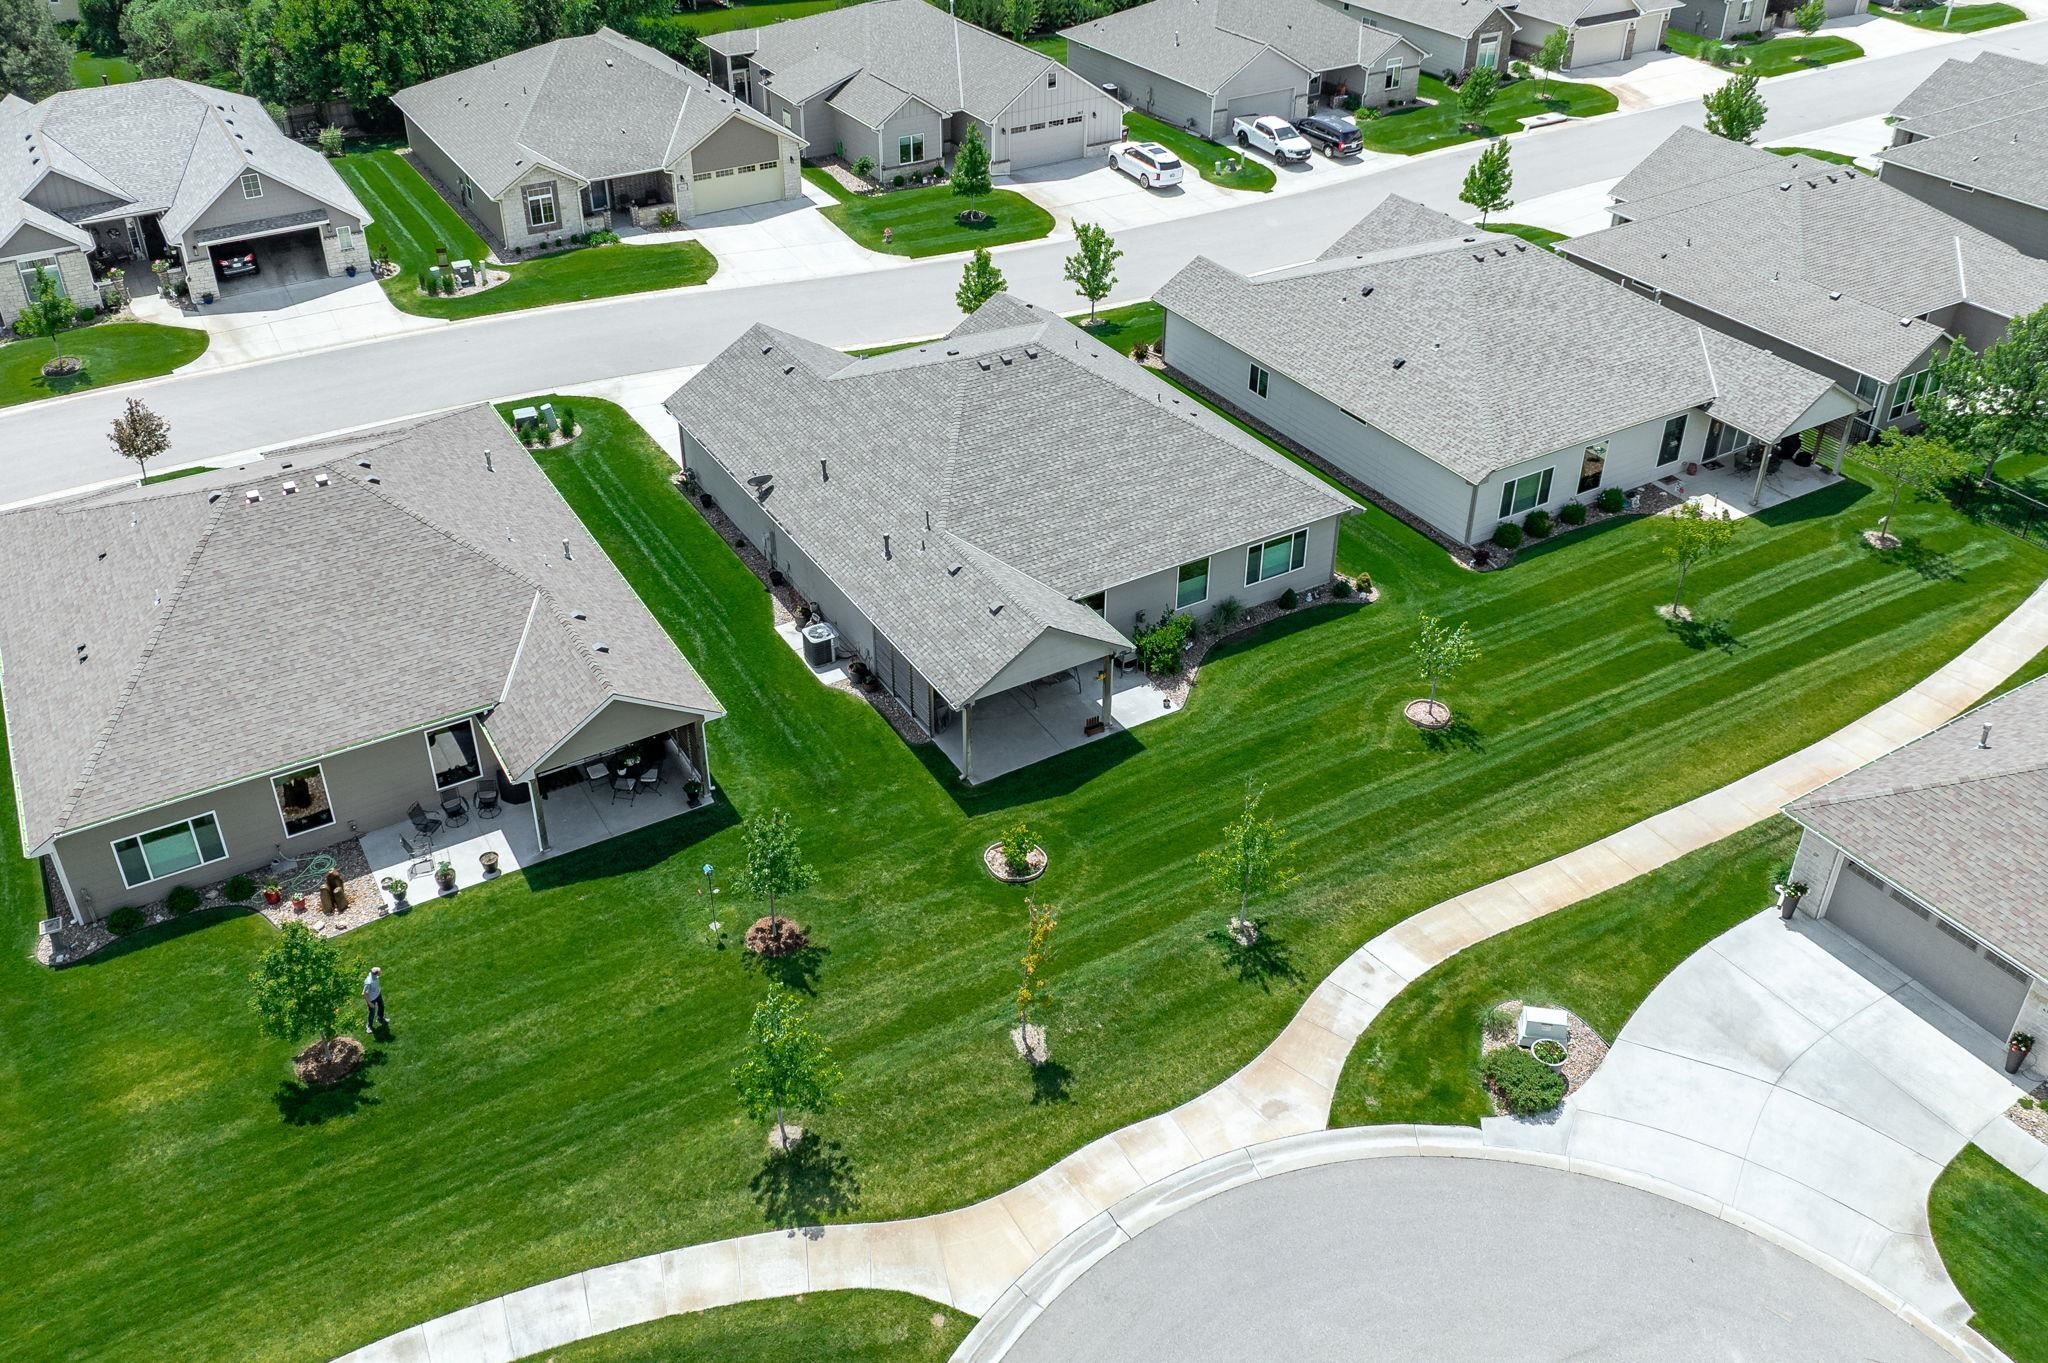
Aerial perspective showcasing a residential street with uniform contemporary ranch-style homes, each featuring a pitched shingle roof, light-colored siding, and attached garages

Expansive green lawn with a covered concrete patio featuring a gable roof and support columns
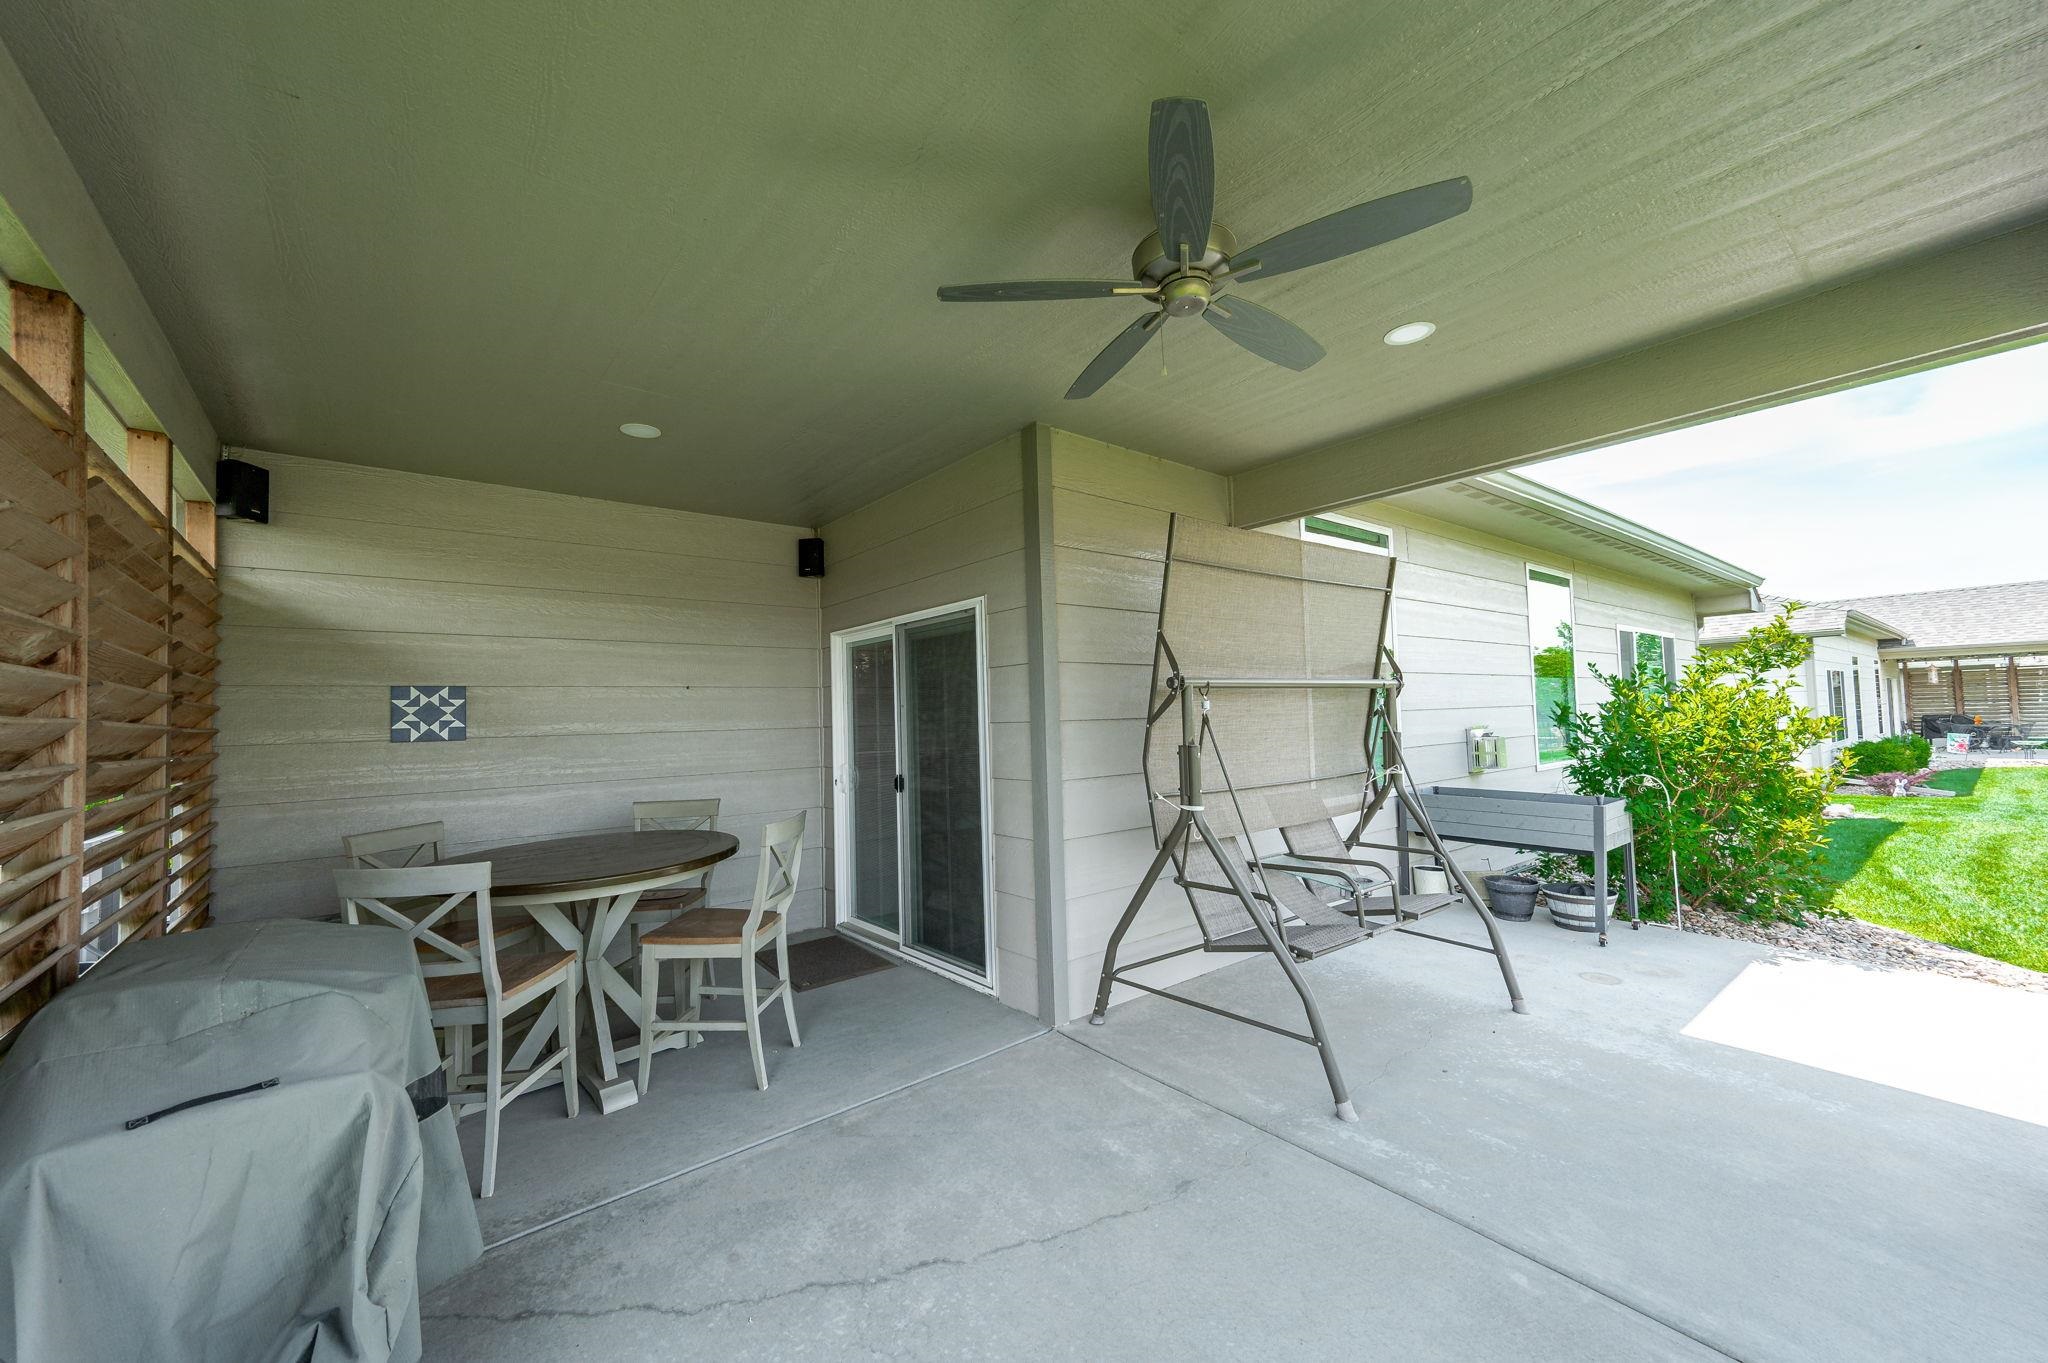
Covered concrete patio featuring a ceiling fan, recessed lighting, and a sliding glass door

Covered patio featuring a ceiling fan, concrete flooring, and an expansive lawn
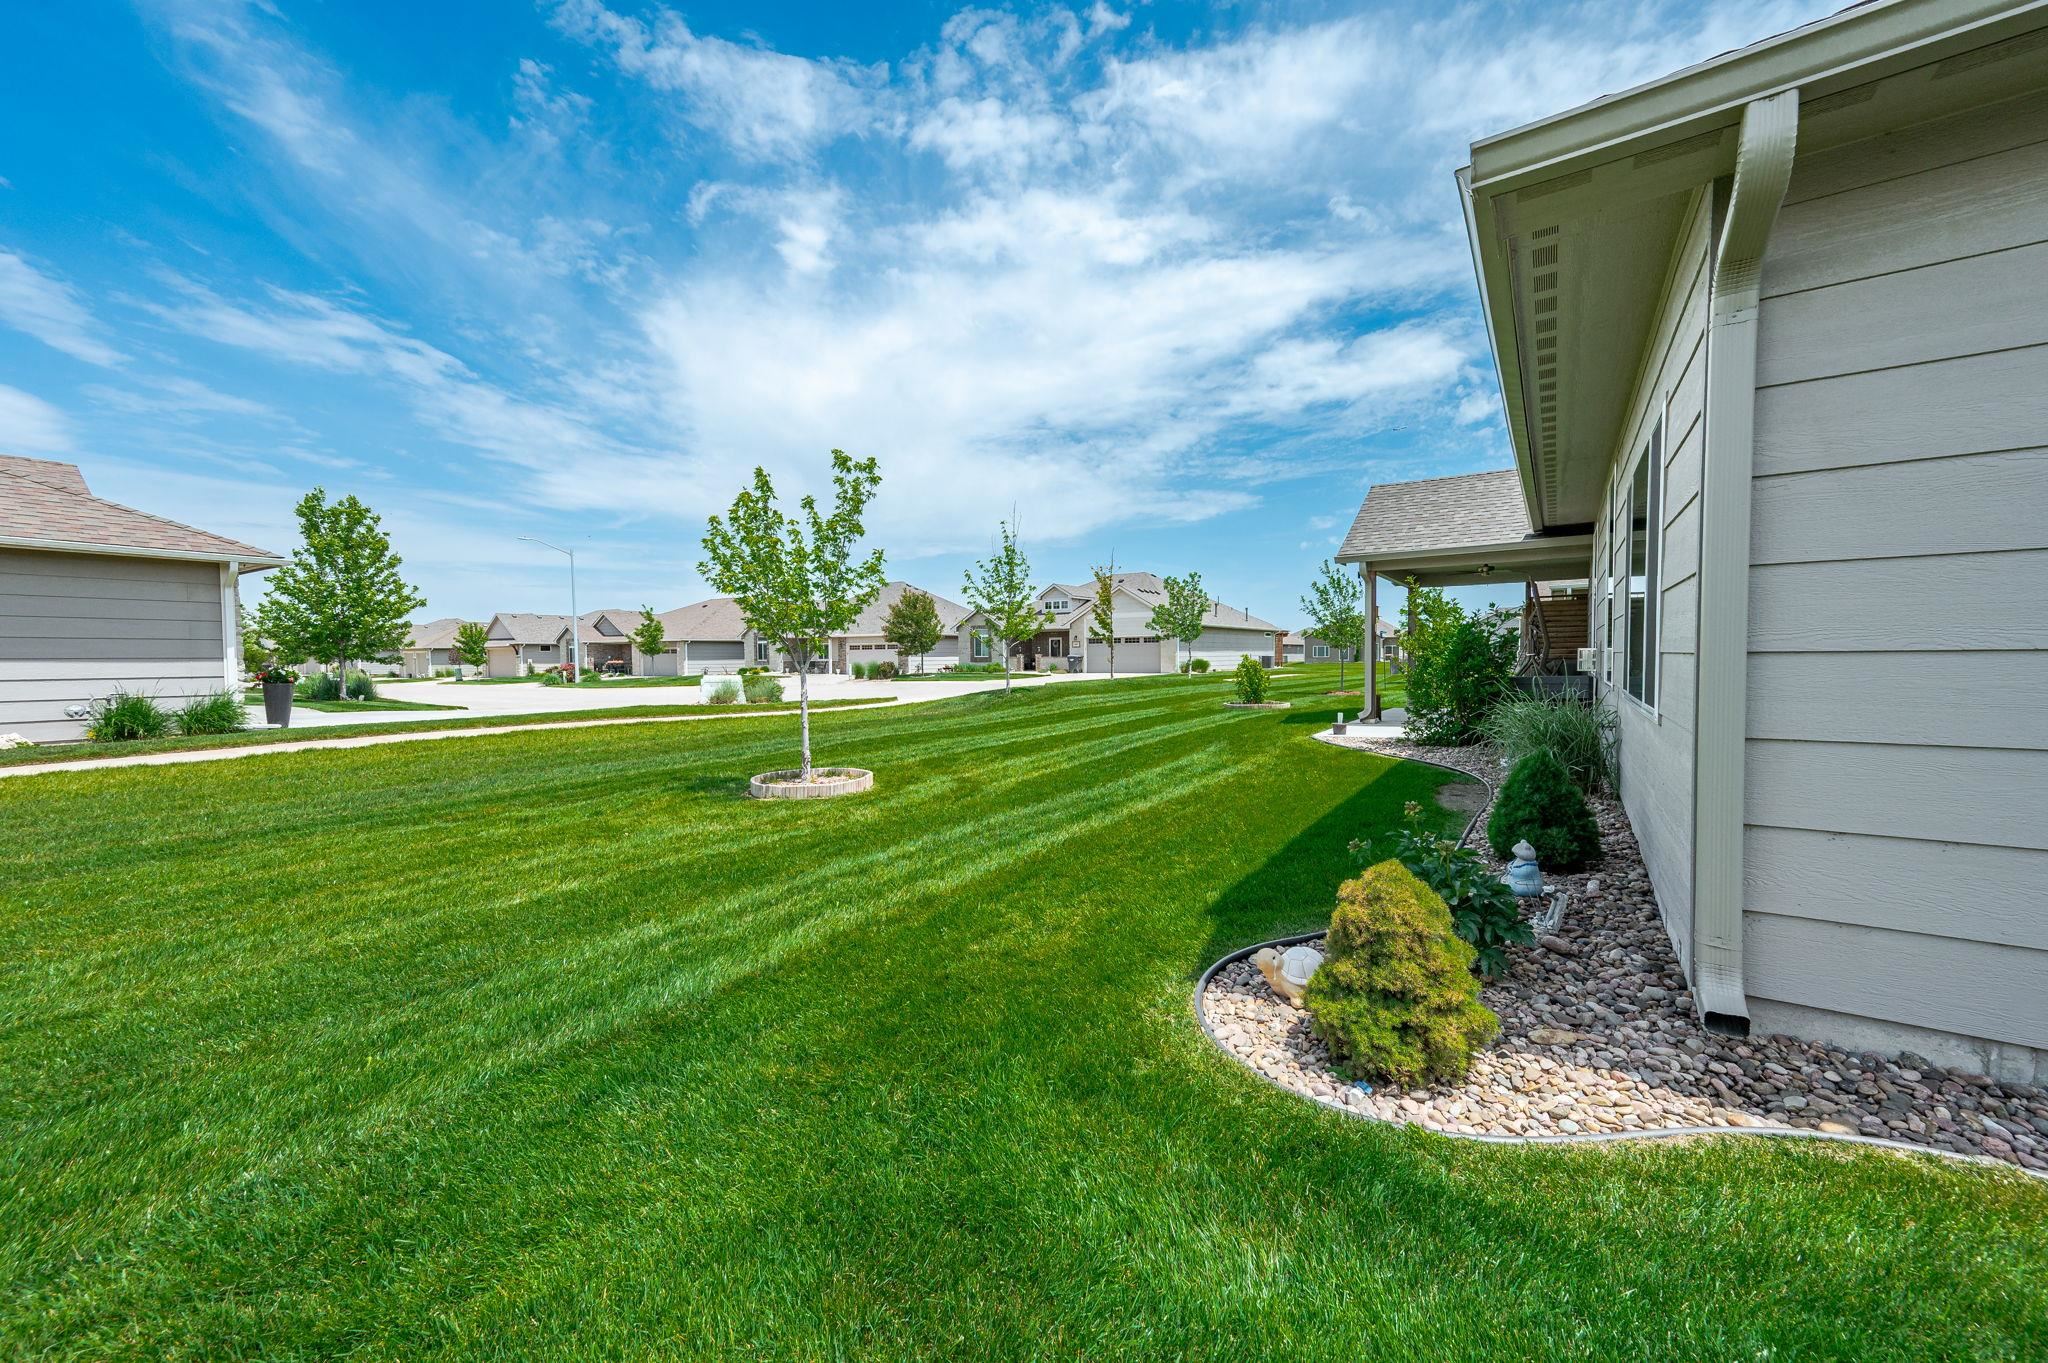
Expansive green lawn with defined mowing lines, bordered by a rock-filled landscaping bed
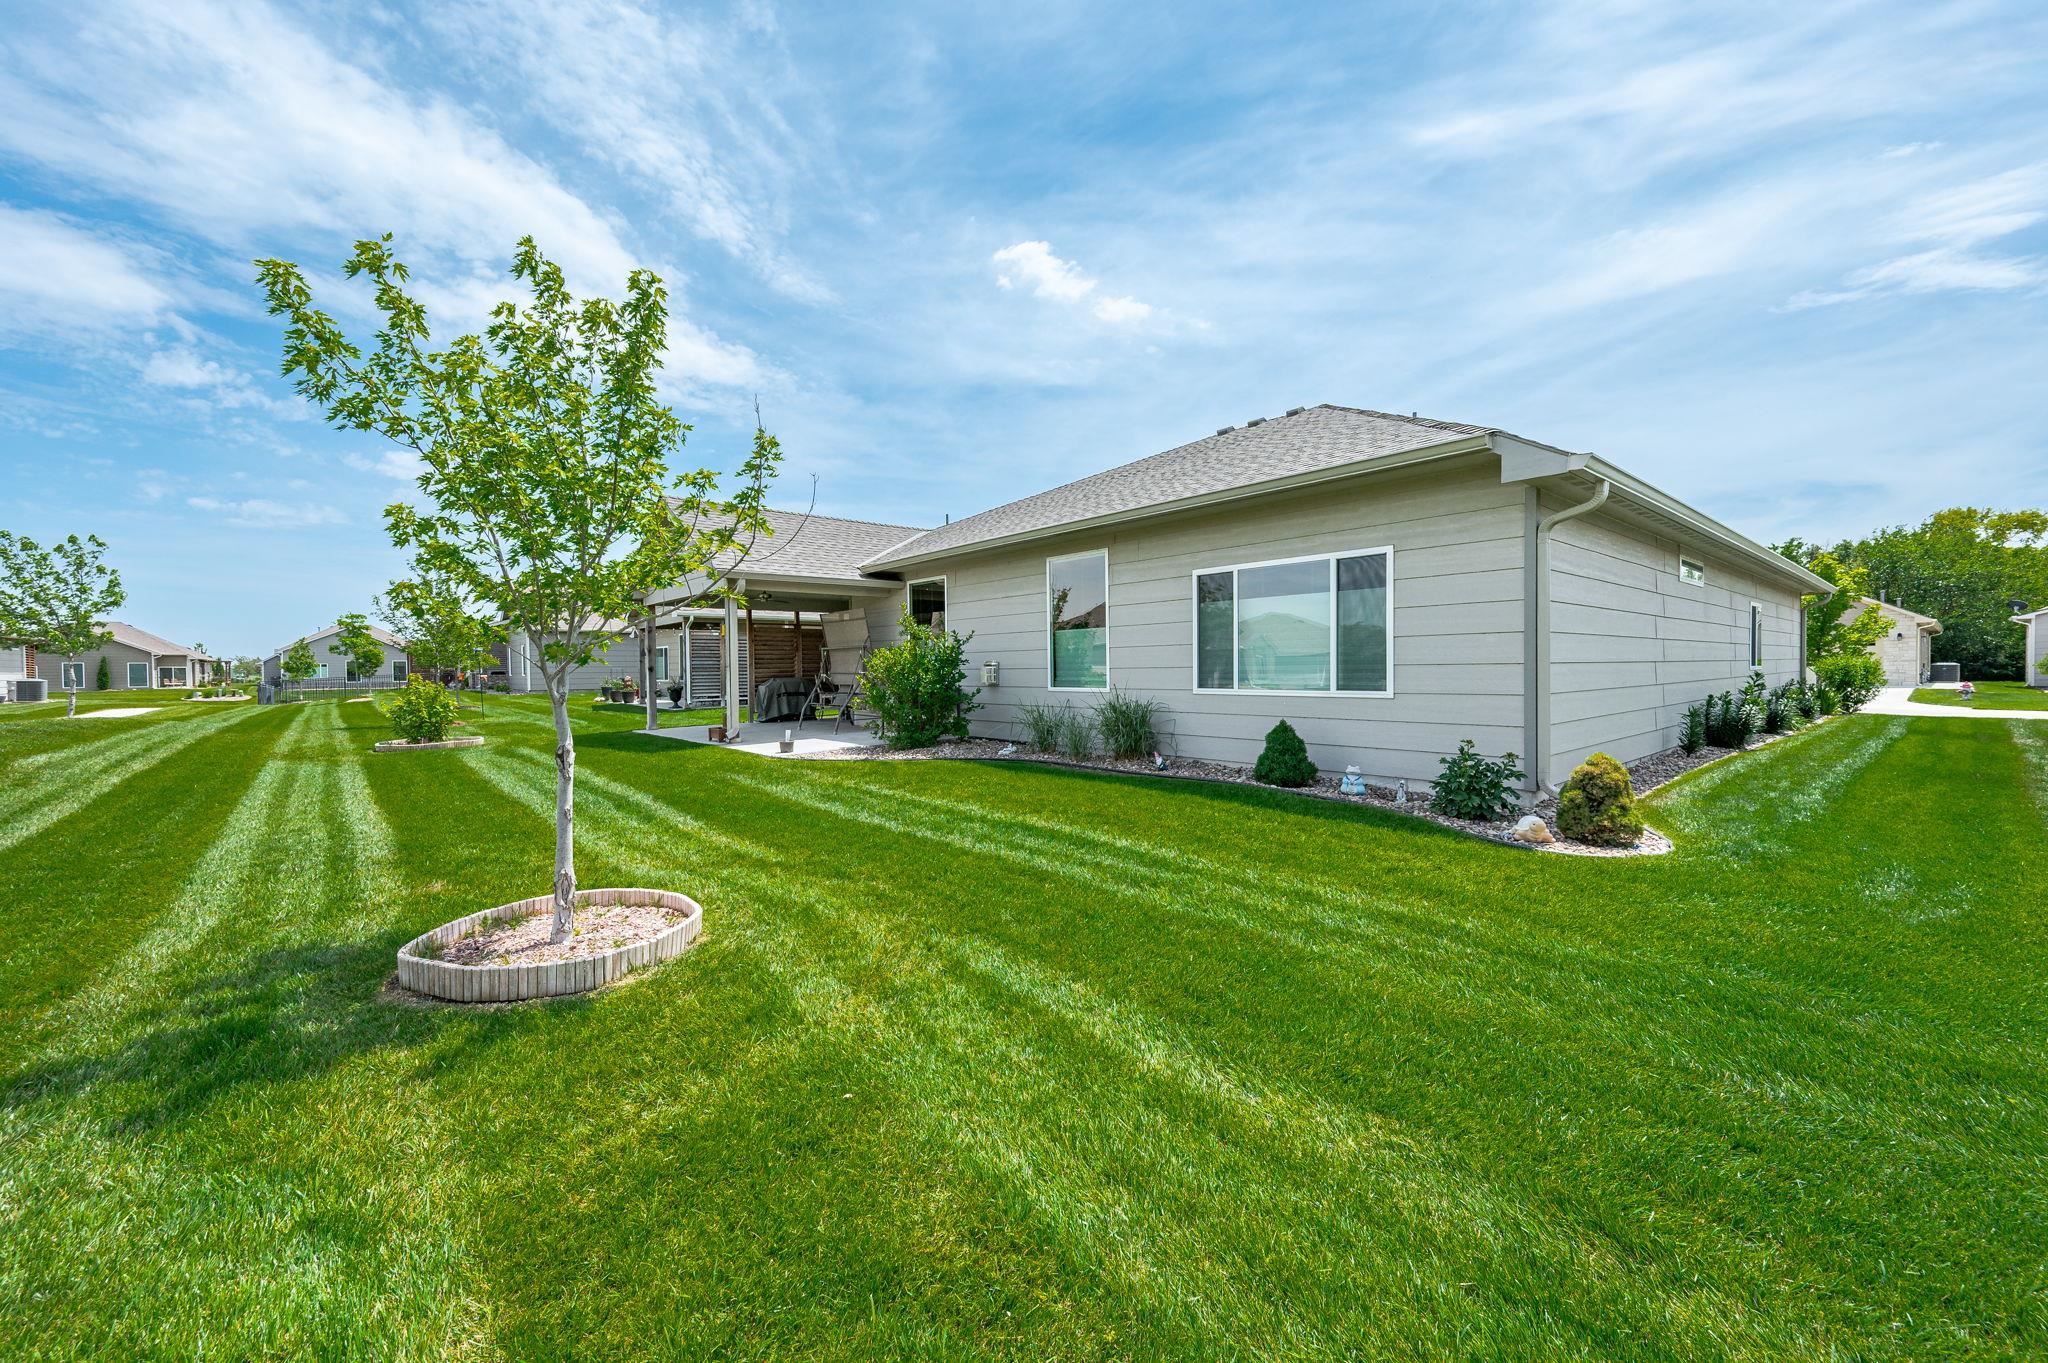
Spacious backyard featuring a manicured lawn with striped patterns, mature landscaping, and a covered patio area
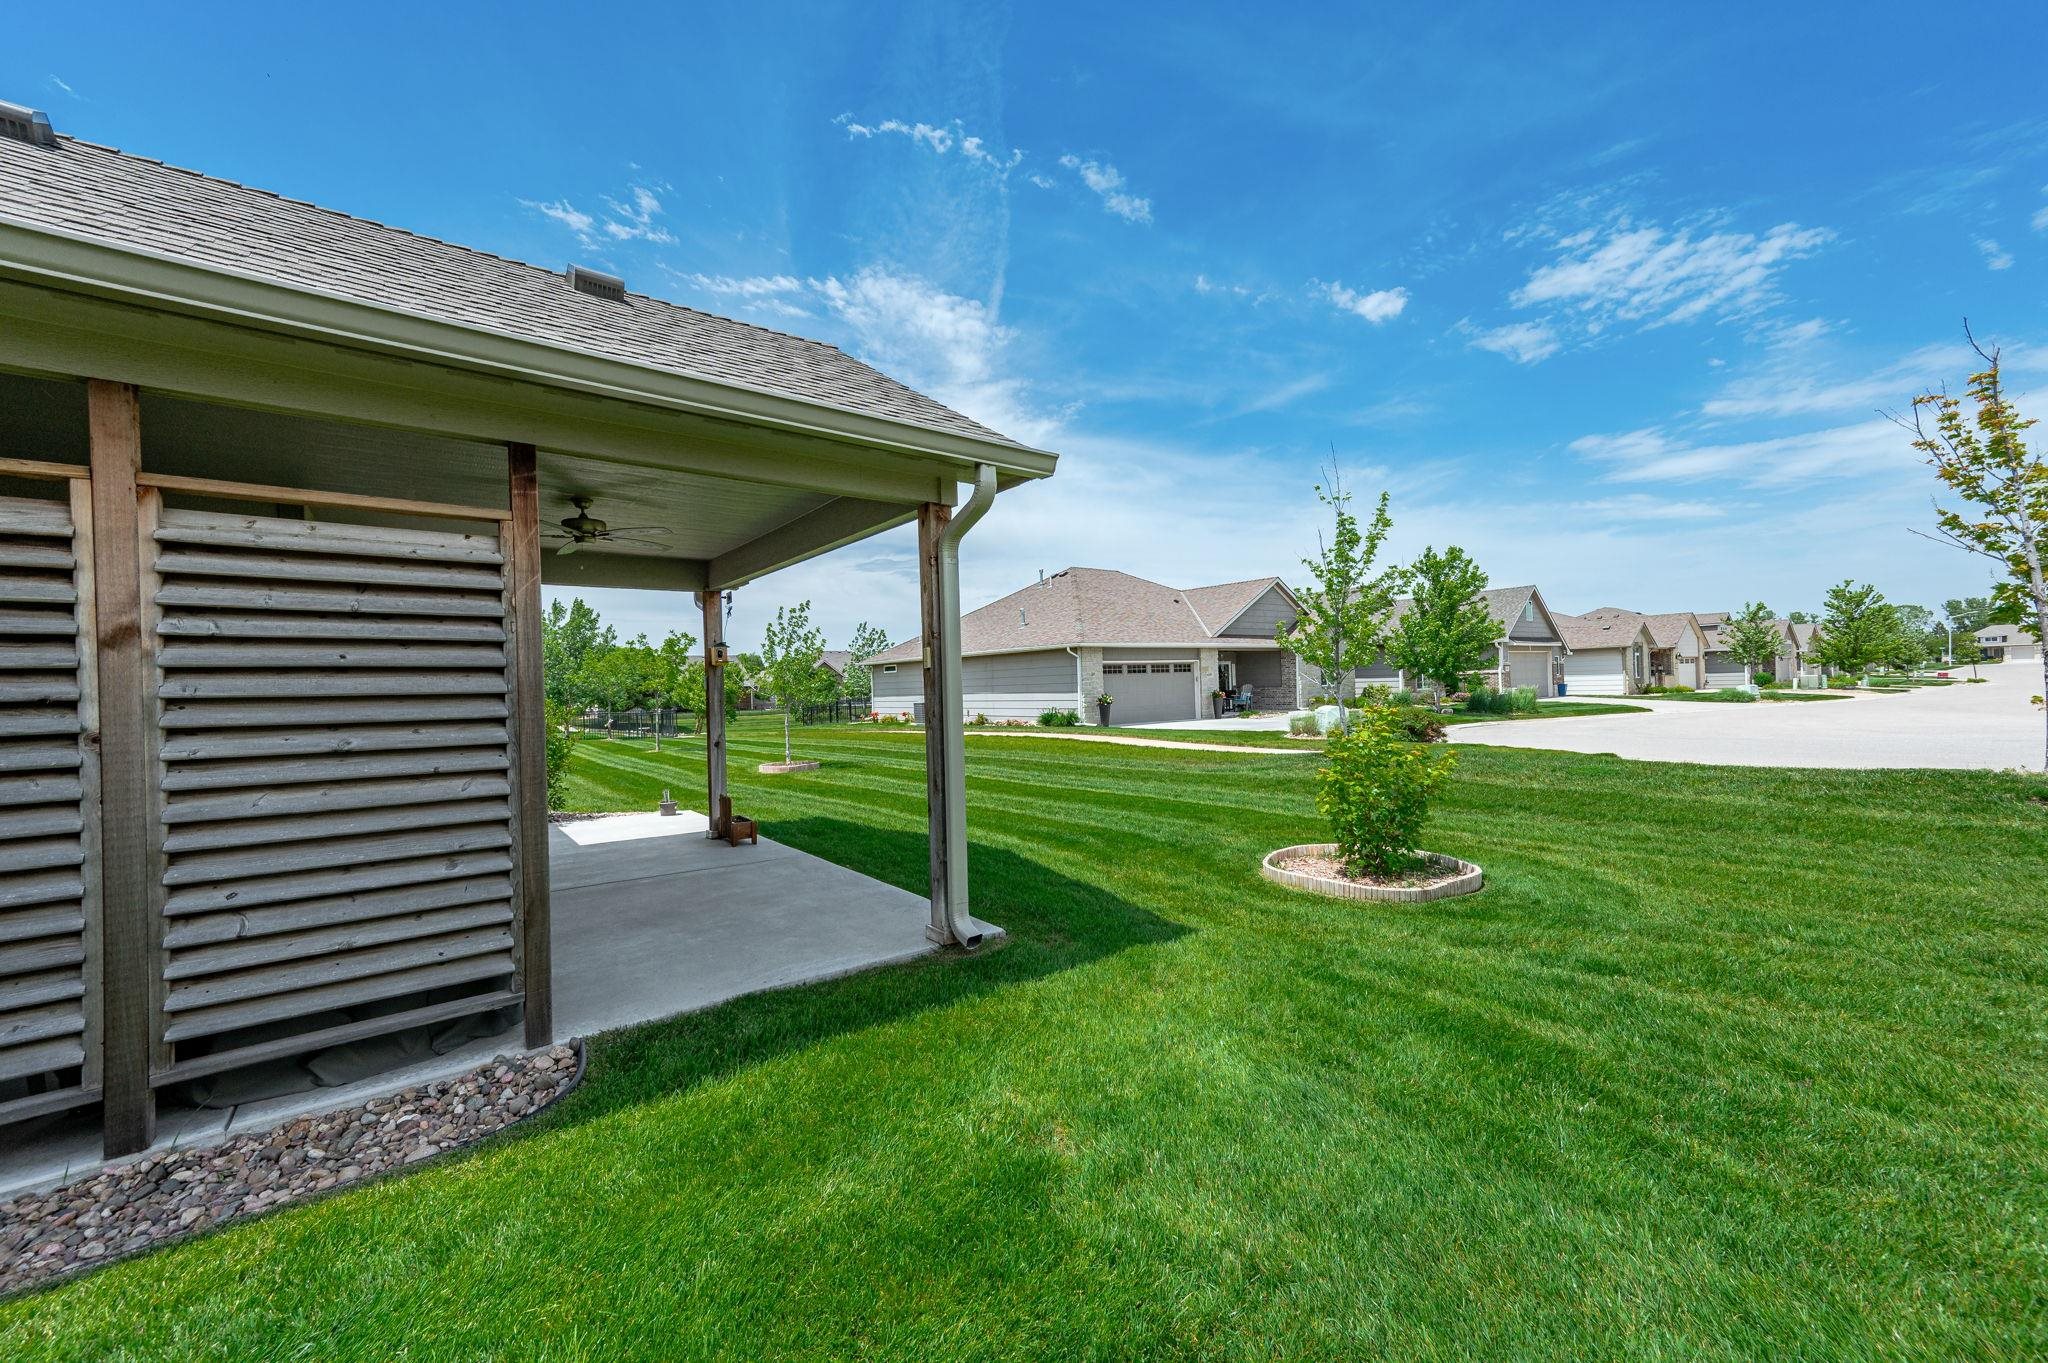
Covered concrete patio featuring a ceiling fan and slatted privacy screens

Description
Beautiful zero entry patio home with large open living room and Kitchen dining area. Concrete Storm room is the laundry room. One of the first features you notice as you walk in the home is the beautiful dark stained narrow plank shiplap on the ceiling of entry hall. The garage is insulated and is extra deep for a lot of extra storage. The large master suite has a zero entry shower. Covered patio. Sale subject to Seller finding suitable home.
Details
| MLS # | 673144 |
|---|---|
| Listing Type | For Sale |
| Style | House |
| HOA Dues | $2,000 |
| Sub-Type | Resale |
| Status | Pending |
| Year | 2021 |
| Days On Site | 98 |
| Listing Provided By | Keller Williams Hometown Partners | Tobi Castelli |
Features
| Bed(s) | 3 |
|---|---|
| Bath(s) | 2 Total |
| SQ Feet | 1,996 |
| Garage | 2 |
| Story(s) | 1 |
| Acreage | 0.19 |
Interior
| Flooring | Smoke Detector(s) |
|---|
Exterior
| Exterior Features | Guttering - ALL, Irrigation Pump, Irrigation Well, Sprinkler System, Storm Shelter, Frame w/Less than 50% Mas |
|---|---|
| Lot Features | Cul-De-Sac |
| Community Features | Greenbelt, Jogging Path, Lake |
Taxes
| Property | 5238 |
|---|
Area Information
| State | KS |
|---|---|
| County | Sedgwick |
| City | Wichita |
| Zip Code | 67205 |
| School District | SCKMLS |
| Community Name | SIENA LAKES |
| School District | Maize South |
| Elementary School | Maize USD266 |
| High School | Maize South |
| Listing VS Median (in SIENA LAKES) | |
Price: $425,000 low | high Med: $417,450 sqft: 1,996 low | high Med: 1,868 $ / sqft: $213 low | high Med: $224 On site: 98 low | high Med: 106 | |
Request a showing
Request a showing
Contact
Learn More About This Property

| State | KS |
|---|---|
| County | Sedgwick |
| City | Wichita |
| Zip Code | 67205 |
| School District | SCKMLS |
| Community Name | SIENA LAKES |
| School District | Maize South |
| Elementary School | Maize USD266 |
| High School | Maize South |
| Listing VS Median (in SIENA LAKES) | |
Price: $425,000 low | high Med: $417,450 sqft: 1,996 low | high Med: 1,868 $ / sqft: $213 low | high Med: $224 On site: 98 low | high Med: 106 | |
Nearby Listings (Within 1/4 mile)
Price: $318K - $531K
sqft: 1,000 - 2,000
Listing Updated: August 17, 2026 at 5:13:00 PM PDT