38534 Sandy Rock Road,Tecumseh, OK 74873
Tecumseh, OK 74873









Description
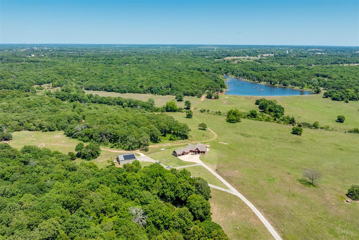
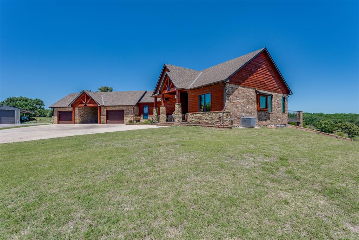
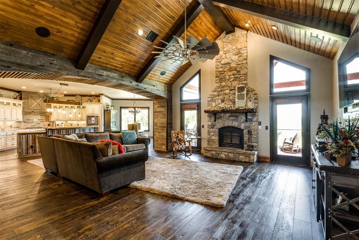
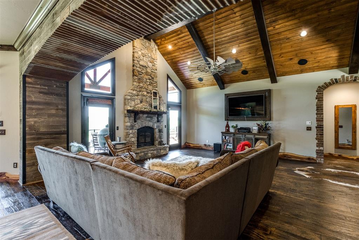
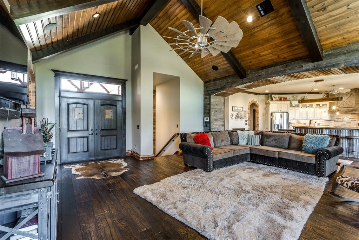
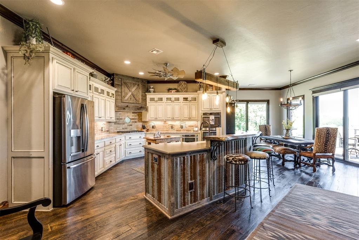
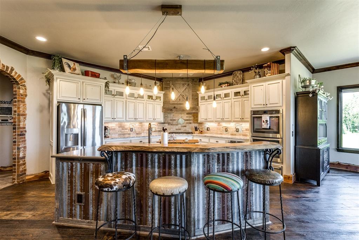
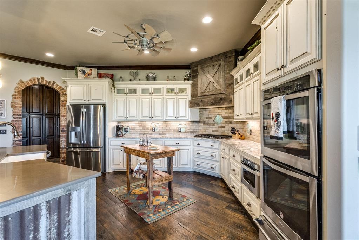
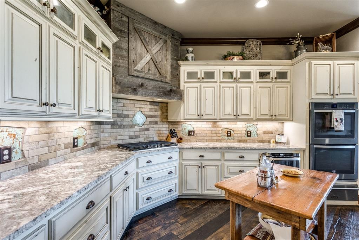
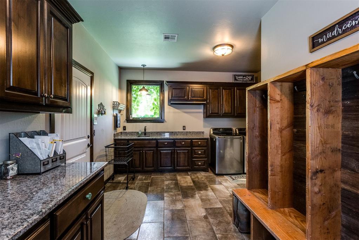
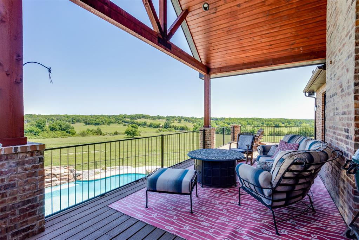
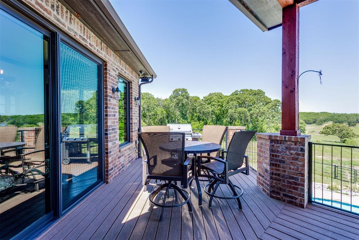
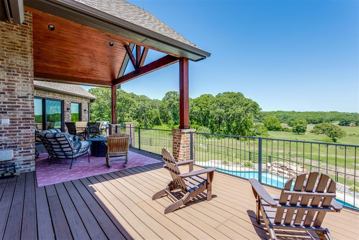
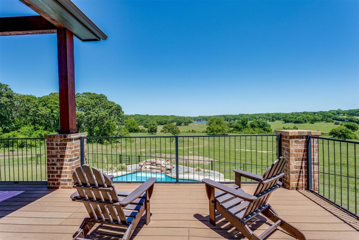
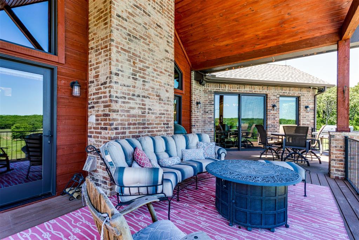
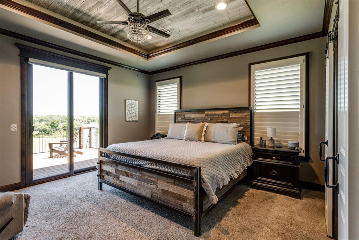
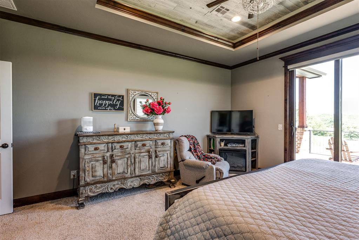
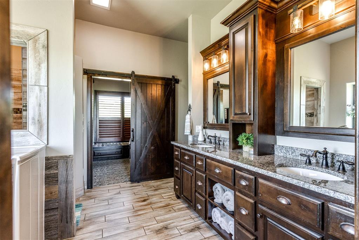
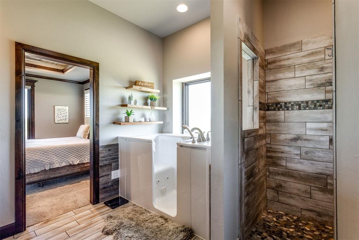
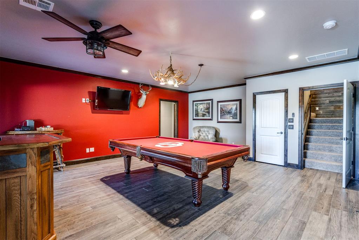
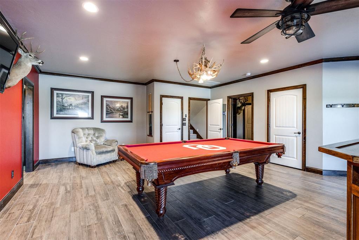
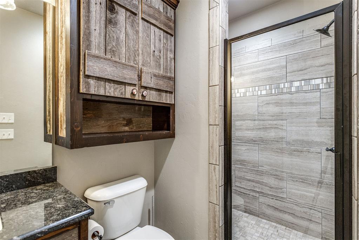
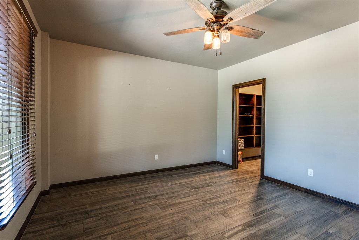
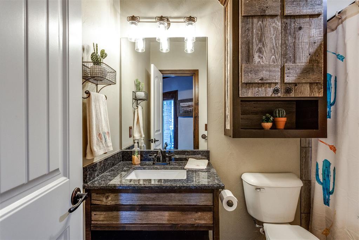
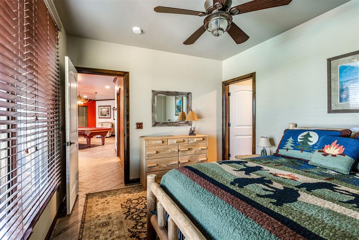
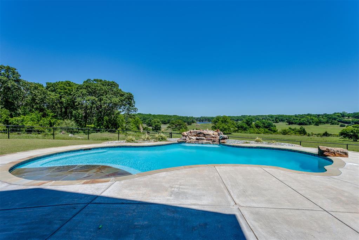
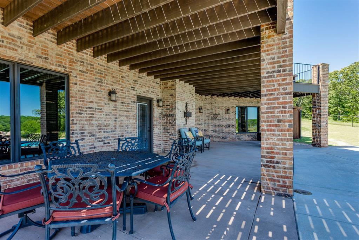
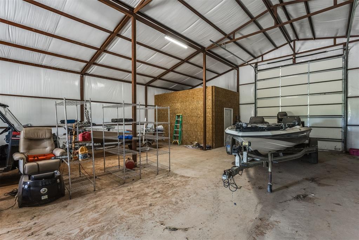
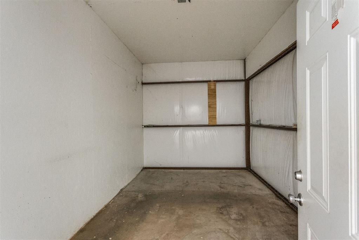
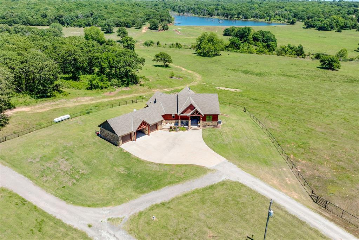
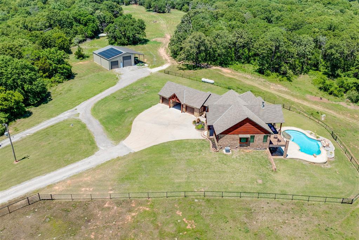
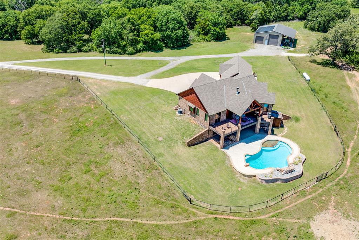
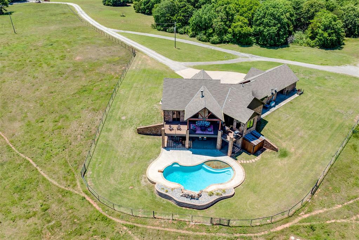
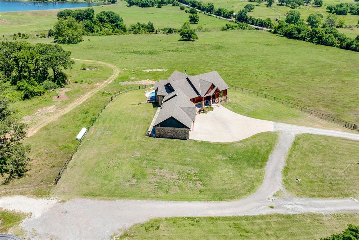
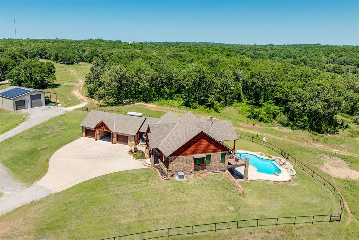
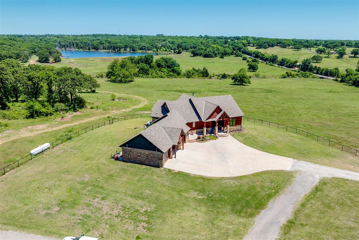
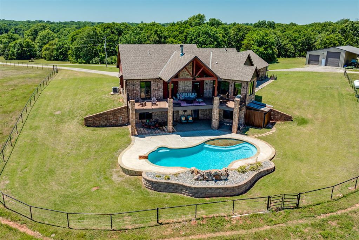
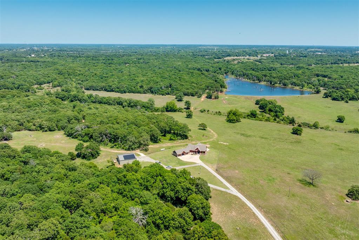
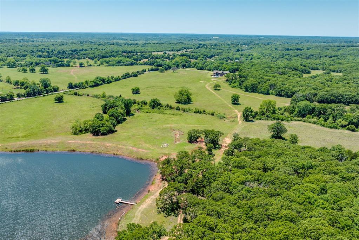
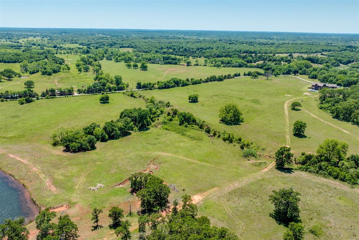
Private gated 217 acres estate built for efficiency and low-maintenance living. Construction features include Igloo foam insulation, Class 4 impact-resistant shingles, lightning rods on the house and barn, a security alarm system, and a workshop solar panel system that supplies power to the home and outbuildings back to the meter. The living area has cathedral ceilings with a custom fan, a glass-front wood-burning stove fireplace, and hand-scraped wood flooring and custom trim; whole-house furnishings are negotiable. The kitchen offers a breakfast bar, stainless appliances, double ovens plus a warming oven, a refrigerator that stays, and a large walk-in pantry with beverage fridge. A spacious mud/laundry room adds storage and function, with washer and dryer negotiable. The primary suite includes a corner electric fireplace, ceiling fans in the bedroom and walk-in closet, custom medicine-storage mirrors, a Kohler walk-in whirlpool tub, separate walk-in shower, and sliding-door access to an upstairs deck overlooking the pool and pond. Downstairs features a game room with a bar area and beverage fridge, two bedrooms with private baths and walk-in closets (one walk-in shower, one whirlpool tub/shower), and a study with a large storage area. Outdoor amenities include a heated Blue Haven gunite pool with wading pads, diving rock, and waterfall, plus a sprinkler system serving the yard and flower beds. Additional features: a 50x50 insulated workshop, two attached garages, carport breezeway, and perimeter fencing. The stocked 14-acre pond holds Florida hybrid bass, perch, and crappie and includes a fishing/floating dock.
Details
| MLS # | 1231735 |
|---|---|
| Listing Type | For Sale |
| Style | House |
| Sub-Type | Resale |
| Status | Active |
| Year | 2018 |
| Days On Site | 84 |
| Listing Provided By | McGraw Davisson Stewart LLC(BO | Shawna Miller |
Features
| Bed(s) | 4 |
|---|---|
| Bath(s) | 4 Total |
| SQ Feet | 4,115 |
| Garage | 5 |
| Car Port | Yes |
| Story(s) | 2 |
| Acreage | 217.00 |
Interior
| Rooms Total | 2 |
|---|---|
| Heating | Zoned |
| Fireplaces Total | 1 |
| Appliances | Dishwasher, Microwave |
| Interior Features | Ceiling Fan(s), Combo Woodwork, Laundry Room |
Exterior
| Exterior Features | Balcony, Patio-Covered, Covered Porch, Patio - Open, Water Feature, Workshop |
|---|---|
| Lot Features | Interior Lot, Wooded, Water View |
| Foundation Details | Slab |
Parking
| Garage Spaces | 5 |
|---|
Utilities
| Utilities | Electricity Available, Propane, Rural Water, Septic Tank, Solar |
|---|
Taxes
| Okc Tax Amount | 5440.0000 |
|---|---|
| Tax Block | 0 |
| Tax Lot | 0 |
Area Information
| State | OK |
|---|---|
| County | Pottawatomie |
| City | Tecumseh |
| Zip Code | 74873 |
| School District | Pottawatomie |
| School District | Tecumseh HS |
| Elementary School | Barnard ES,Cross Timbers ES,Krou |
| High School | Tecumseh HS |
| Listing VS Median (in 74873) | |
Price: $2,500,000 low | high Med: $231,500 sqft: 4,115 low | high Med: 1,662 $ / sqft: $608 low | high Med: $141 On site: 84 low | high Med: 101.5 | |
Request a showing
Request a showing
Contact
Learn More About This Property

| State | OK |
|---|---|
| County | Pottawatomie |
| City | Tecumseh |
| Zip Code | 74873 |
| School District | Pottawatomie |
| School District | Tecumseh HS |
| Elementary School | Barnard ES,Cross Timbers ES,Krou |
| High School | Tecumseh HS |
| Listing VS Median (in 74873) | |
Price: $2,500,000 low | high Med: $231,500 sqft: 4,115 low | high Med: 1,662 $ / sqft: $608 low | high Med: $141 On site: 84 low | high Med: 101.5 | |