







Description
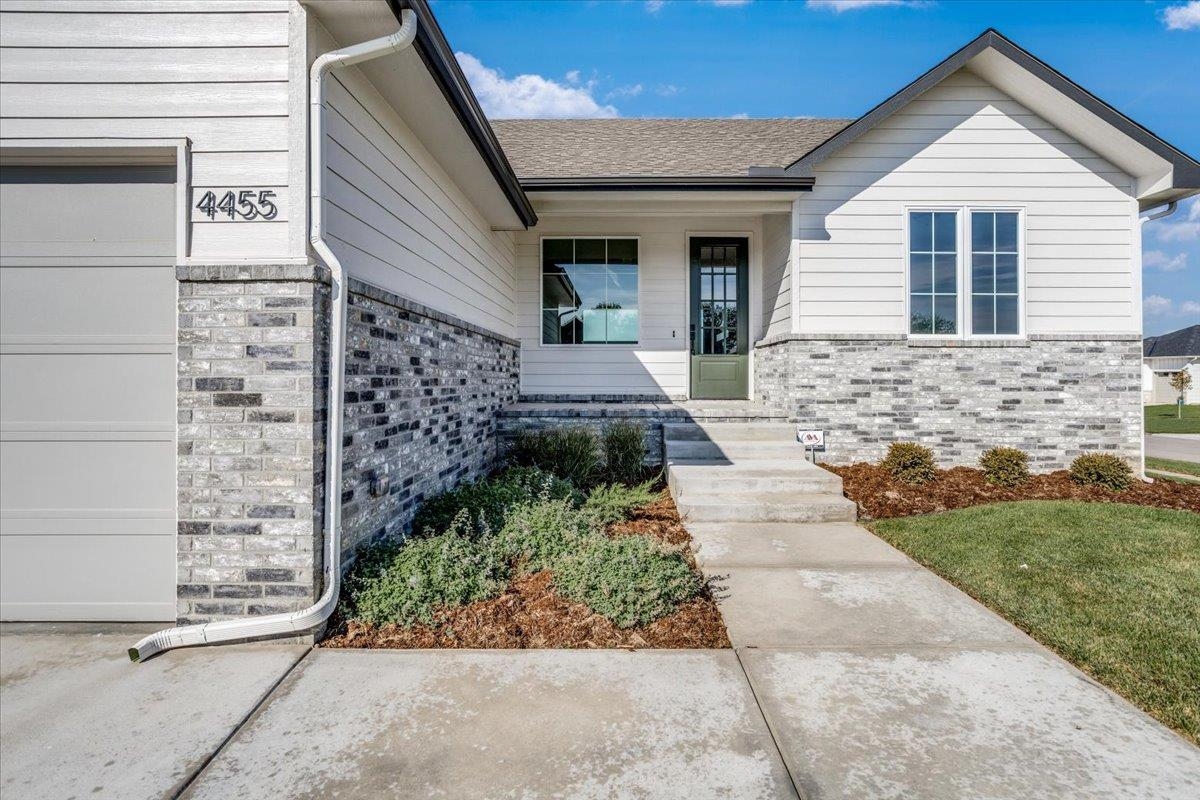
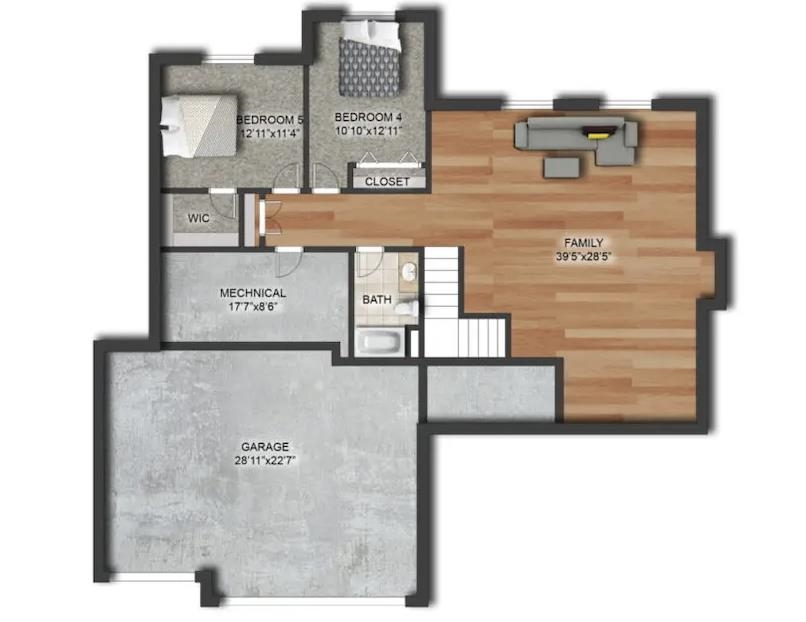
The Dulce plan by Paul Gray Homes offers the perfect blend of luxury, comfort, and modern functionality in the highly sought-after Maize School District! This beautifully designed 5-bedroom, 3-bath home with a 3-car garage features an open-concept layout and a fully finished basement for added living and entertaining space. The spacious living room showcases stunning tray ceilings with decorative beams, durable LVP flooring, and a striking 5-foot linear electric fireplace with mantel creating a warm and inviting centerpiece. The gourmet kitchen is loaded with custom details including quartz countertops, a custom vented range hood, under-cabinet lighting with hidden outlets, electric range, pantry, and abundant workspace perfect for everyday living and entertaining. The luxurious primary suite is designed as a private retreat featuring tray ceilings, a soft-close barn door, a large walk-in closet, slipper soaking tub, separate tiled shower, and elegant finishes throughout. Additional upgrades include window blinds, security system, and an EcoBee WiFi programmable thermostat. Enjoy outdoor living on the large covered deck while appreciating the convenience of living near schools, shopping, dining, and entertainment. Located in one of the area’s most desirable neighborhoods, Henwick, this home combines modern style, energy efficiency, and thoughtful design in an unbeatable location. Information deemed reliable but not guaranteed and may change without notice. Room sizes estimated. Specials may not be entirely spread yet on this lot. There is a $250 mailbox fee collected at closing.
Details
| MLS # | 672826 |
|---|---|
| Listing Type | For Sale |
| Style | House |
| HOA Dues | $1,020 |
| Sub-Type | Resale |
| Status | Active |
| Year | 2023 |
| Days On Site | 104 |
| Listing Provided By | J Russell Real Estate | Carol Phipps |
Features
| Bed(s) | 5 |
|---|---|
| Bath(s) | 3 Total |
| SQ Feet | 2,696 |
| Garage | 3 |
| Basement | Y |
| Story(s) | 1 |
| Acreage | 0.29 |
Exterior
| Exterior Features | Frame w/Less than 50% Mas |
|---|---|
| Lot Features | Corner Lot, Standard |
| Community Features | Clubhouse, Exercise Room, Greenbelt, Jogging Path, Lake, Playground, Pool |
Taxes
| Property | 7870 |
|---|
Area Information
| State | KS |
|---|---|
| County | Sedgwick |
| City | Maize |
| Zip Code | 67101 |
| School District | SCKMLS |
| Community Name | Woodard (Henwick) |
| School District | Maize |
| Elementary School | Maize USD266 |
| High School | Maize |
| Listing VS Median (in Woodard (Henwick)) | |
Price: $469,000 low | high Med: $541,000 sqft: 2,696 low | high Med: 2,302 $ / sqft: $174 low | high Med: $246 On site: 104 low | high Med: 257 | |
Request a showing
Request a showing
Contact
Learn More About This Property

| State | KS |
|---|---|
| County | Sedgwick |
| City | Maize |
| Zip Code | 67101 |
| School District | SCKMLS |
| Community Name | Woodard (Henwick) |
| School District | Maize |
| Elementary School | Maize USD266 |
| High School | Maize |
| Listing VS Median (in Woodard (Henwick)) | |
Price: $469,000 low | high Med: $541,000 sqft: 2,696 low | high Med: 2,302 $ / sqft: $174 low | high Med: $246 On site: 104 low | high Med: 257 | |
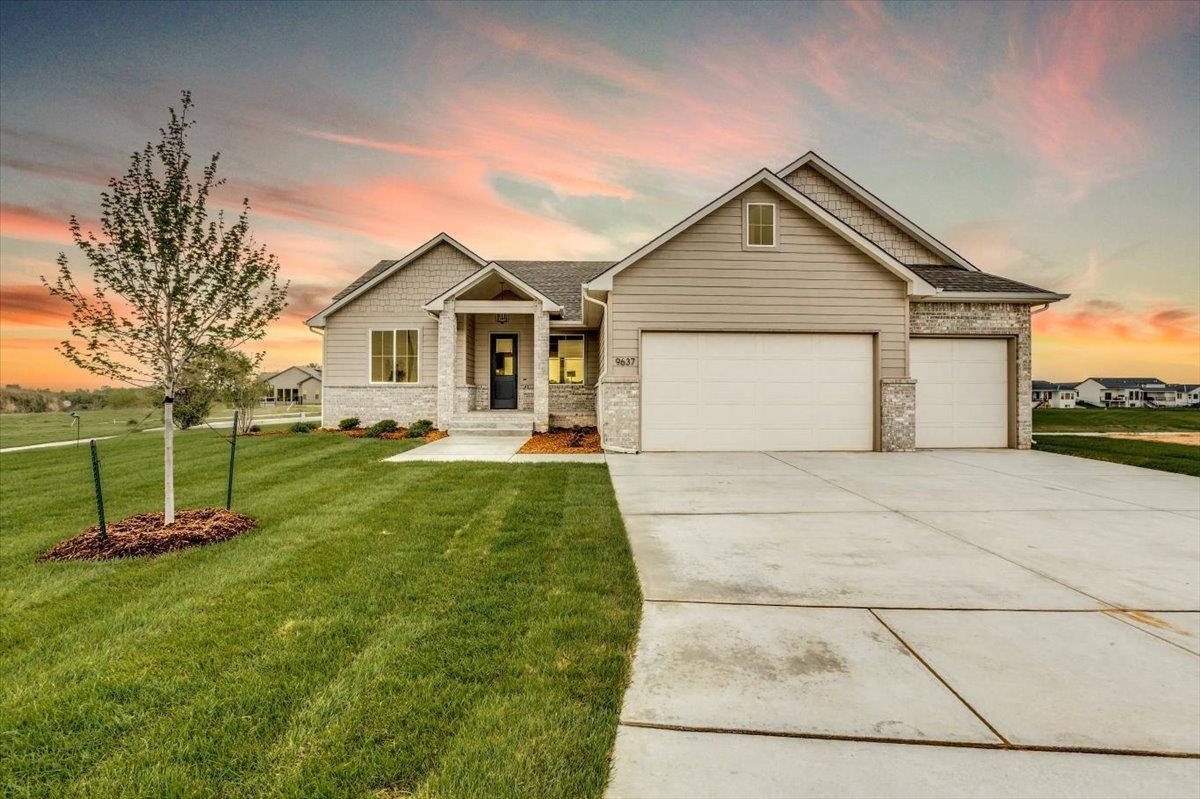 | $542,0009637 W Cedar LaneMaize, KS 67101 |
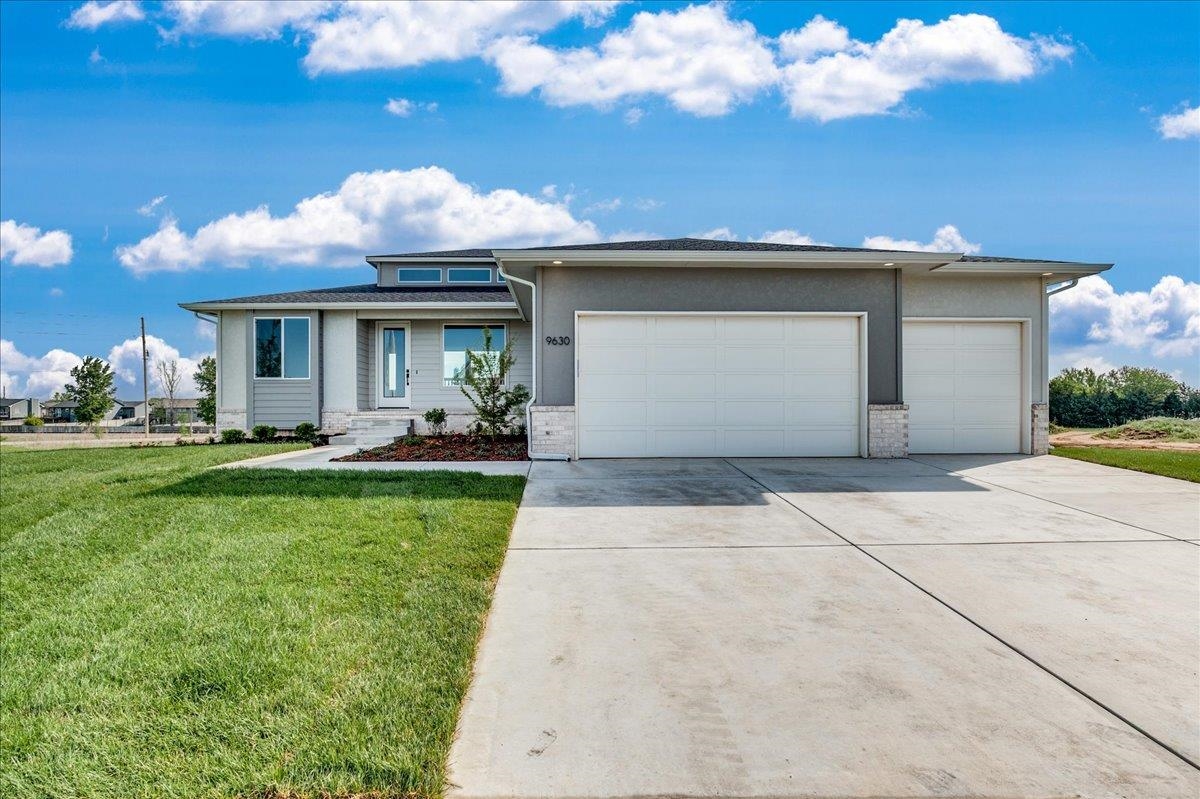 | $457,8059630 W Cedar LaneMaize, KS 67101 |
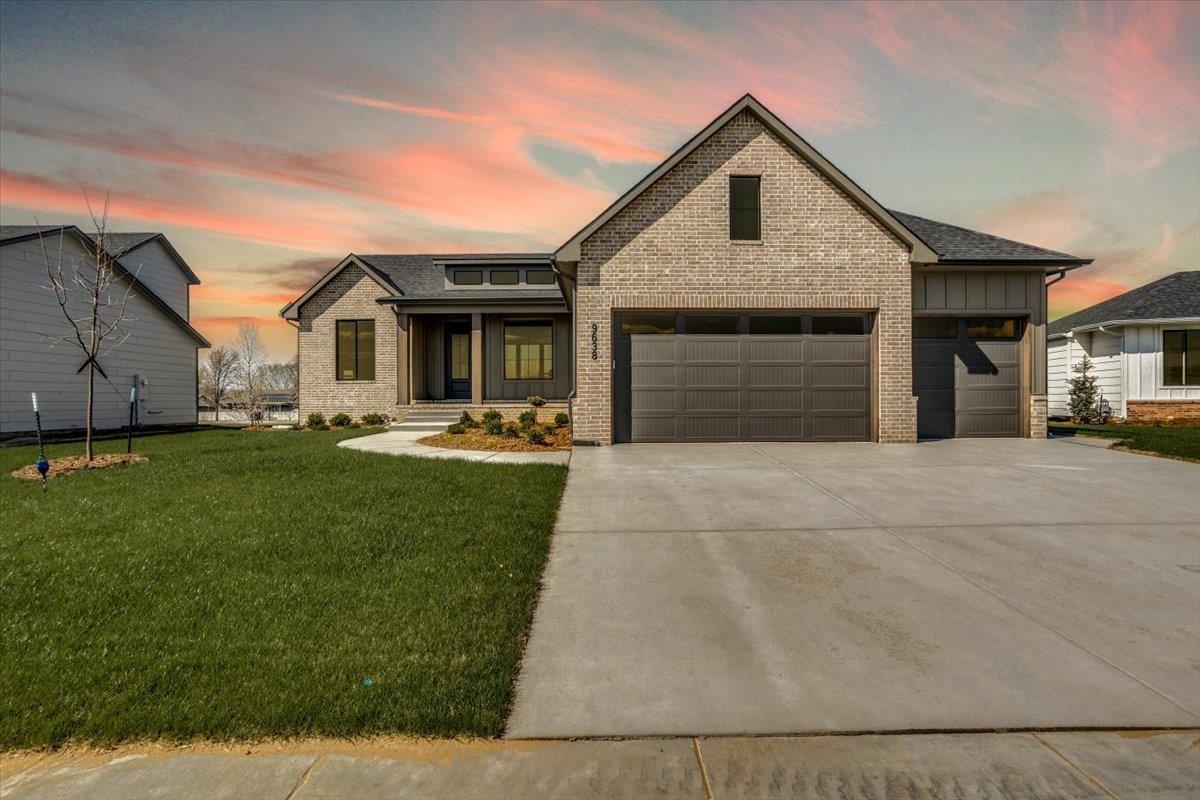 | $487,9159638 W Cedar LaneMaize, KS 67101 |
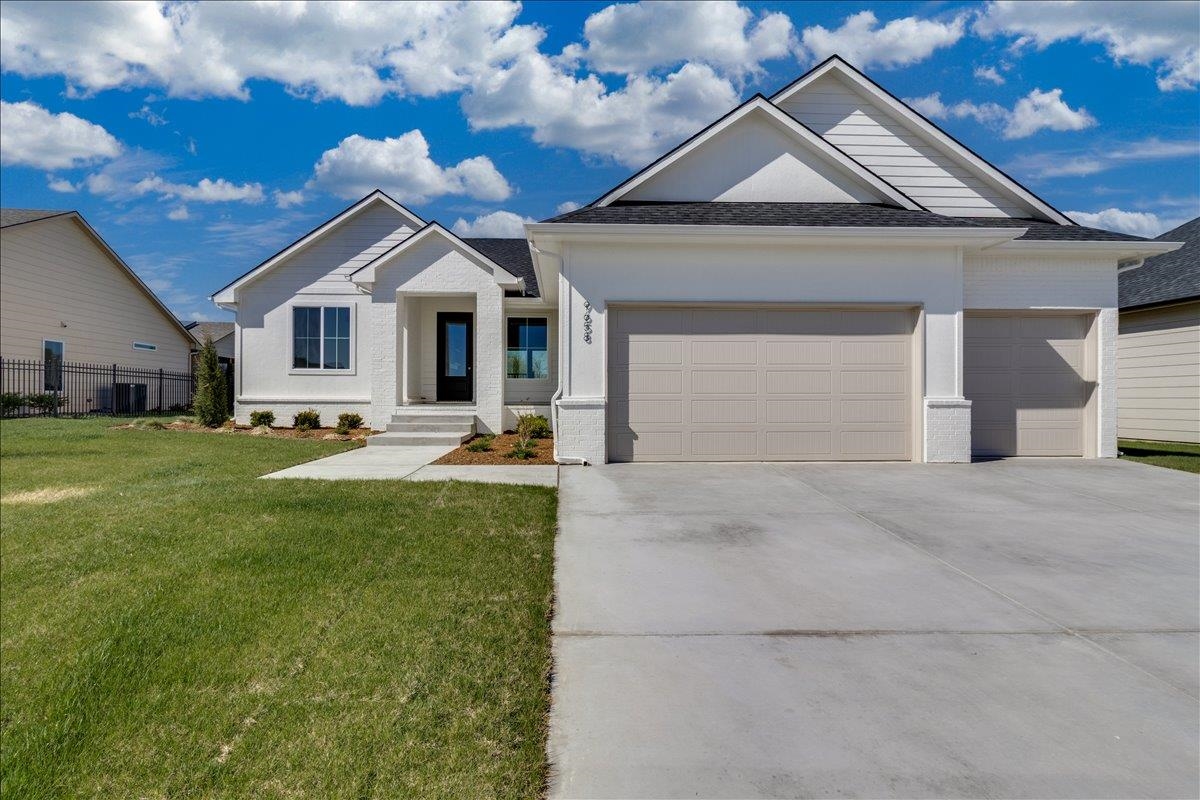 | $526,8609658 W Cedar LaneMaize, KS 67101 |