4778 N Ridge Port Ct.,Wichita, KS 67205
Wichita, KS 67205















Description
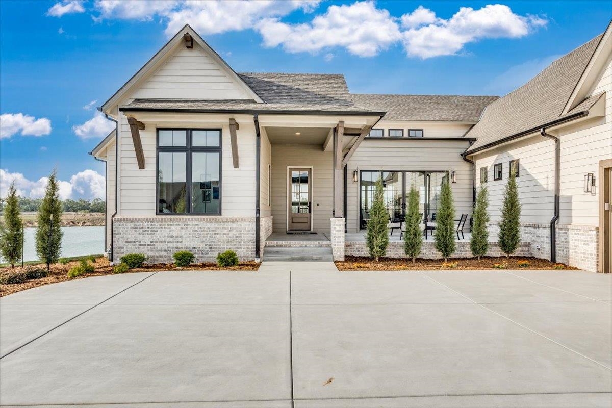
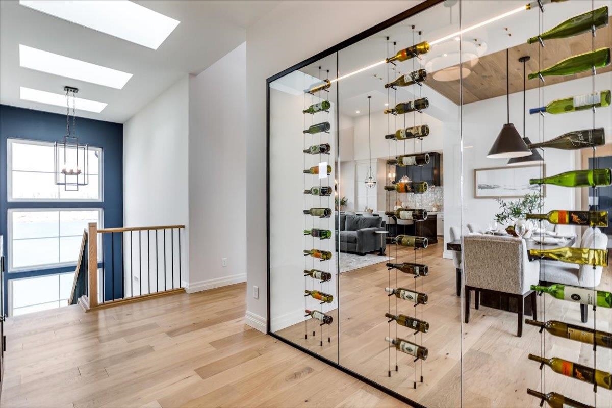
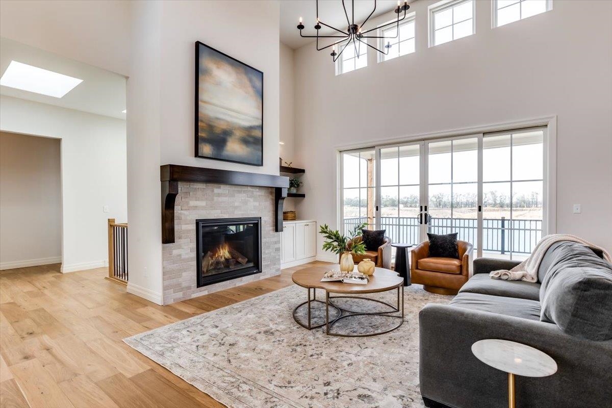
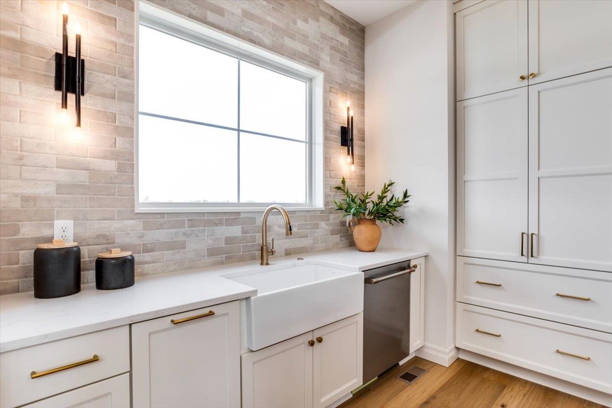
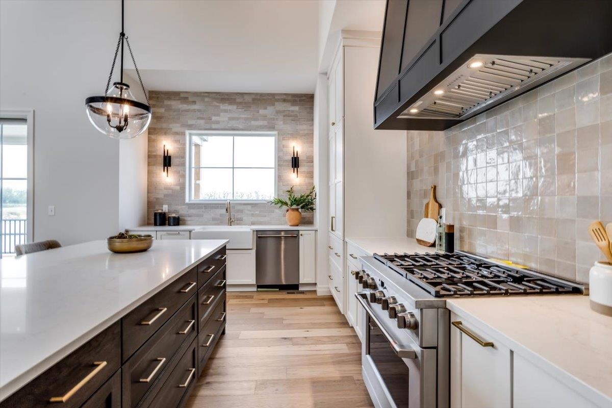
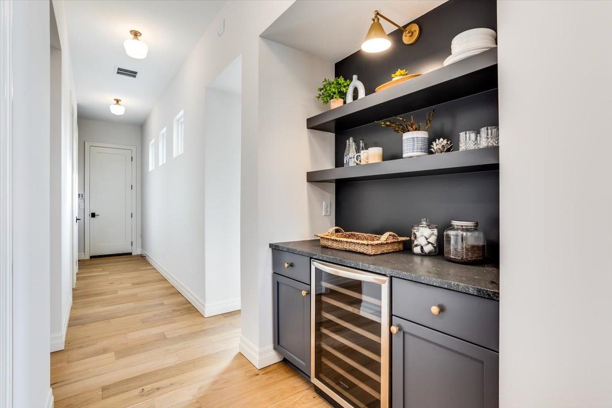
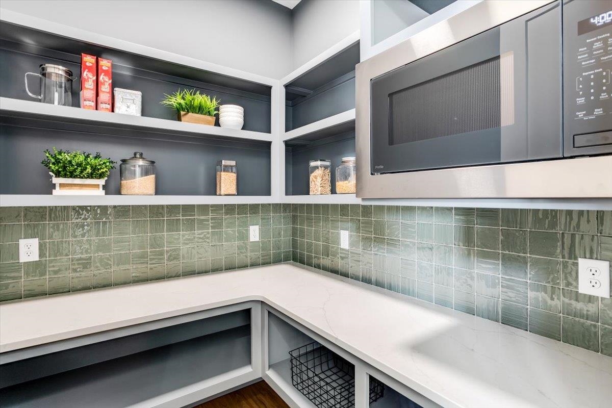
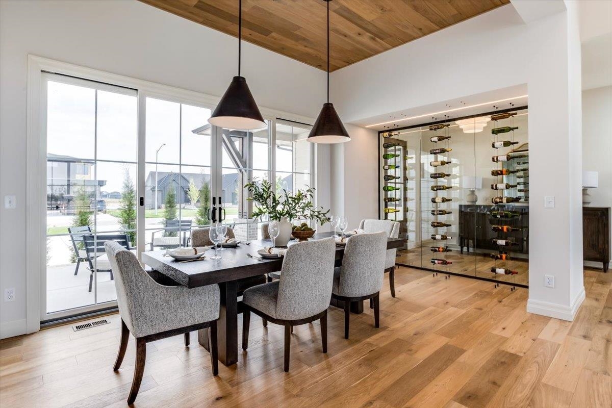
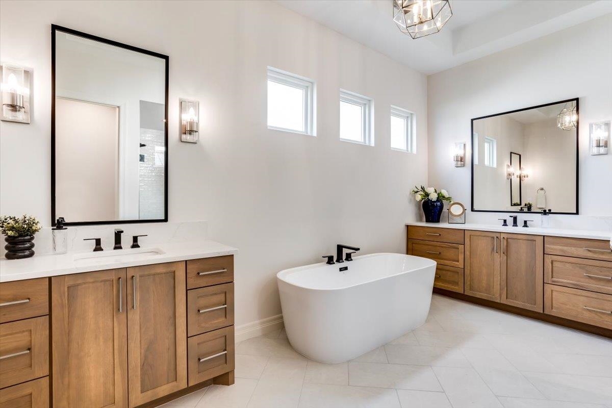
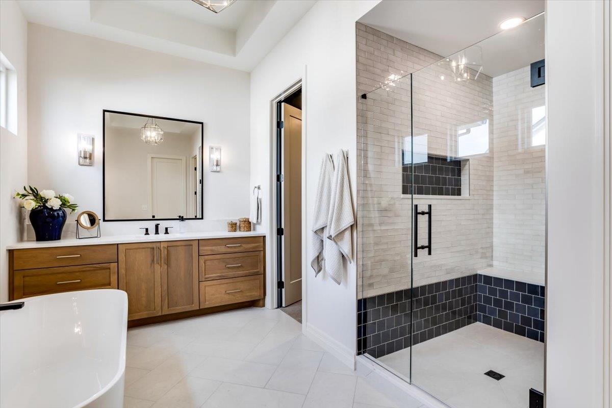
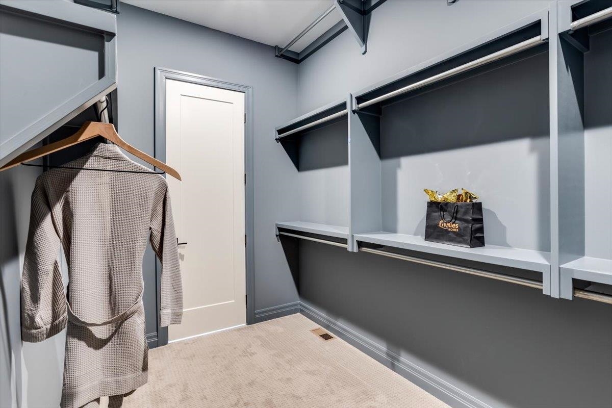
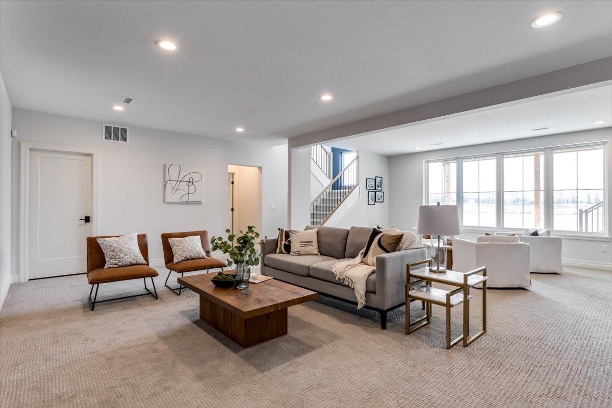
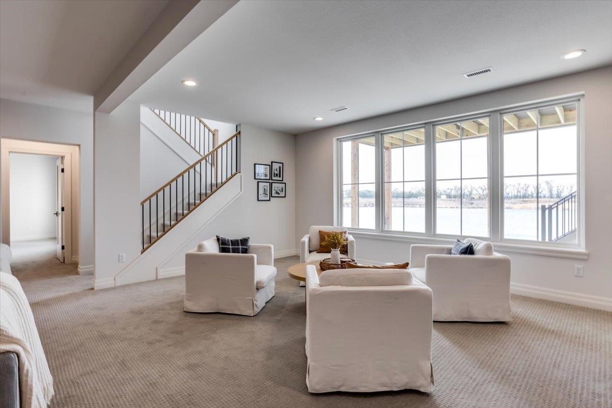
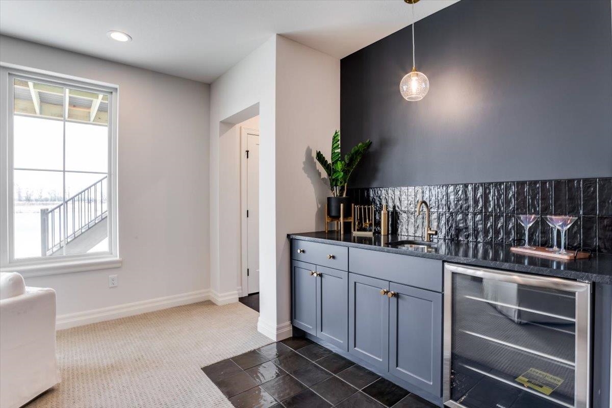
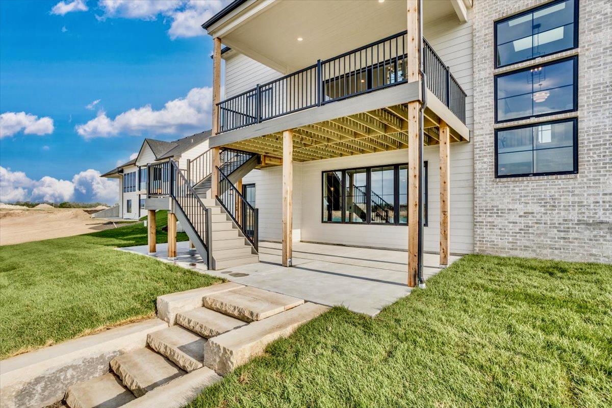
Introducing the All-New Willow Plan by Nies Homes - Where Sophisticated Design Meets Lakeside Living. Step into a lifestyle of luxury with the Willow Plan by Nies Homes, perfectly nestled in a quiet cul-de-sac on a prime lakefront lot in CastawayWichita’s premier spring-fed surf lake community. This architectural masterpiece is designed for those who appreciate stunning views, thoughtful details,and effortless indoor-outdoor living. From the moment you arrive, the Willow Plan captivates. A charming front courtyardaccessible from the dining roomwelcomes you with a private seating area, setting the tone for the elegant experience inside. The grand entryway opens to soaring 16’ ceilings and breathtaking two-story windows that frame panoramic lake views. A striking glass wine rack artfully separates the dining room, creating a bold and refined focal point. The main living area is both inviting and impressive, with a gas fireplace, towering ceilings, and walk-out access to the expansive covered deckthe perfect setting for entertaining or simply soaking in the tranquil lakefront scenery. The chef-inspired kitchen is beautifully appointed with a large island, premium Café appliances, and a spacious walk-in pantry. Retreat to the luxurious Master Suite featuring a spa-like bath with a tile shower, soaking tub, and a generouswalk-in closet with direct access to the laundry room for added convenience. Two additional main floor bedrooms share a stylish Jack & Jill bath, offering comfort and privacy for family or guests. The walkout lower level expands your living space with a spacious family room, wet bar, and two more bedroomseach with walk-in closetsand a full bath with direct access to the backyard for easy beach-day cleanups. A large storage area offers flexibility for a future home theater or game room. Outside, enjoy your own lakeside oasis with a ground-level patio with custom limestone steps down to the private beach area overlooking Castaway’s pristine spring-fed waters. The Willow Plan is more than a homeit’s a destination. Some information may be estimated and is not guaranteed. Pricing is subject to change without notice. Please verify schools with USD 266.
Details
| MLS # | 662443 |
|---|---|
| Listing Type | For Sale |
| Style | House |
| HOA Dues | $1,200 |
| Sub-Type | Resale |
| Status | Active |
| Year | 2024 |
| Days On Site | 334 |
| Listing Provided By | J Russell Real Estate | Todd Davis |
Features
| Bed(s) | 5 |
|---|---|
| Bath(s) | 5 Total |
| SQ Feet | 3,870 |
| Garage | 4 |
| Basement | Y |
| Story(s) | 1 |
| Acreage | 0.46 |
Interior
| Flooring | Hardwood, Smoke Detector(s) |
|---|
Exterior
| Exterior Features | Guttering - ALL, Irrigation Pump, Irrigation Well, Sprinkler System, Frame w/Less than 50% Mas |
|---|---|
| Lot Features | Cul-De-Sac, Waterfront |
| Community Features | Clubhouse, Greenbelt, Lake, Playground, Pool |
Taxes
| Property | 17485 |
|---|
Area Information
| State | KS |
|---|---|
| County | Sedgwick |
| City | Wichita |
| Zip Code | 67205 |
| School District | SCKMLS |
| Community Name | Rennick (Castaway) |
| School District | Maize |
| Elementary School | Maize USD266 |
| High School | Maize |
Request a showing
Request a showing
Contact
Learn More About This Property

| State | KS |
|---|---|
| County | Sedgwick |
| City | Wichita |
| Zip Code | 67205 |
| School District | SCKMLS |
| Community Name | Rennick (Castaway) |
| School District | Maize |
| Elementary School | Maize USD266 |
| High School | Maize |