






















Description
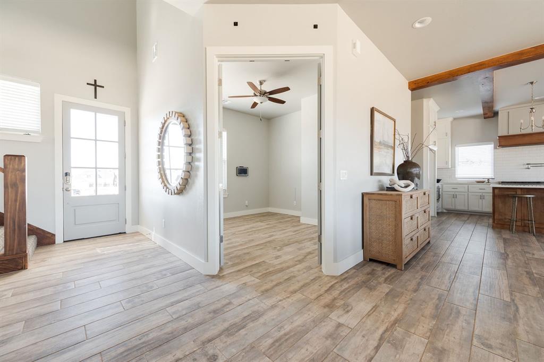
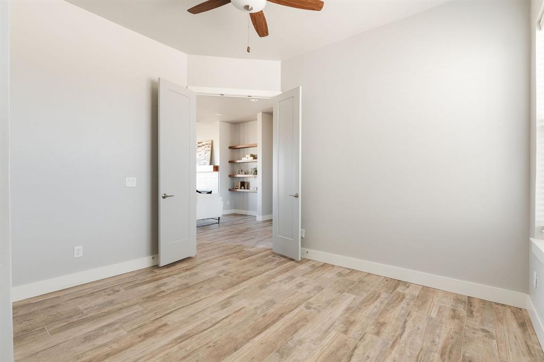
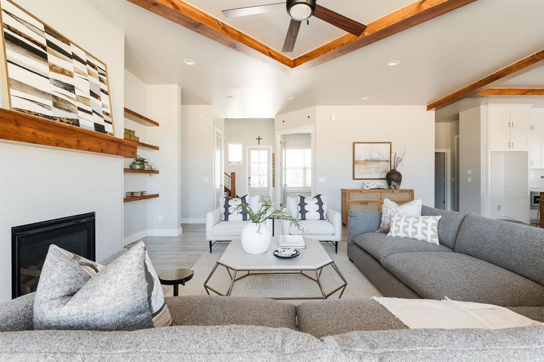
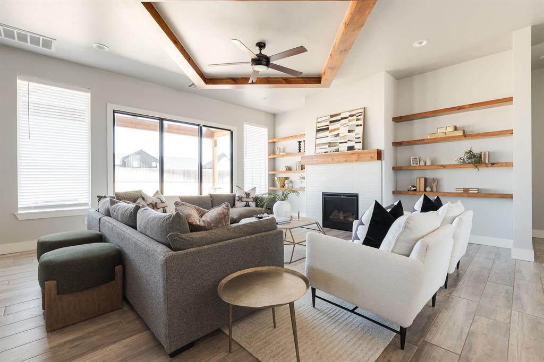
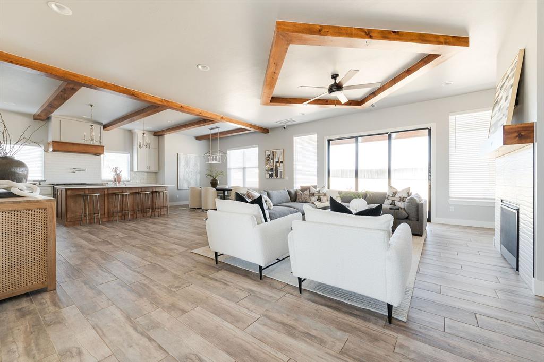
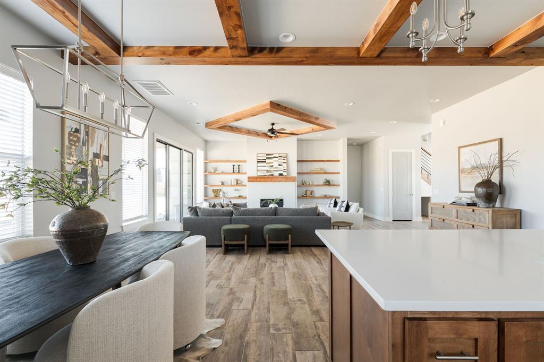
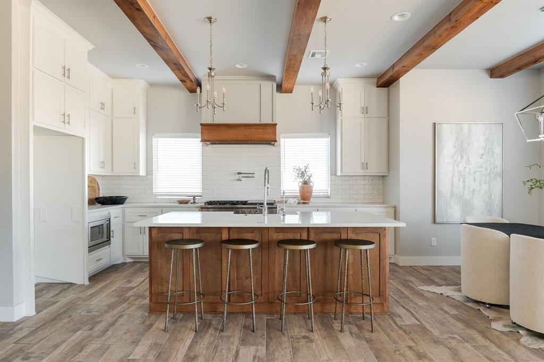
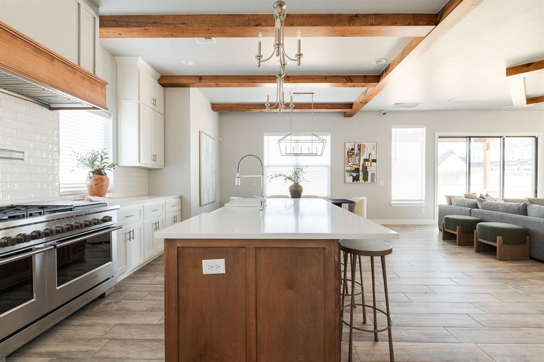
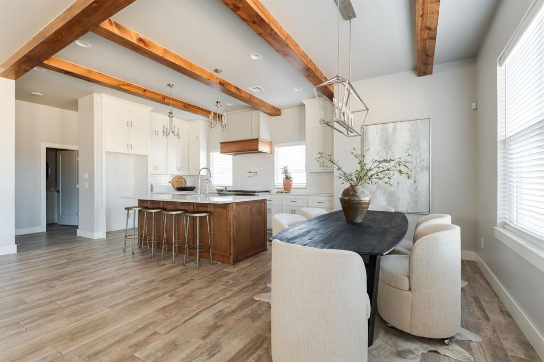
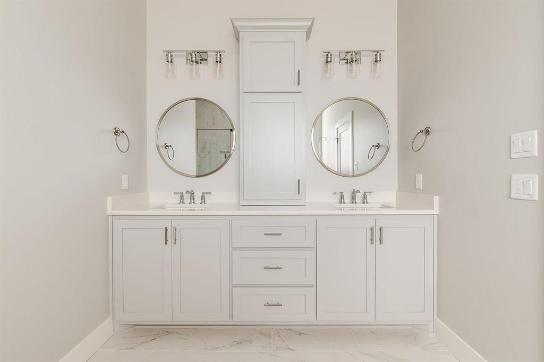
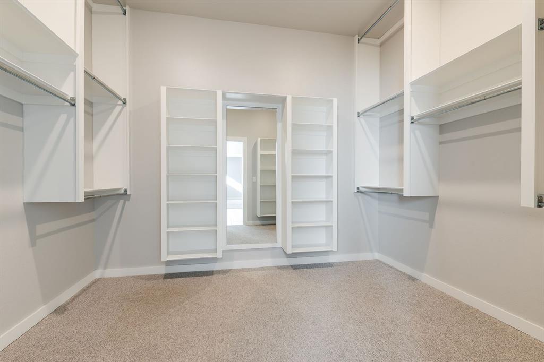
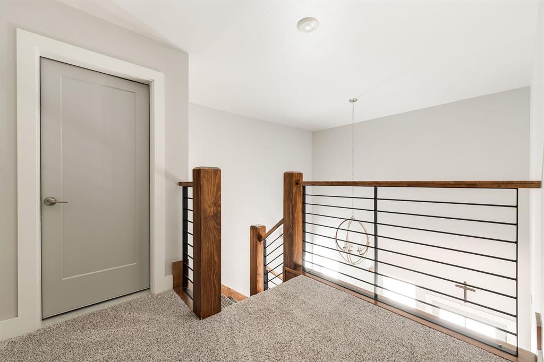
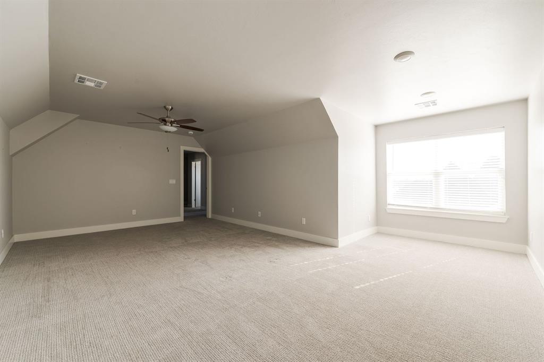
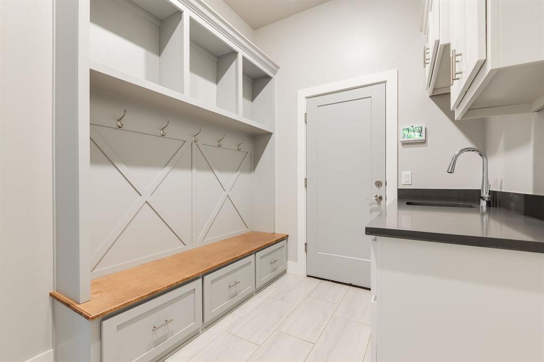
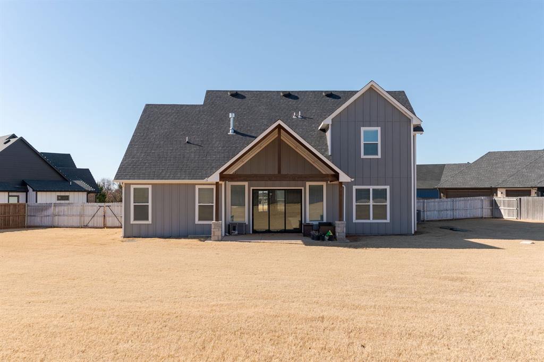
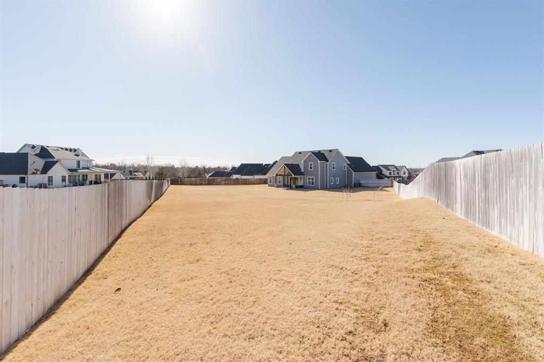
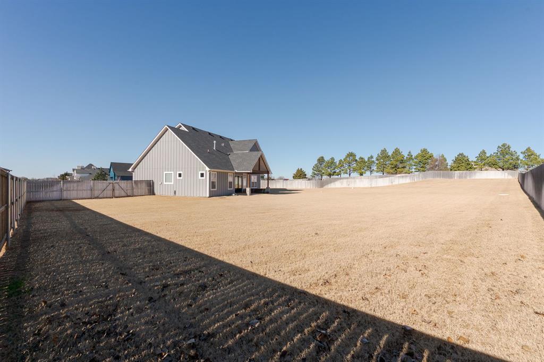
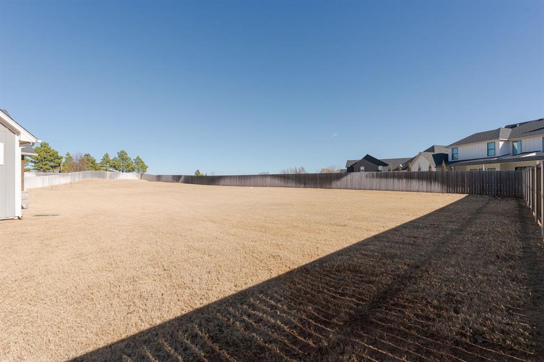
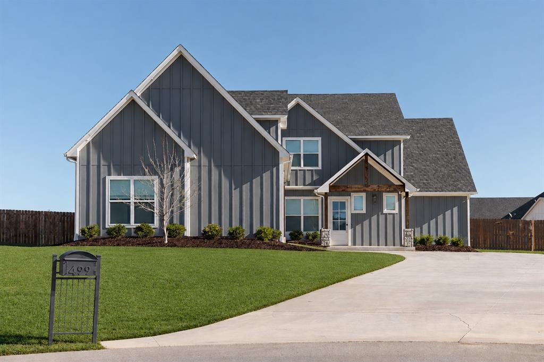
Exceptional modern farmhouse offering luxury finishes, thoughtful design, and an incredible opportunity with a 4.375% VA assumable mortgage available for qualified buyers. A stunning cathedral-style front porch with cedar beam accents creates striking curb appeal and welcomes you into a beautifully crafted interior featuring elegant wood beam details throughout. Just off the foyer, a private office with French doors creates the perfect work-from-home space. The open-concept living area is filled with natural light from a dramatic wall of windows and sliding glass doors leading to the expansive covered patioideal for indoor-outdoor living. The living room showcases a gorgeous fireplace with a charming hearth and rich wood-look tile flooring. Designed for both entertaining and everyday comfort, the chef’s kitchen flows seamlessly into the dining and living spaces and features a large center island with seating, commercial-grade appliances, floor-to-ceiling cabinetry, and a spacious walk-in pantry. The secluded owner’s suite offers a true retreat with a spa-inspired en suite featuring a freestanding soaking tub, oversized walk-in shower, dual vanities, and direct access to an impressive walk-in closet with custom built-ins. Upstairs includes three additional bedrooms, a large bonus room that could easily serve as a fifth bedroom, and a full bath with double vanities. Additional highlights include a spacious three-car garage and a generous 0.76-acre cul-de-sac lot with plenty of room to add a shop, pool, or outdoor living space. Located within the highly sought-after Edmond school district and just minutes from shopping, dining, and everyday conveniences. Schedule your private showing todaythis exceptional home is one you won’t want to miss.--
Details
| MLS # | 1230631 |
|---|---|
| Listing Type | For Sale |
| Style | House |
| HOA Dues | $400 |
| Sub-Type | Resale |
| Status | Active |
| Year | 2021 |
| Days On Site | 92 |
| Listing Provided By | Sage Sotheby's Realty | Brittany White |
Features
| Bed(s) | 4 |
|---|---|
| Bath(s) | 3 Total |
| SQ Feet | 3,260 |
| Garage | 3 |
| Story(s) | 2 |
| Acreage | 0.76 |
Interior
| Rooms Total | 0 |
|---|---|
| Heating | Electric |
| Fireplaces Total | 1 |
Exterior
| Exterior Features | Patio-Covered, Covered Porch |
|---|---|
| Lot Features | Cul-De-Sac, Infill Lot, Interior Lot |
| Foundation Details | Conventional |
Parking
| Garage Spaces | 3 |
|---|
Taxes
| Okc Tax Amount | 758.0000 |
|---|---|
| Tax Block | 0 |
| Tax Lot | 42 |
Area Information
| State | OK |
|---|---|
| County | Logan |
| City | Edmond |
| Zip Code | 73034 |
| School District | Logan |
| School District | North HS |
| Elementary School | Heritage ES |
| High School | North HS |
| Listing VS Median (in 73034) | |
Price: $699,000 low | high Med: $489,450 sqft: 3,260 low | high Med: 2,370 $ / sqft: $214 low | high Med: $207 On site: 92 low | high Med: 32.5 | |
Request a showing
Request a showing
Contact
Learn More About This Property

| State | OK |
|---|---|
| County | Logan |
| City | Edmond |
| Zip Code | 73034 |
| School District | Logan |
| School District | North HS |
| Elementary School | Heritage ES |
| High School | North HS |
| Listing VS Median (in 73034) | |
Price: $699,000 low | high Med: $489,450 sqft: 3,260 low | high Med: 2,370 $ / sqft: $214 low | high Med: $207 On site: 92 low | high Med: 32.5 | |