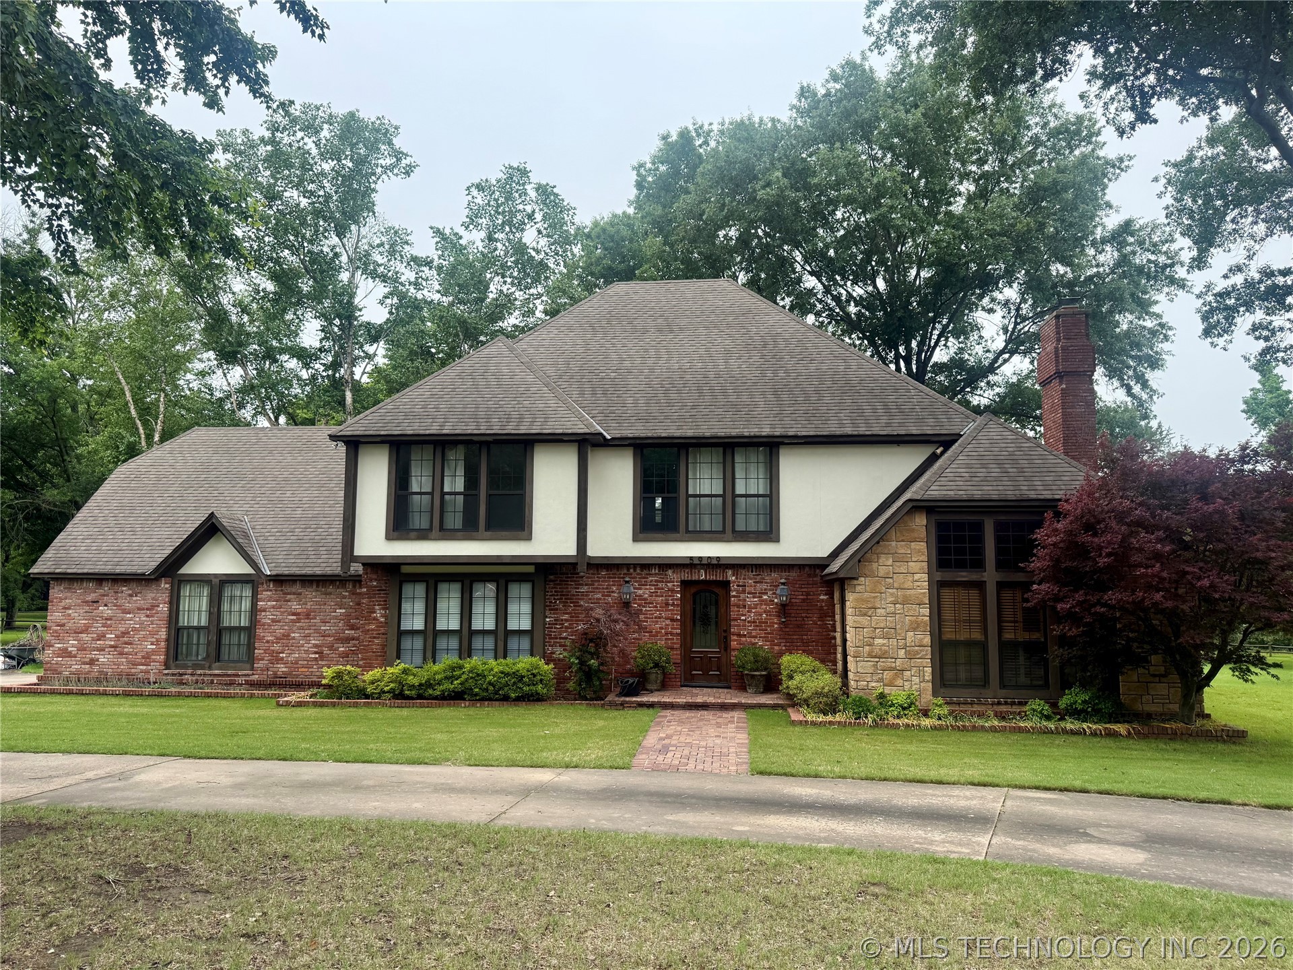
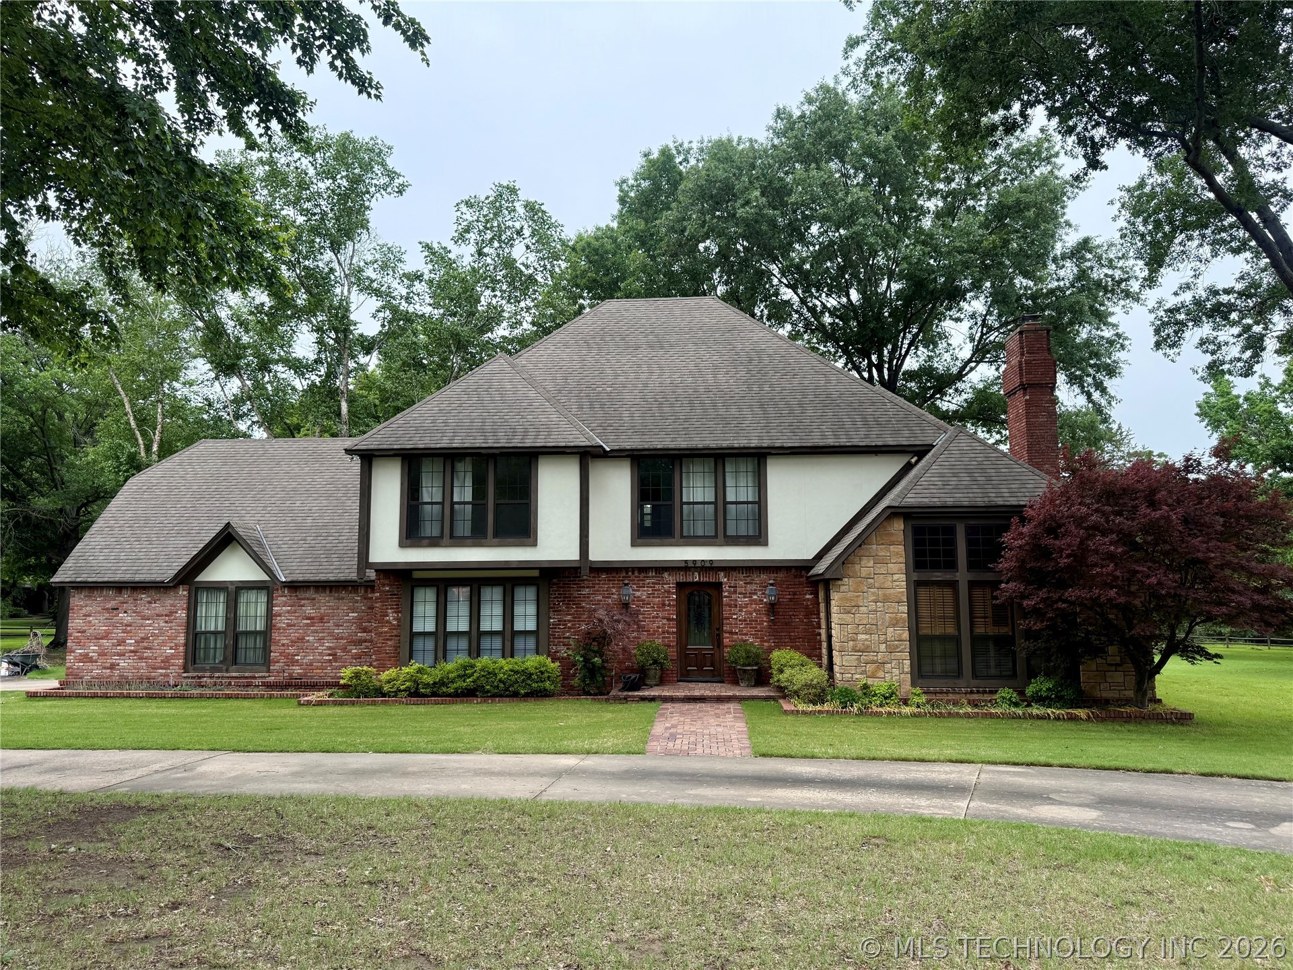
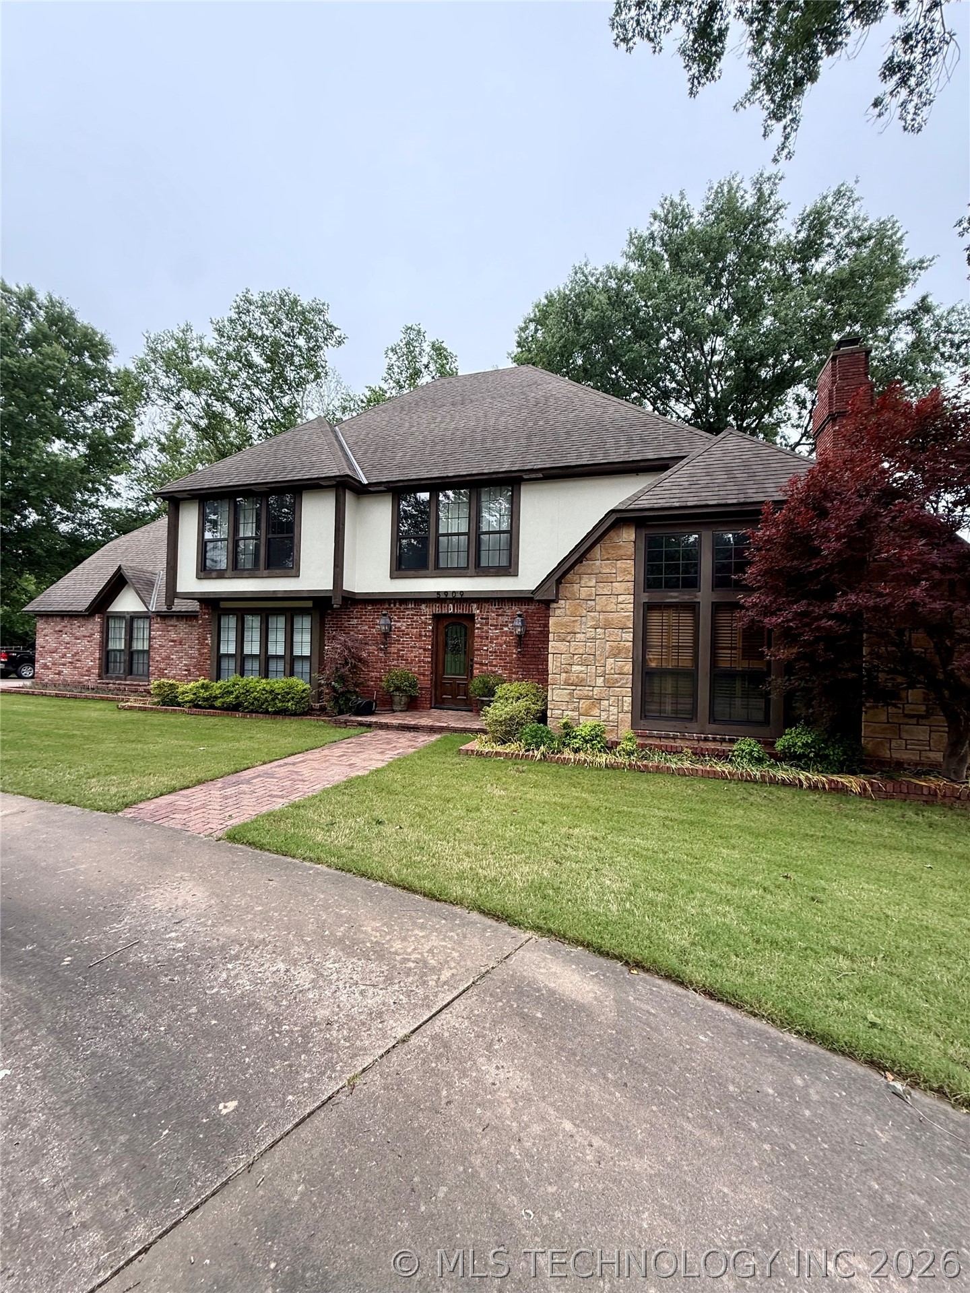
Elegant two-story brick and stone Colonial featuring a steeply pitched roof with multiple gables, arched entryway with wooden door, and symmetrical facade with multi-pane windows
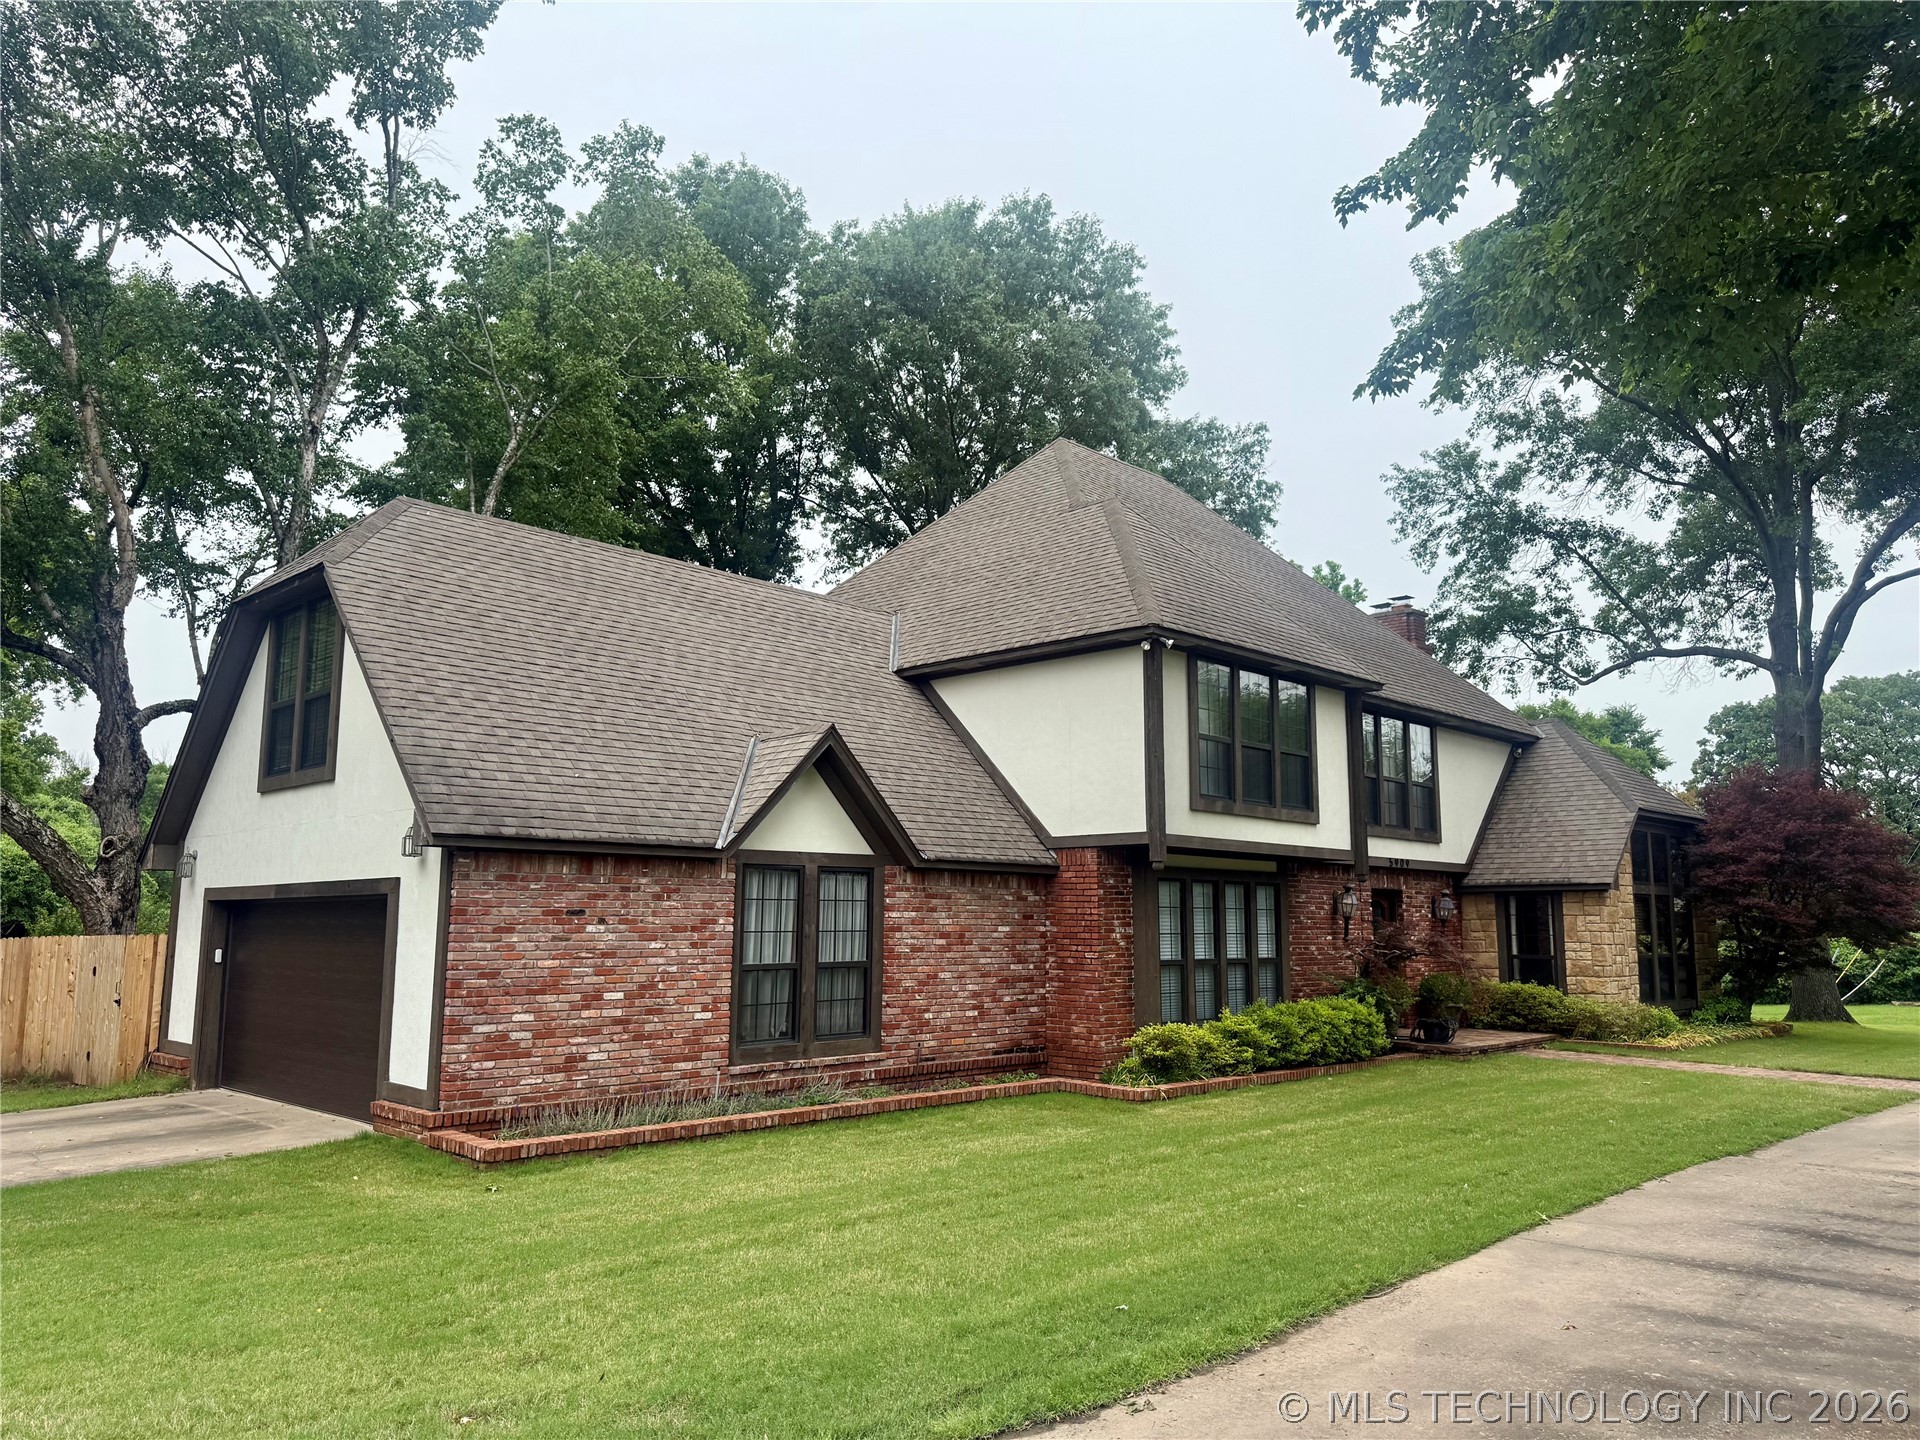
Tudor-inspired brick and stucco exterior with steeply pitched rooflines and decorative half-timbering accents
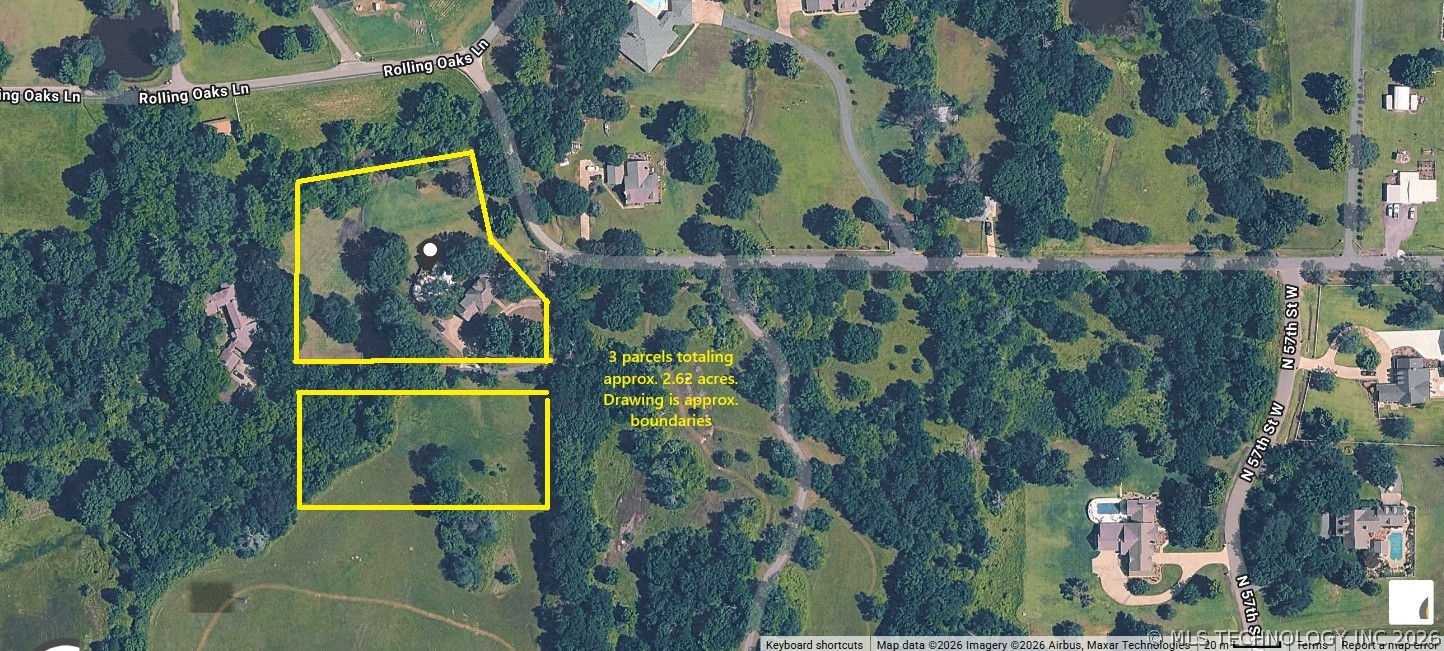
Aerial Map. Depicting the property boundaries and approximate total acreage
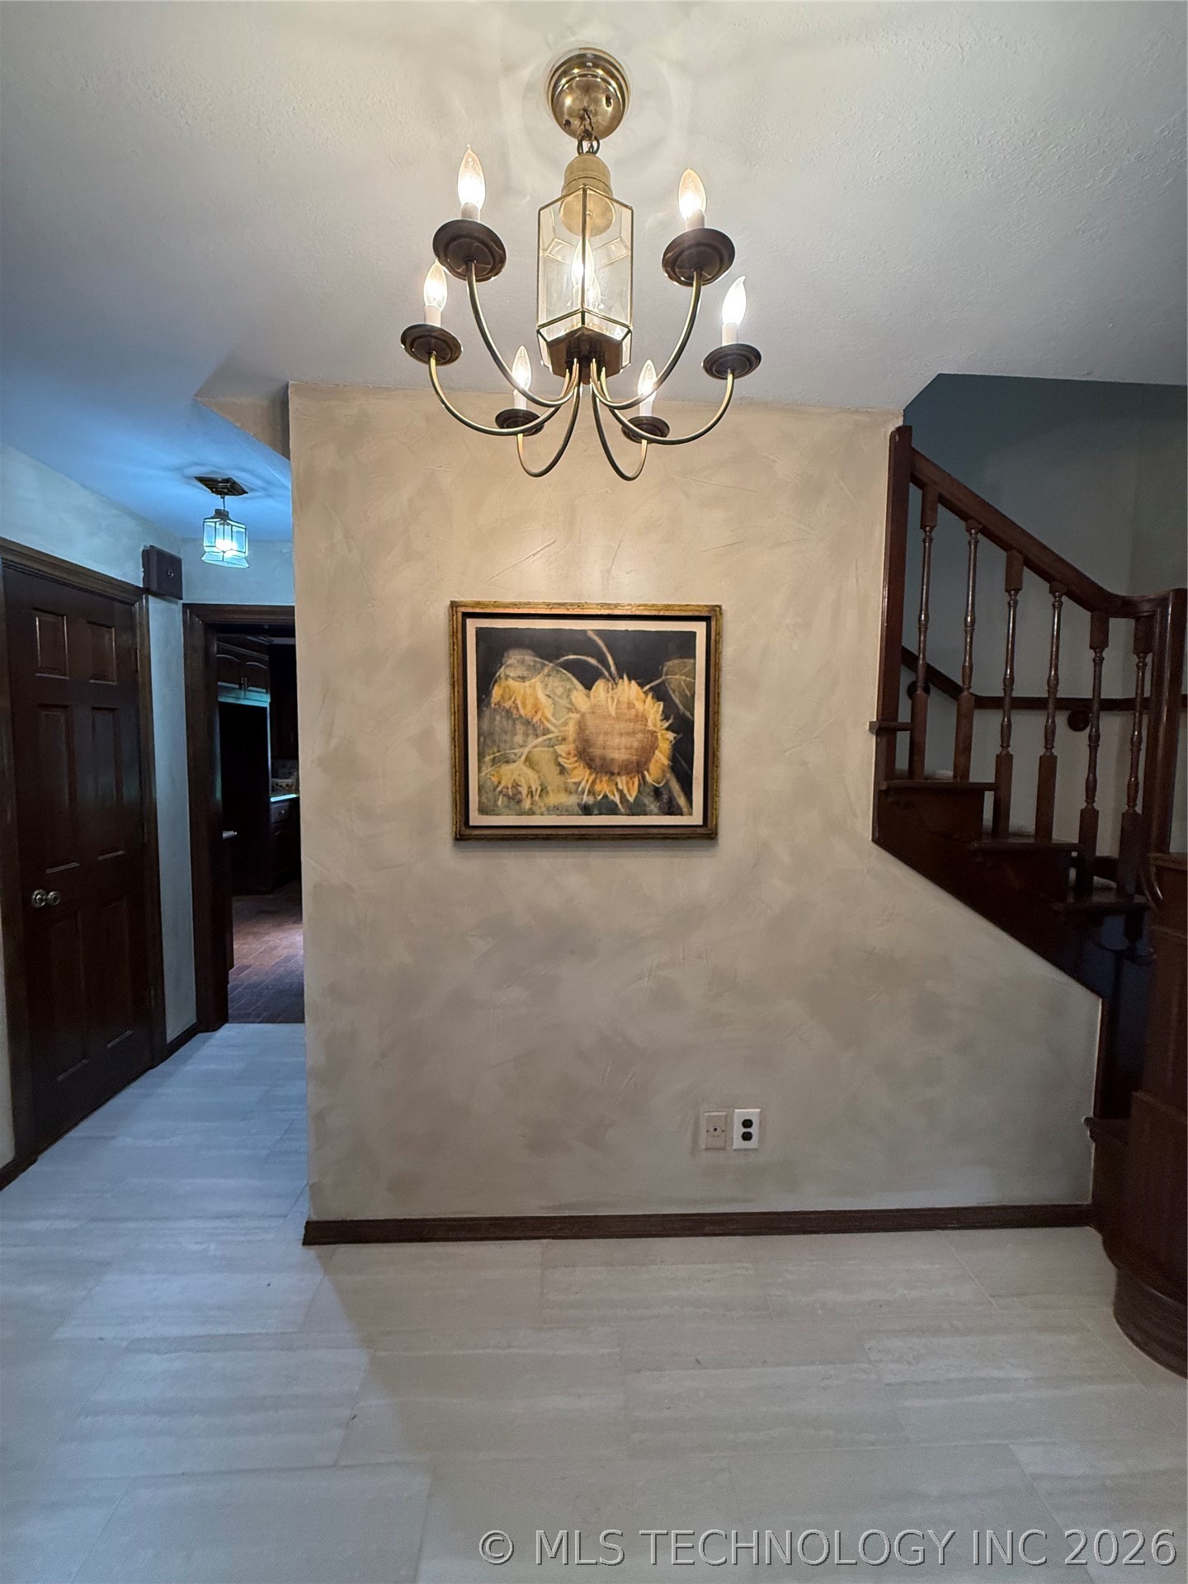
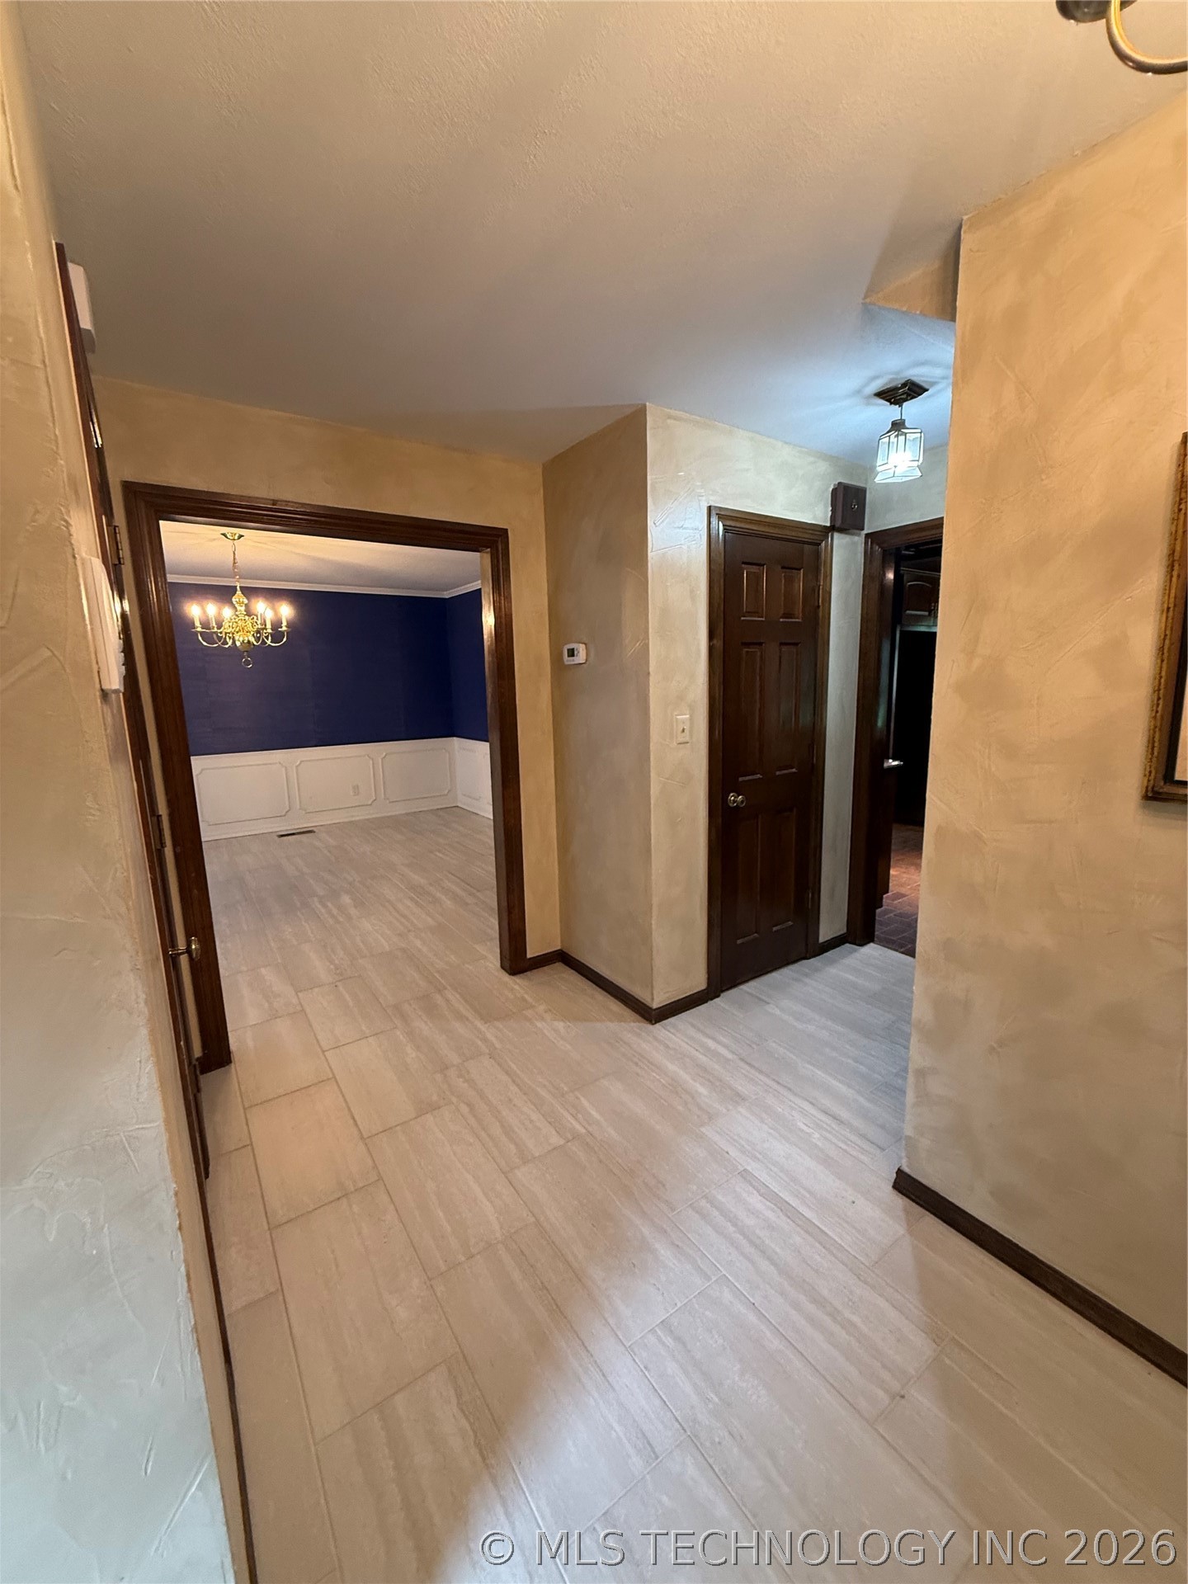
Spacious hallway featuring wood-finish flooring throughout, recessed ceiling lighting, and multiple dark-finish doors providing access to adjoining rooms
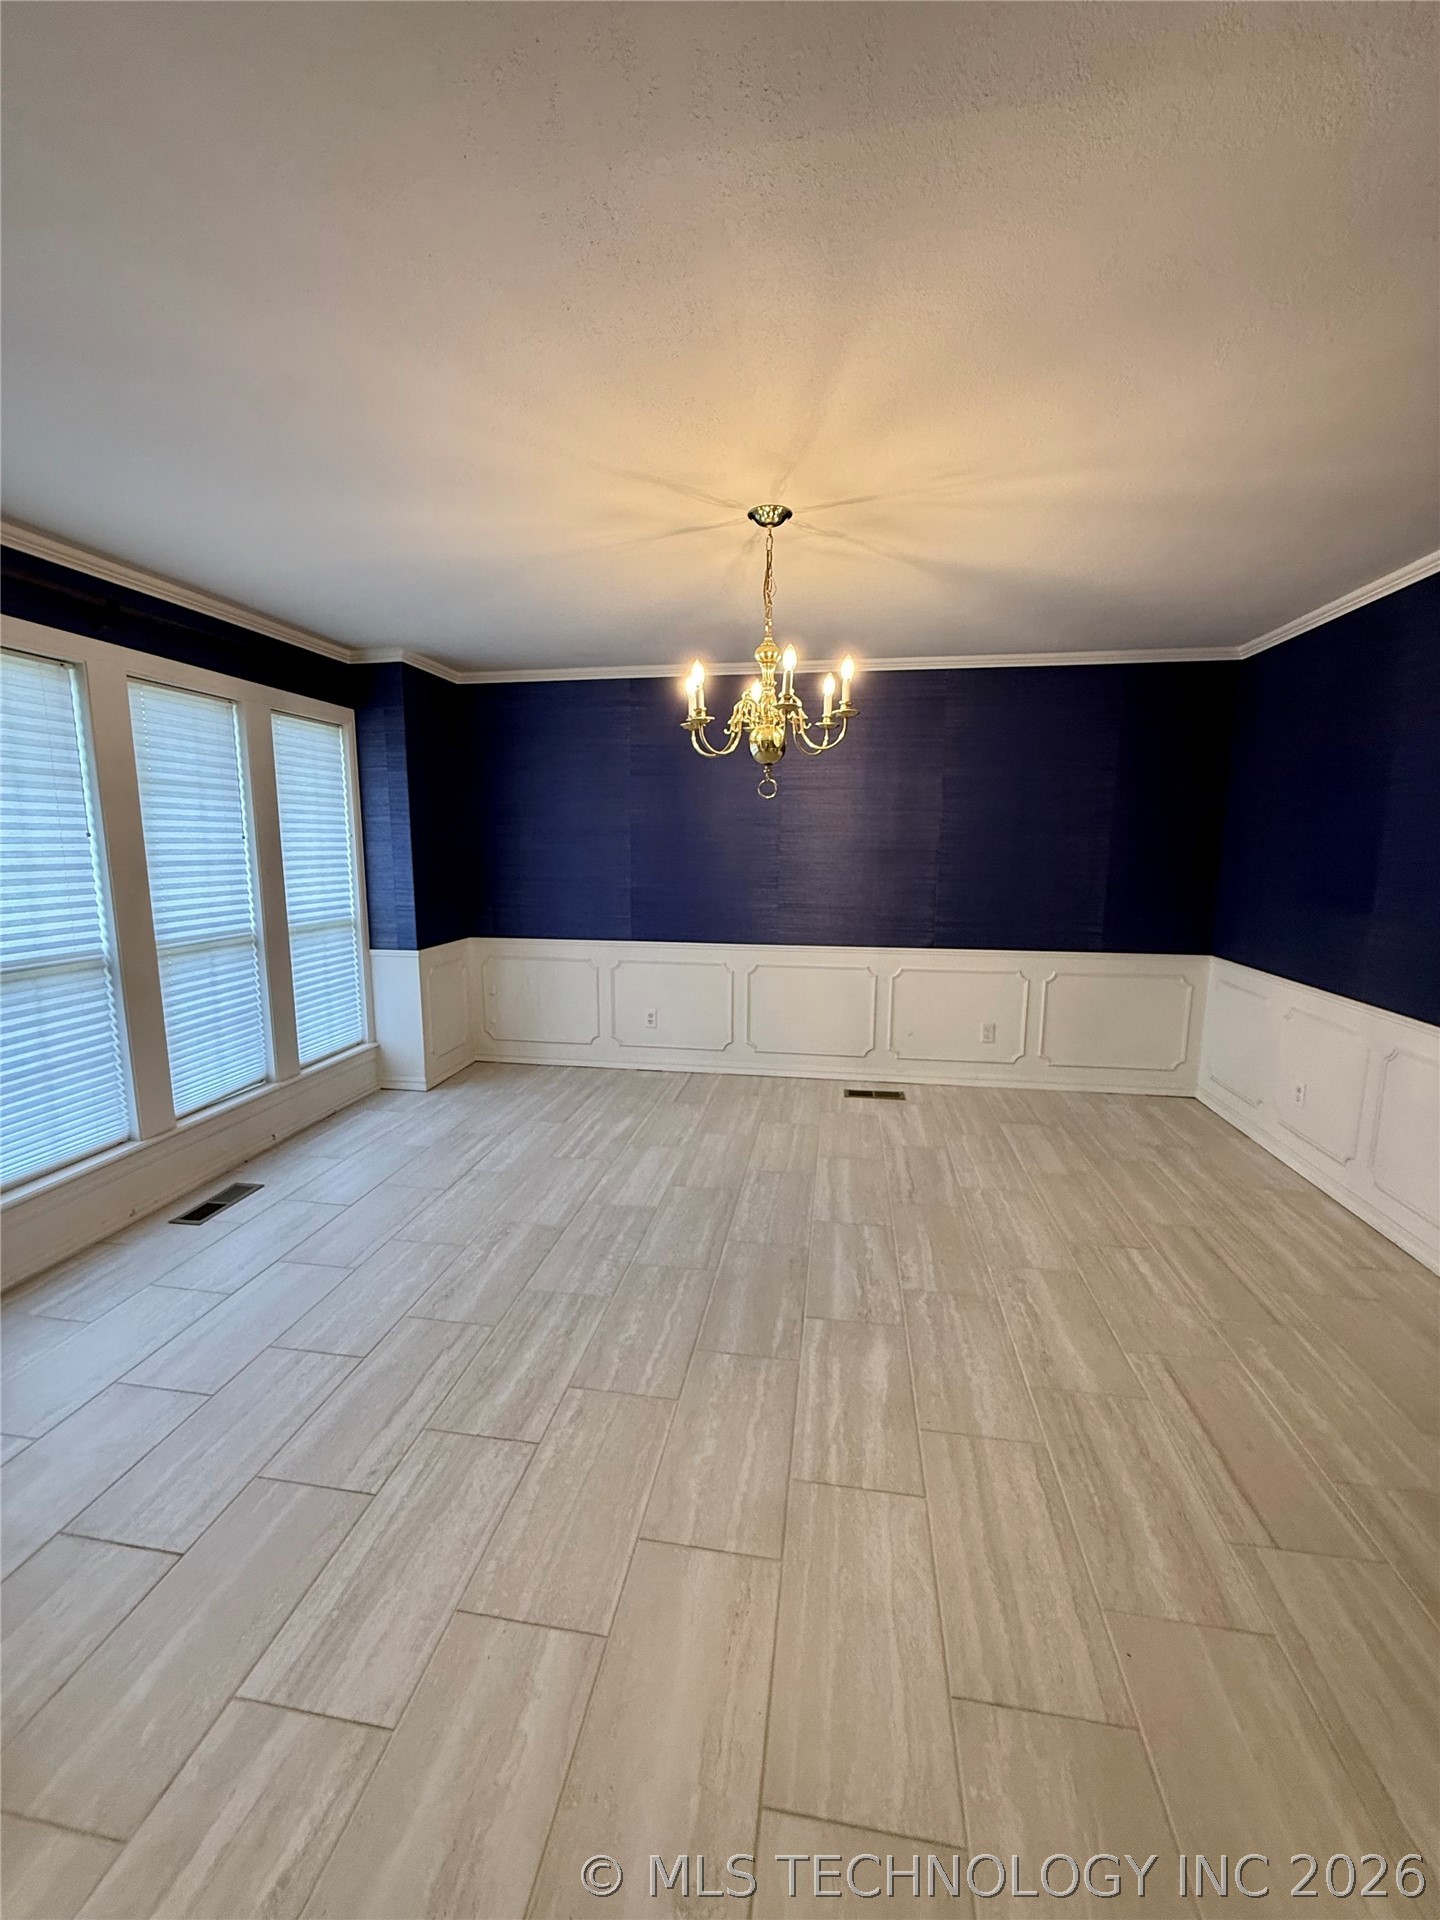
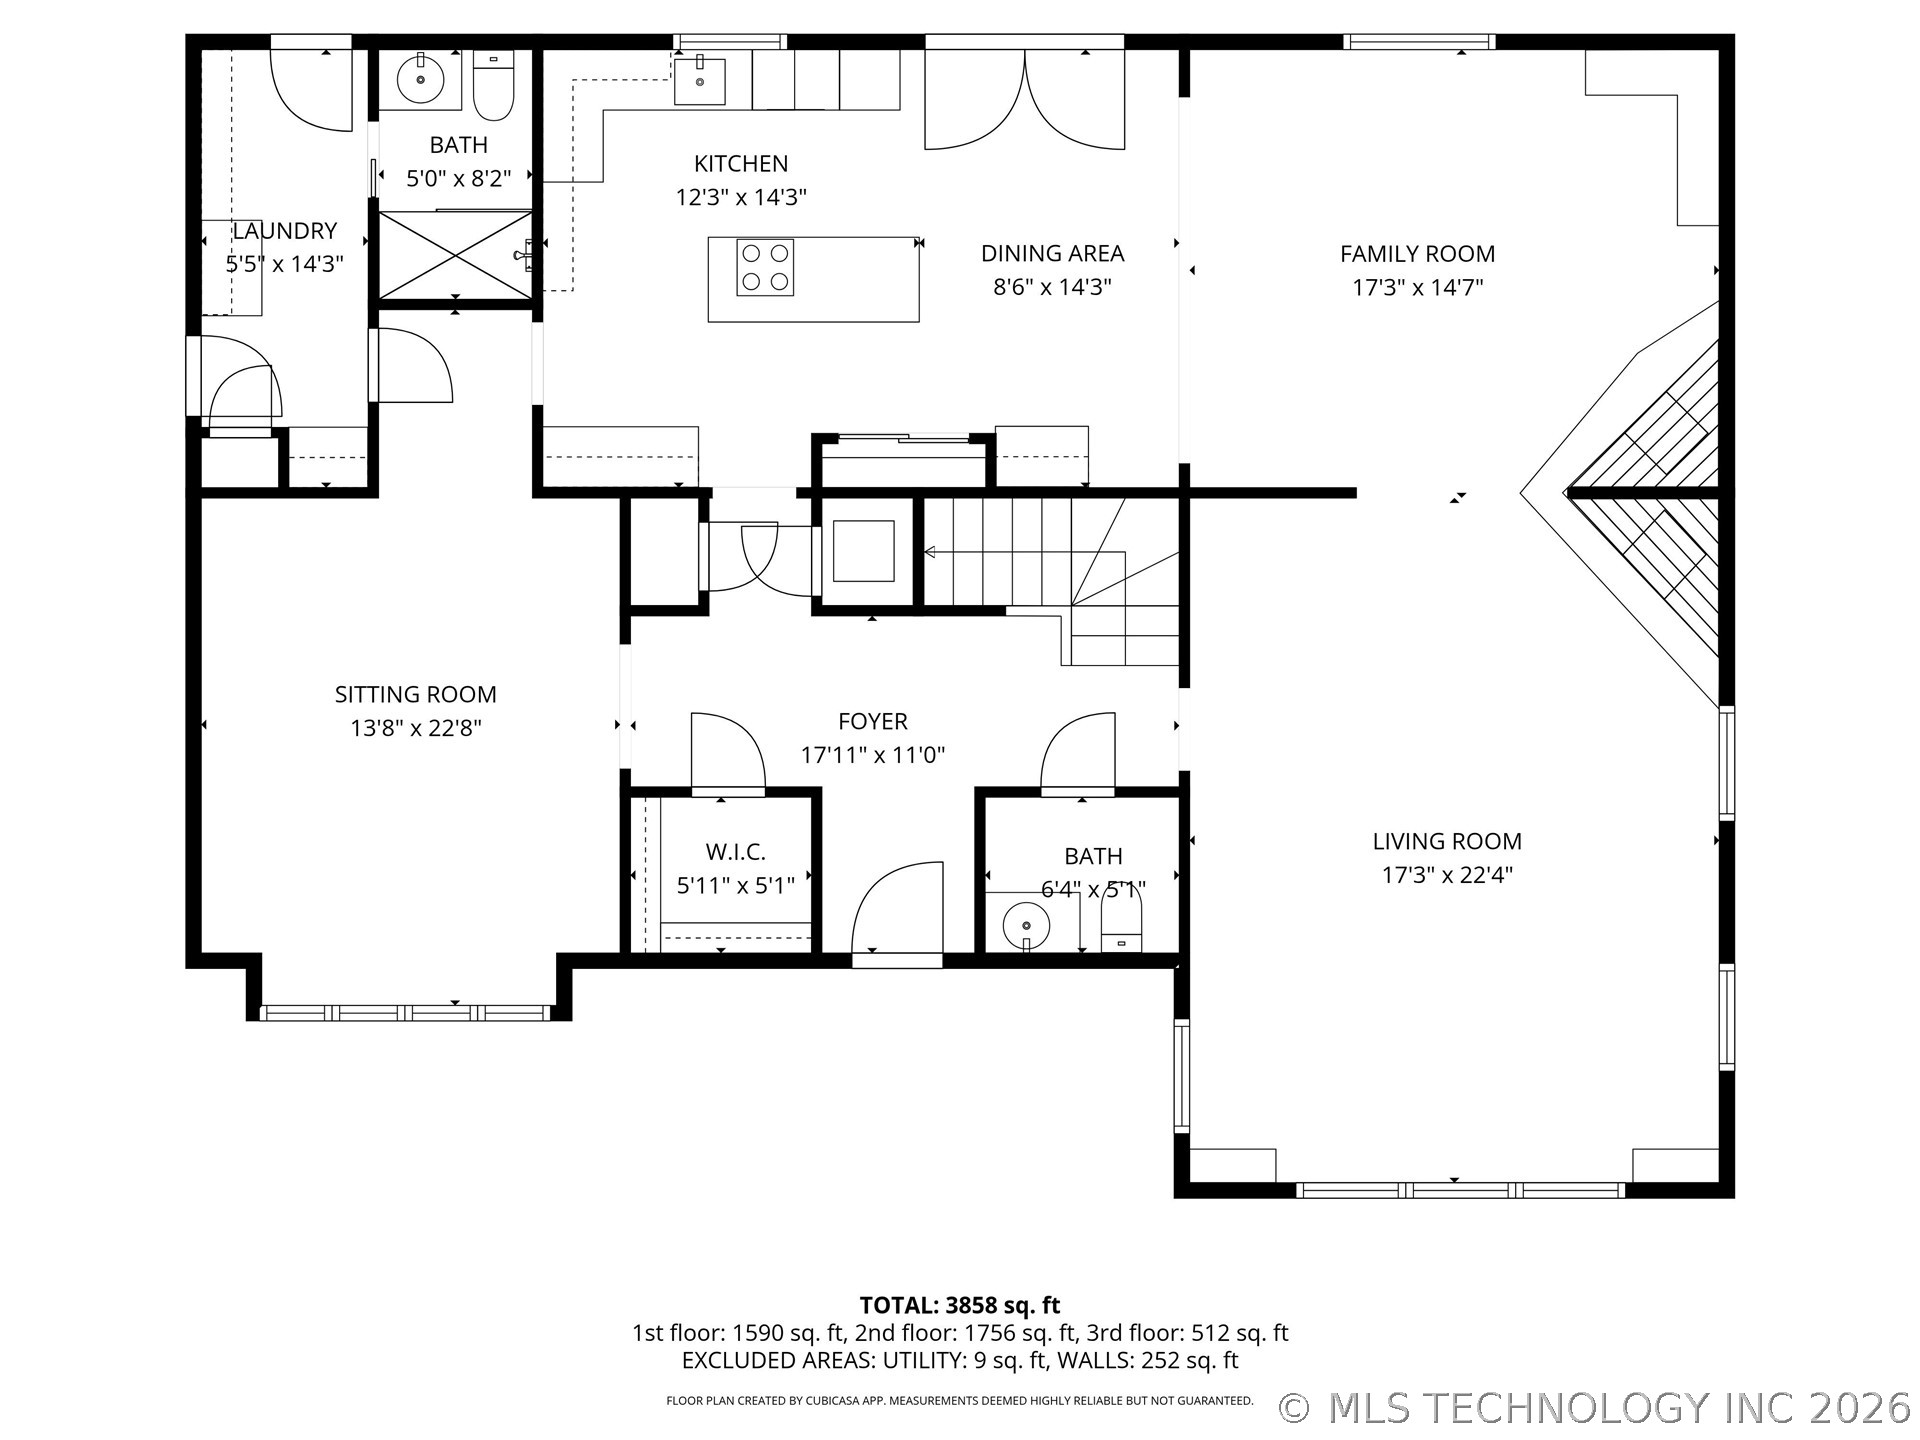
Formal dining or formal living. Could be primary bedroom downstairs w/ full bath in adjoining laundry
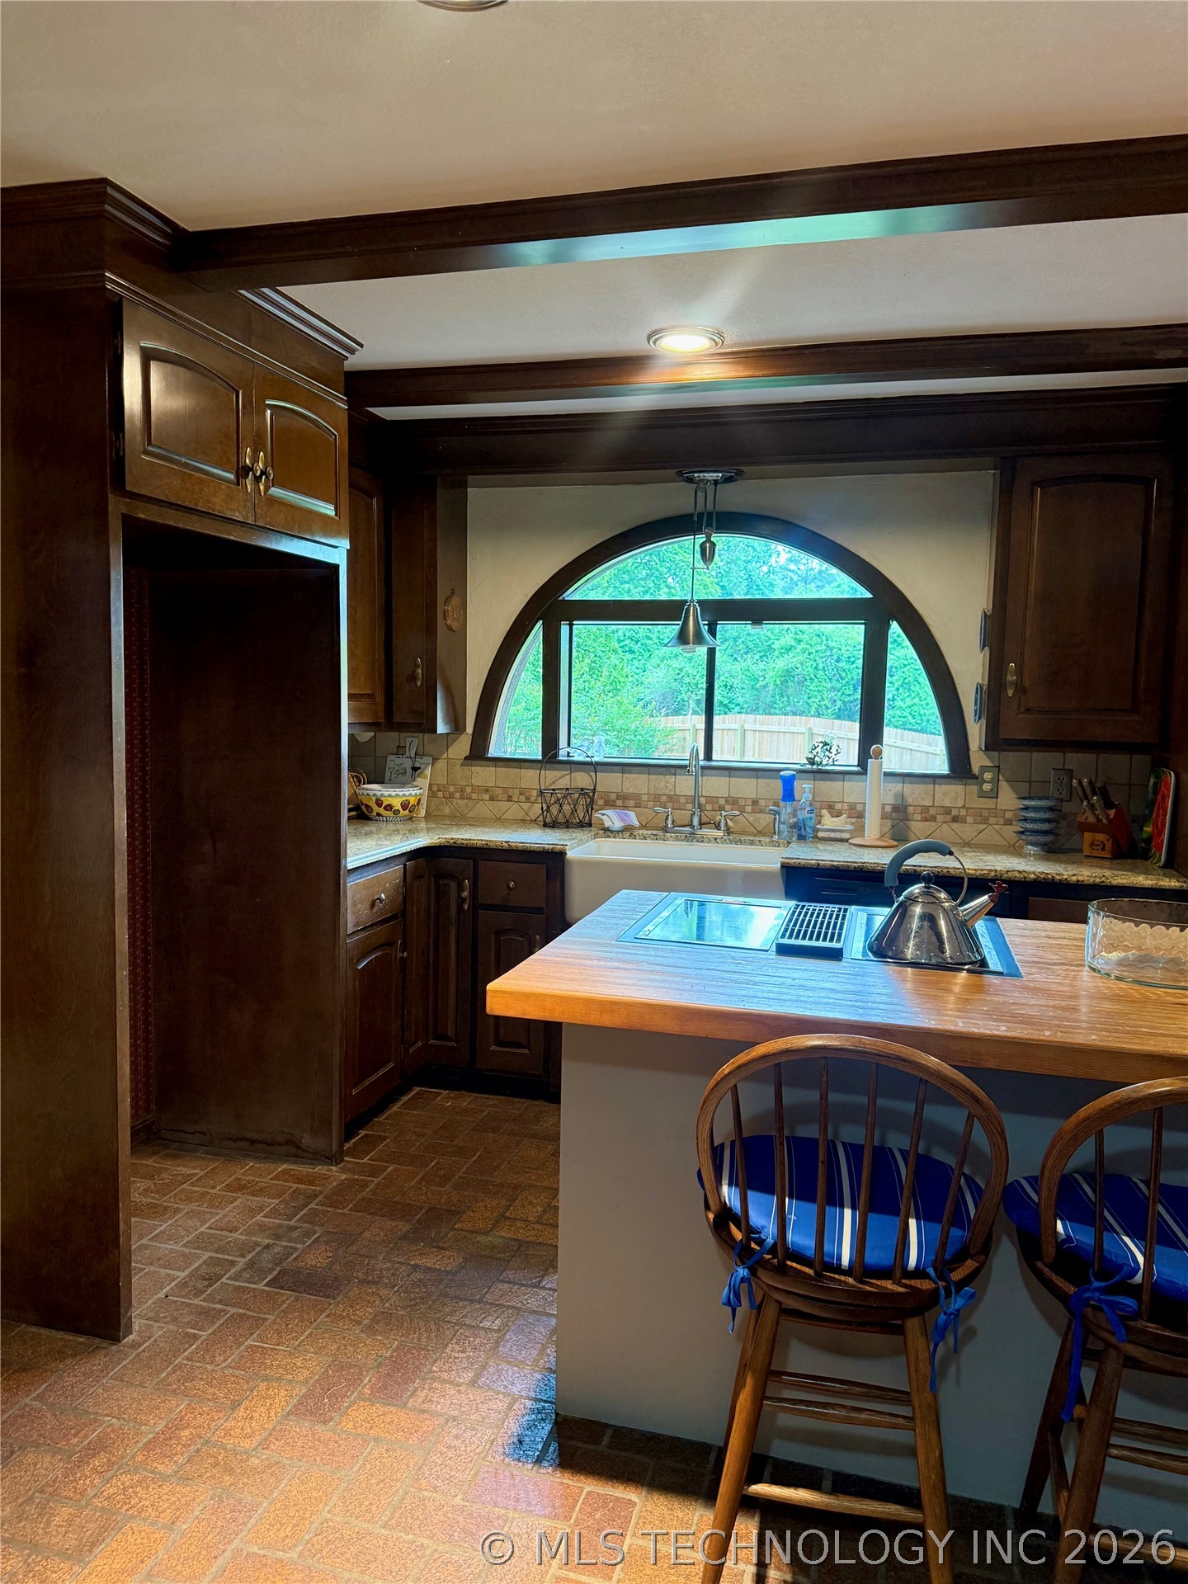
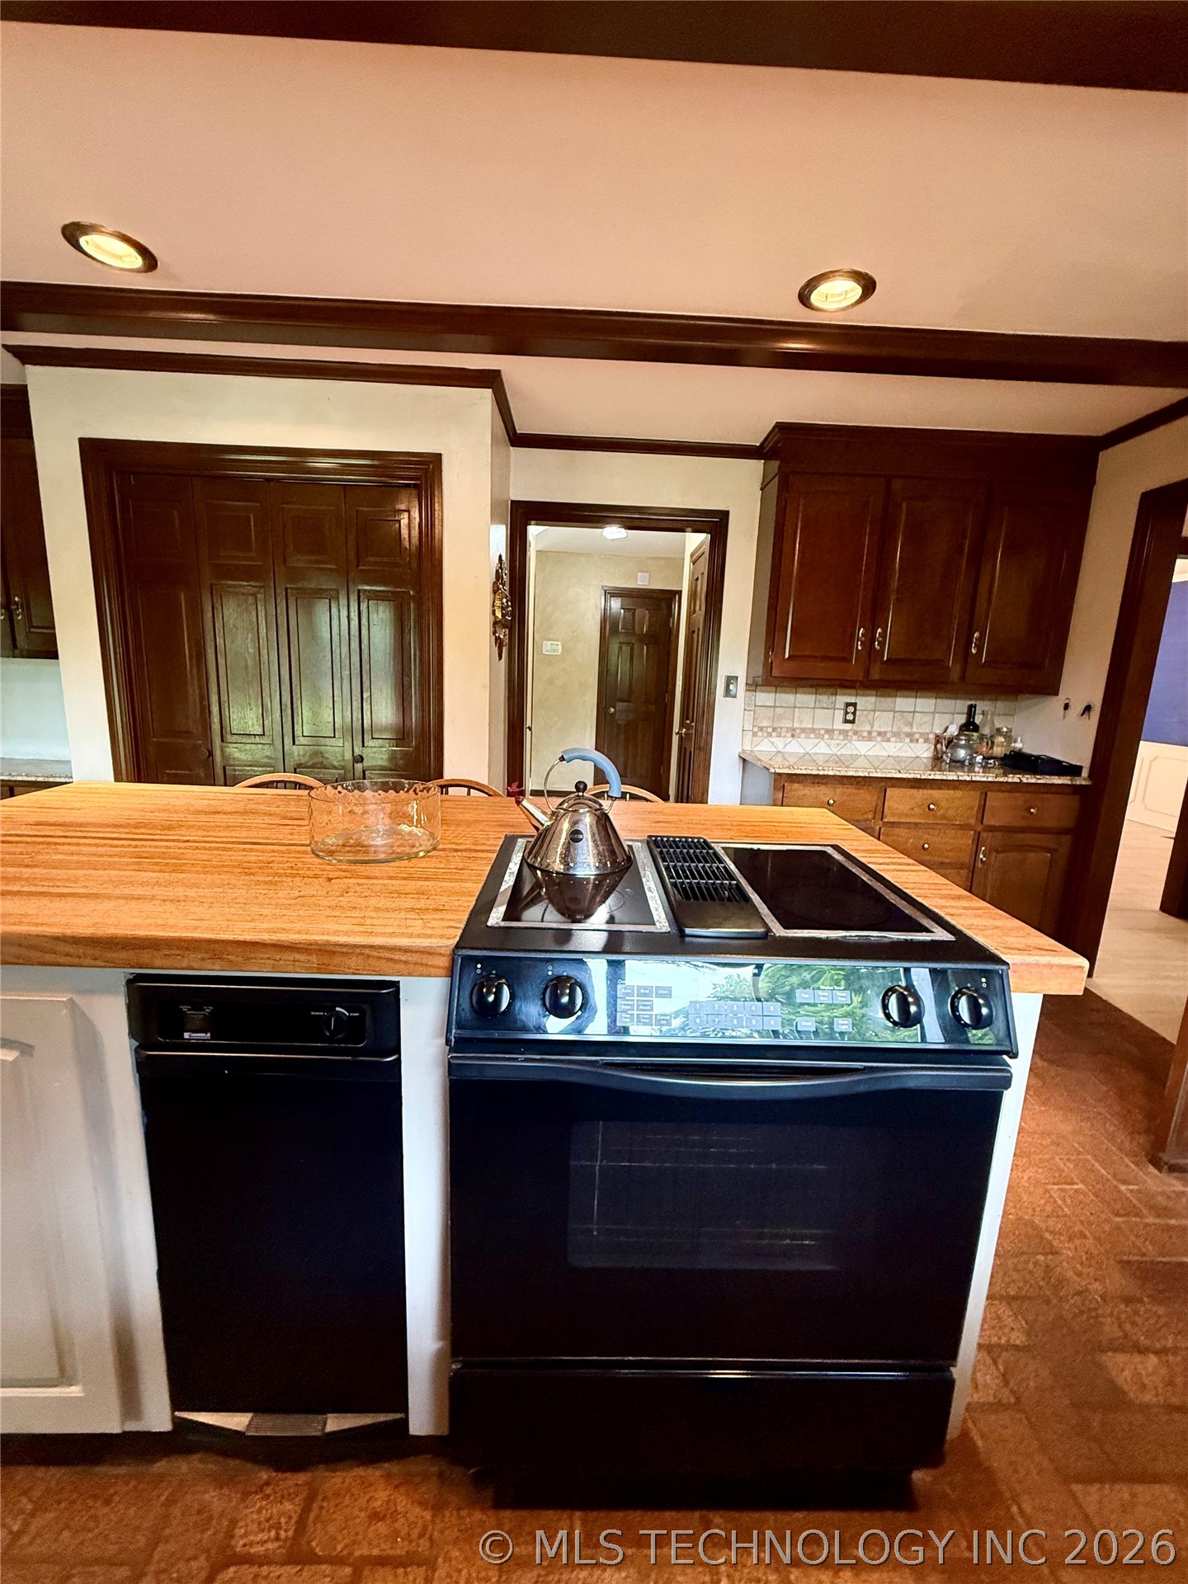
Wood-finish island countertop with integrated cooktop
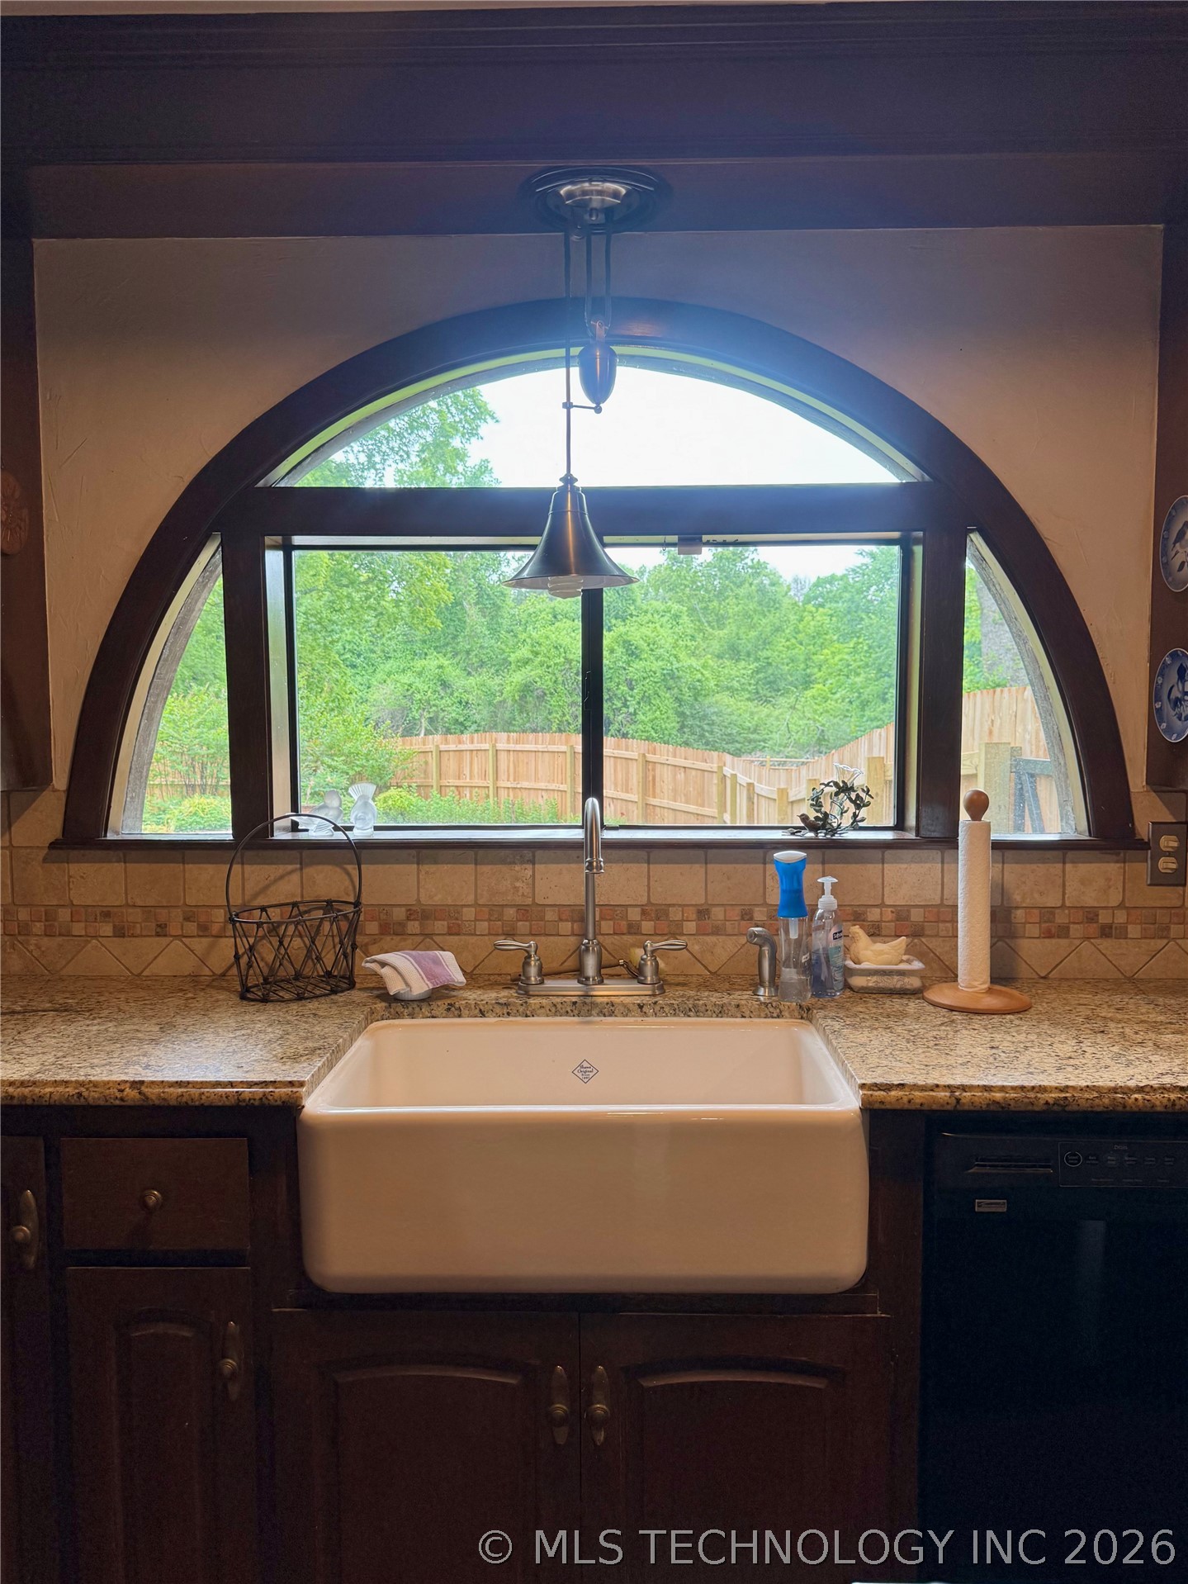
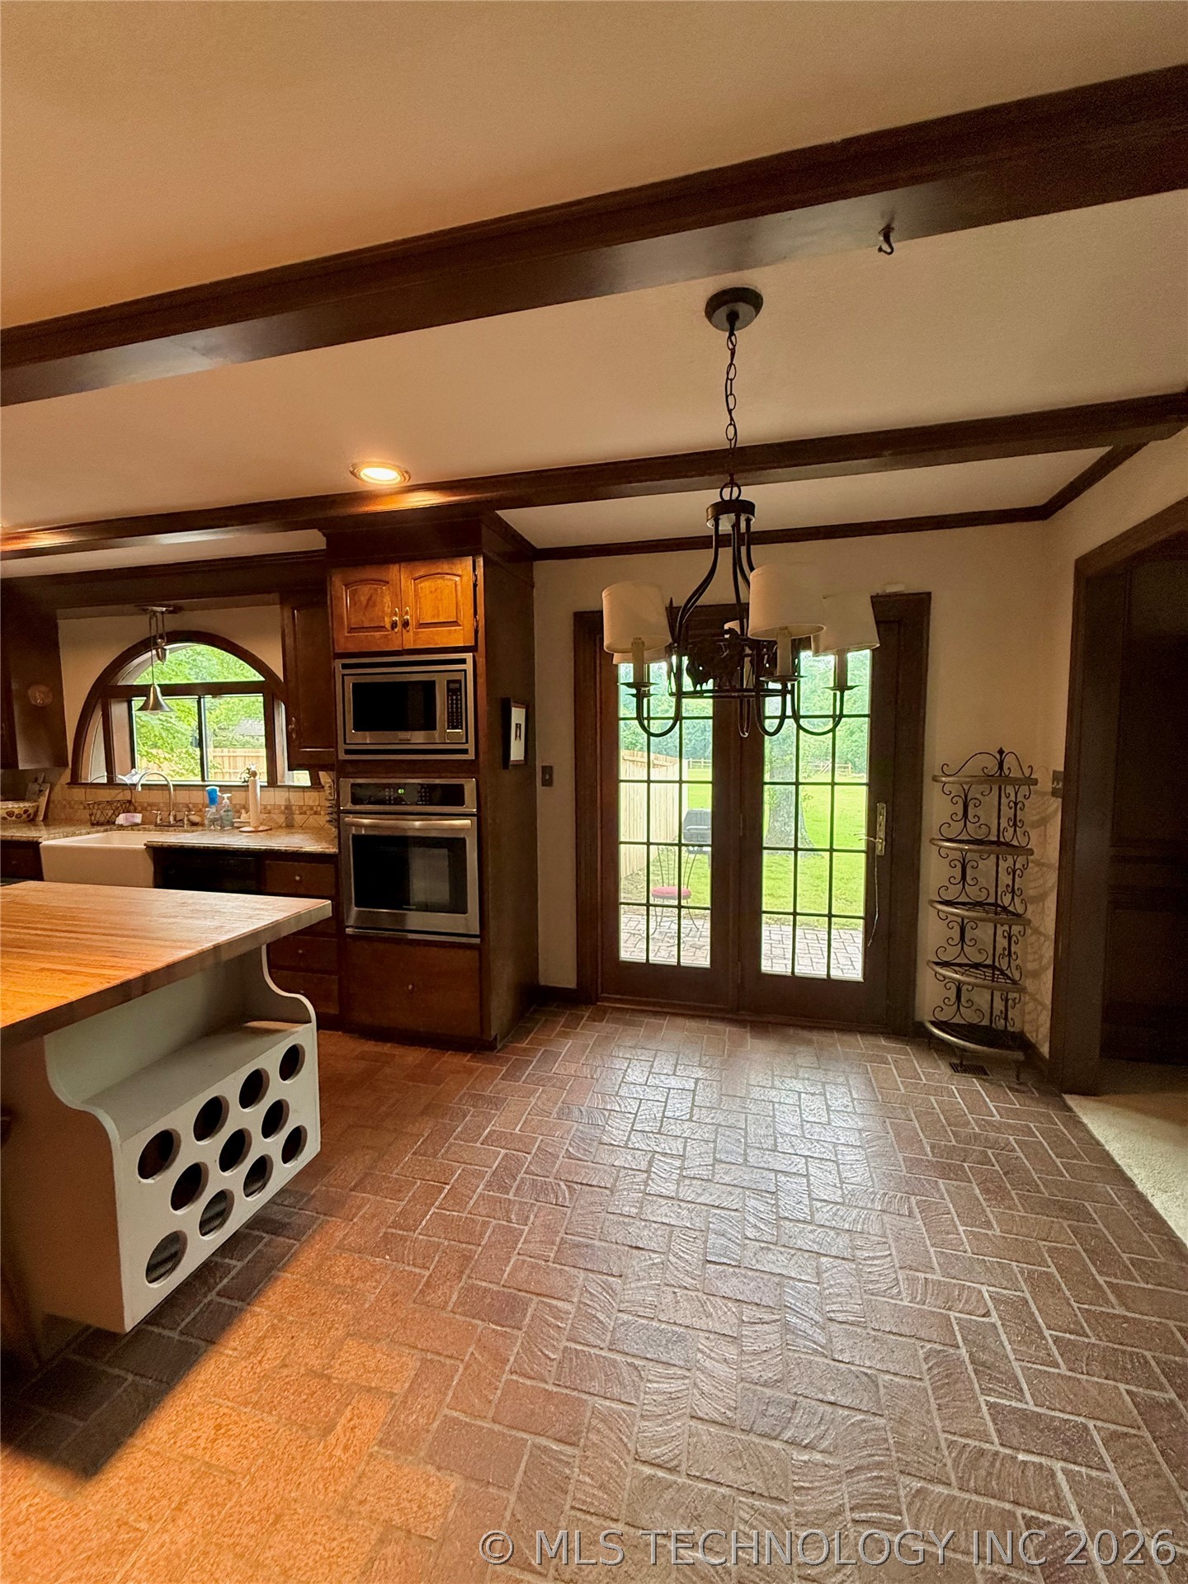
Custom dark wood cabinetry, arched window, farmhouse sink, integrated cooktop, and wood-finish flooring
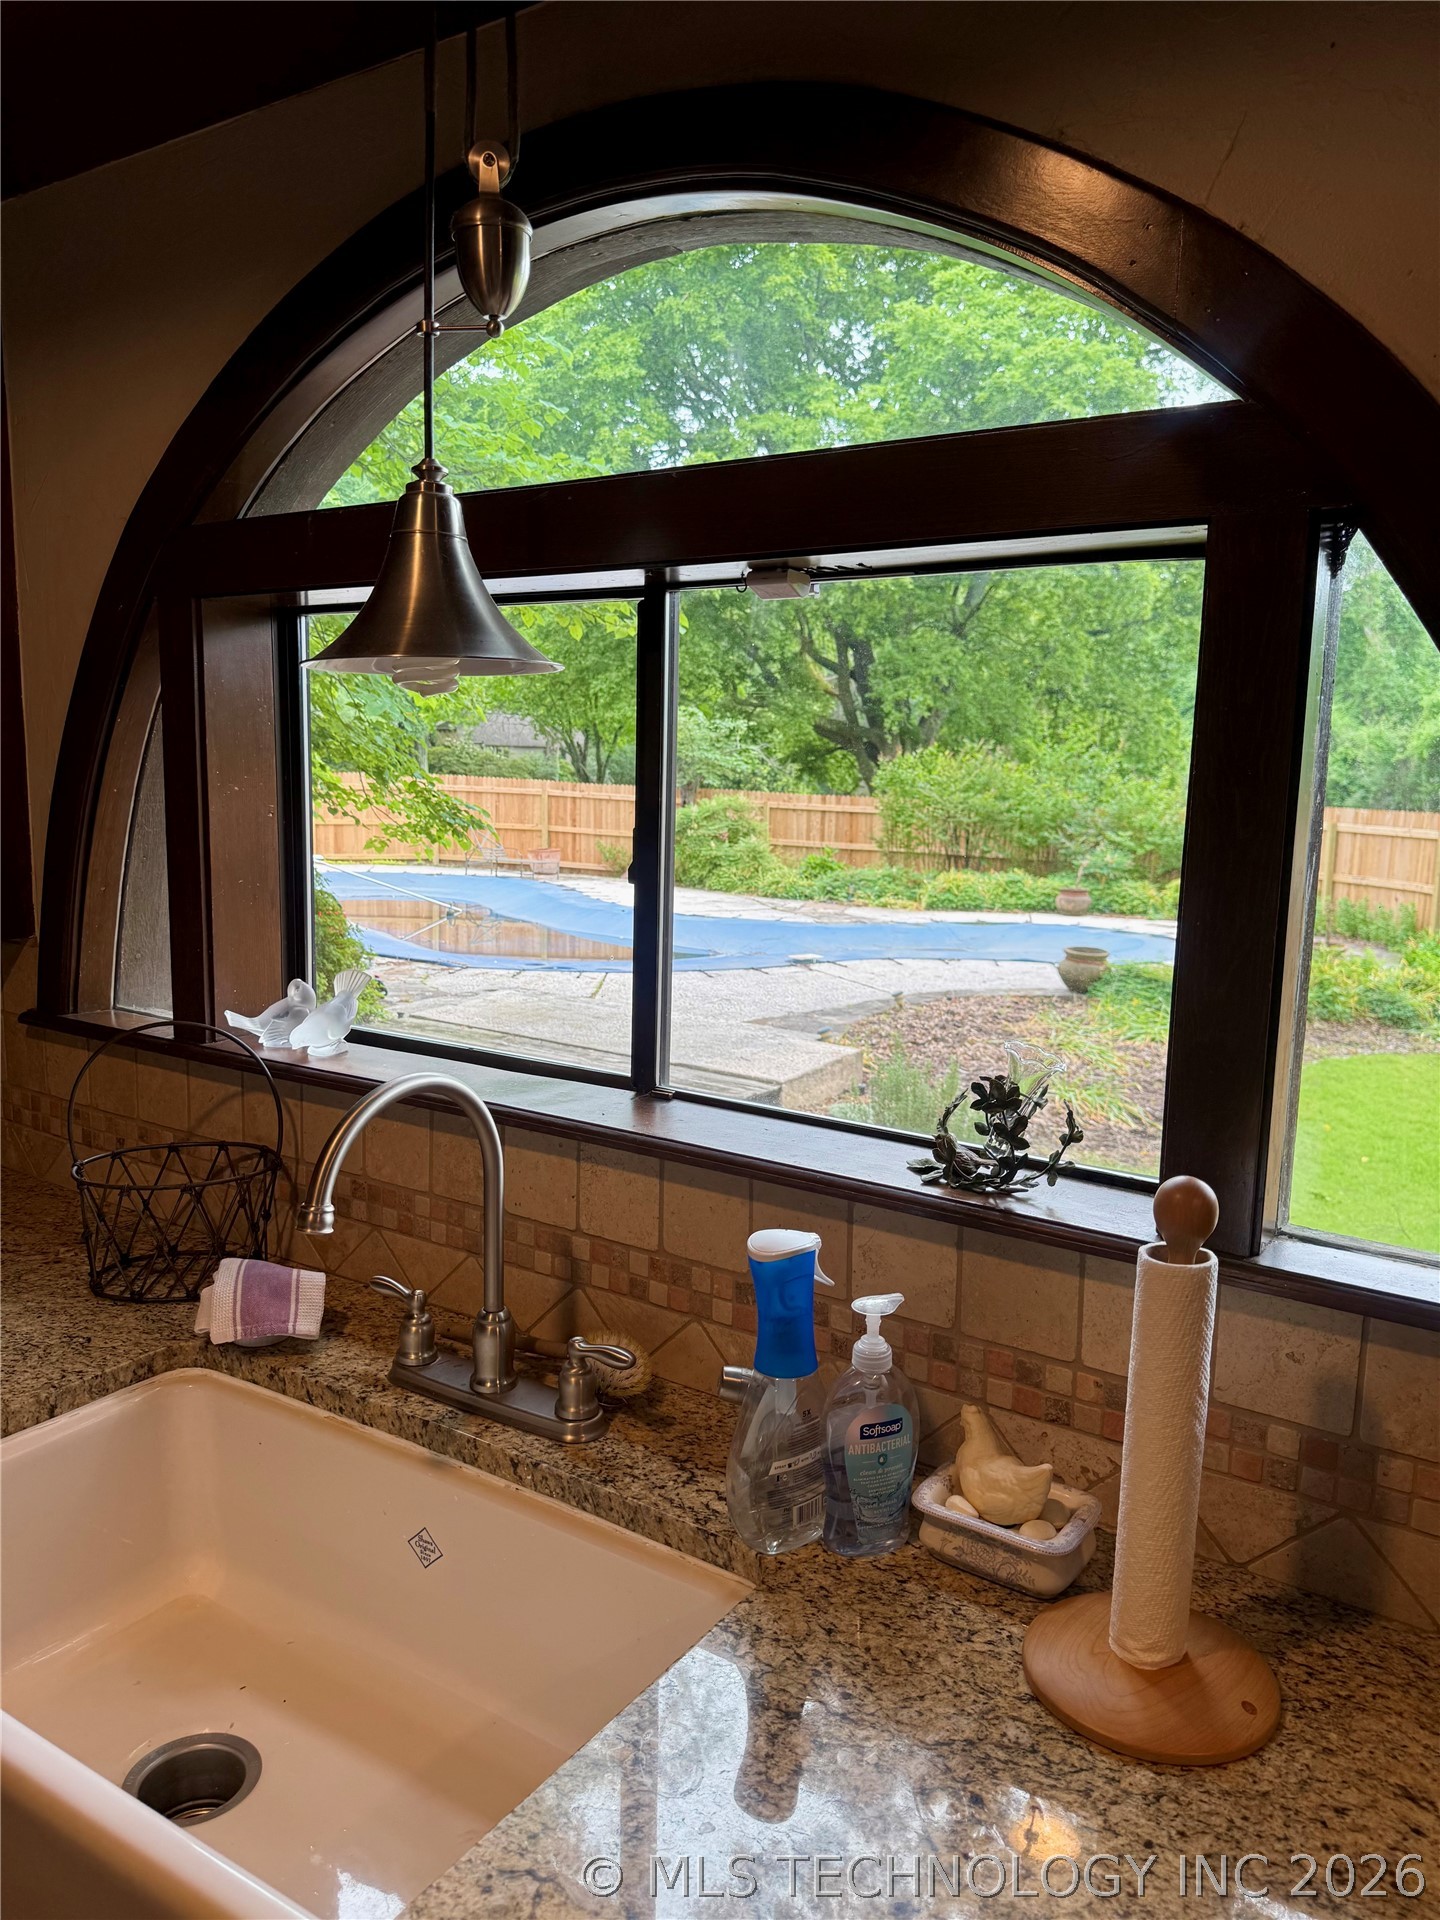
Farmhouse sink overlooking the backyard
A view from the kitchen of the fenced pool area
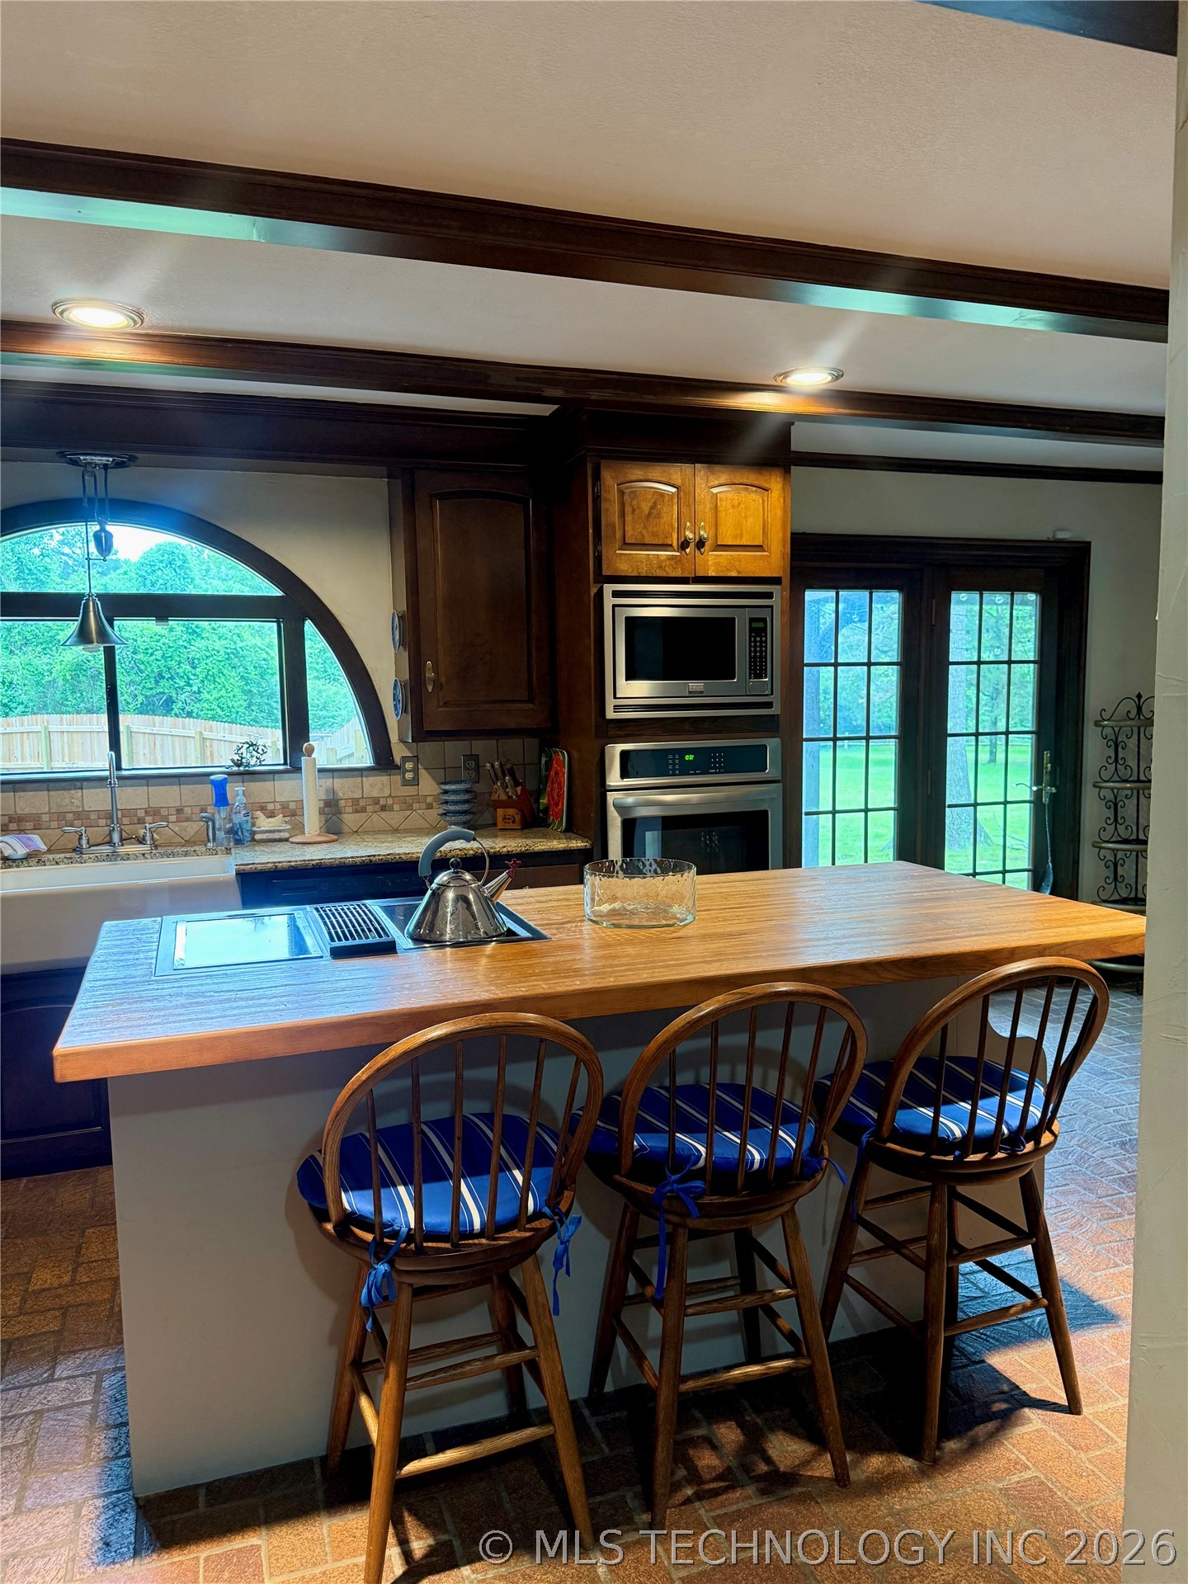
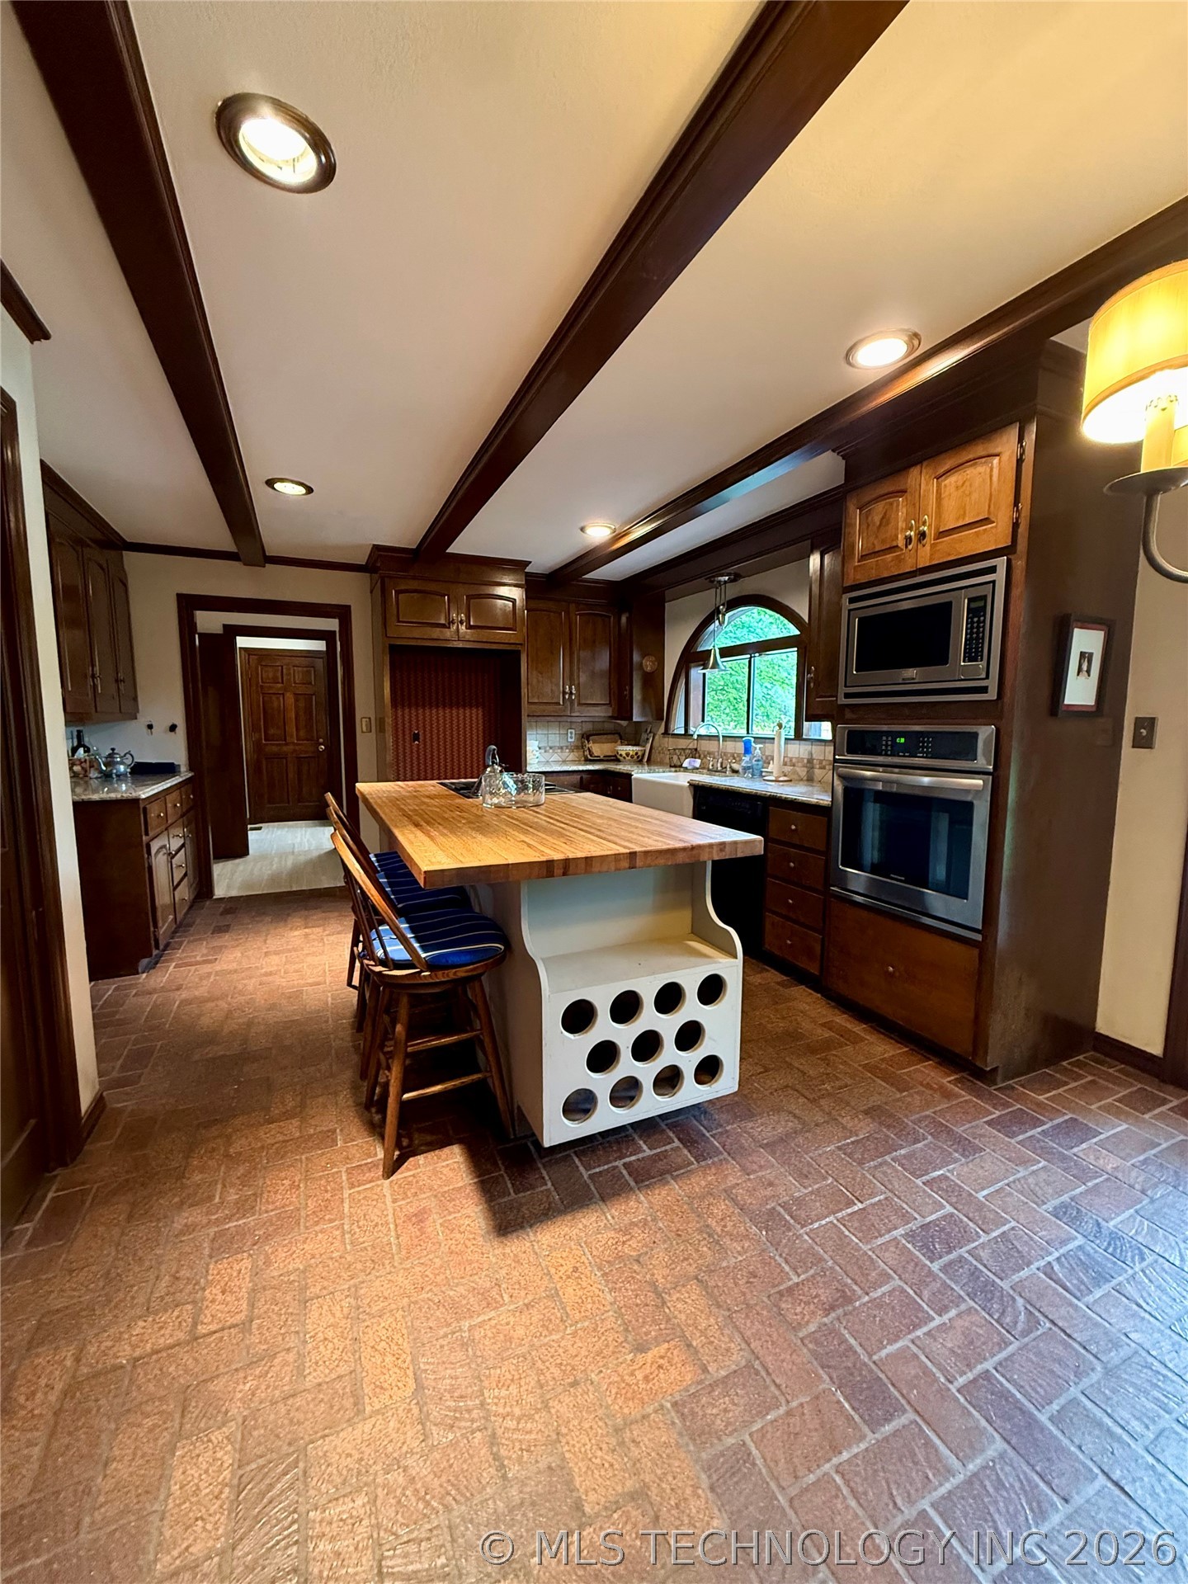
Chef's kitchen featuring a large center island with wood countertop, professional-grade stainless steel appliances including double wall ovens, farmhouse sink with arched window, dark wood cabinetry, recessed lighting, and terracotta tile flooring throughout
Exposed wood ceiling beams and recessed lighting
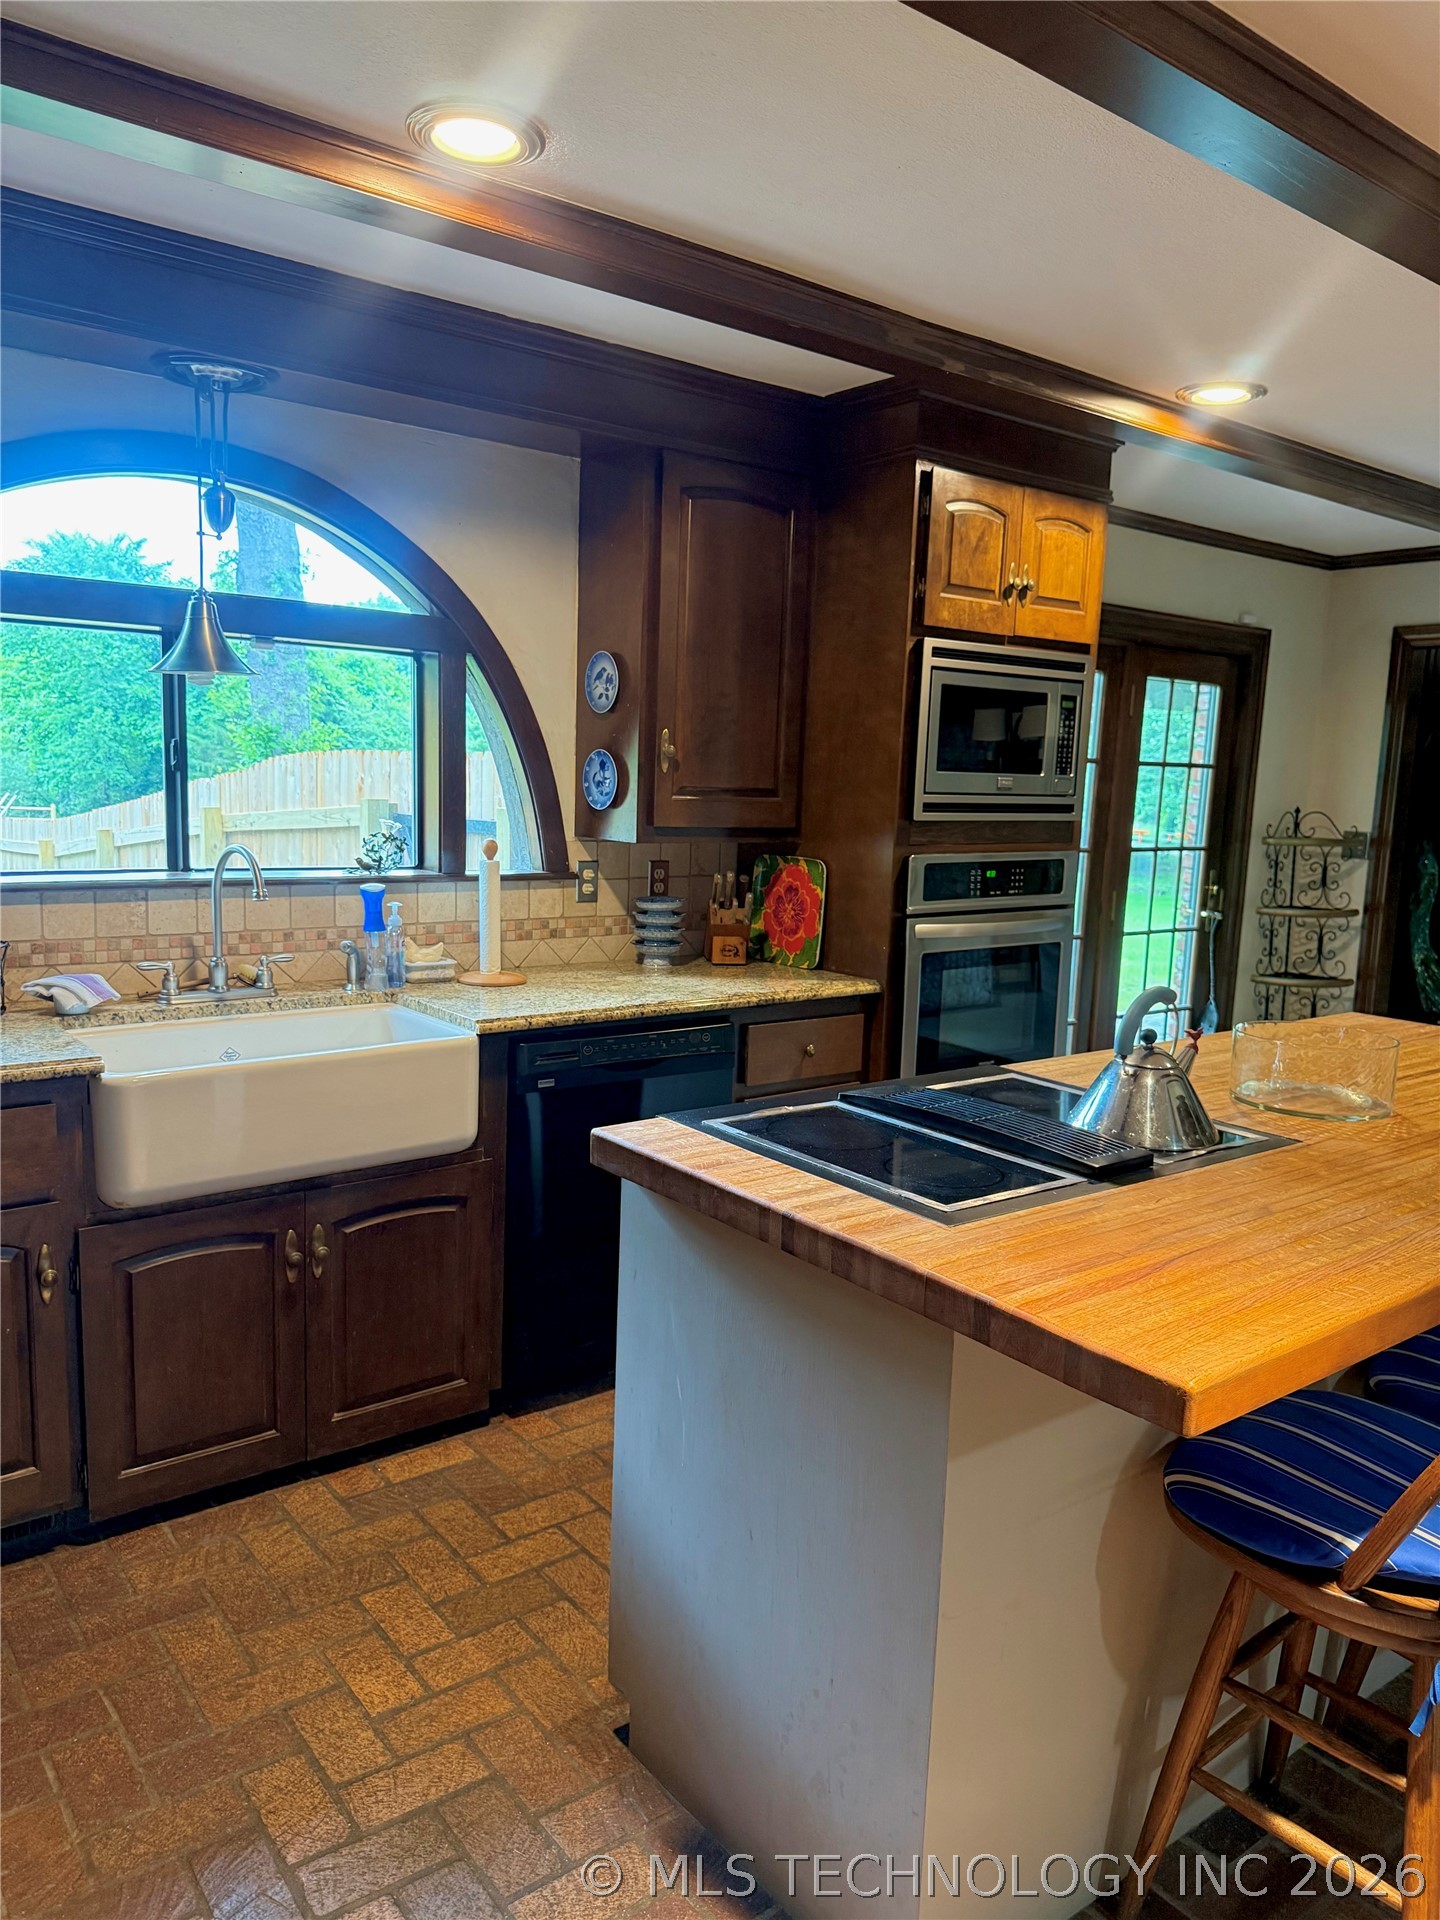
Chef's kitchen featuring a large island with wood-finish countertop, dual slide-in range with black stainless steel finish, built-in wall oven, custom cabinetry with hardware accents, and recessed lighting throughout
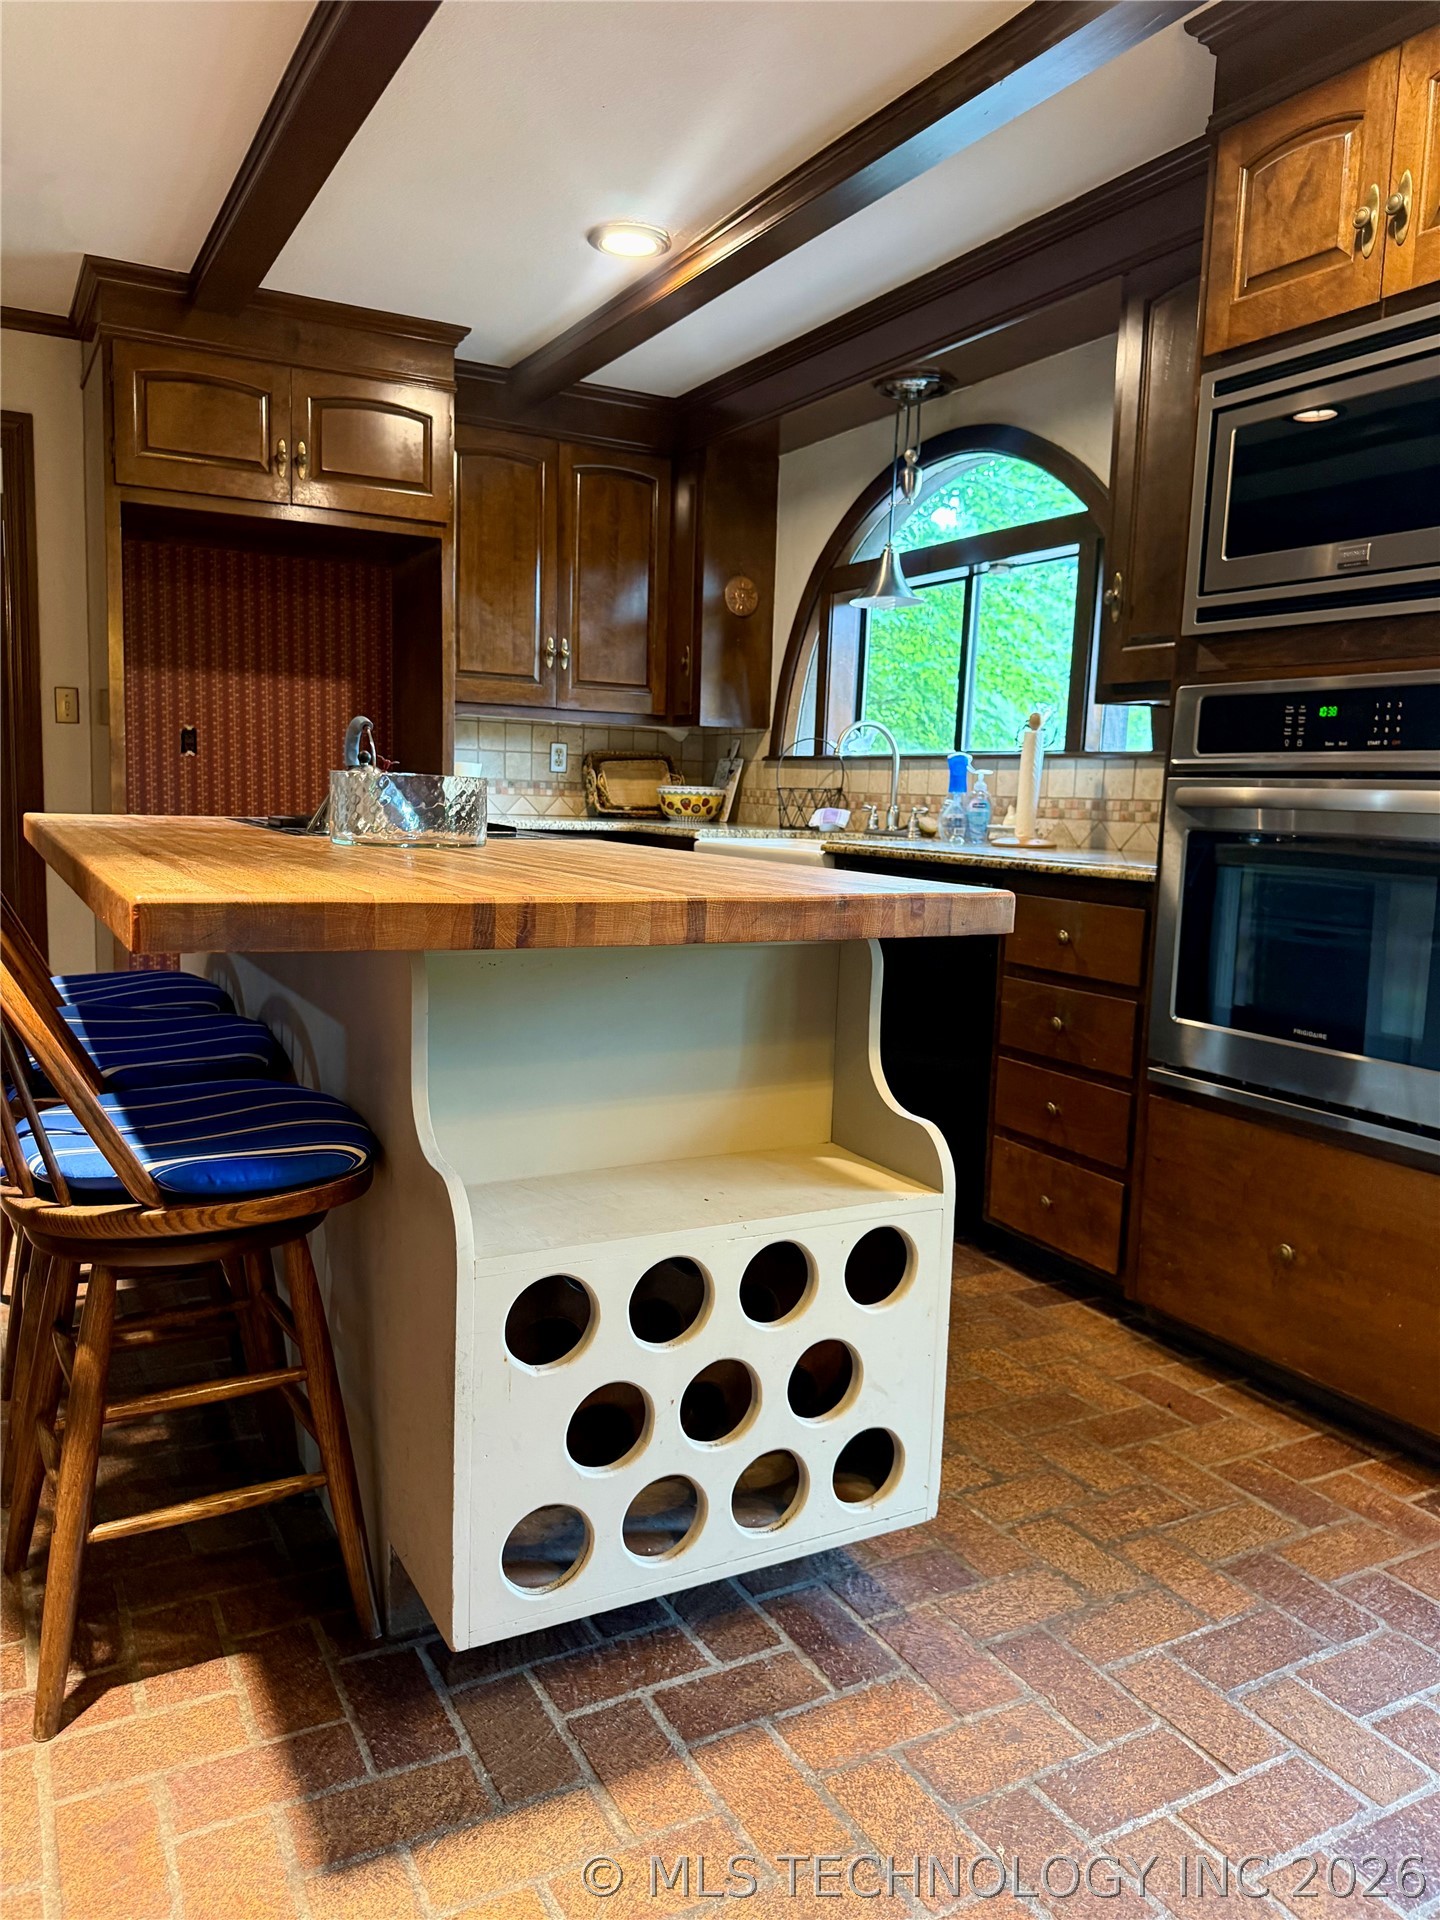
Wood butcher block island with integrated wine storage
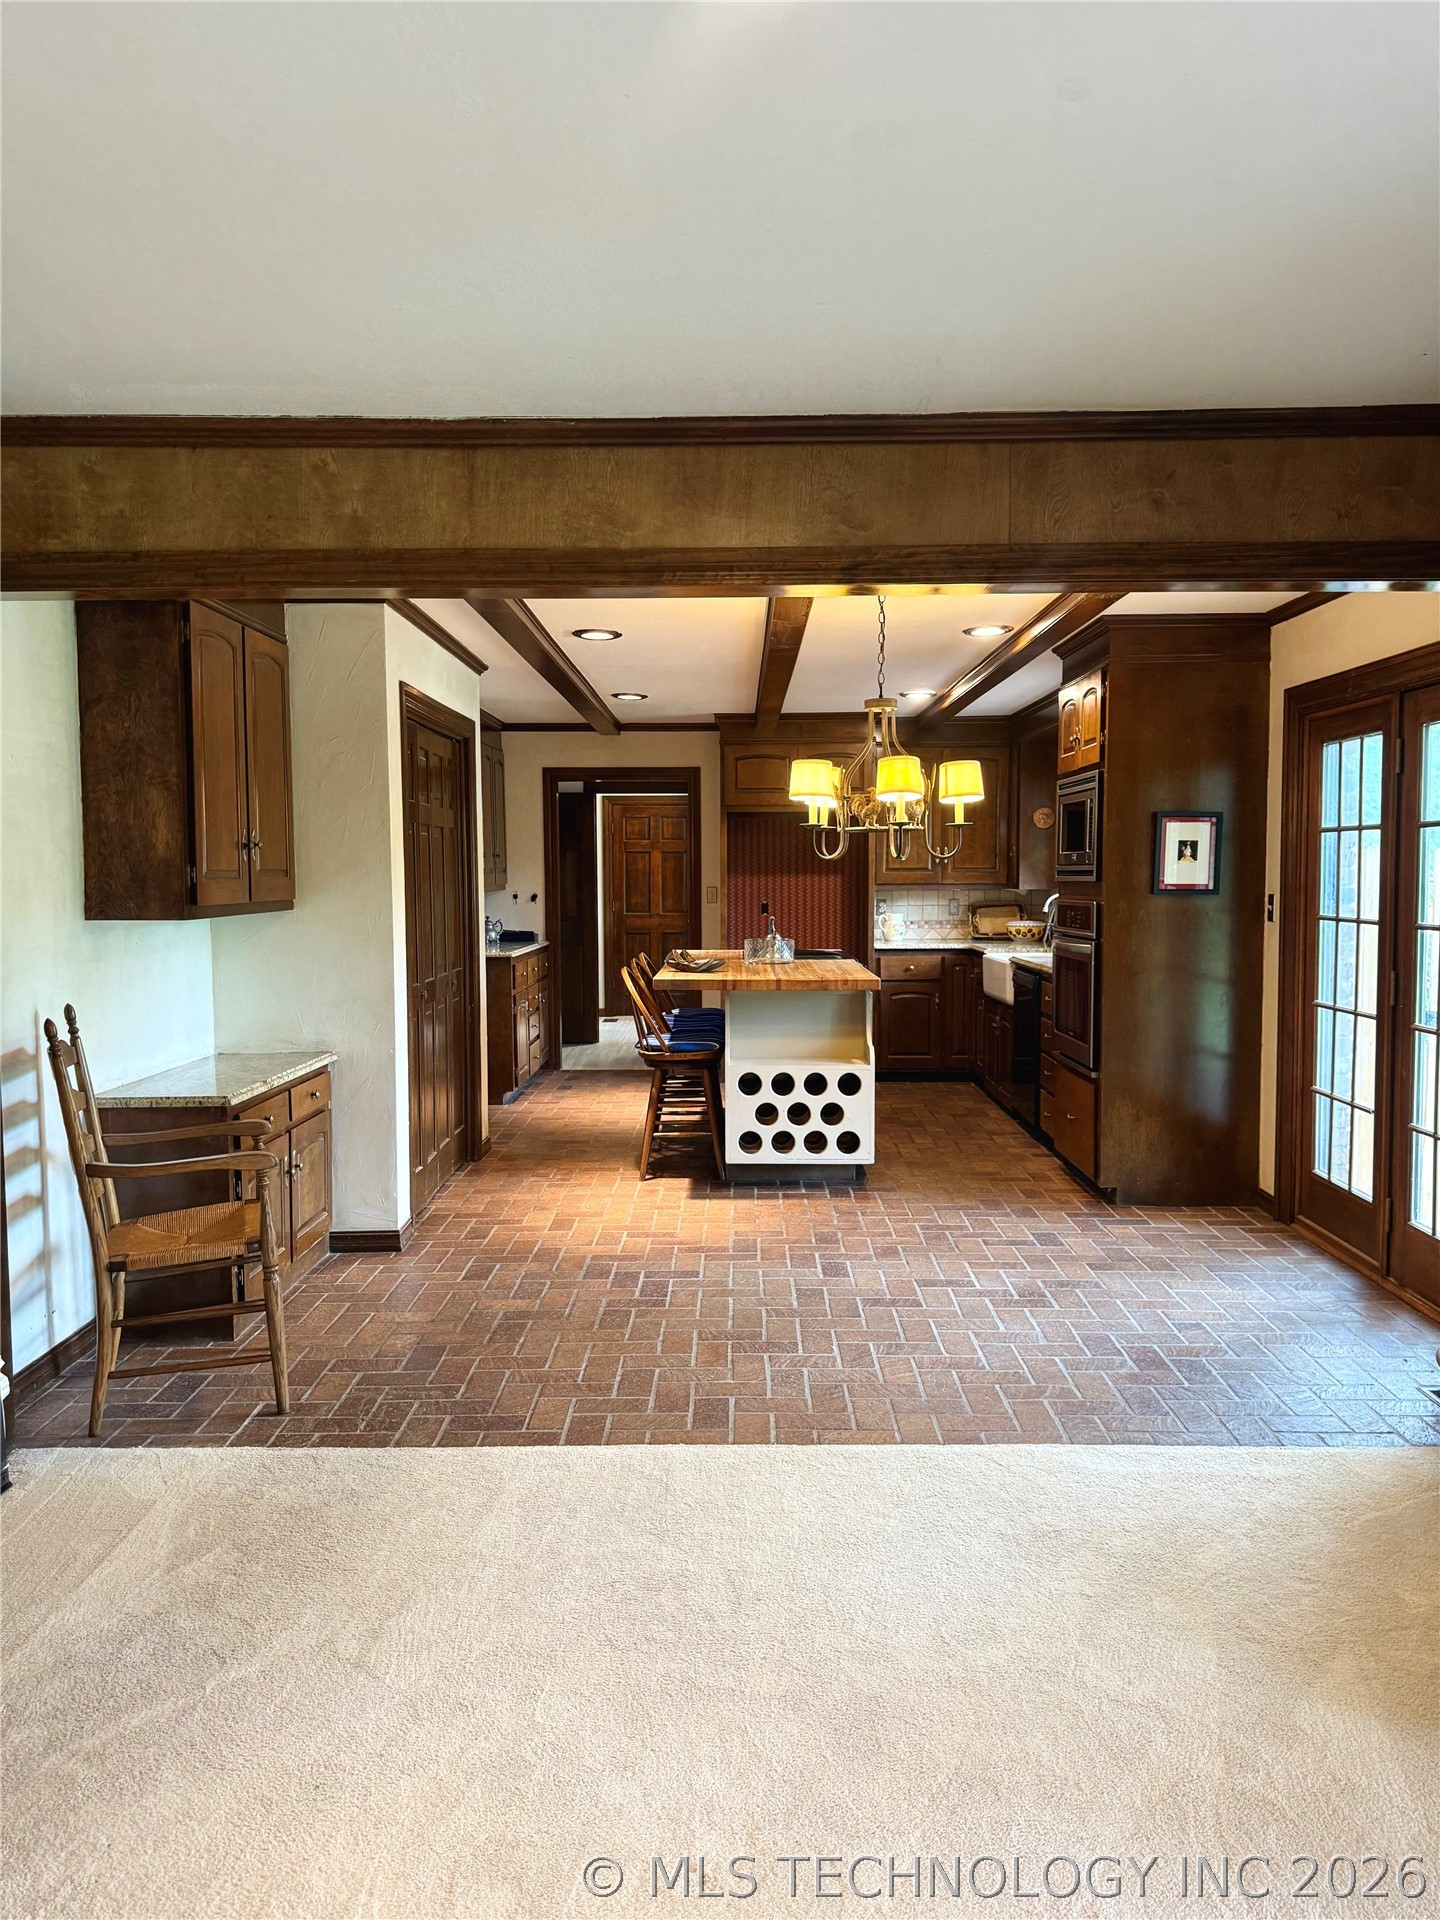
Kitchen featuring exposed ceiling beams, a central island with a wood countertop, built-in wall oven and microwave, and brick-patterned flooring
Located off the kitchen, area could be a formal dining or den
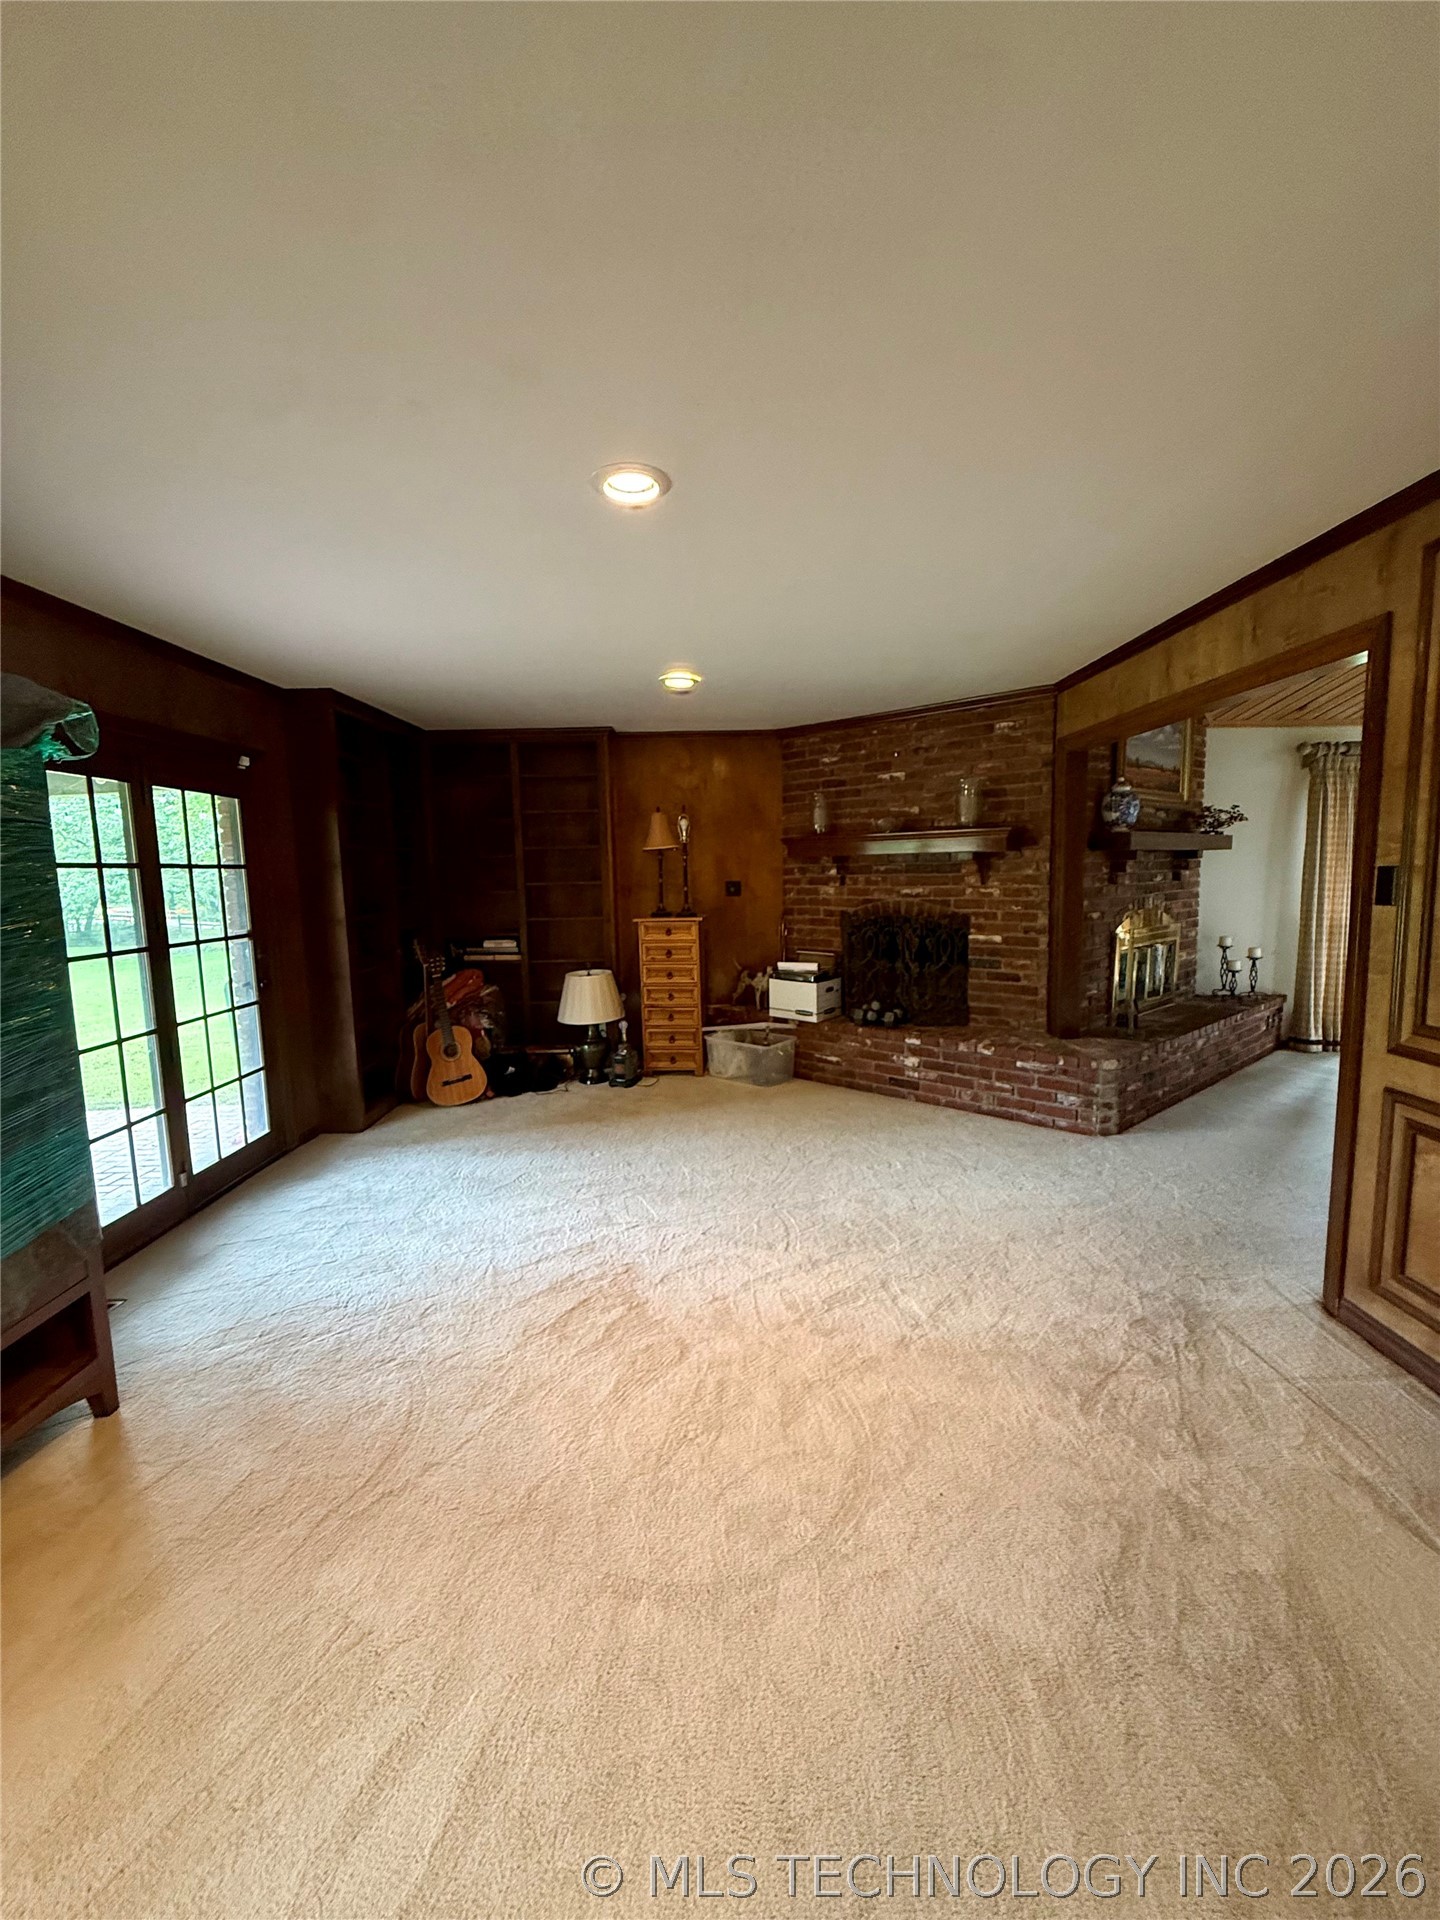
Area w/ fireplace could be a formal dining, den or a breakfast area
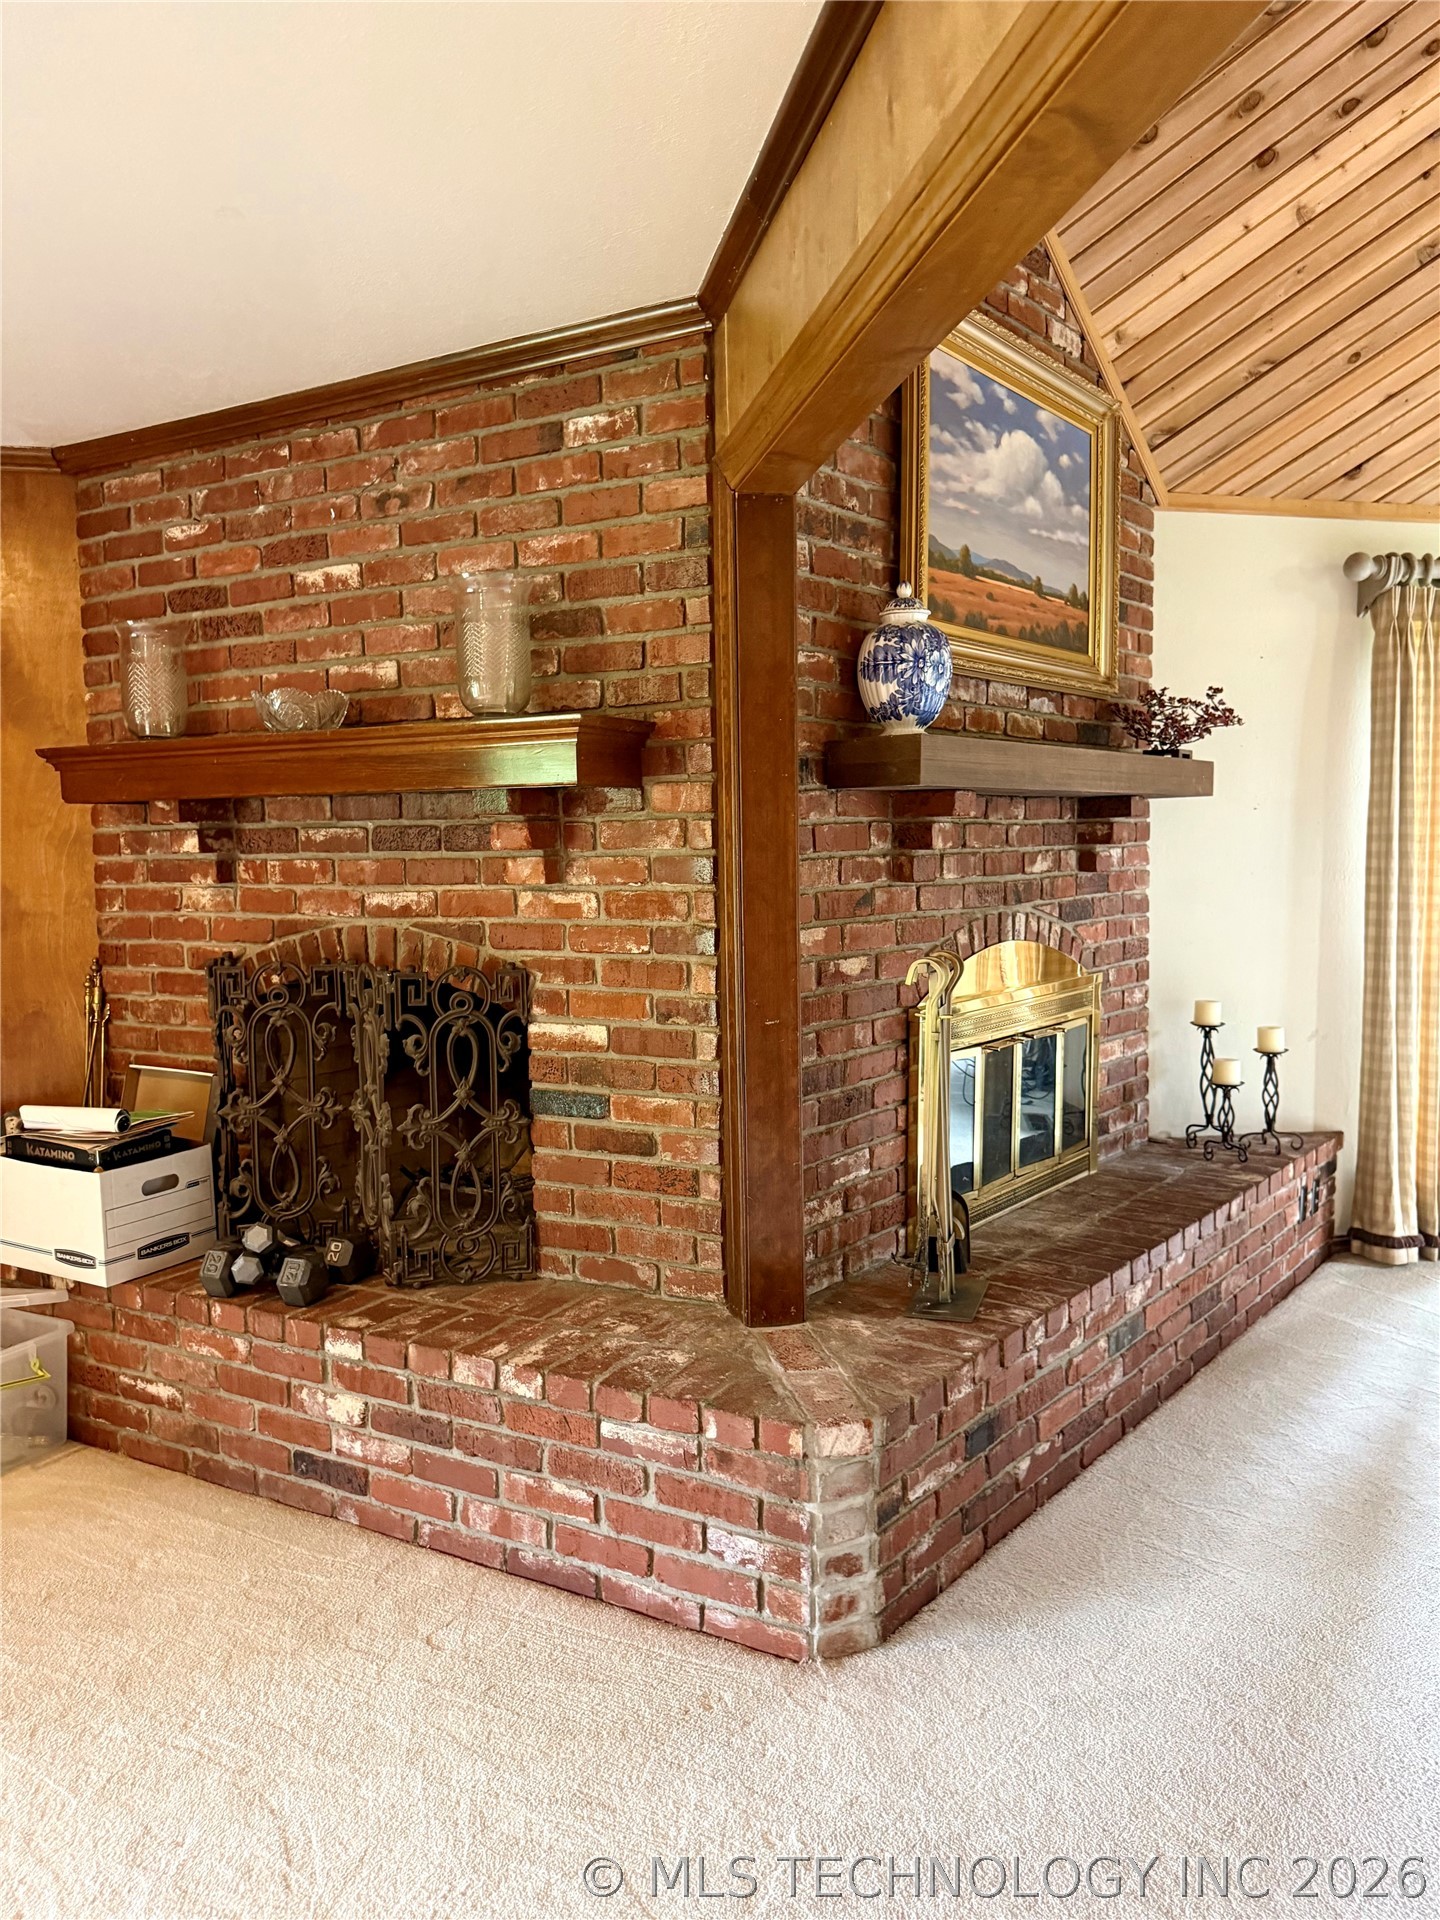
Brick fireplace with two hearths and dual wood mantels, featuring a wood-paneled ceiling accent and exposed wood beams
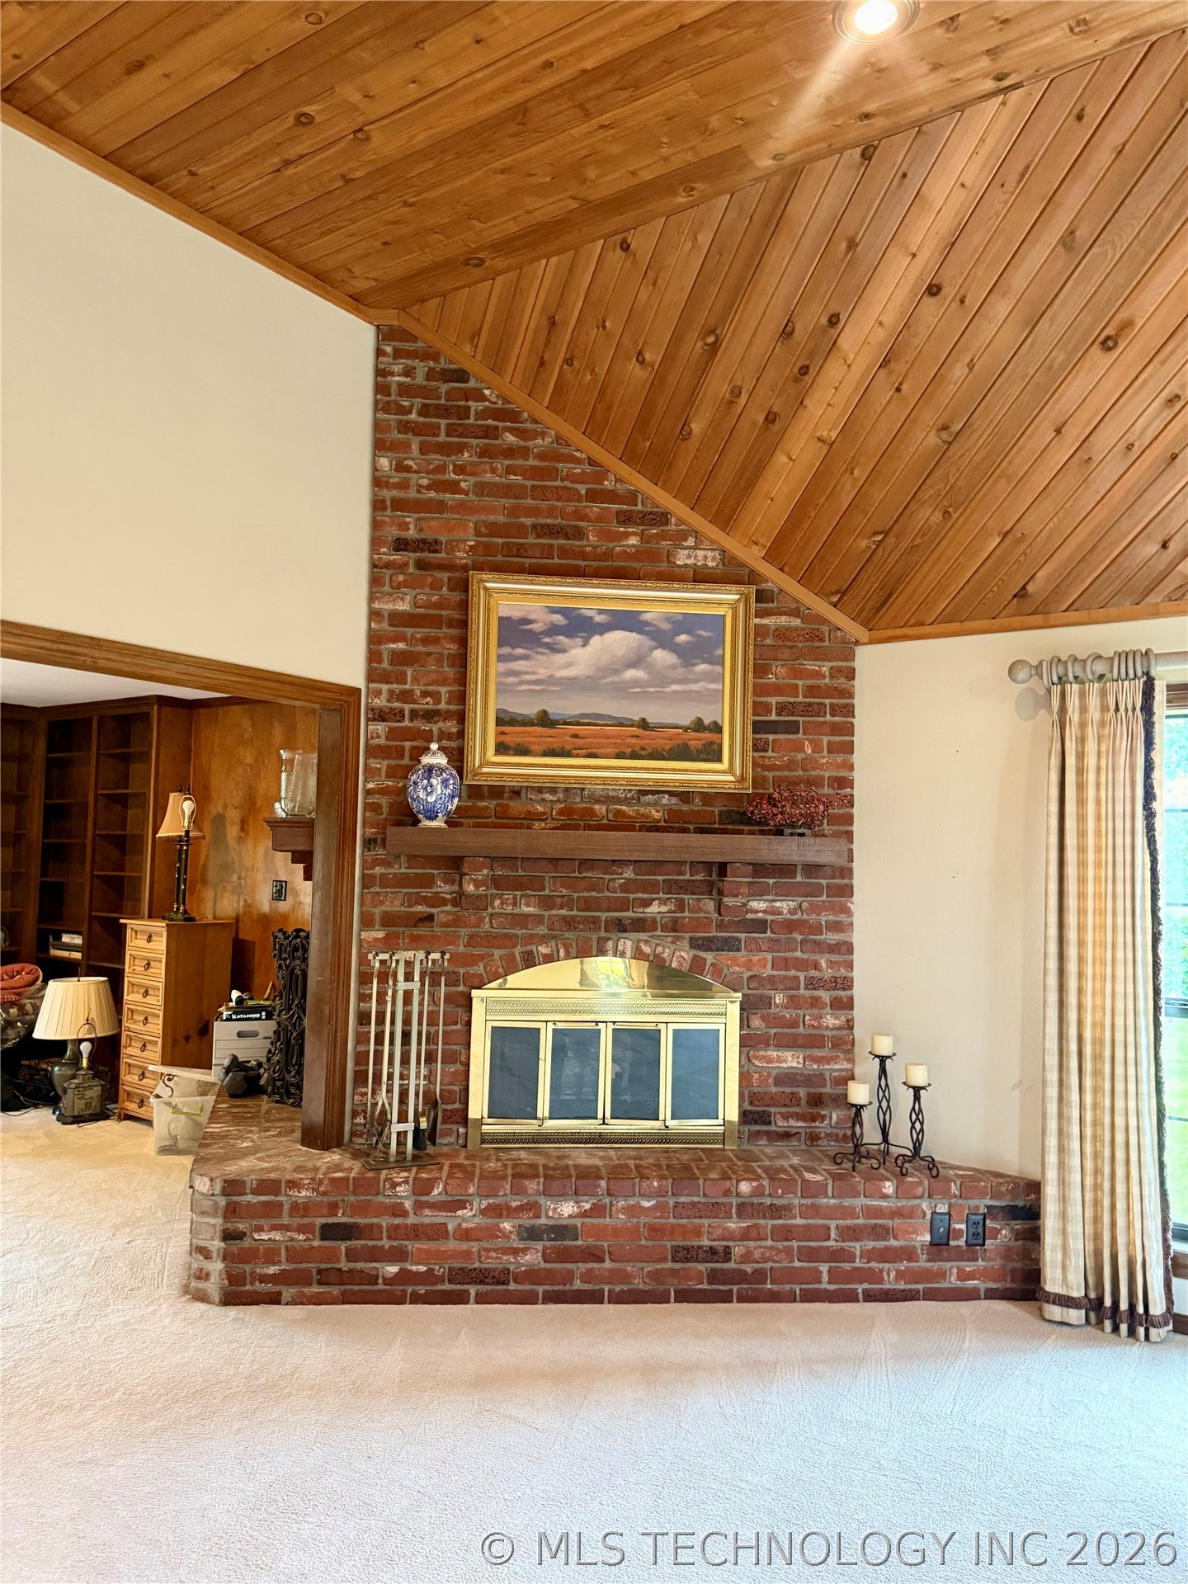
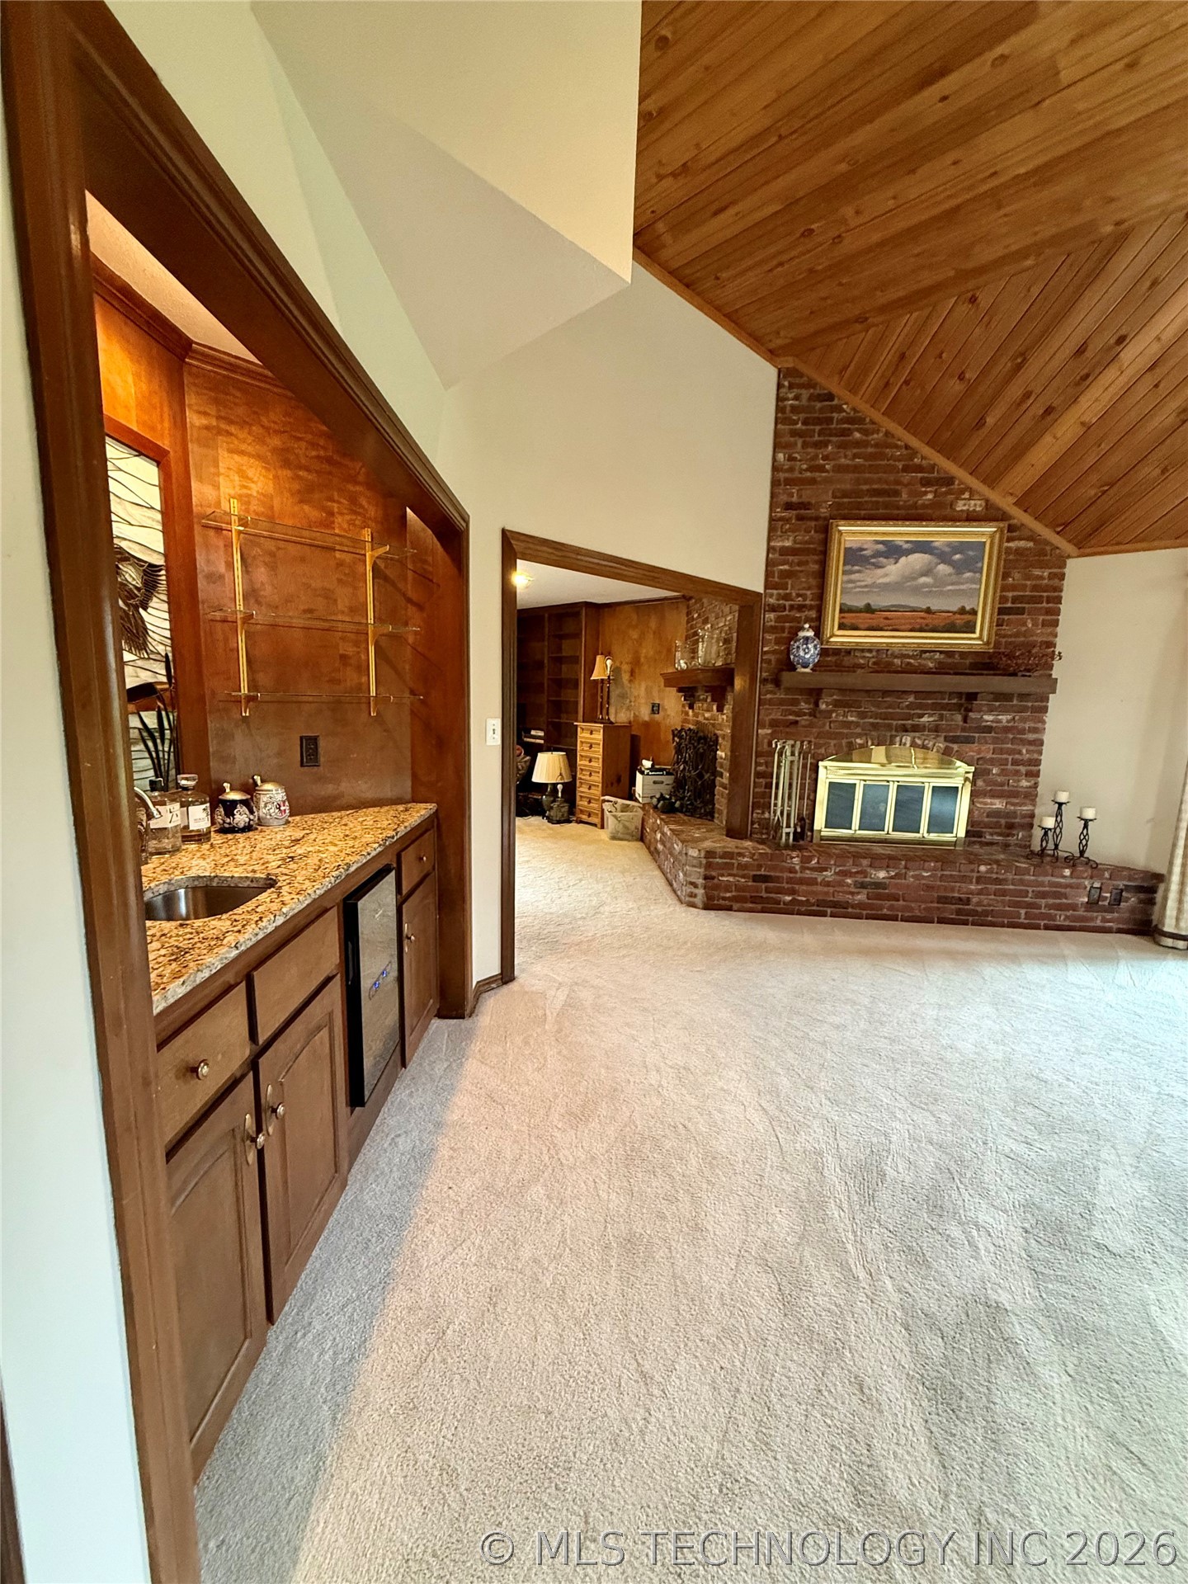
Brick fireplace with a brass firebox, wood mantel, and vaulted wood-paneled ceiling
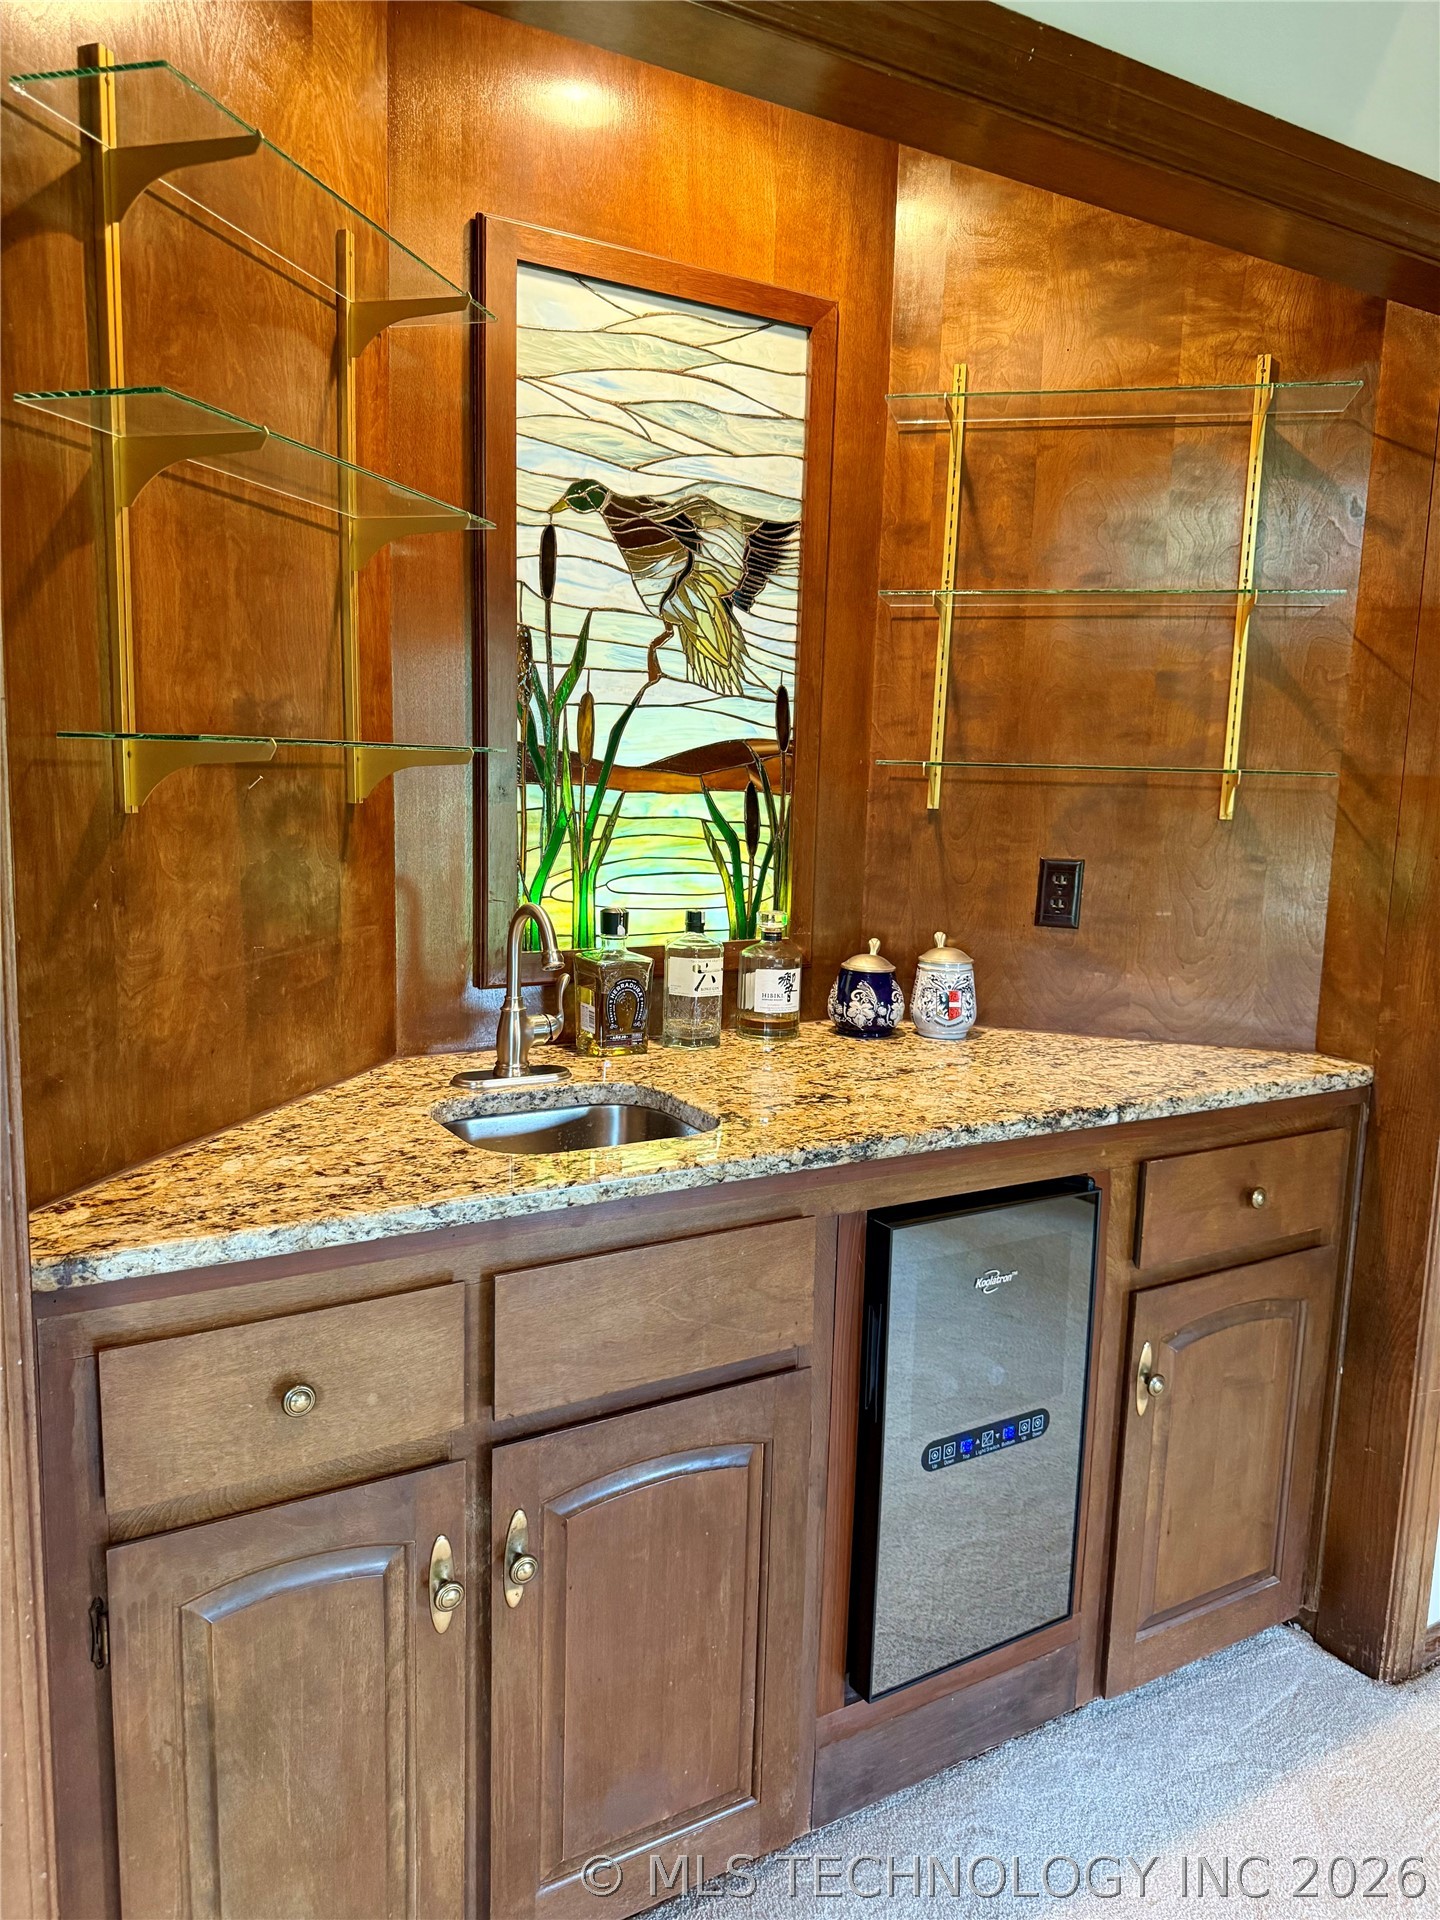
Custom wet bar featuring a stainless steel sink, granite-style countertop, and built-in beverage cooler
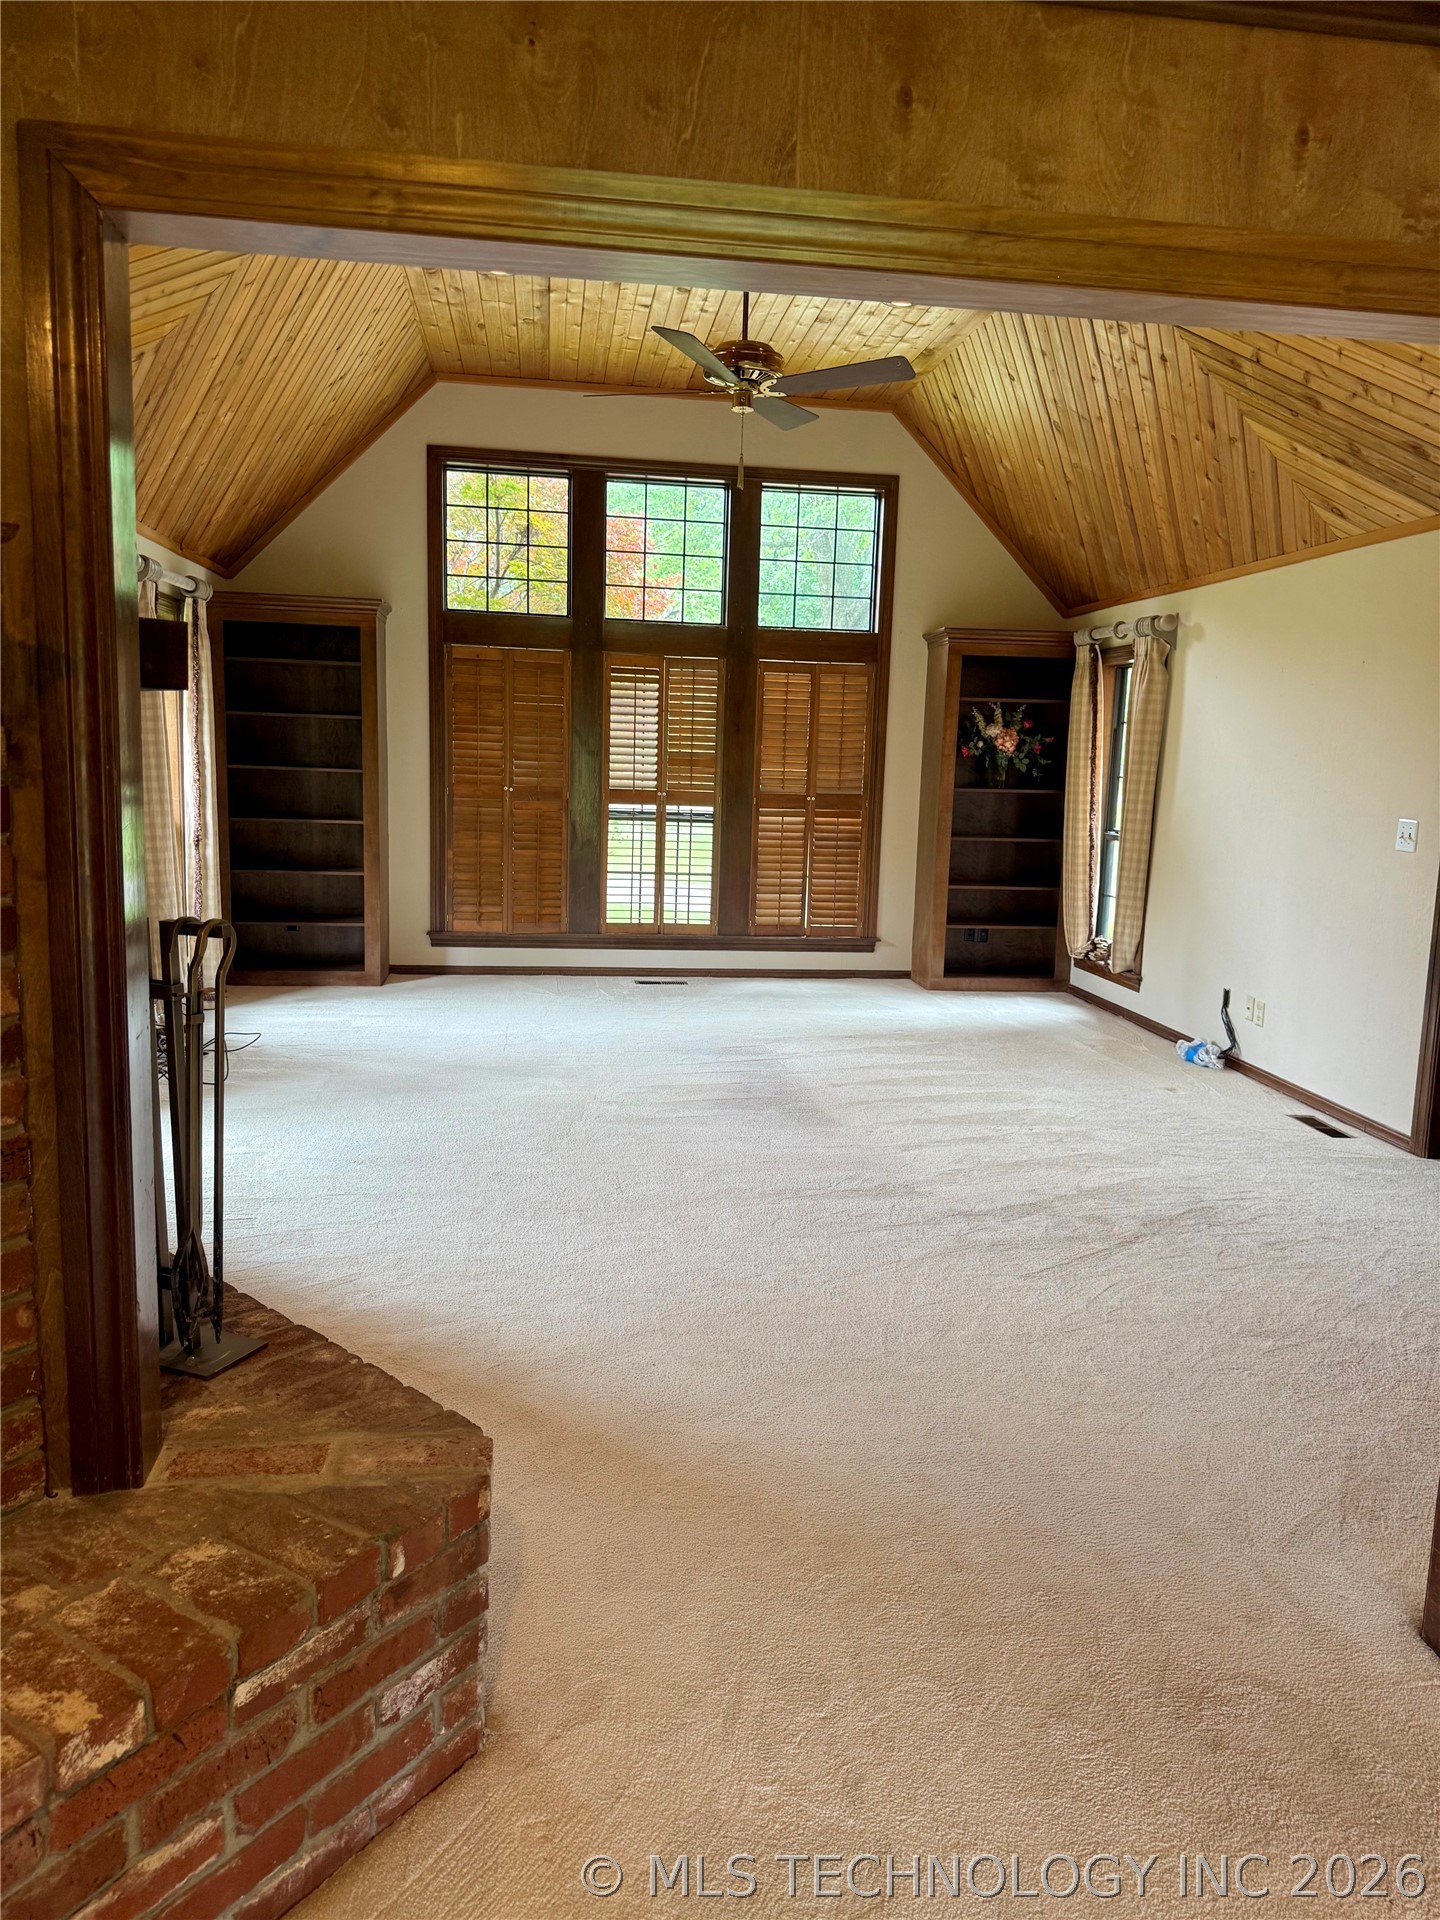
Vaulted wood-paneled ceiling with a ceiling fan
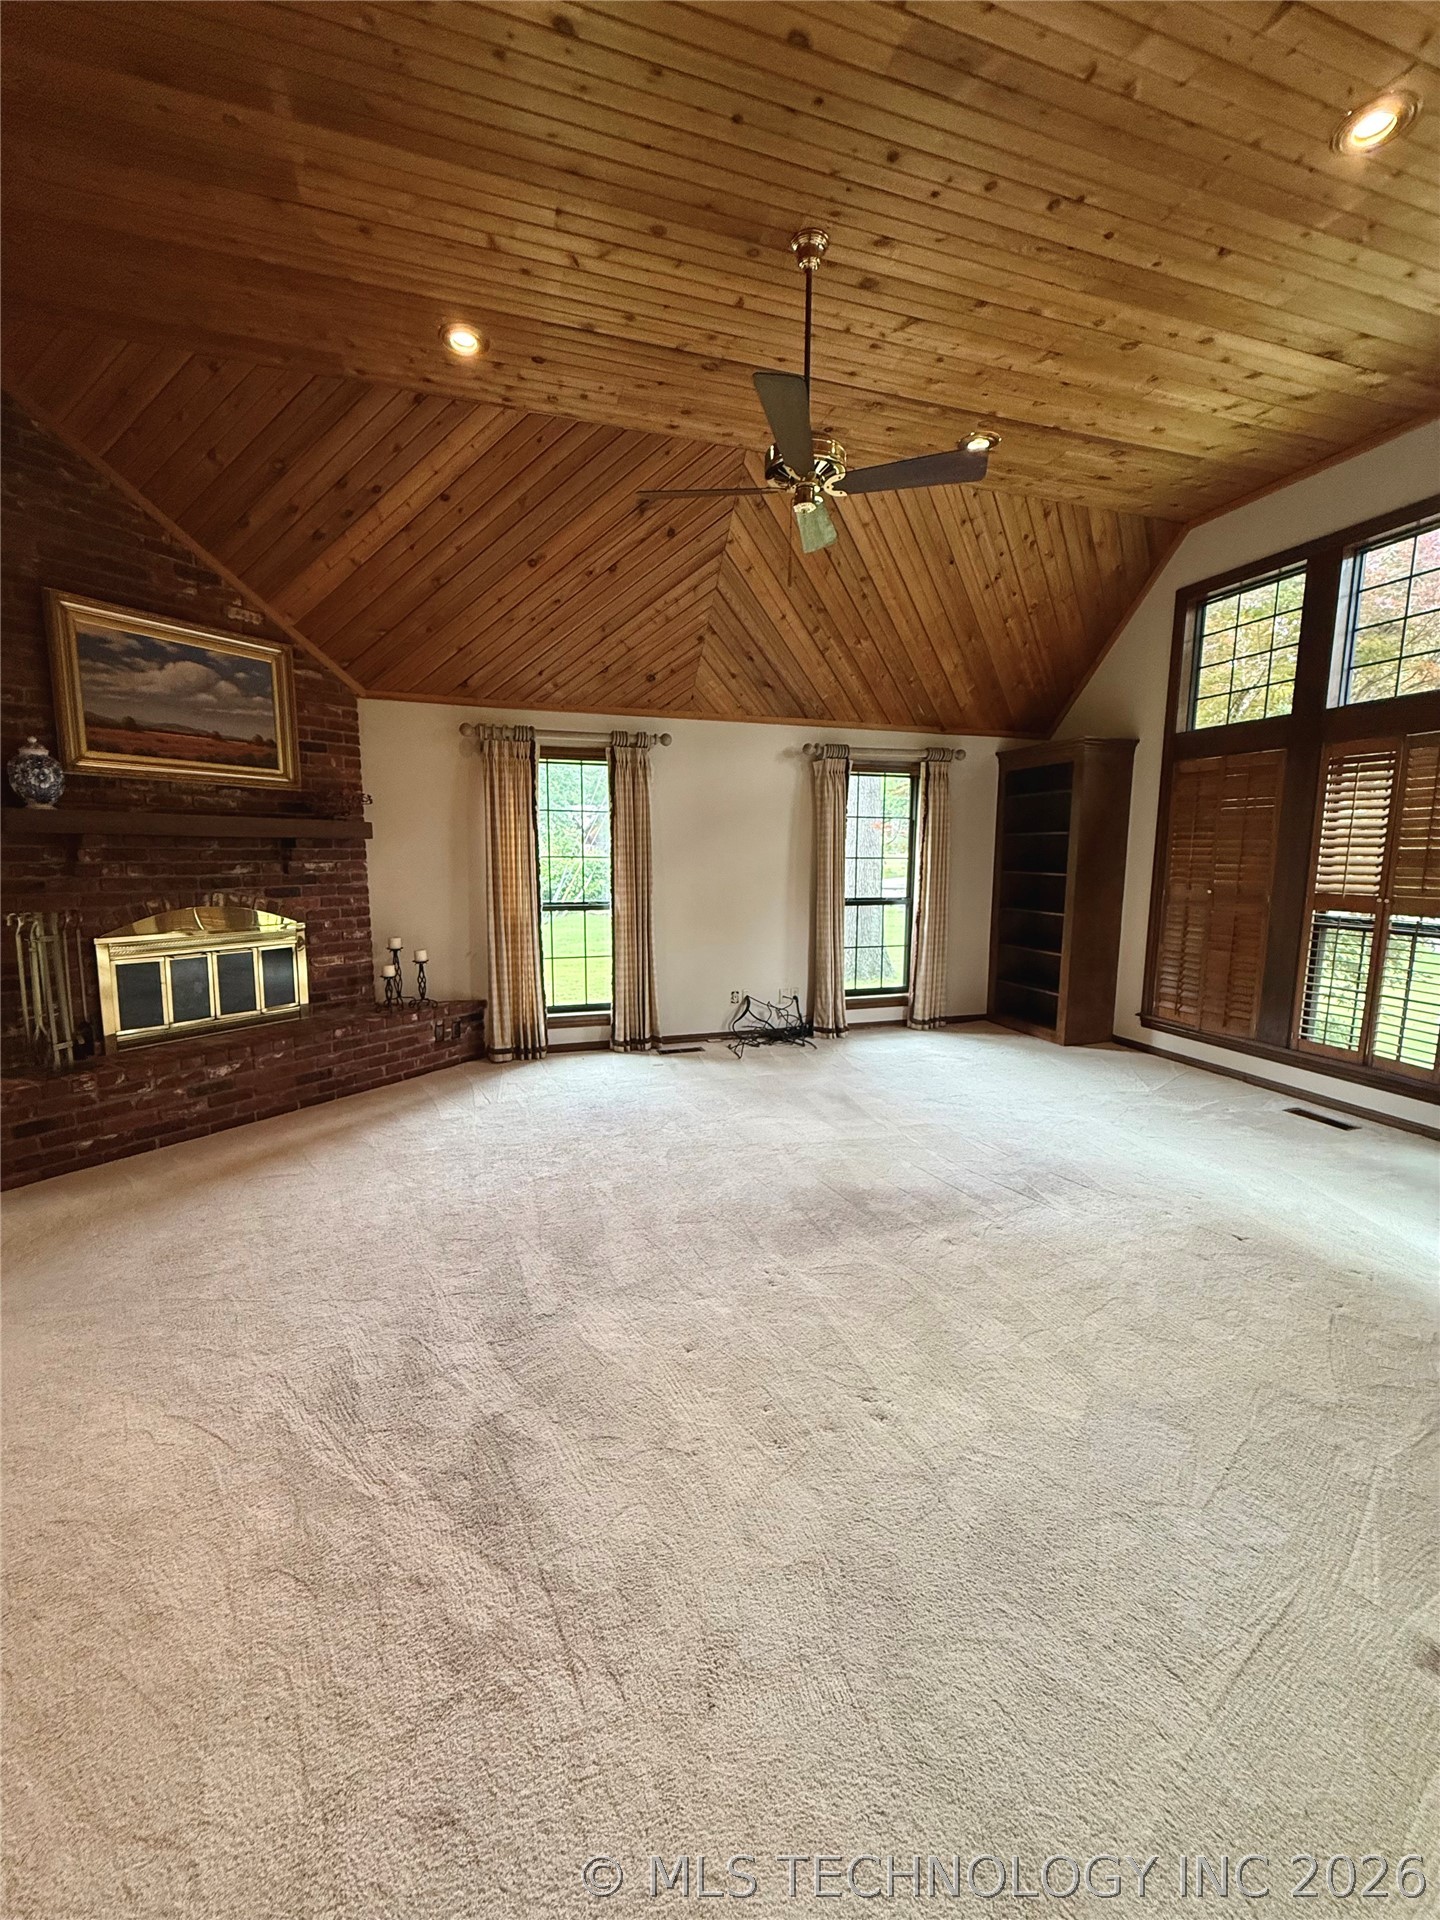
Vaulted wood-paneled ceiling with recessed lighting and a ceiling fan
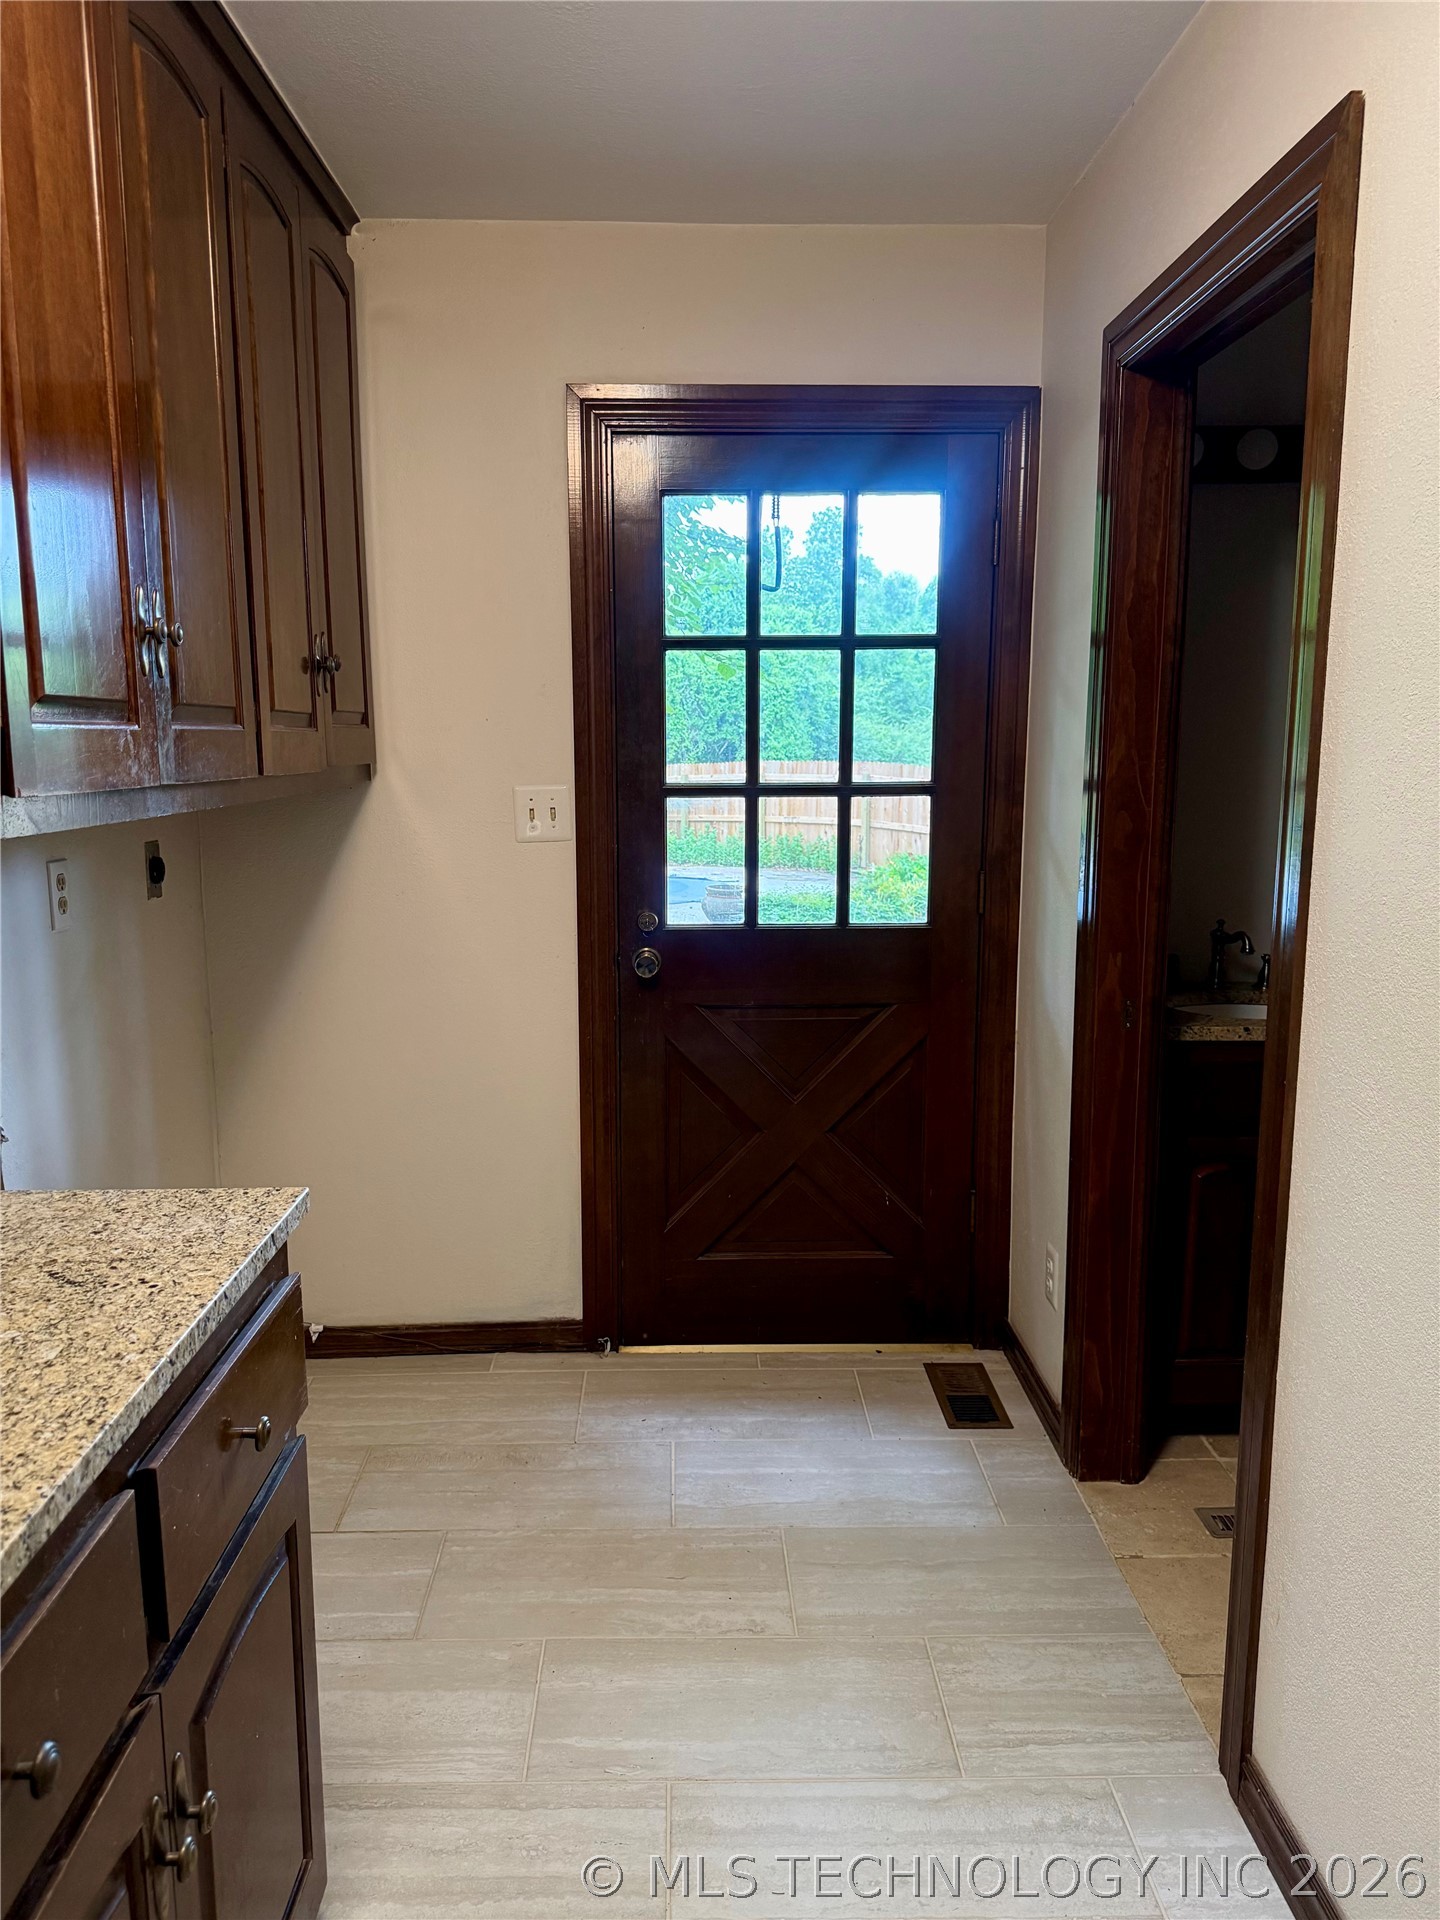
Wood-finish cabinetry with dark hardware, granite-style countertops, light-toned tile flooring, and a glass-paneled exterior door
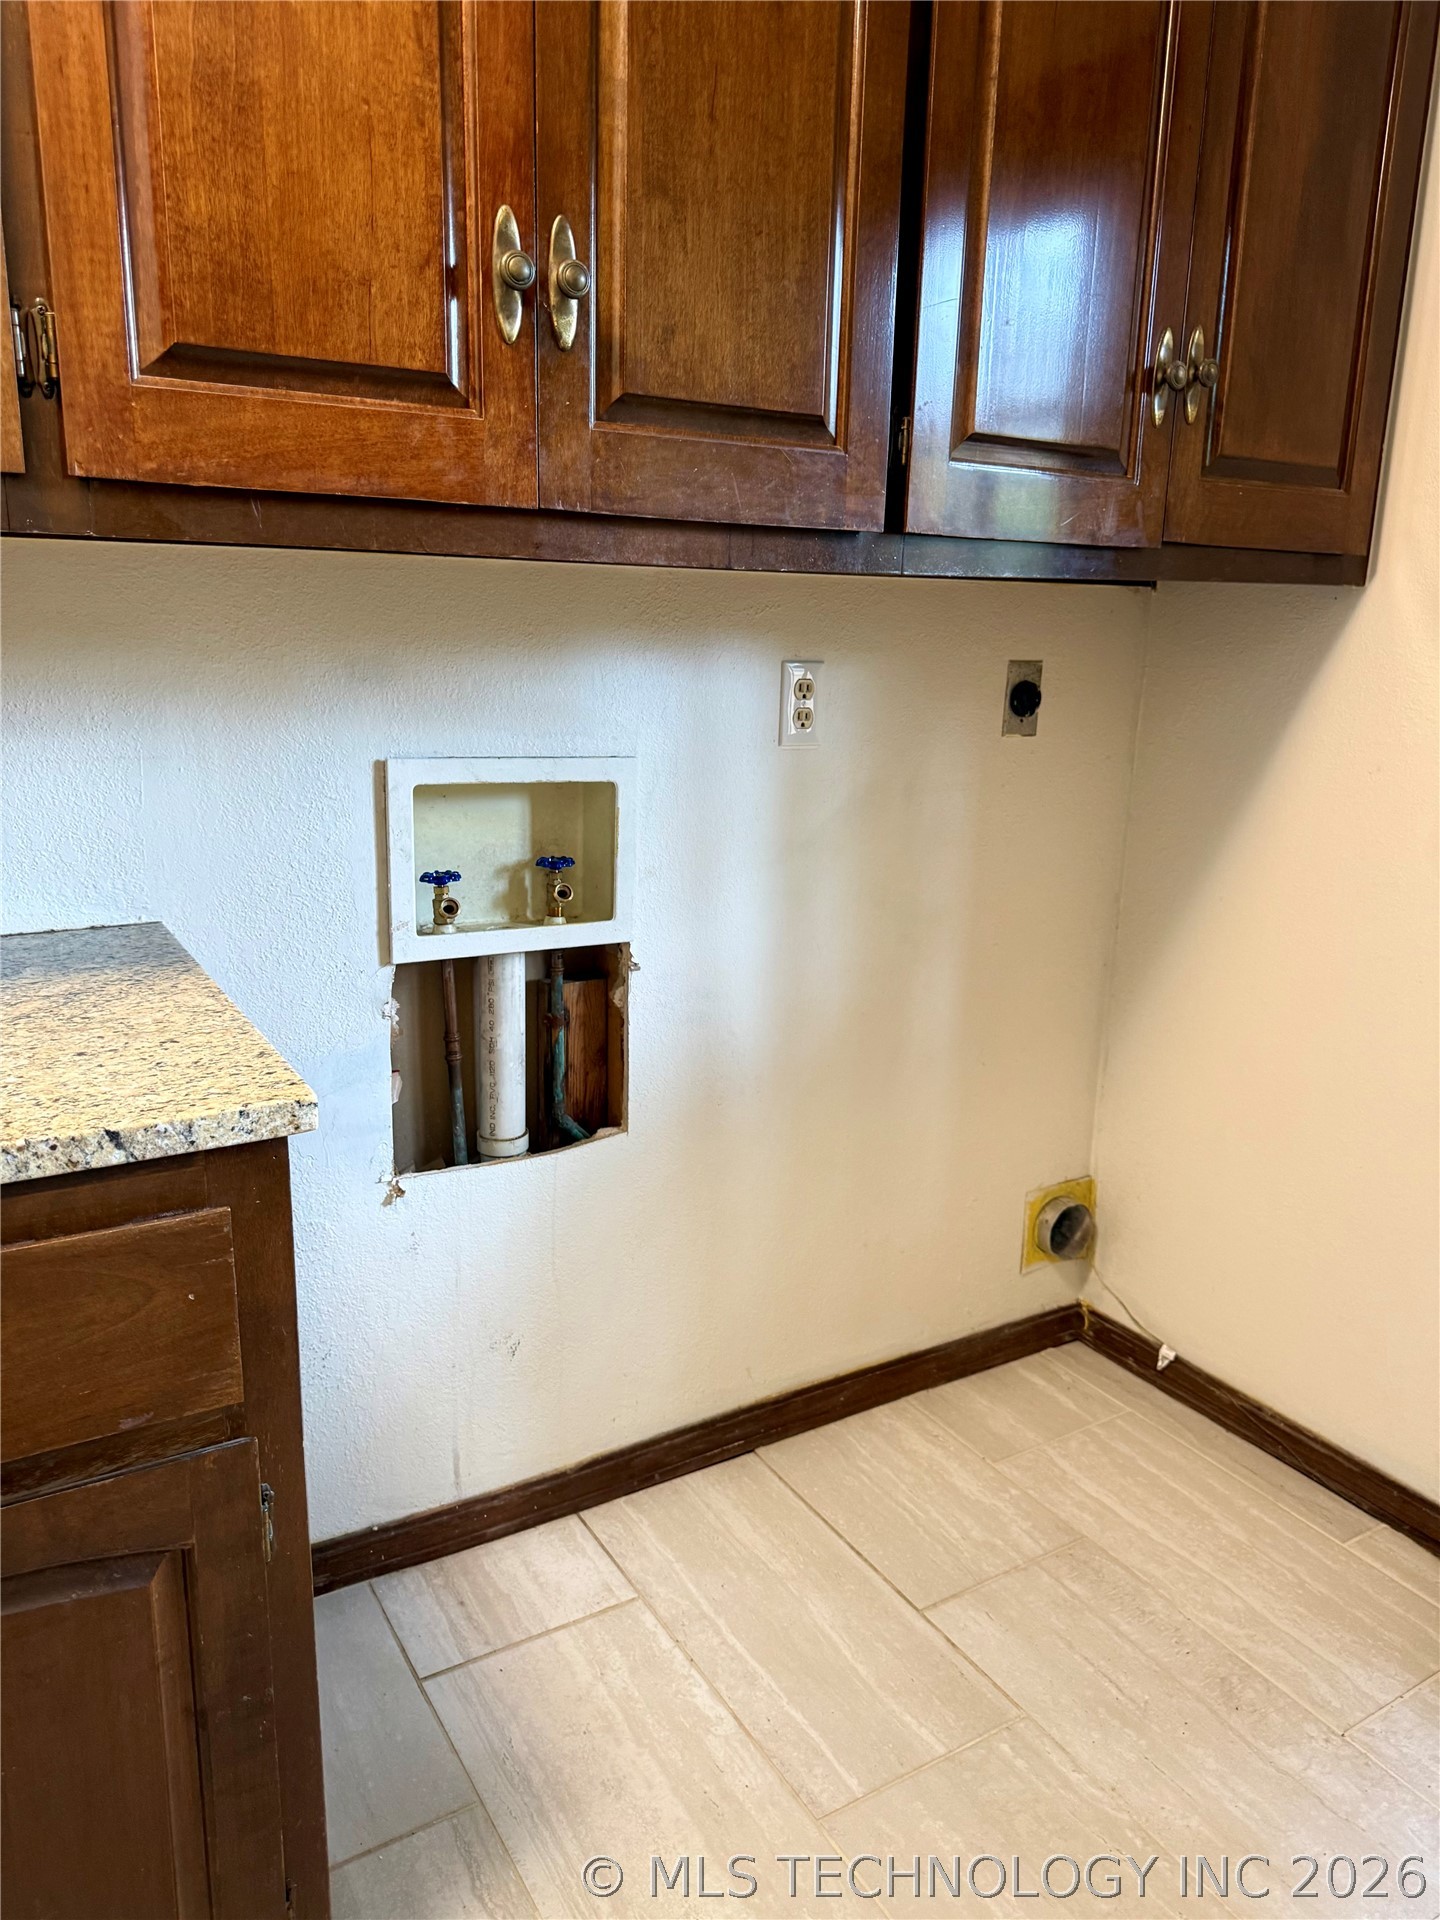
Wood-finish cabinetry with brass hardware, light-toned tile flooring, and a durable countertop with a speckled finish
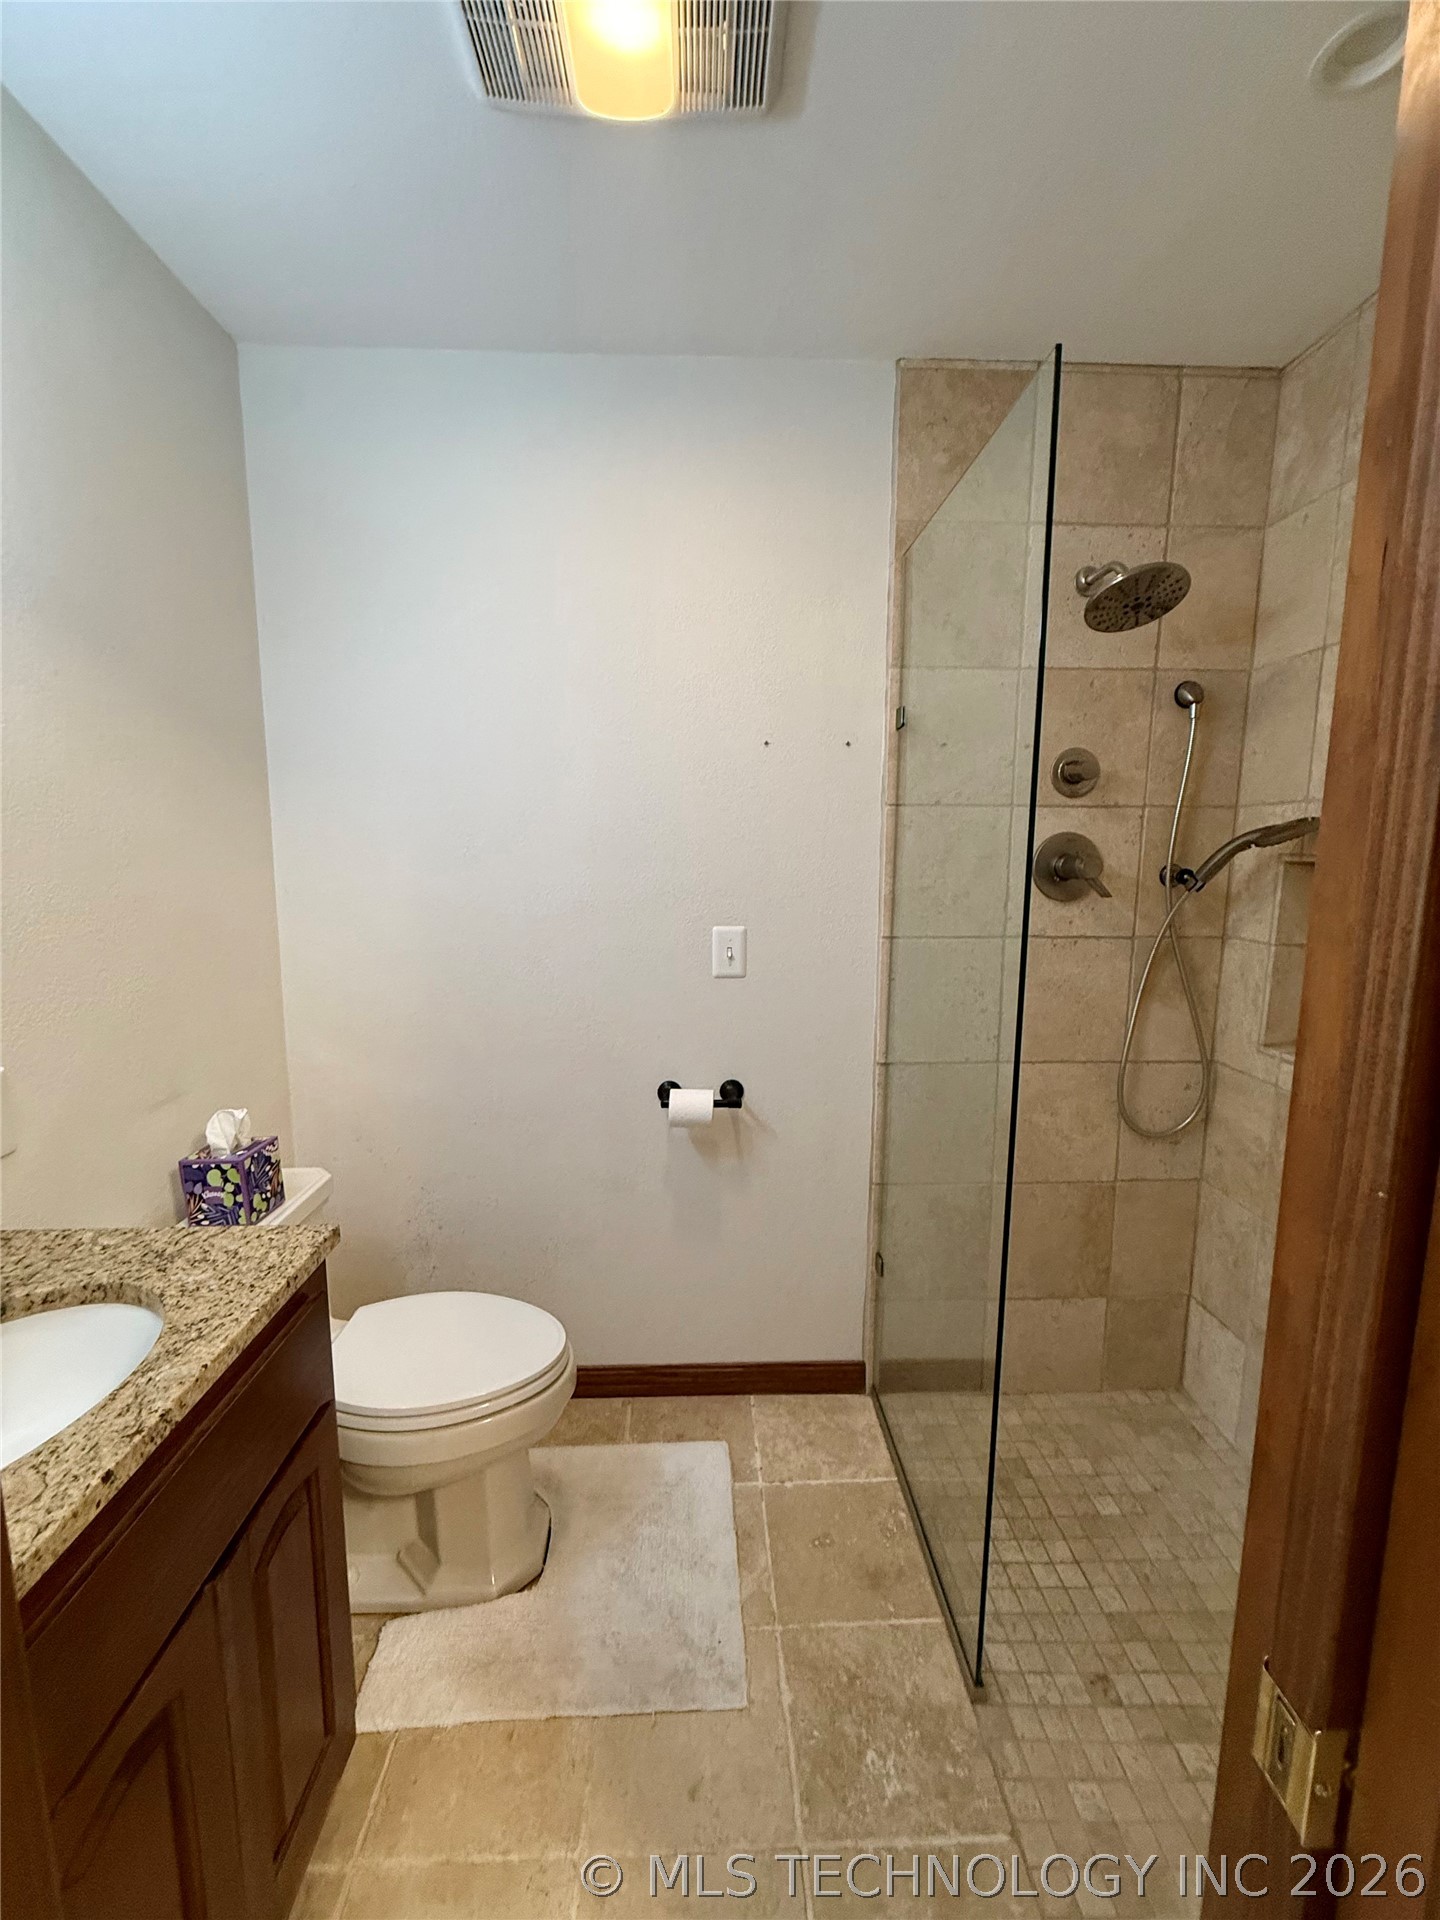
Modern bathroom featuring a wood-finish vanity with granite countertop and undermount sink, dual-handle chrome faucet, and a spacious walk-in shower with glass enclosure, multiple showerheads, and tile surround
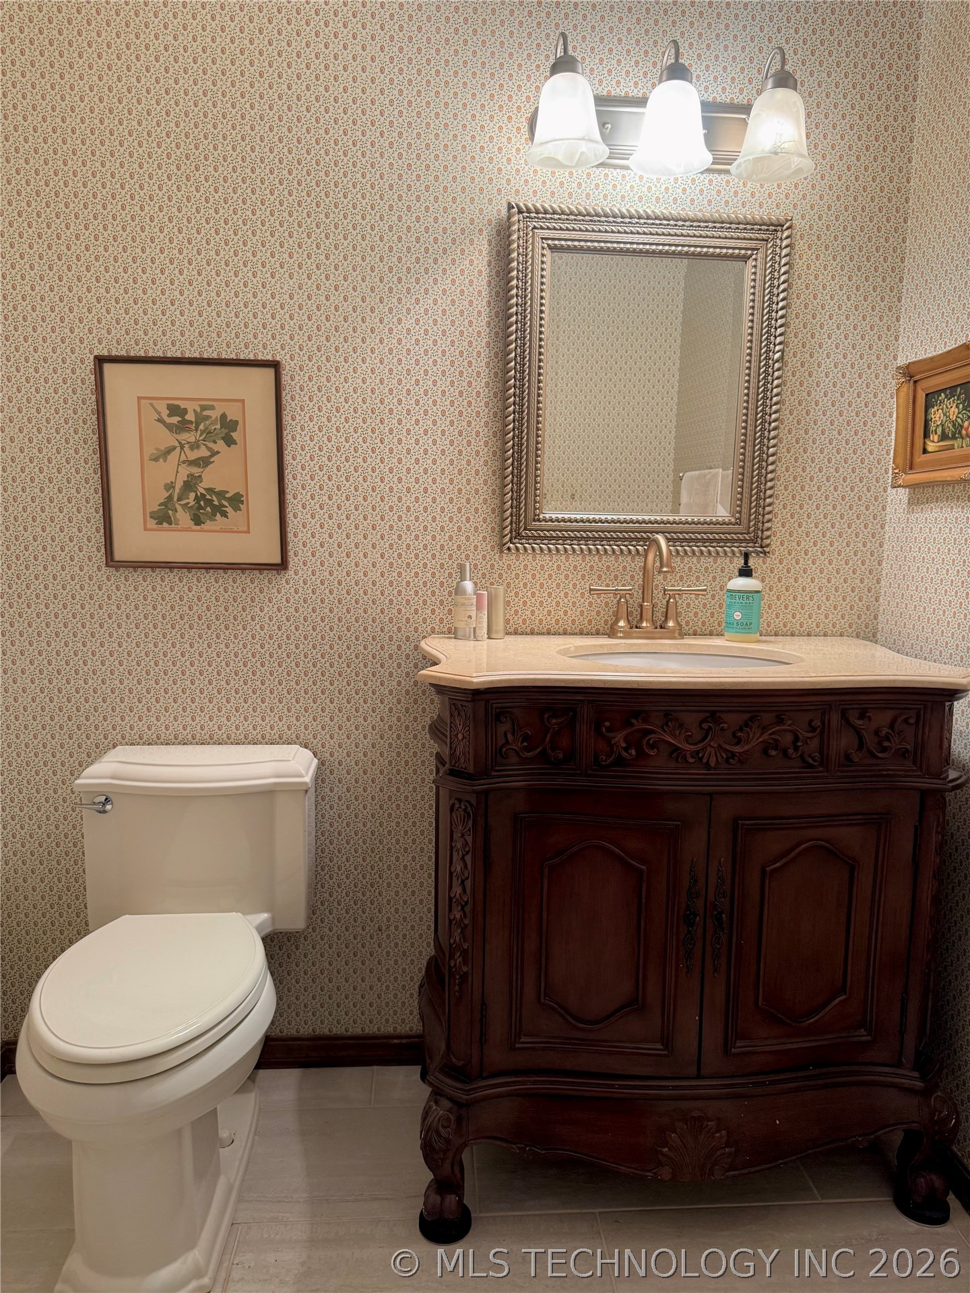
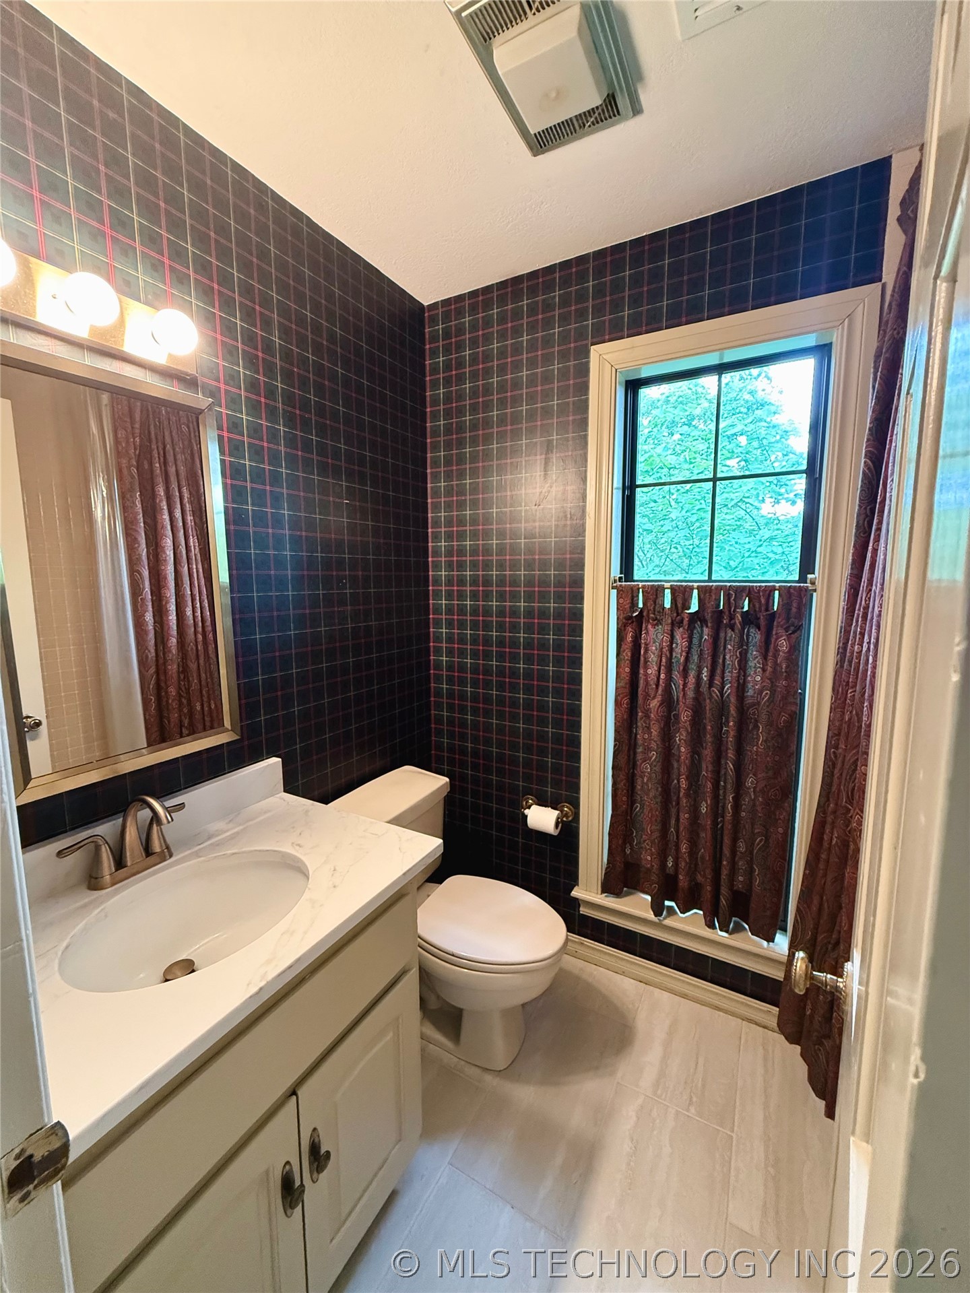
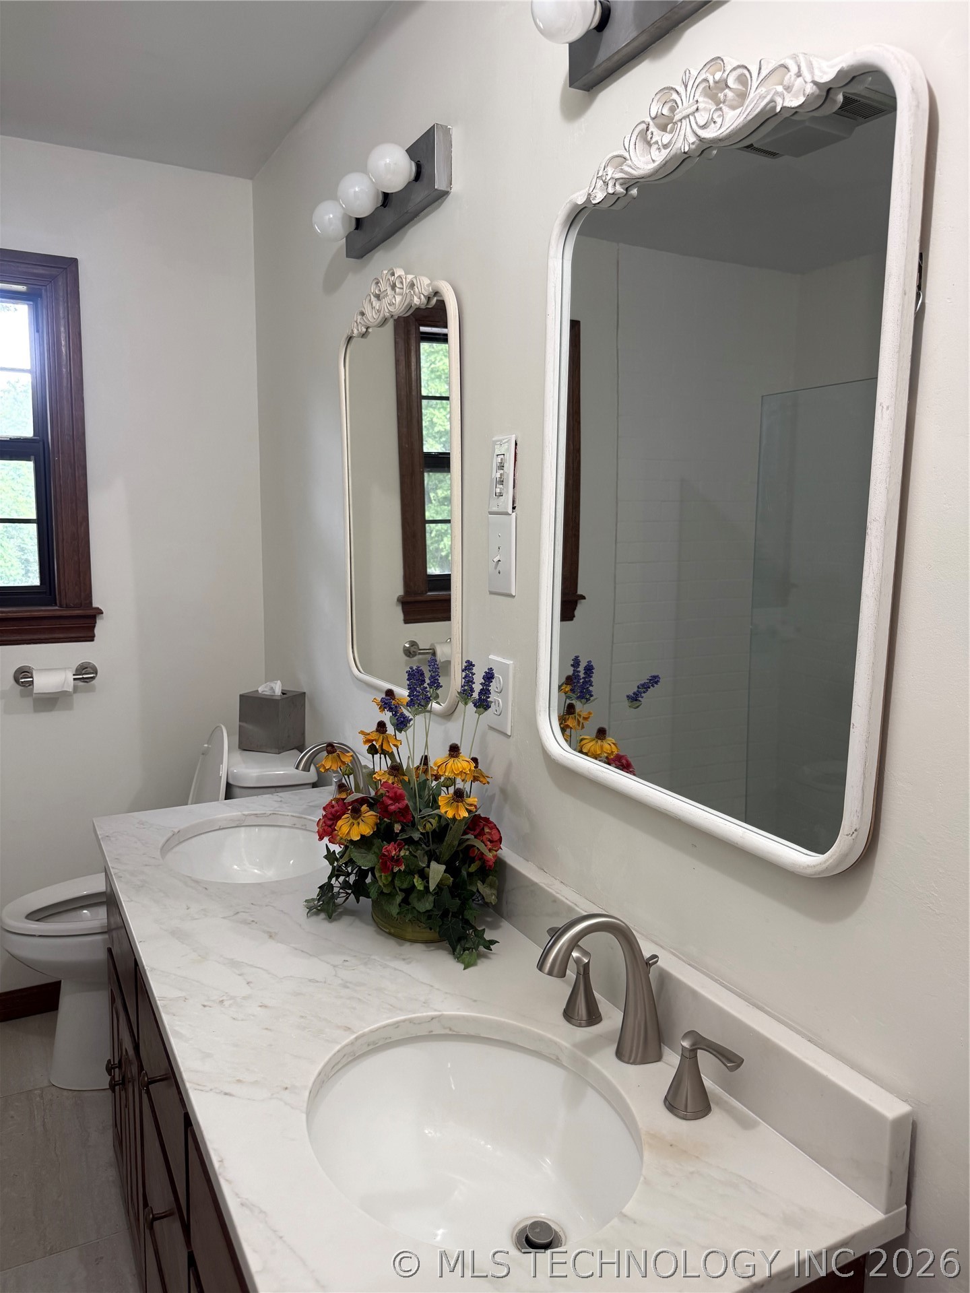
Elegant powder room featuring a dark wood vanity with carved detailing, marble countertop, brass faucet, and framed mirror with decorative beading
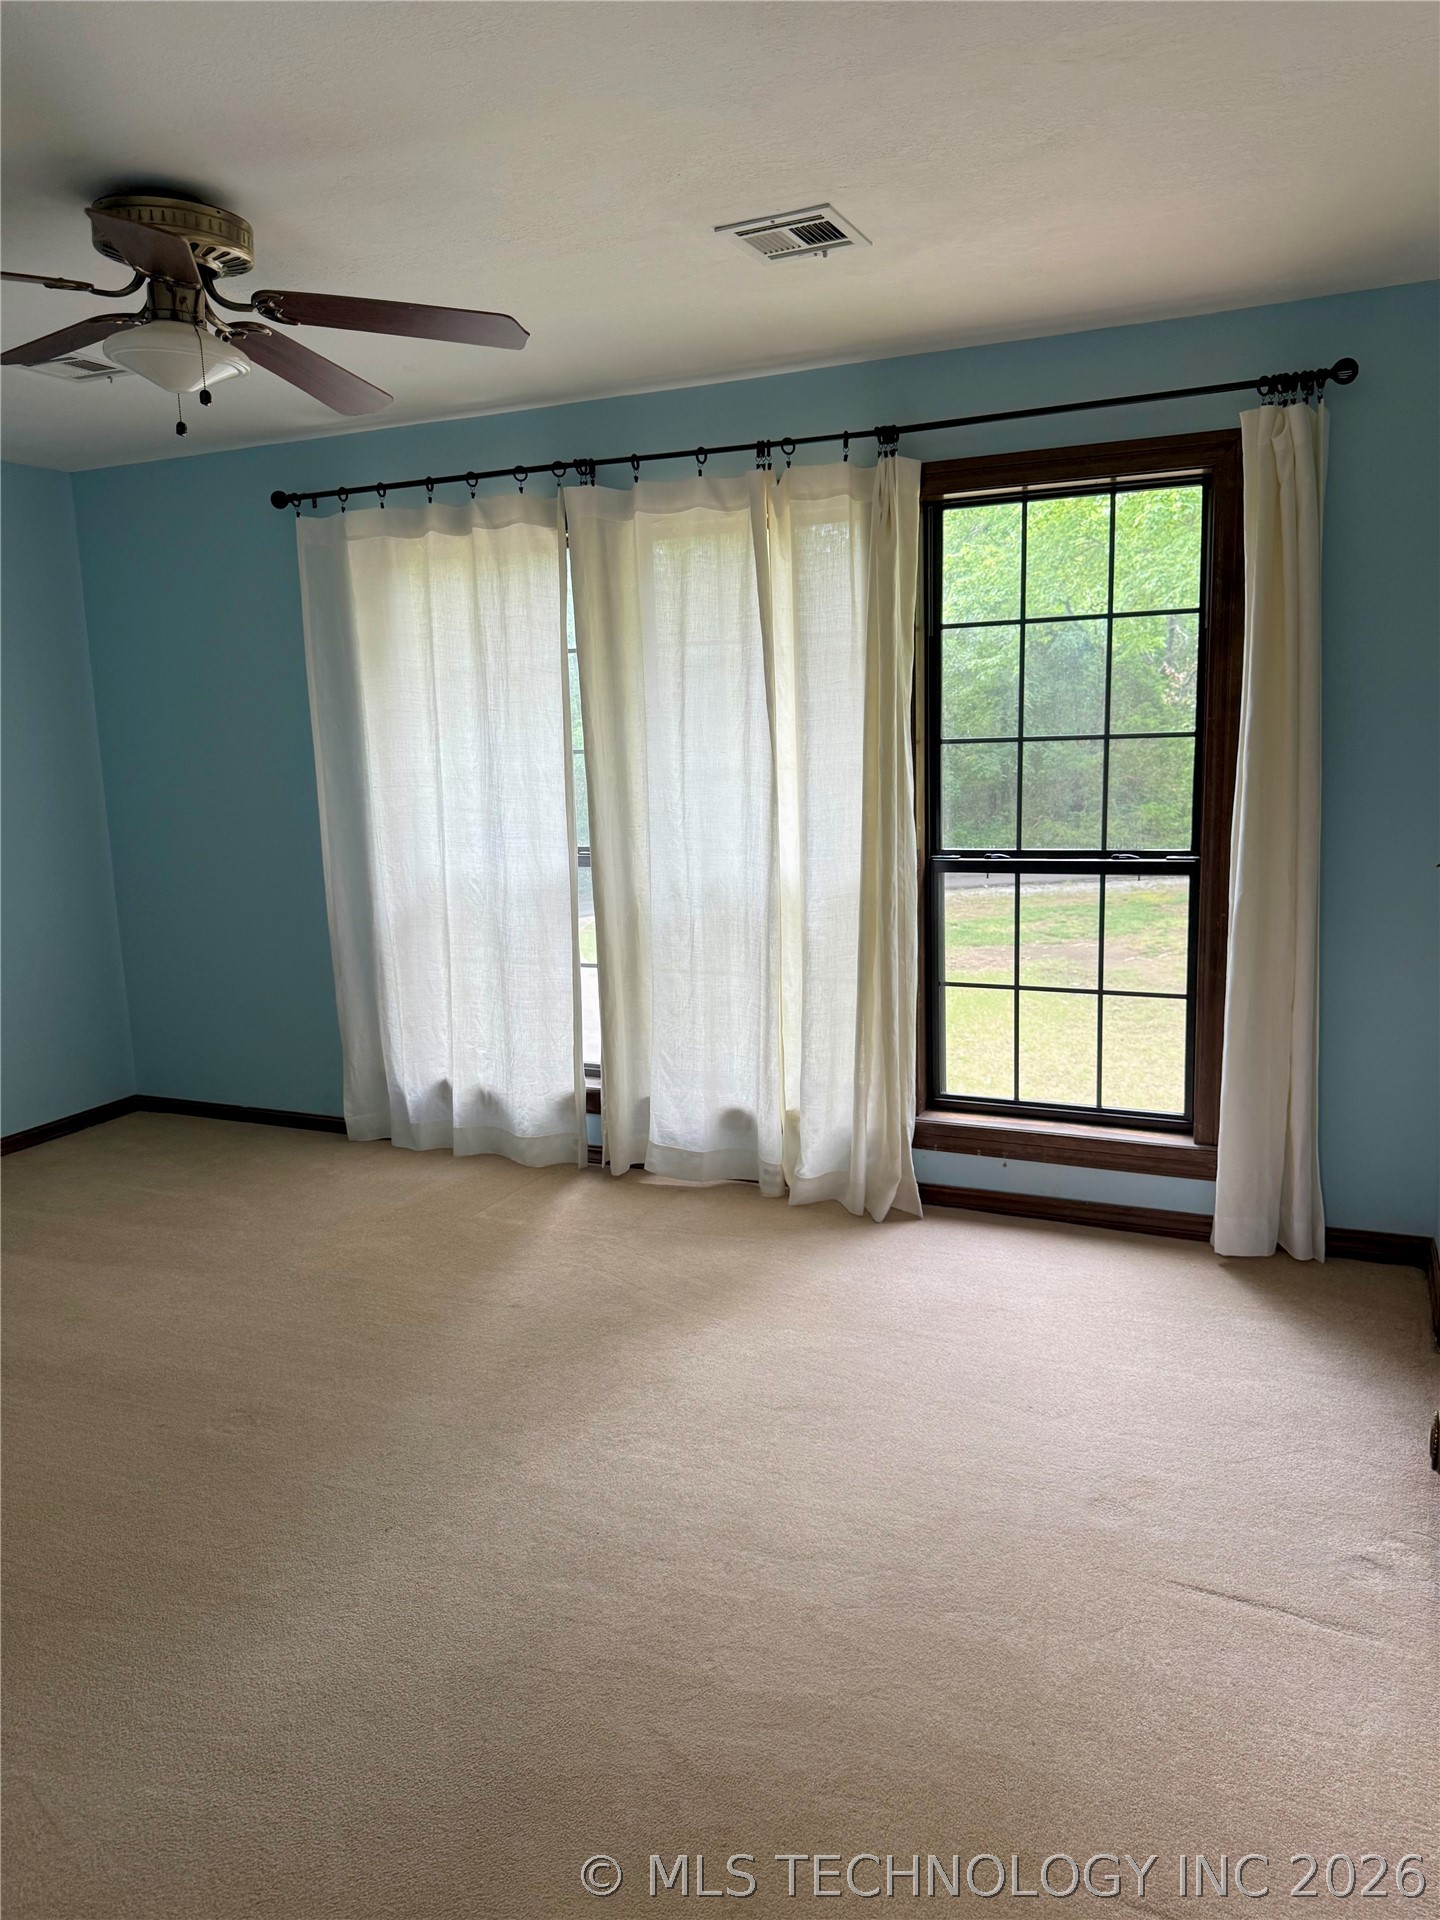
Dual windows with dark wood-finish trim, light-colored wall-to-wall carpeting, and a ceiling fan with light fixture
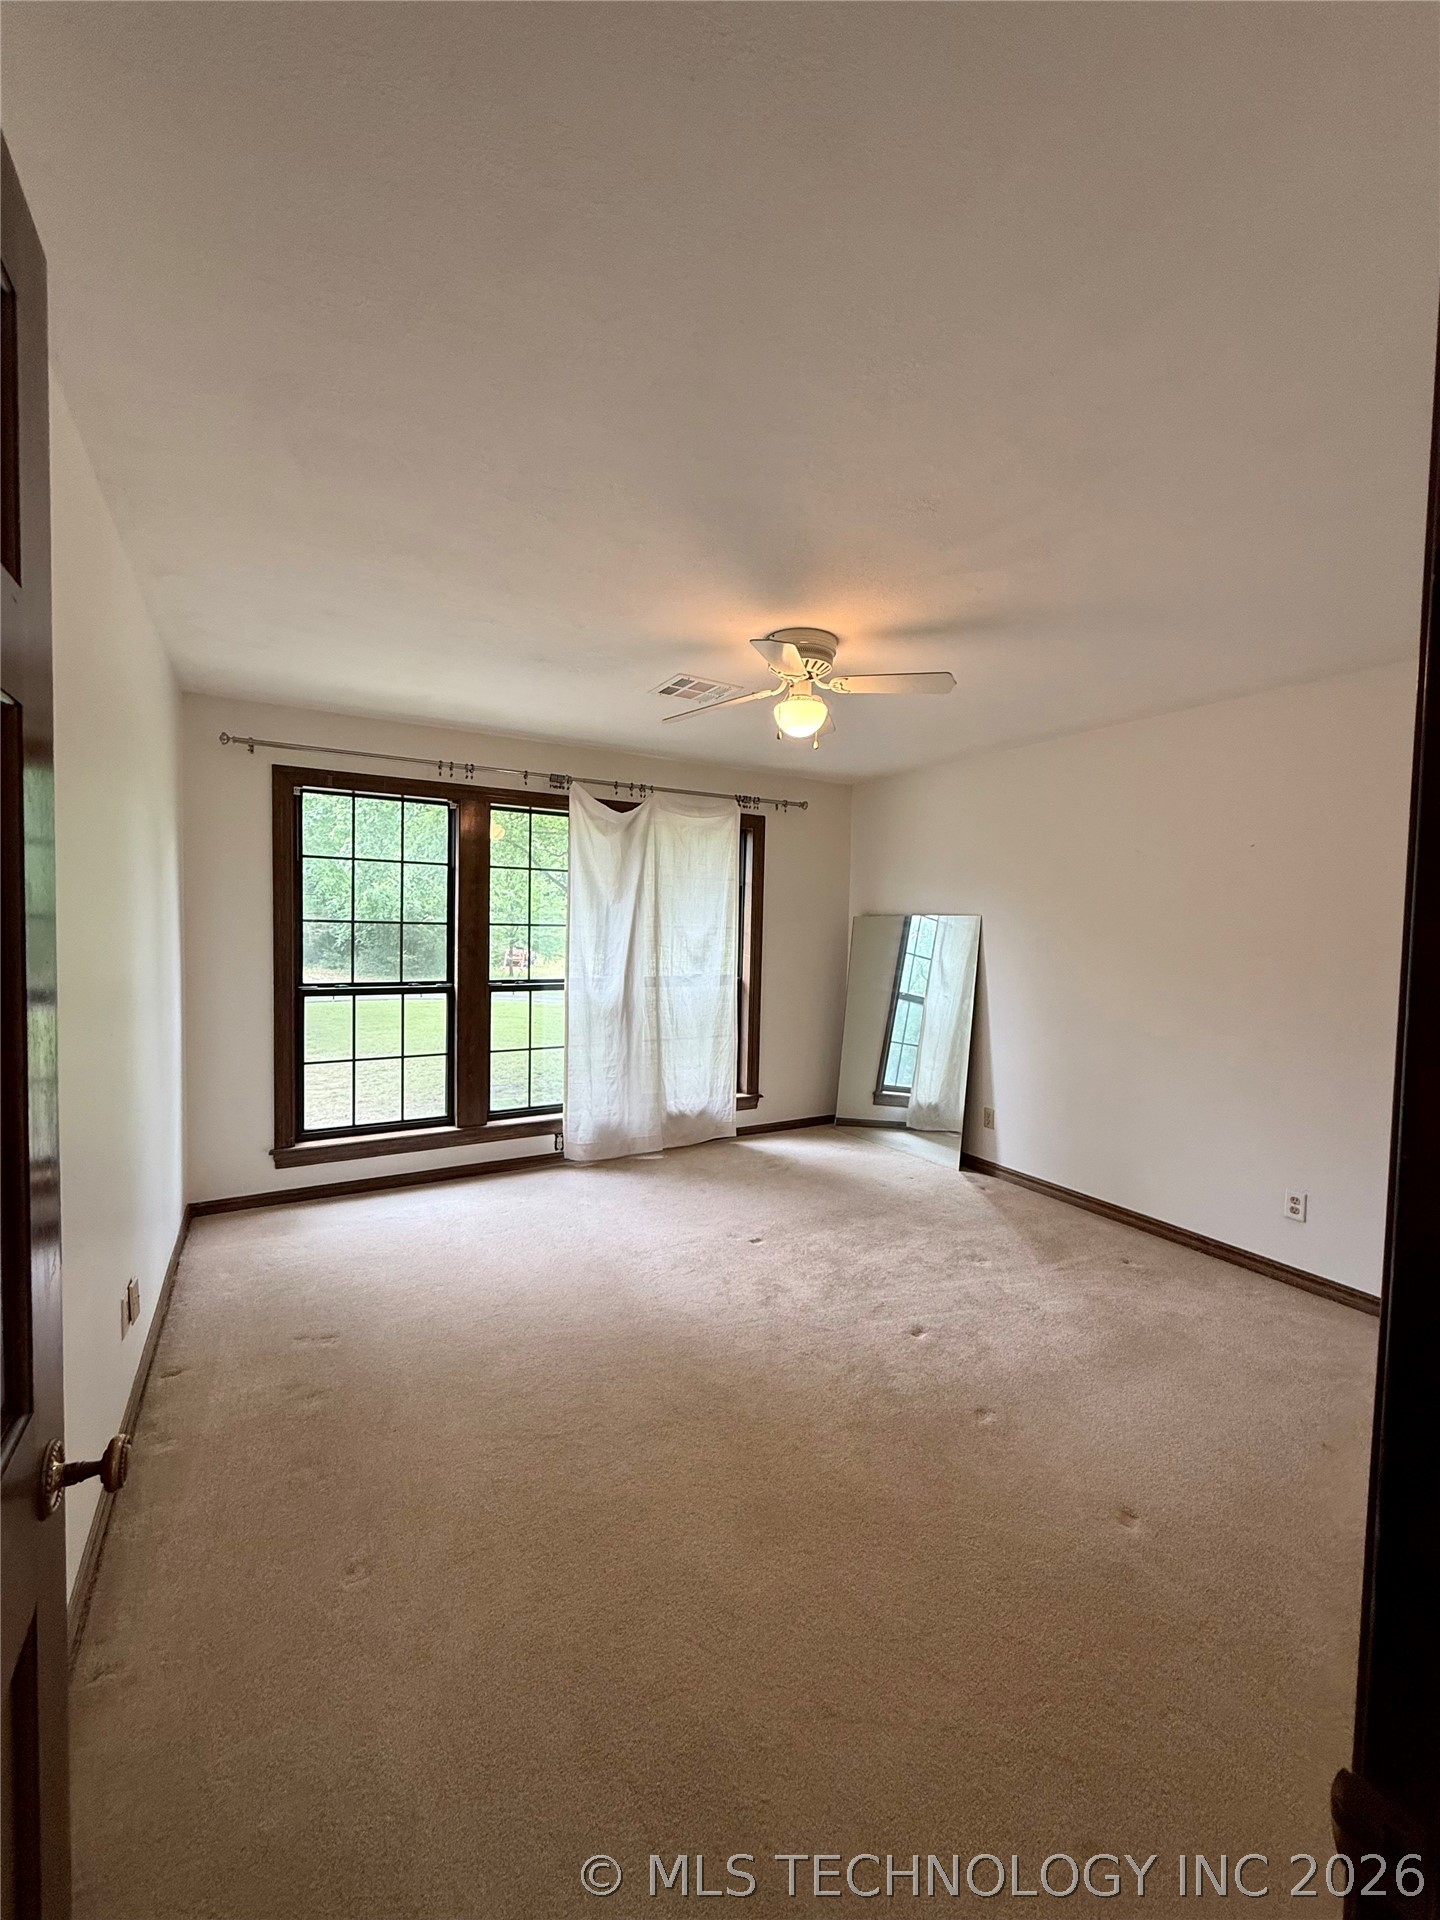
Large windows bringing in natural light
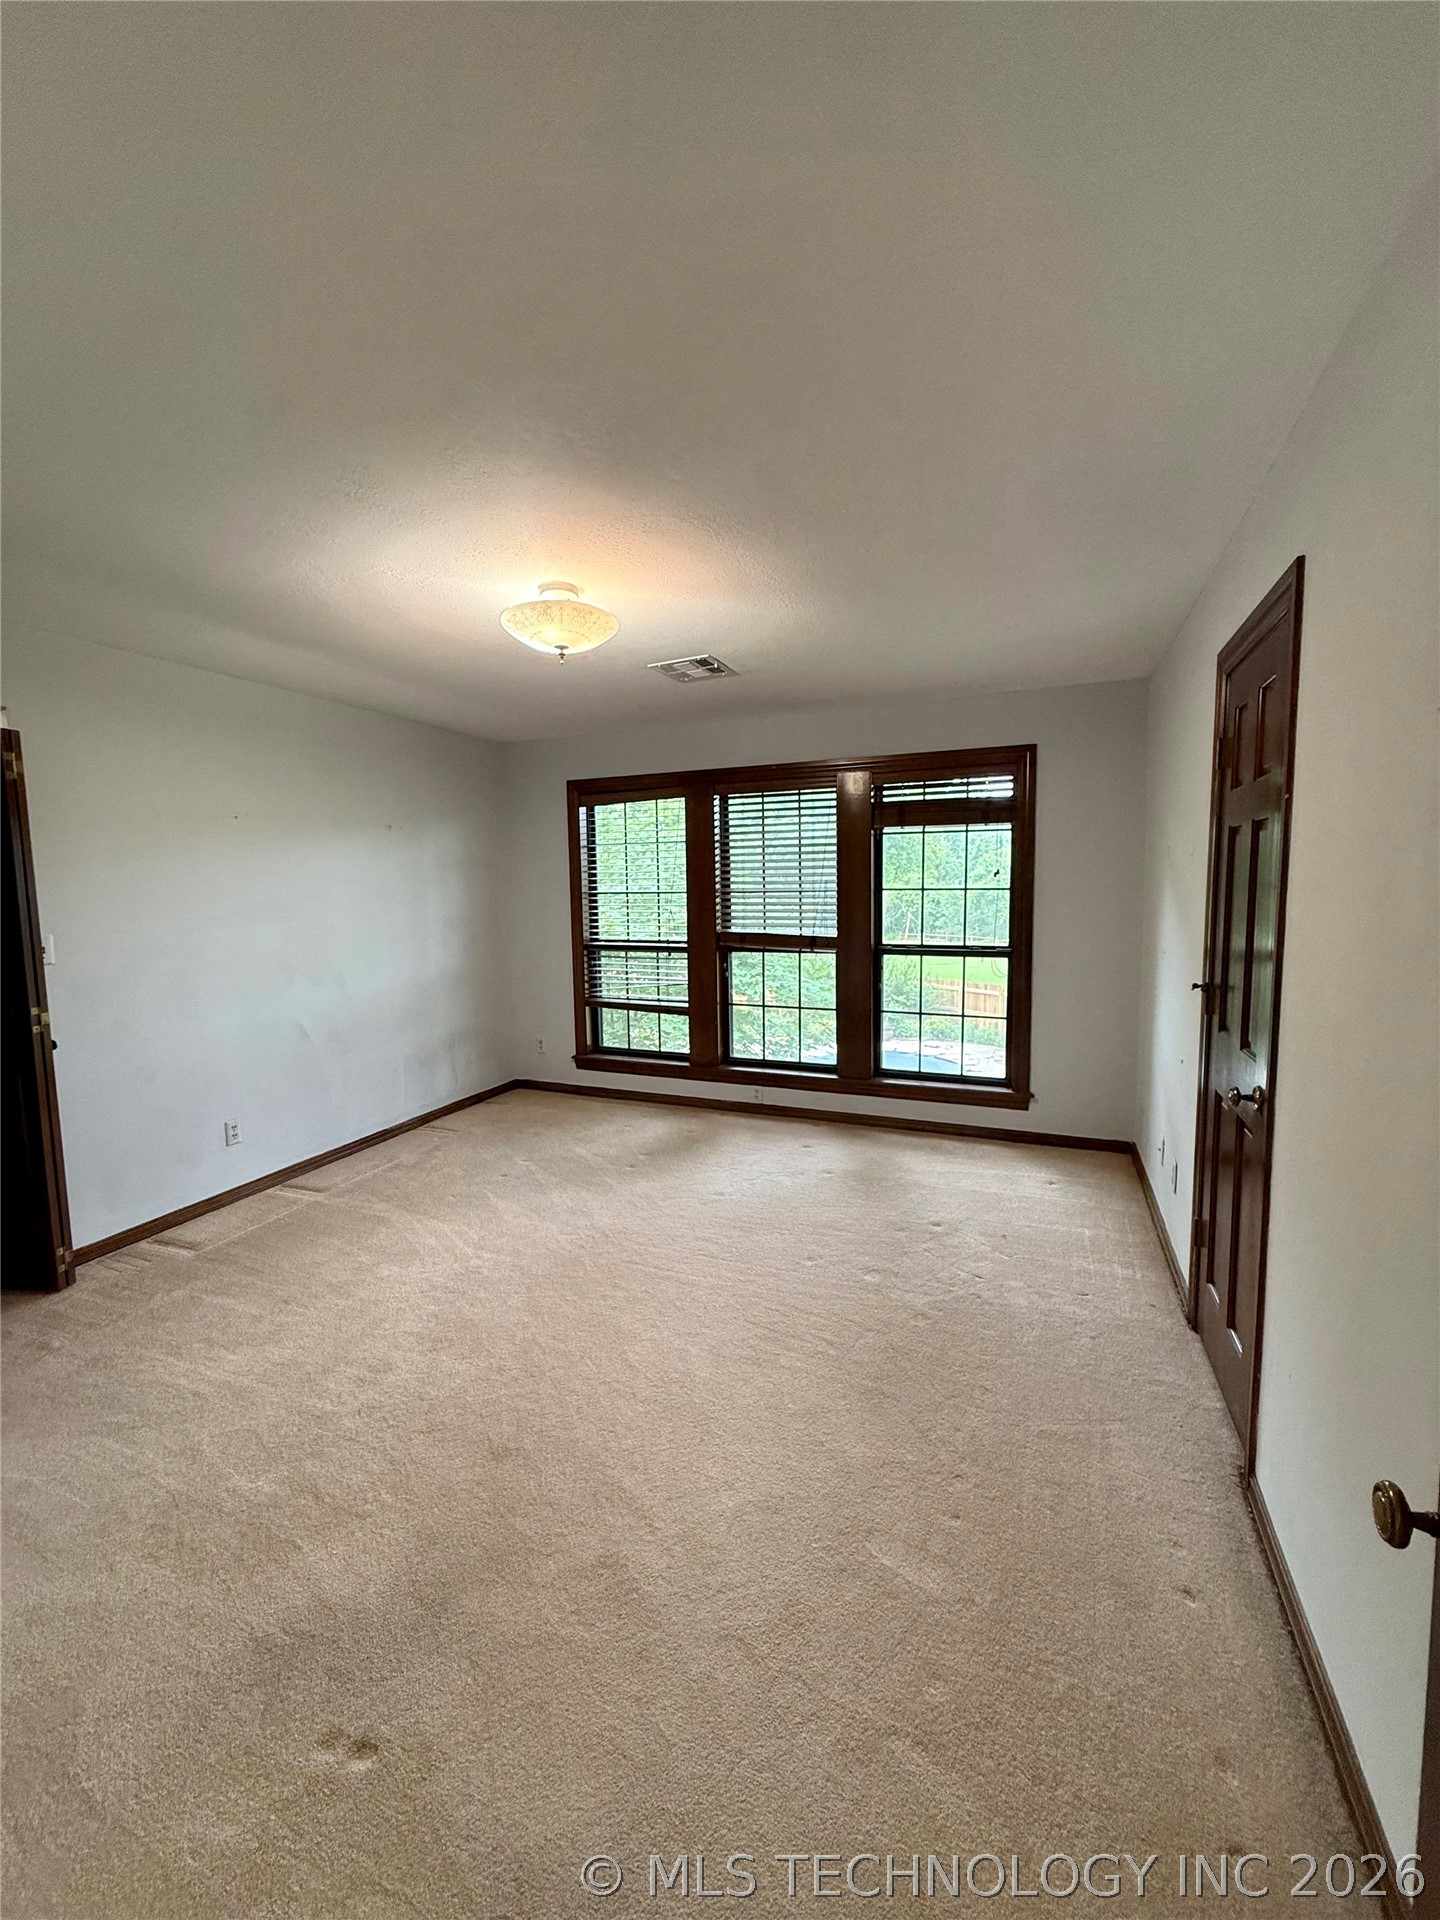
Multiple paned windows with dark wood-finish trim, white walls, and a ceiling-mounted light fixture
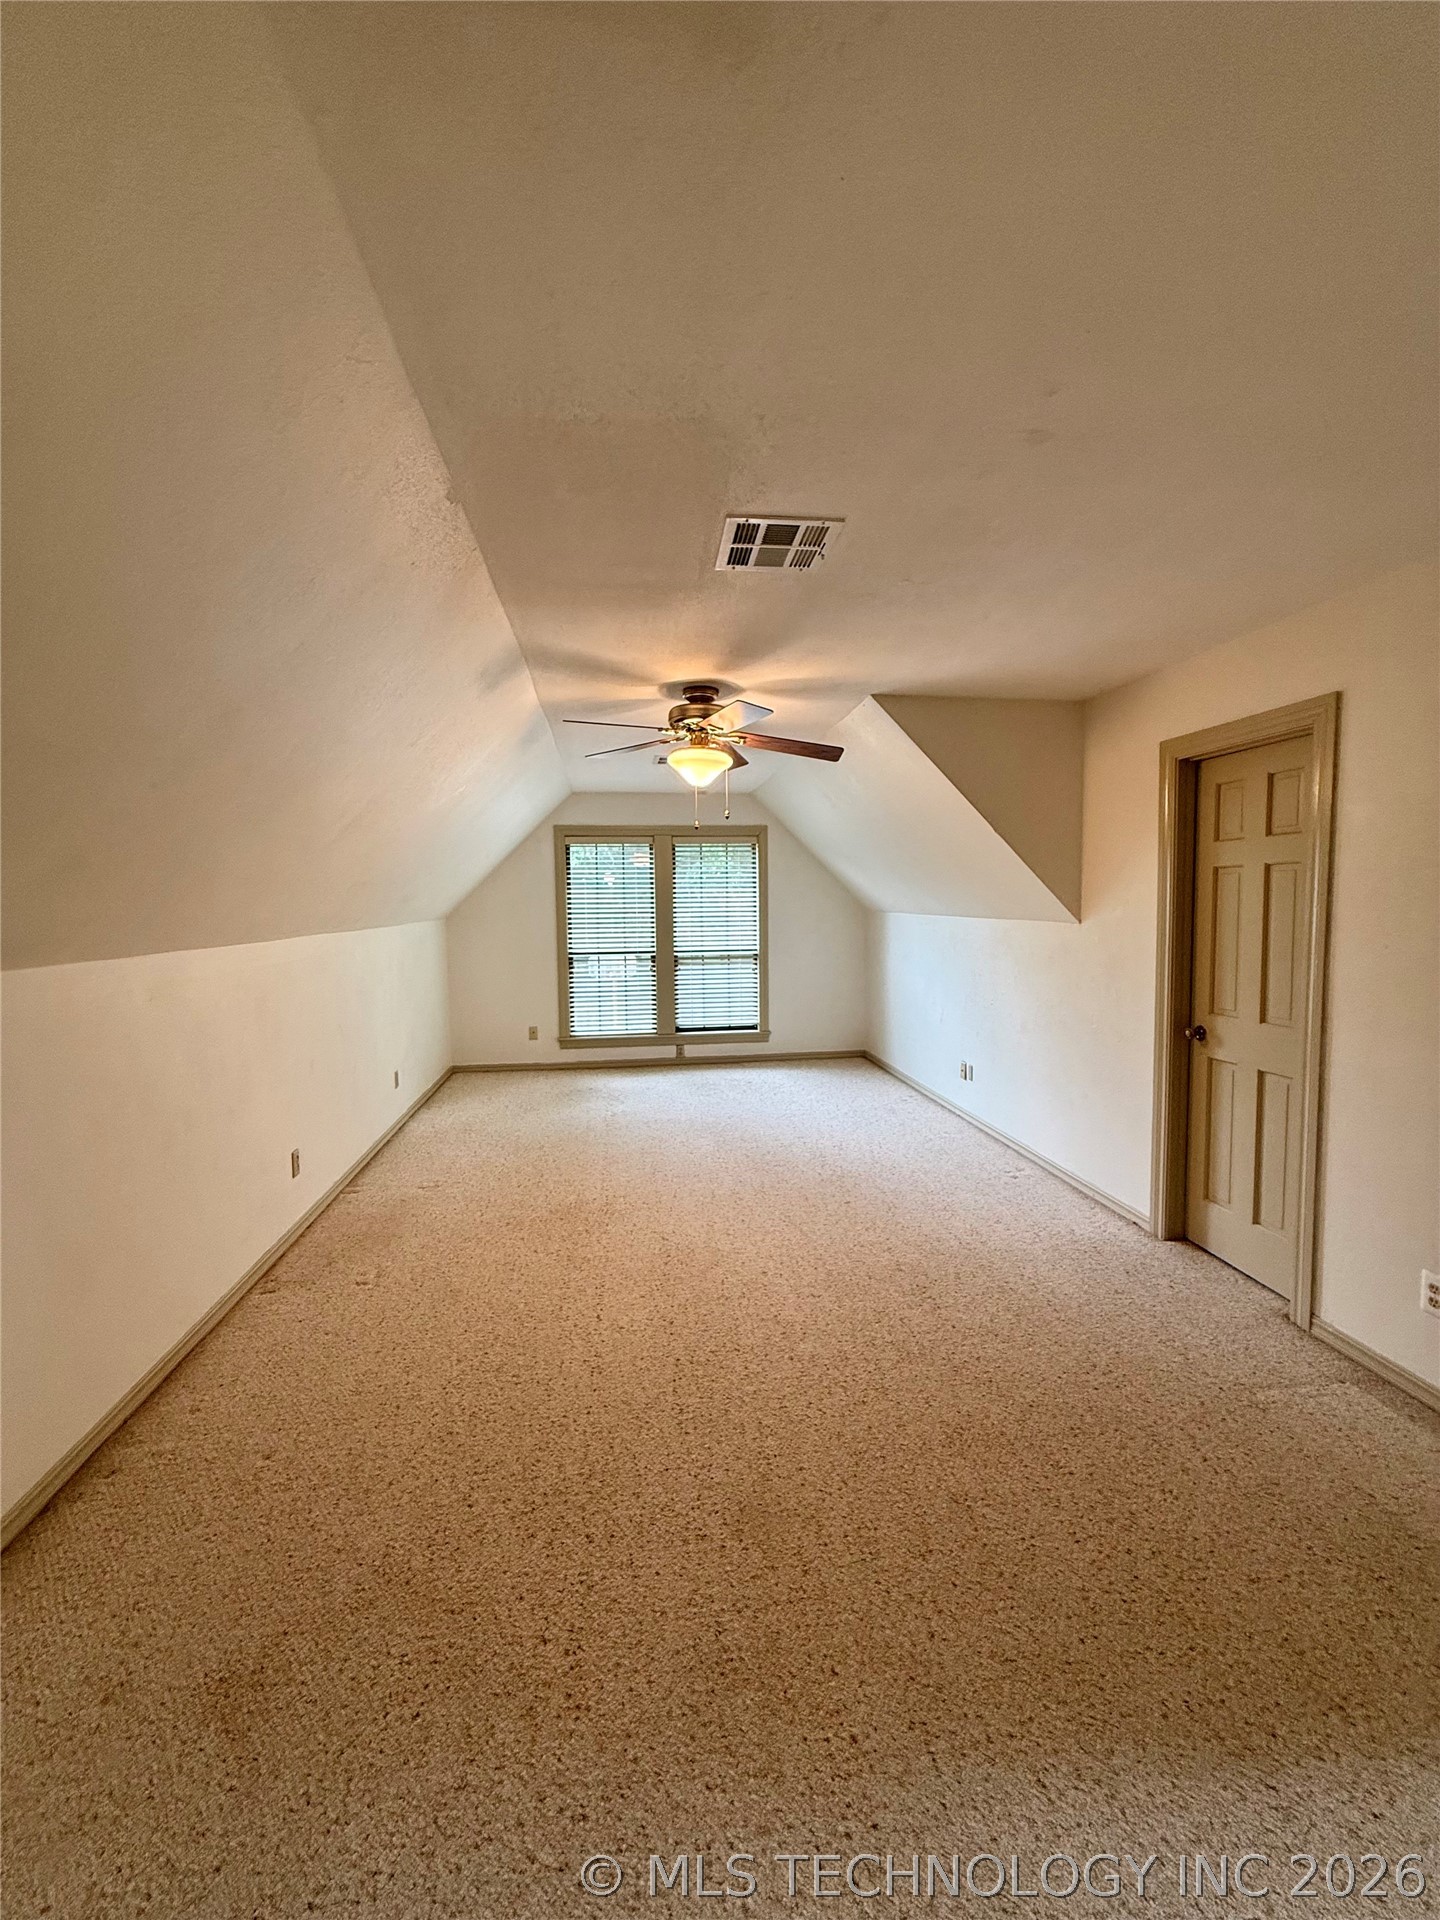
Bright attic bedroom featuring angled vaulted ceilings, recessed lighting, a ceiling fan with integrated fixture, carpeted flooring, and a multi-pane window allowing abundant natural light
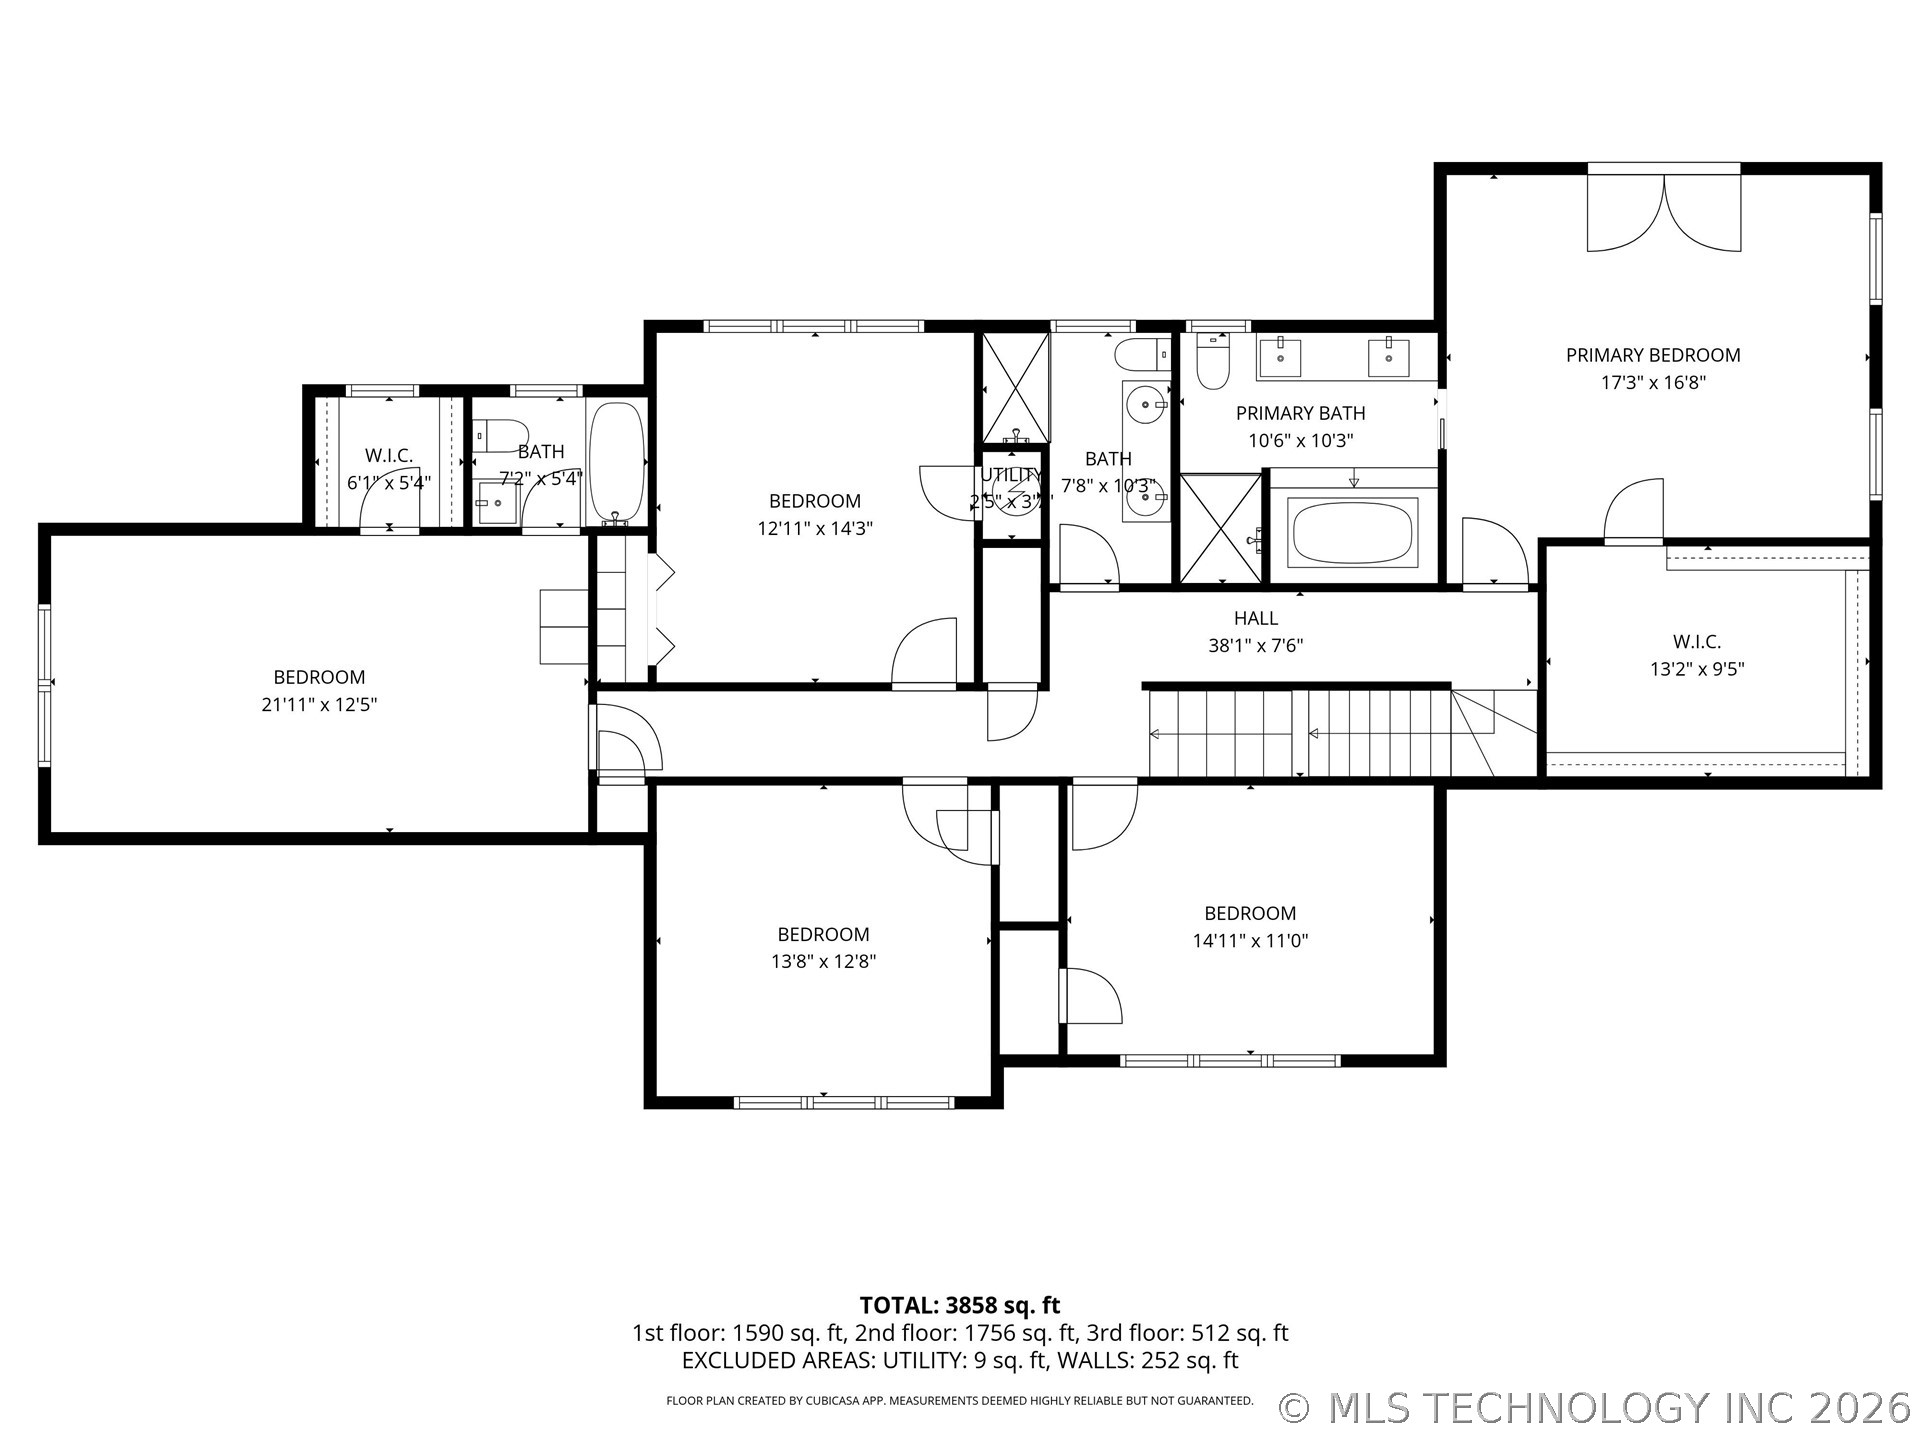
Full bath in attic bedroom giving privacy for a teenager or a parent
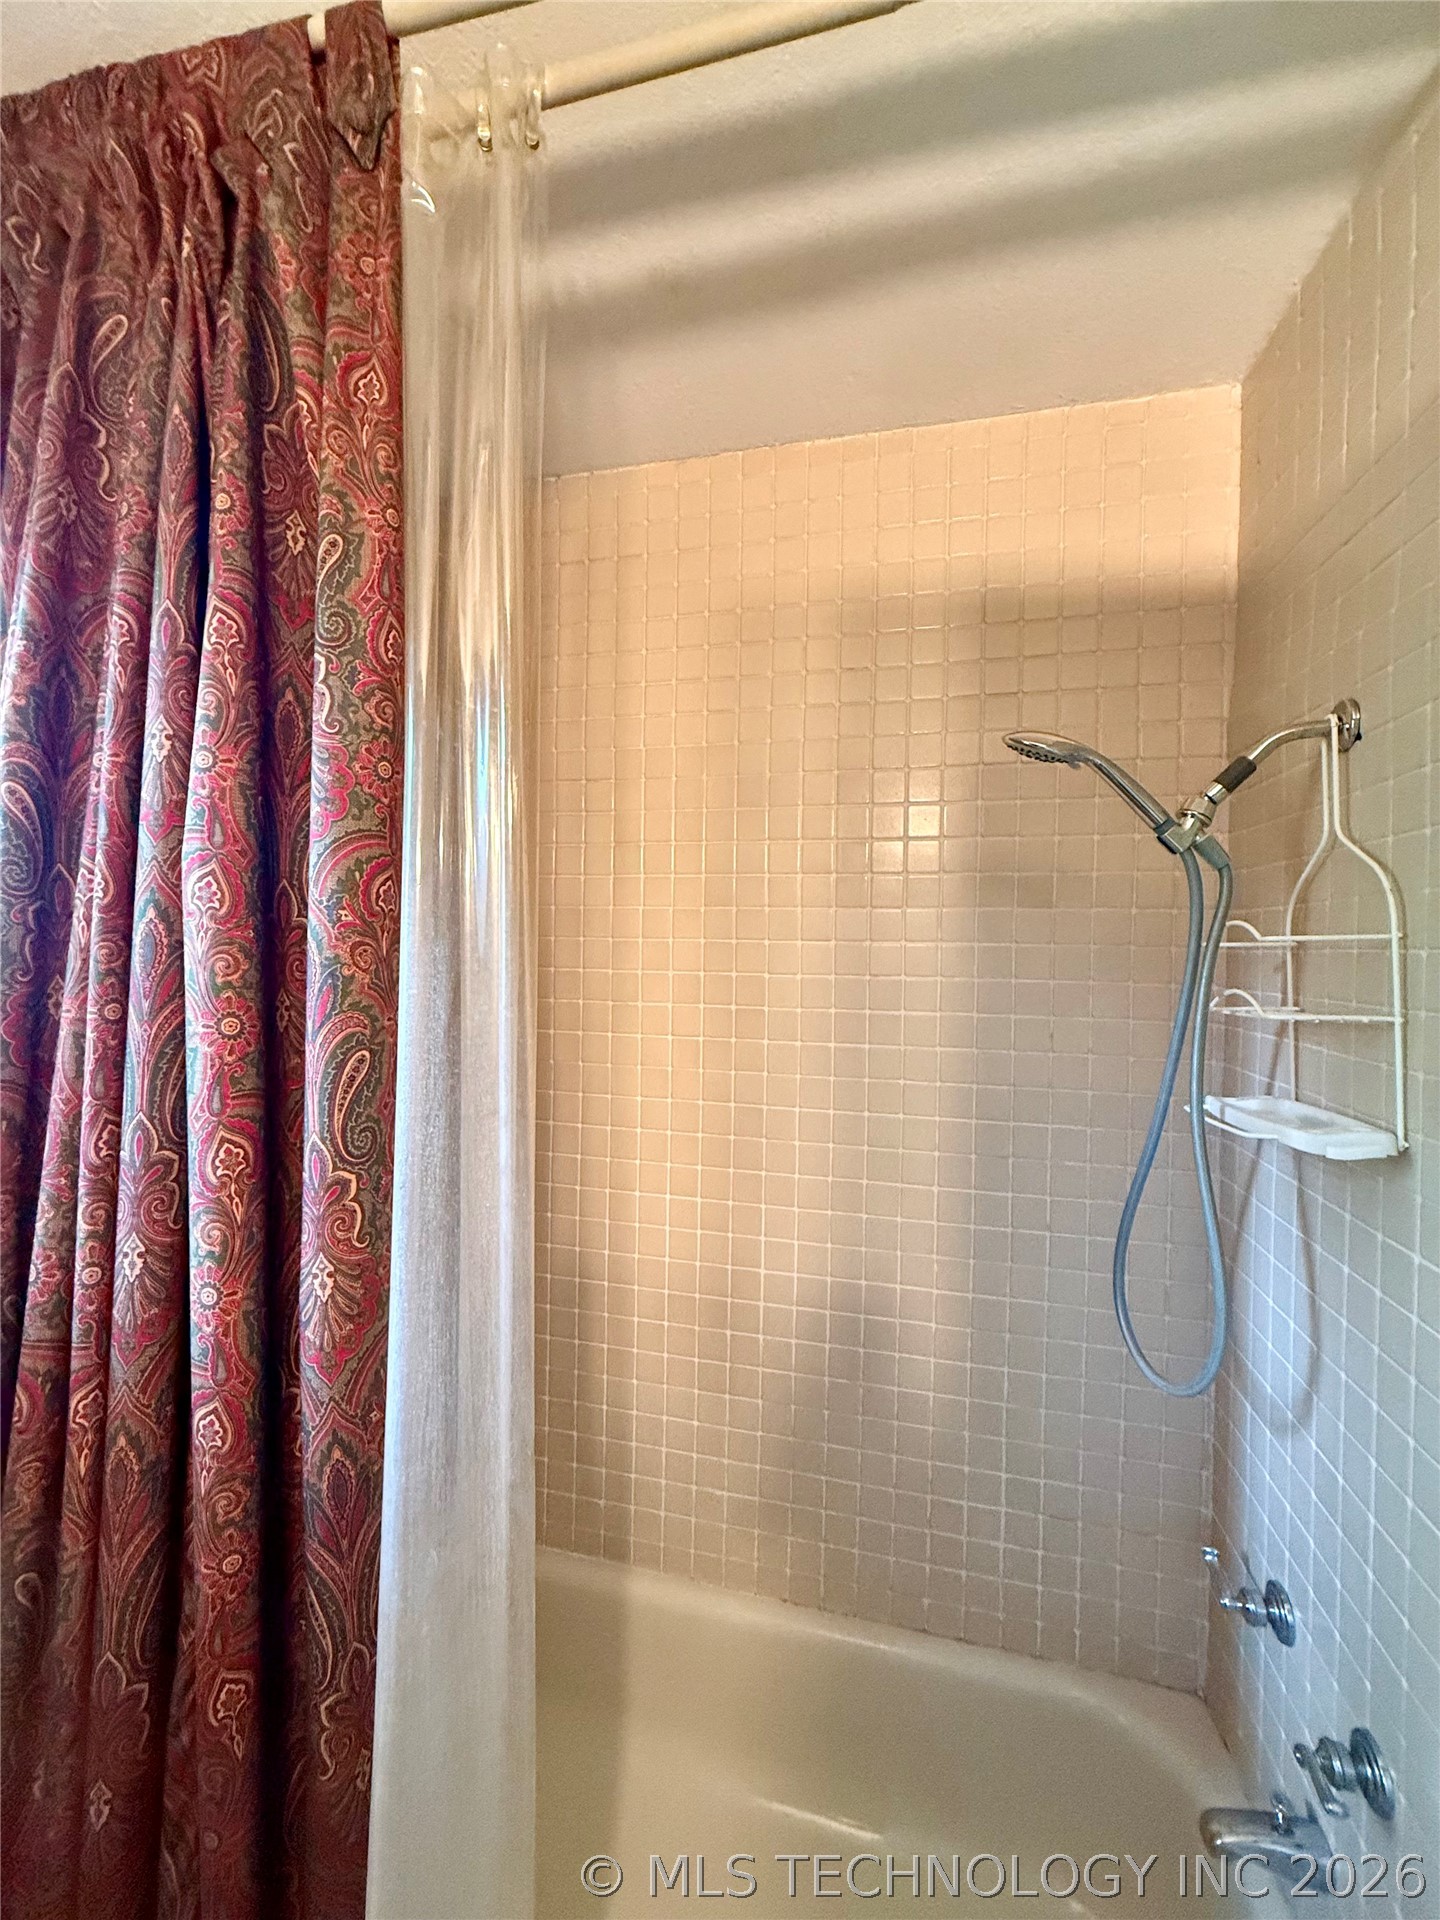
Bathroom featuring a tiled shower enclosure with chrome showerhead and handheld spray fixture, white subway tile walls, and a soaking tub with integrated surround
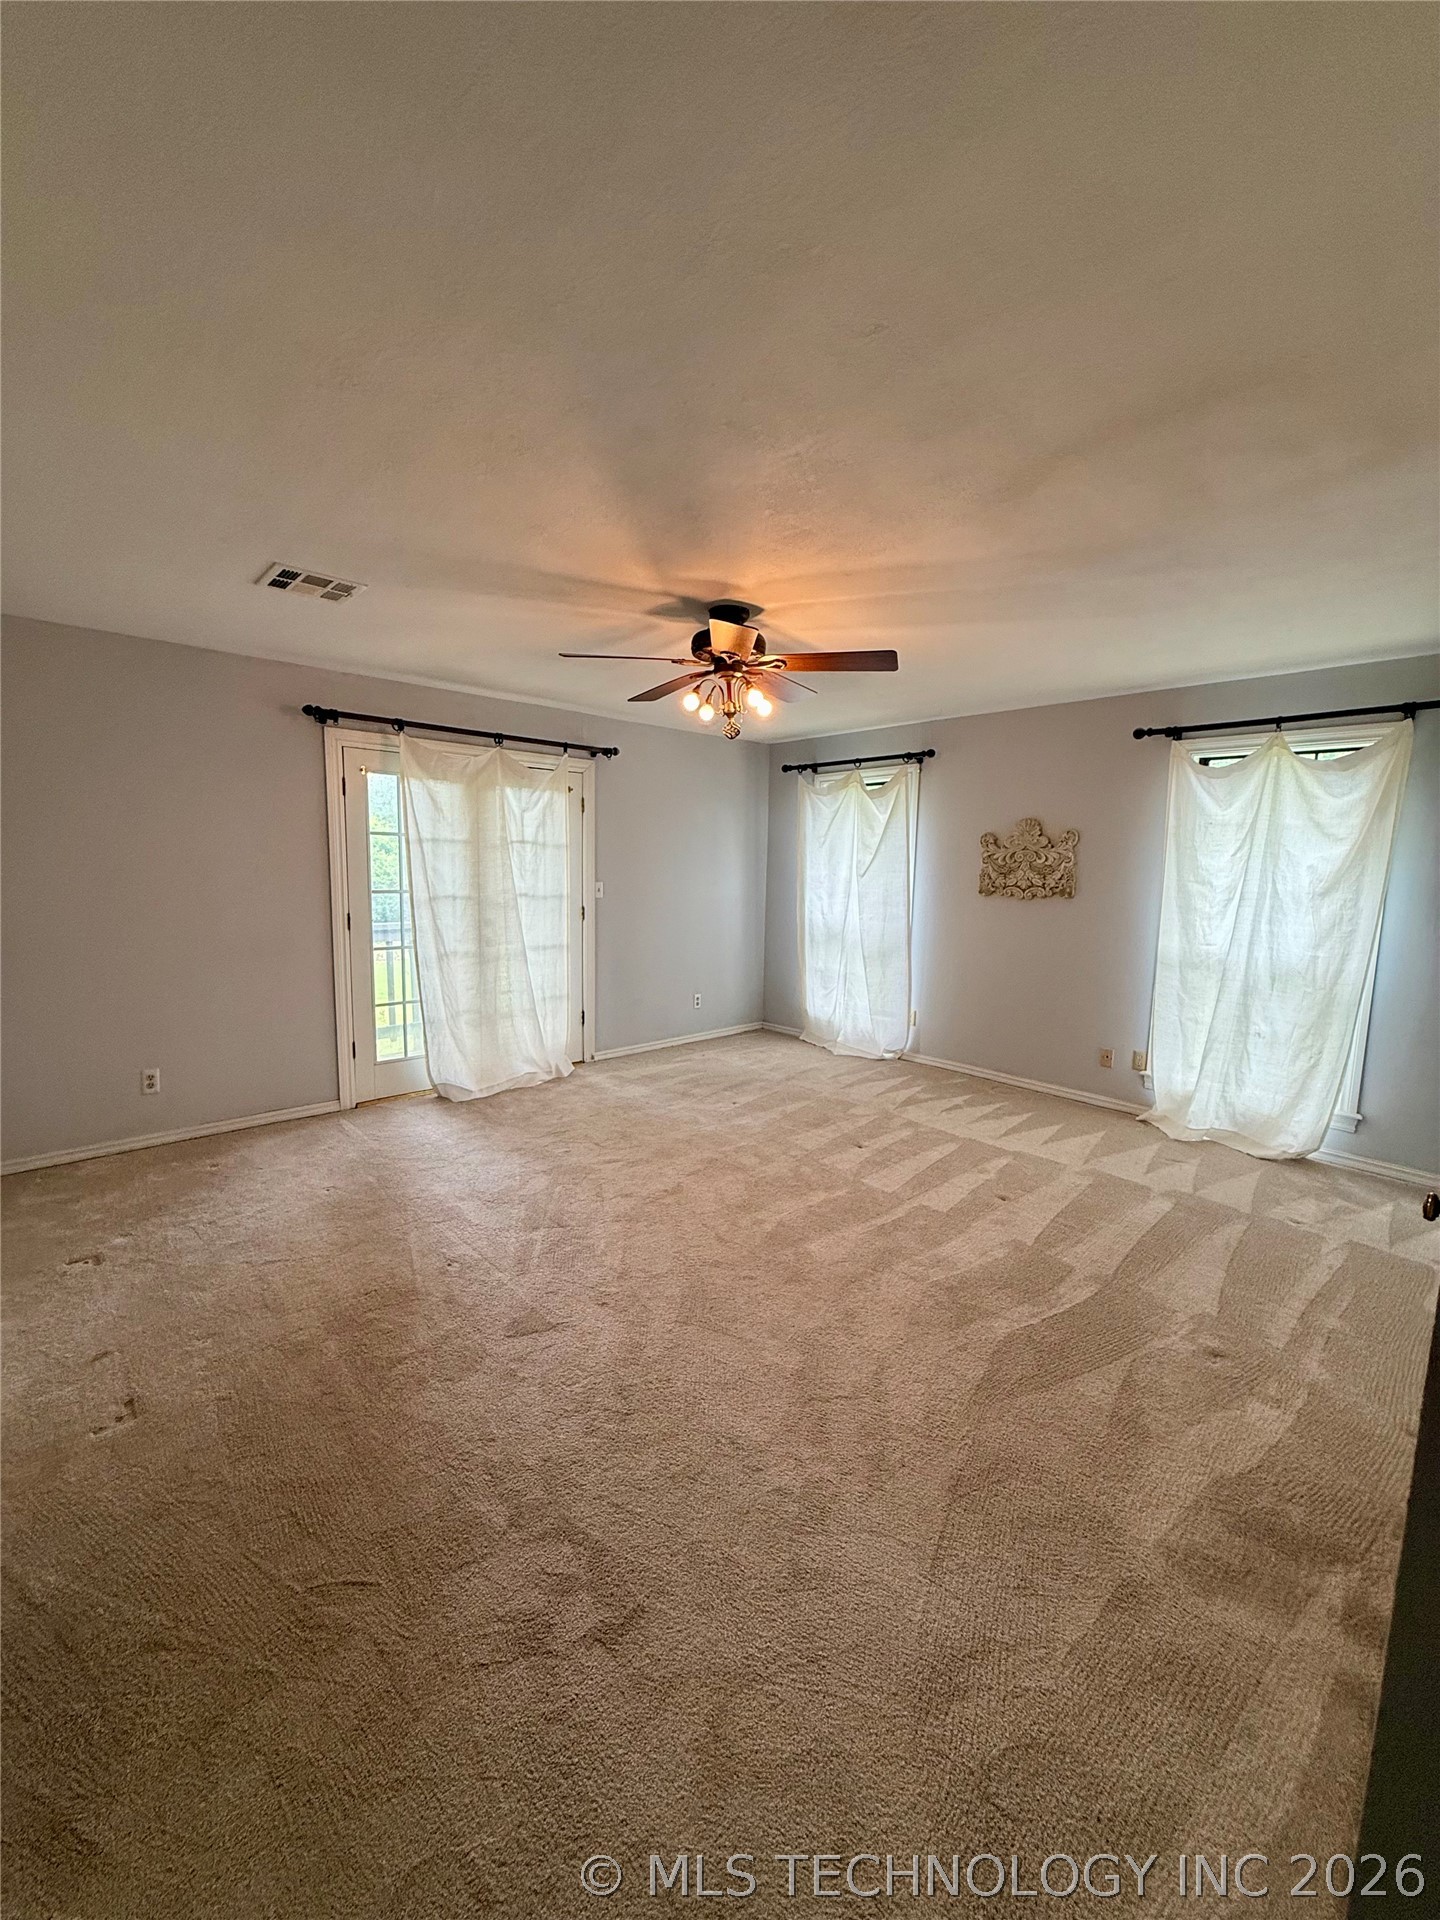
Spacious great room featuring neutral carpeting, ceiling fan with integrated lighting, and abundant natural light from three sets of glass doors with sheer curtains
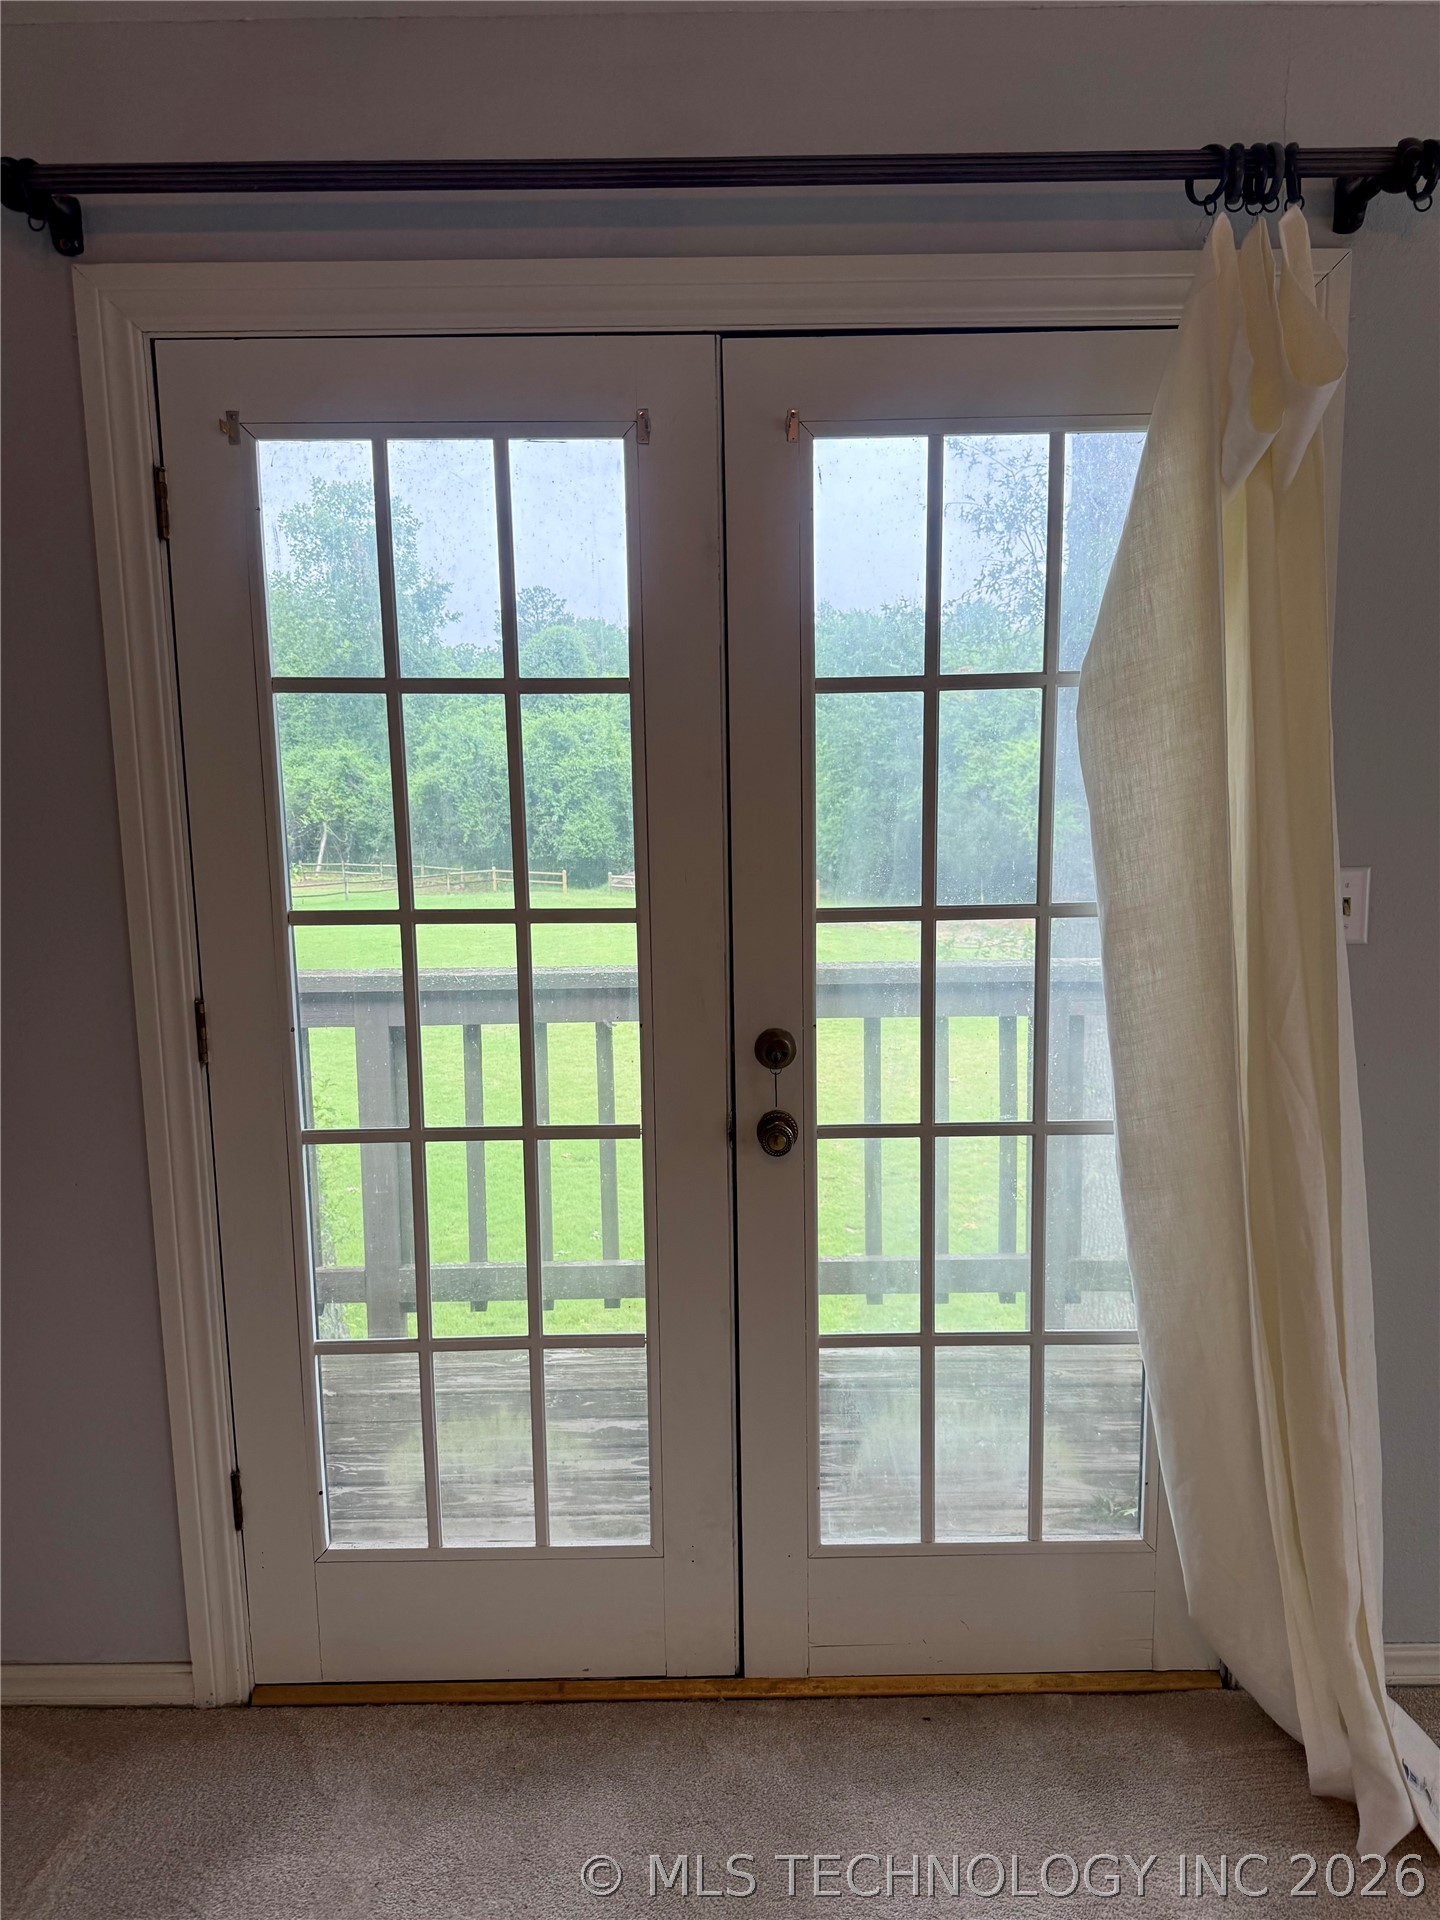
French doors with 15-light grids frame expansive outdoor scenery, flooding the interior with natural light
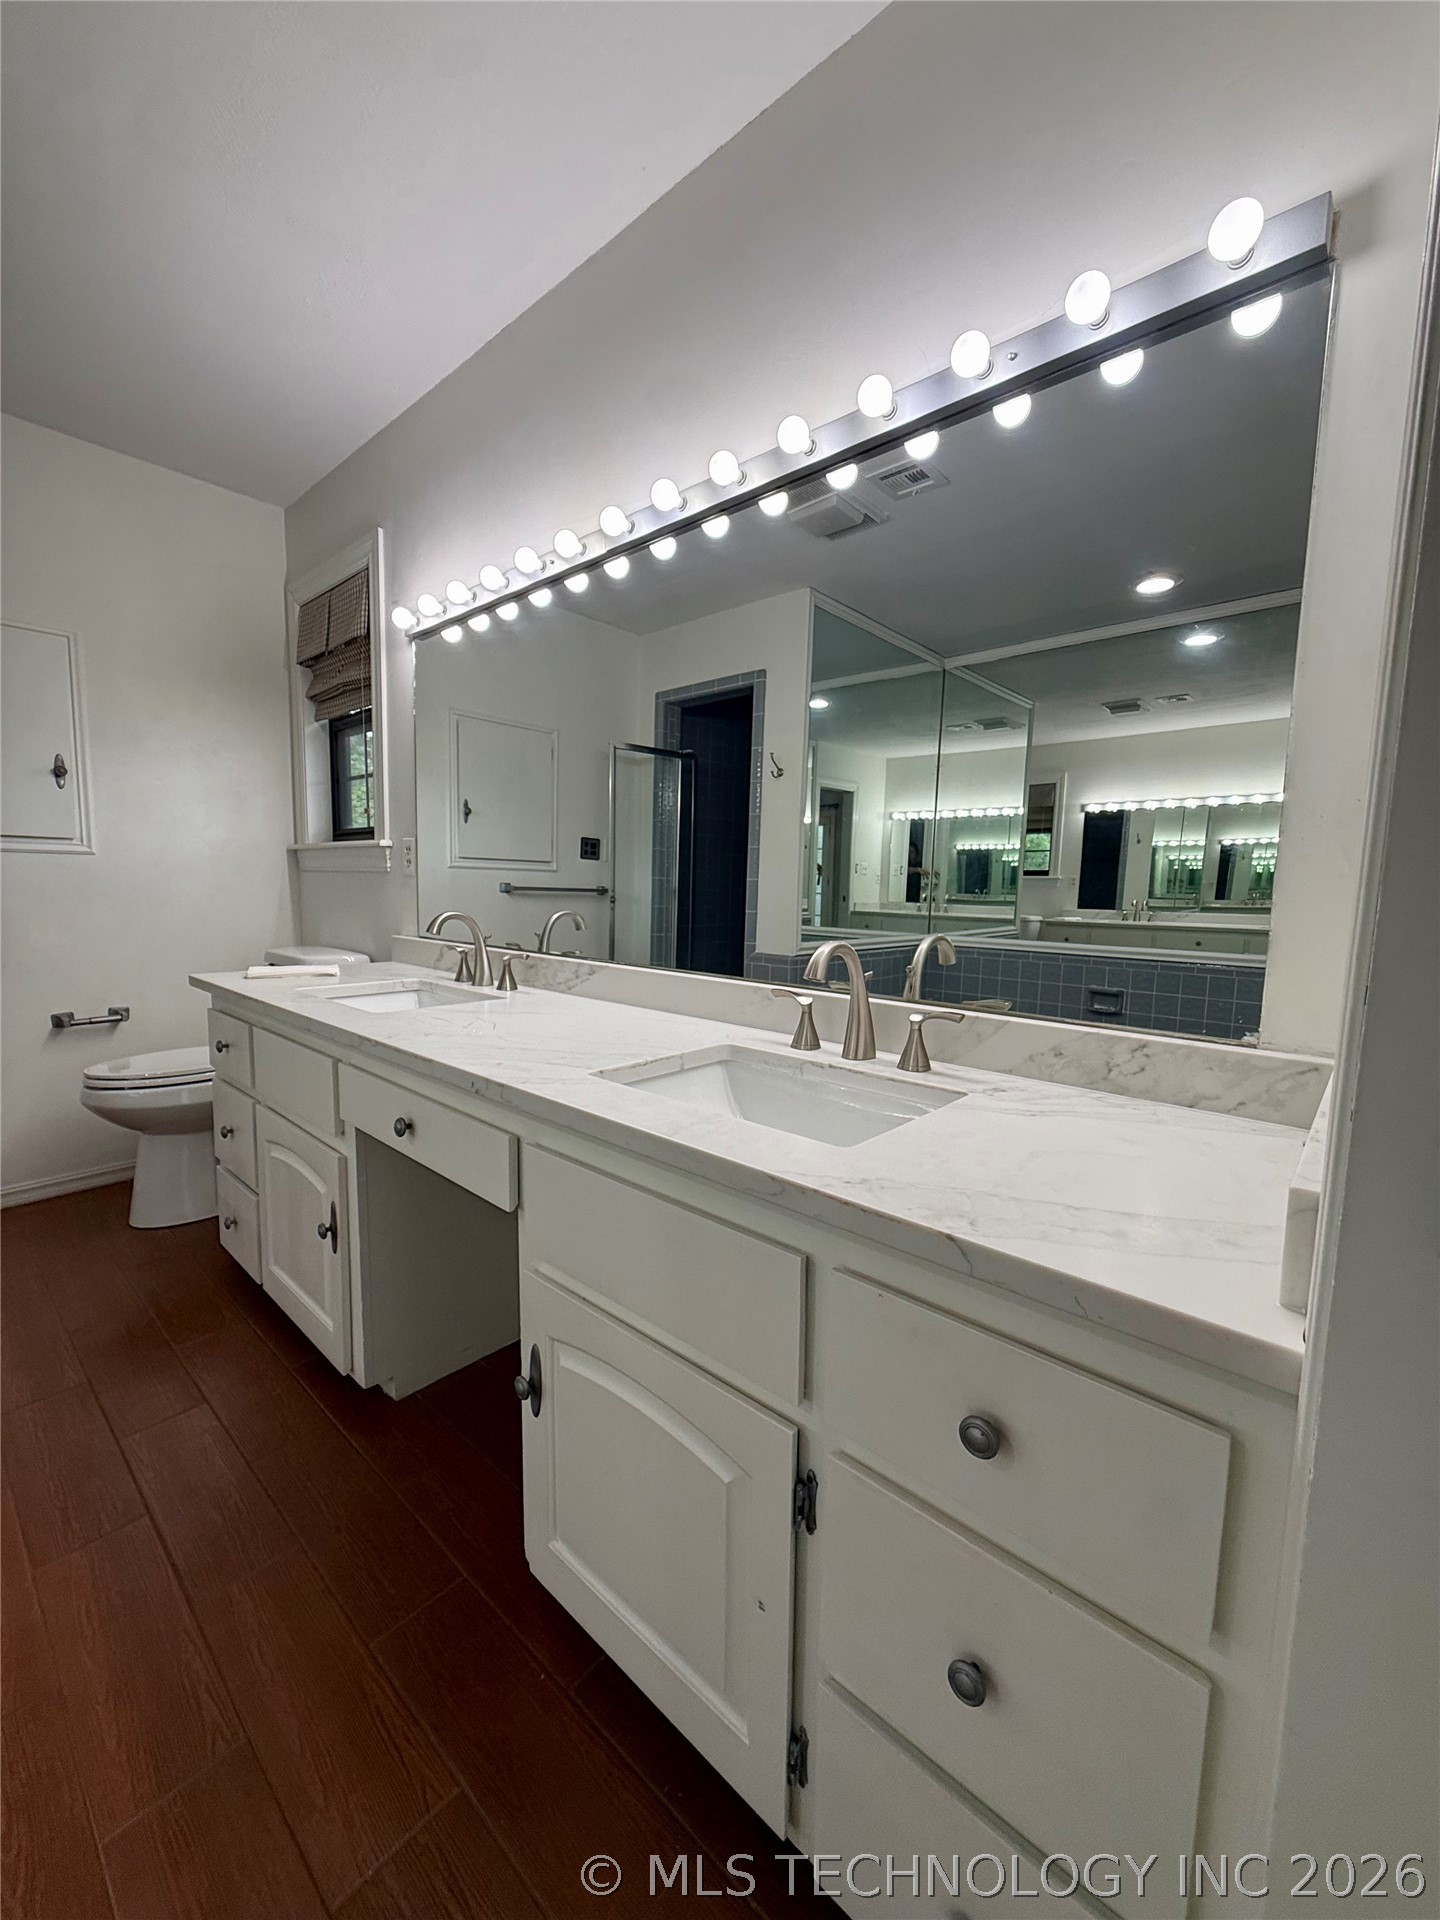
Dual vanity with undermount sinks and light-toned countertops
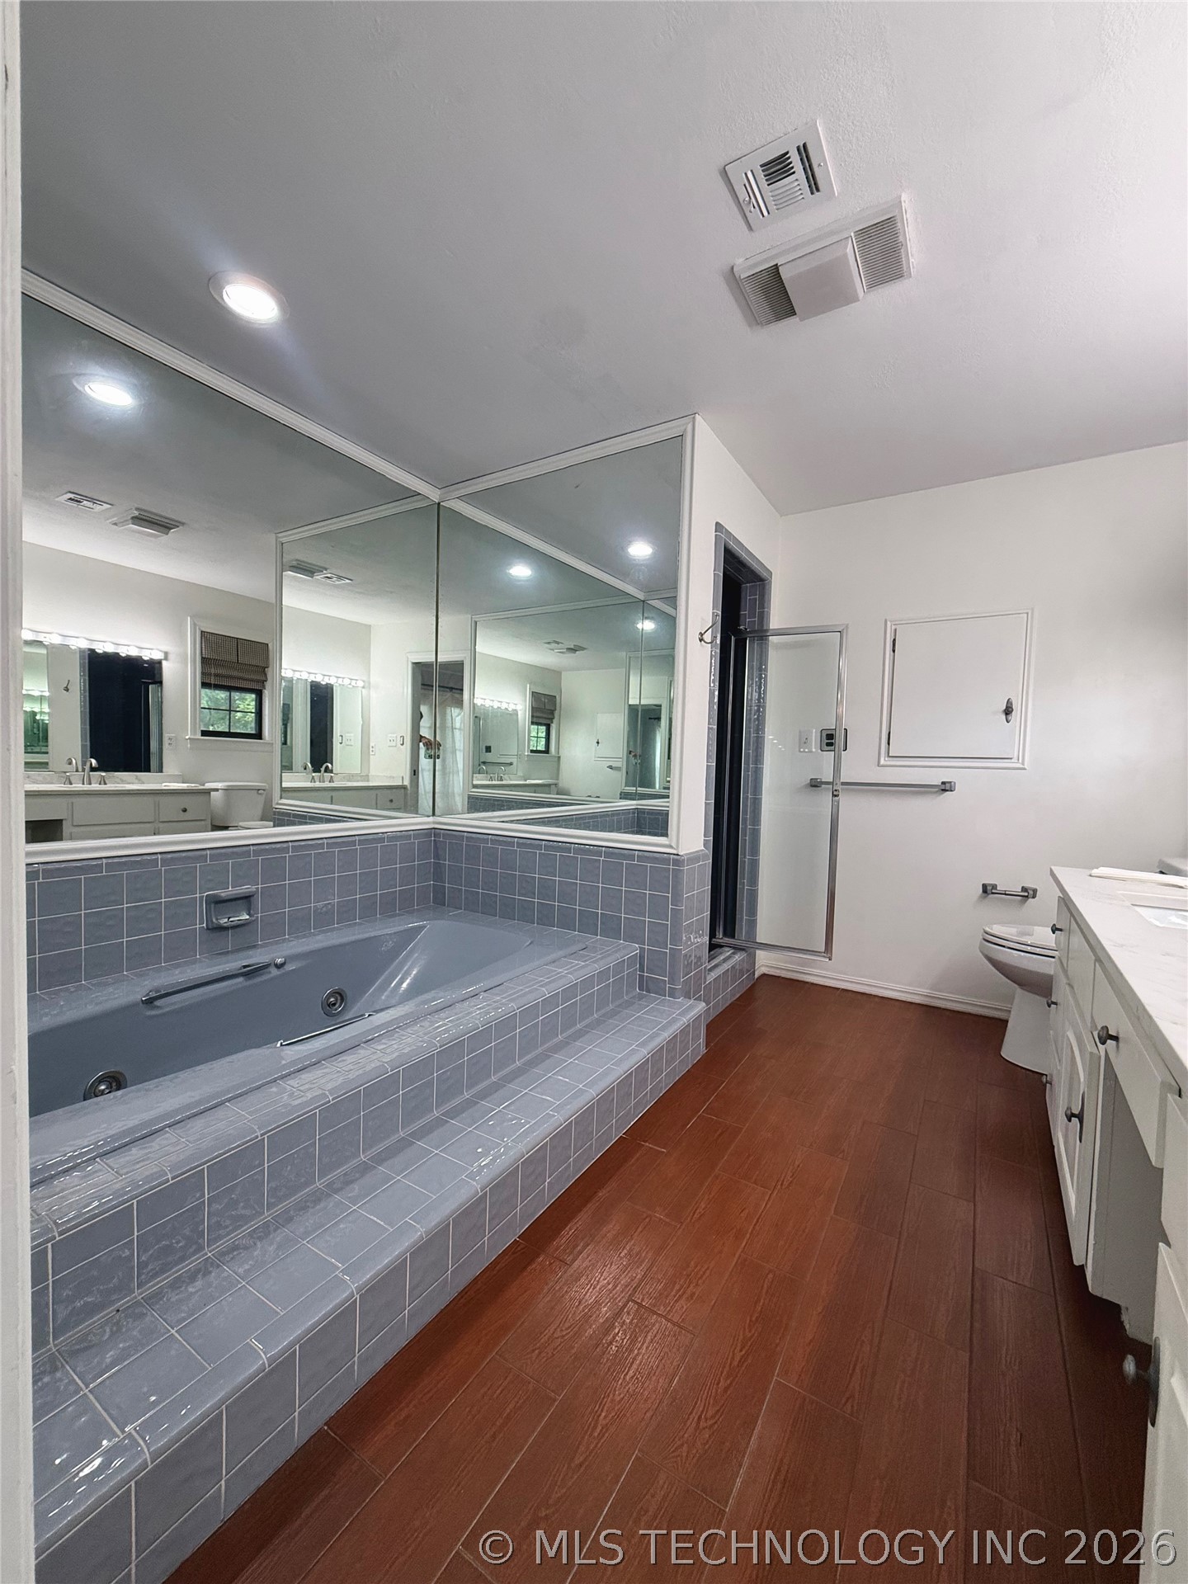
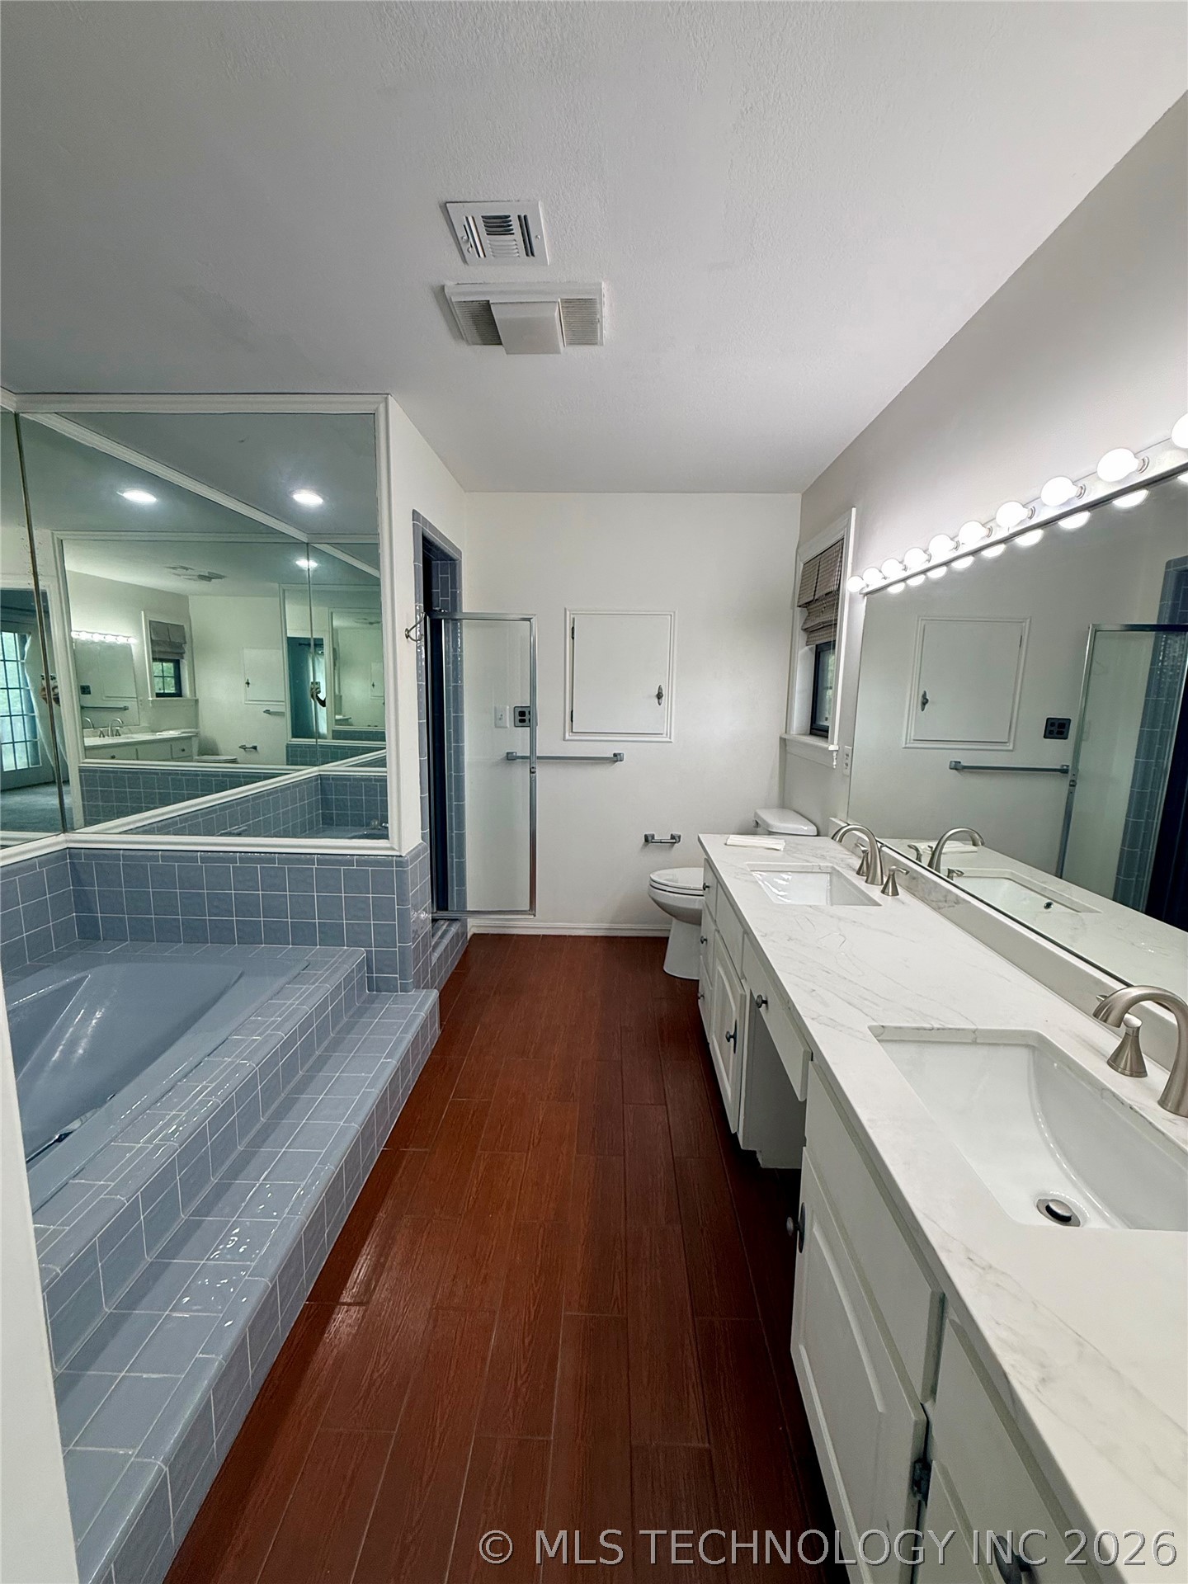
Built-in jetted tub with tile surround, wood-finish flooring, mirrored wall paneling, and a white vanity with a light-colored countertop
Dual vanity with undermount sinks and light-toned countertops
Dual vanity with white undermount sinks, brushed nickel fixtures, and a light-toned countertop
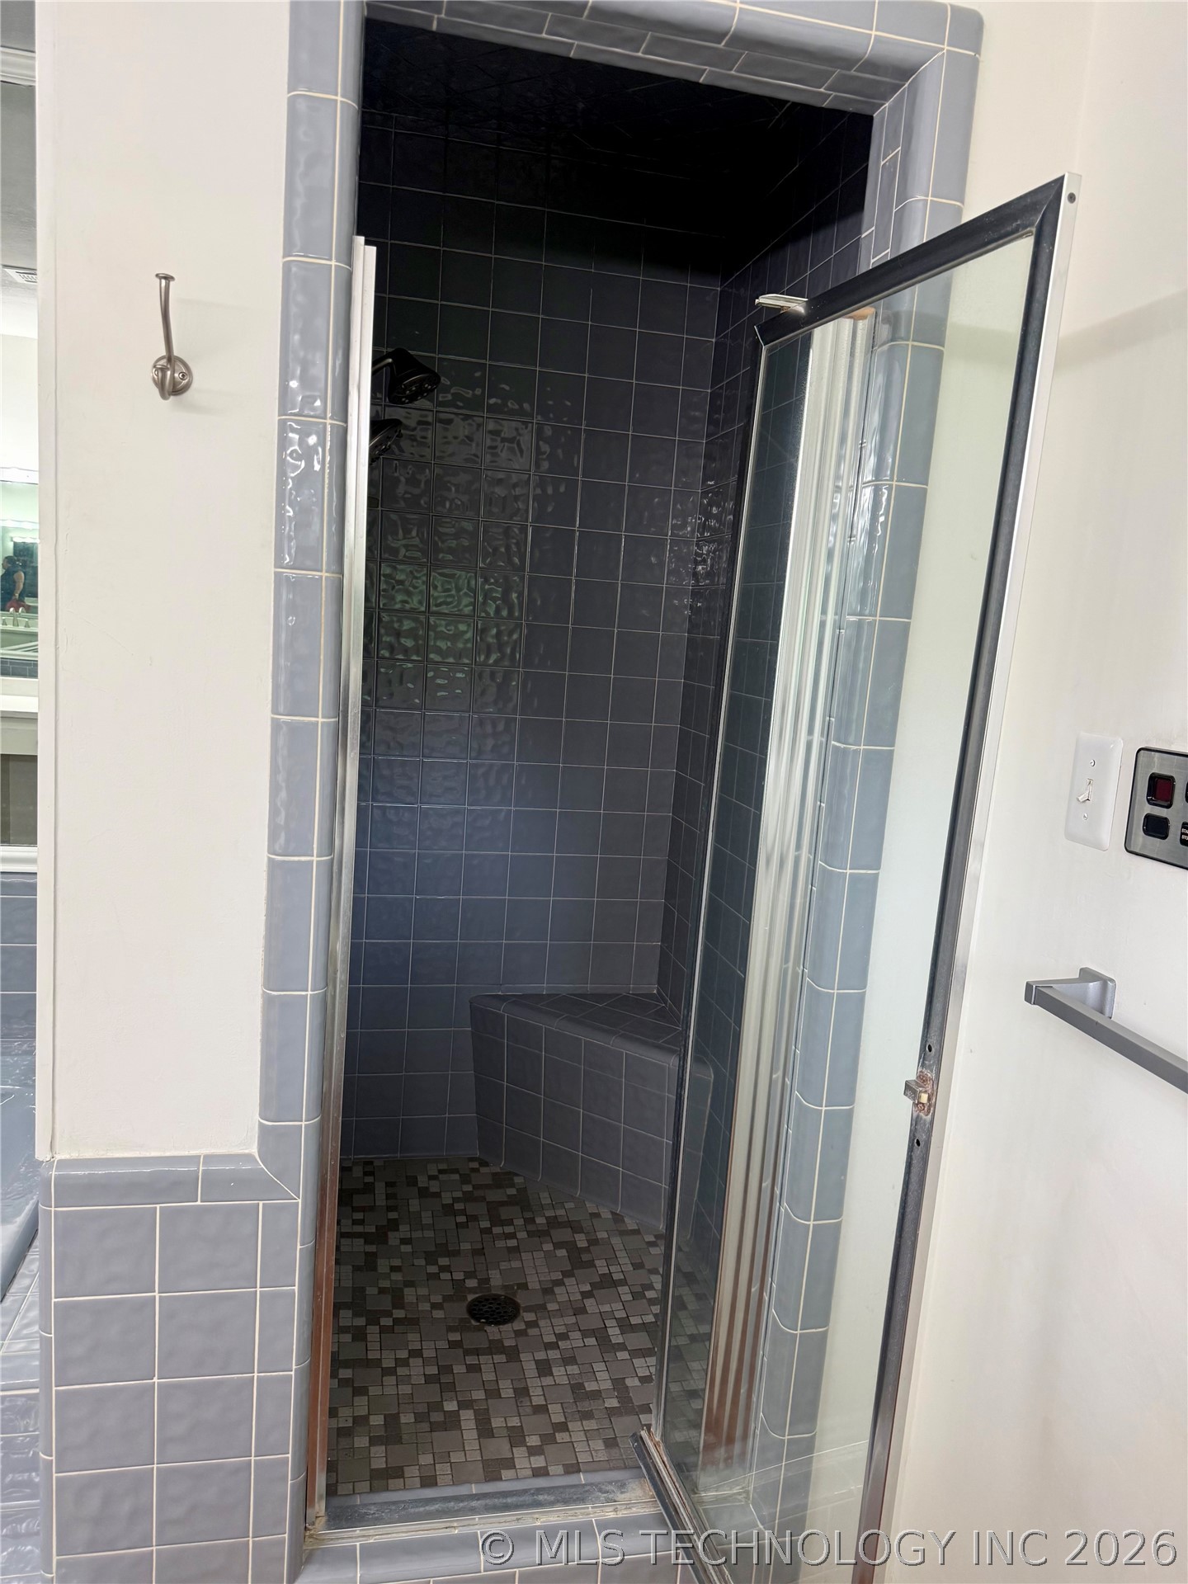
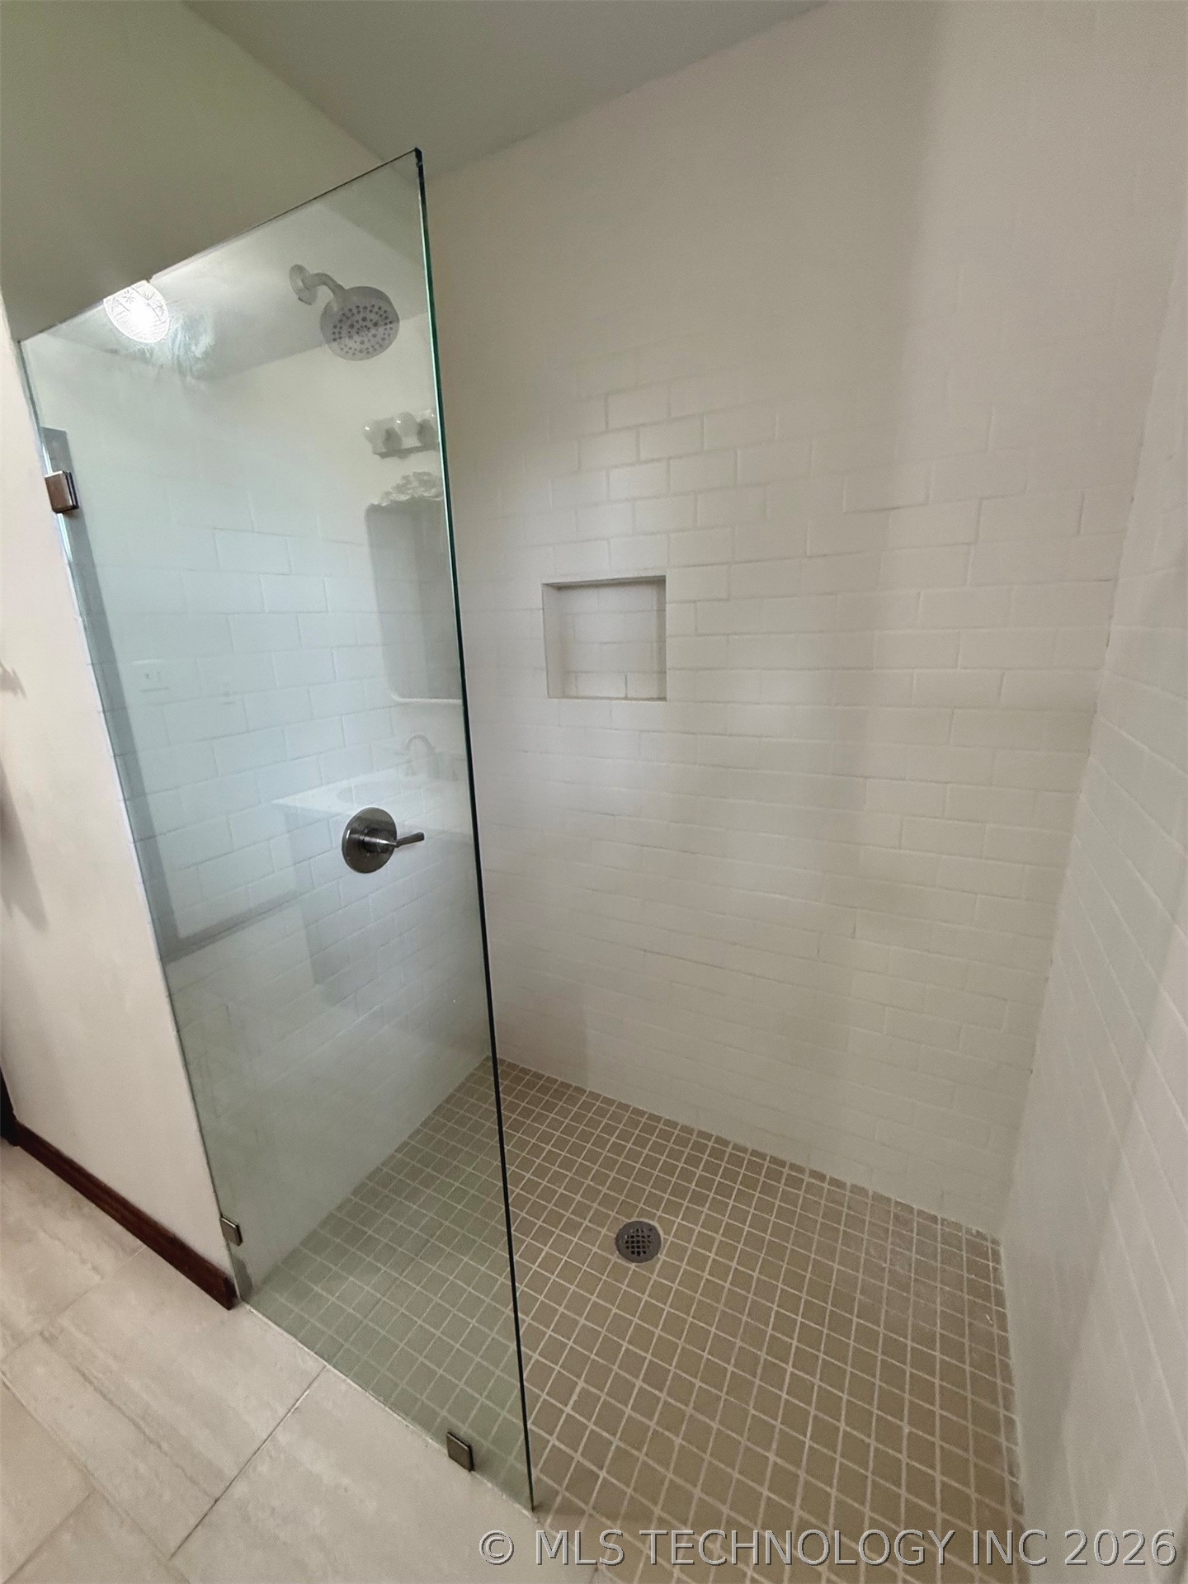
Walk-in shower with clear glass enclosure and subway tile walls
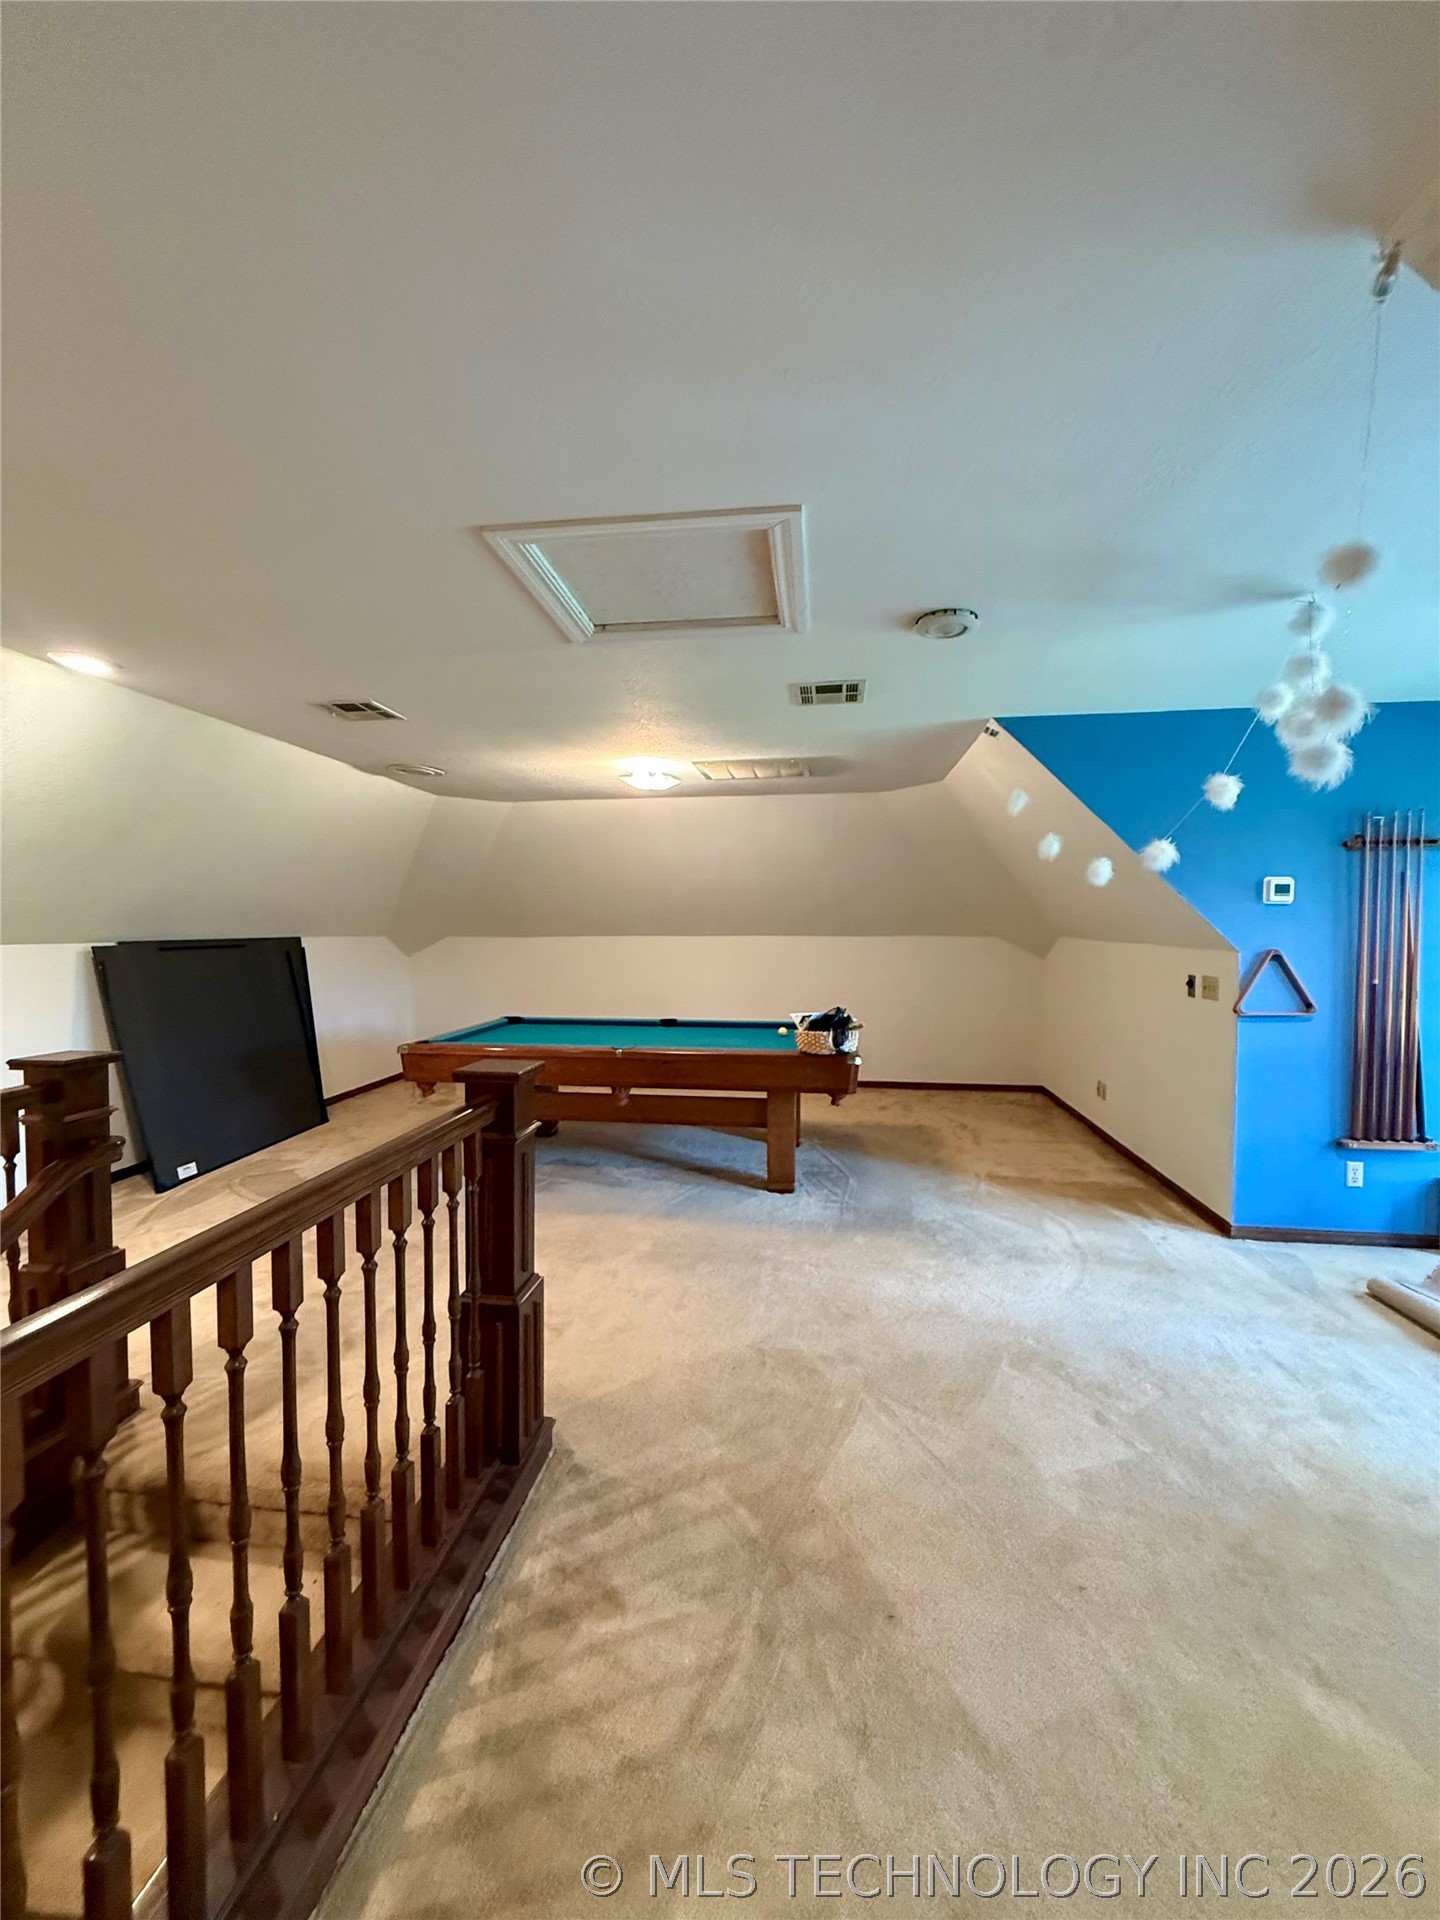
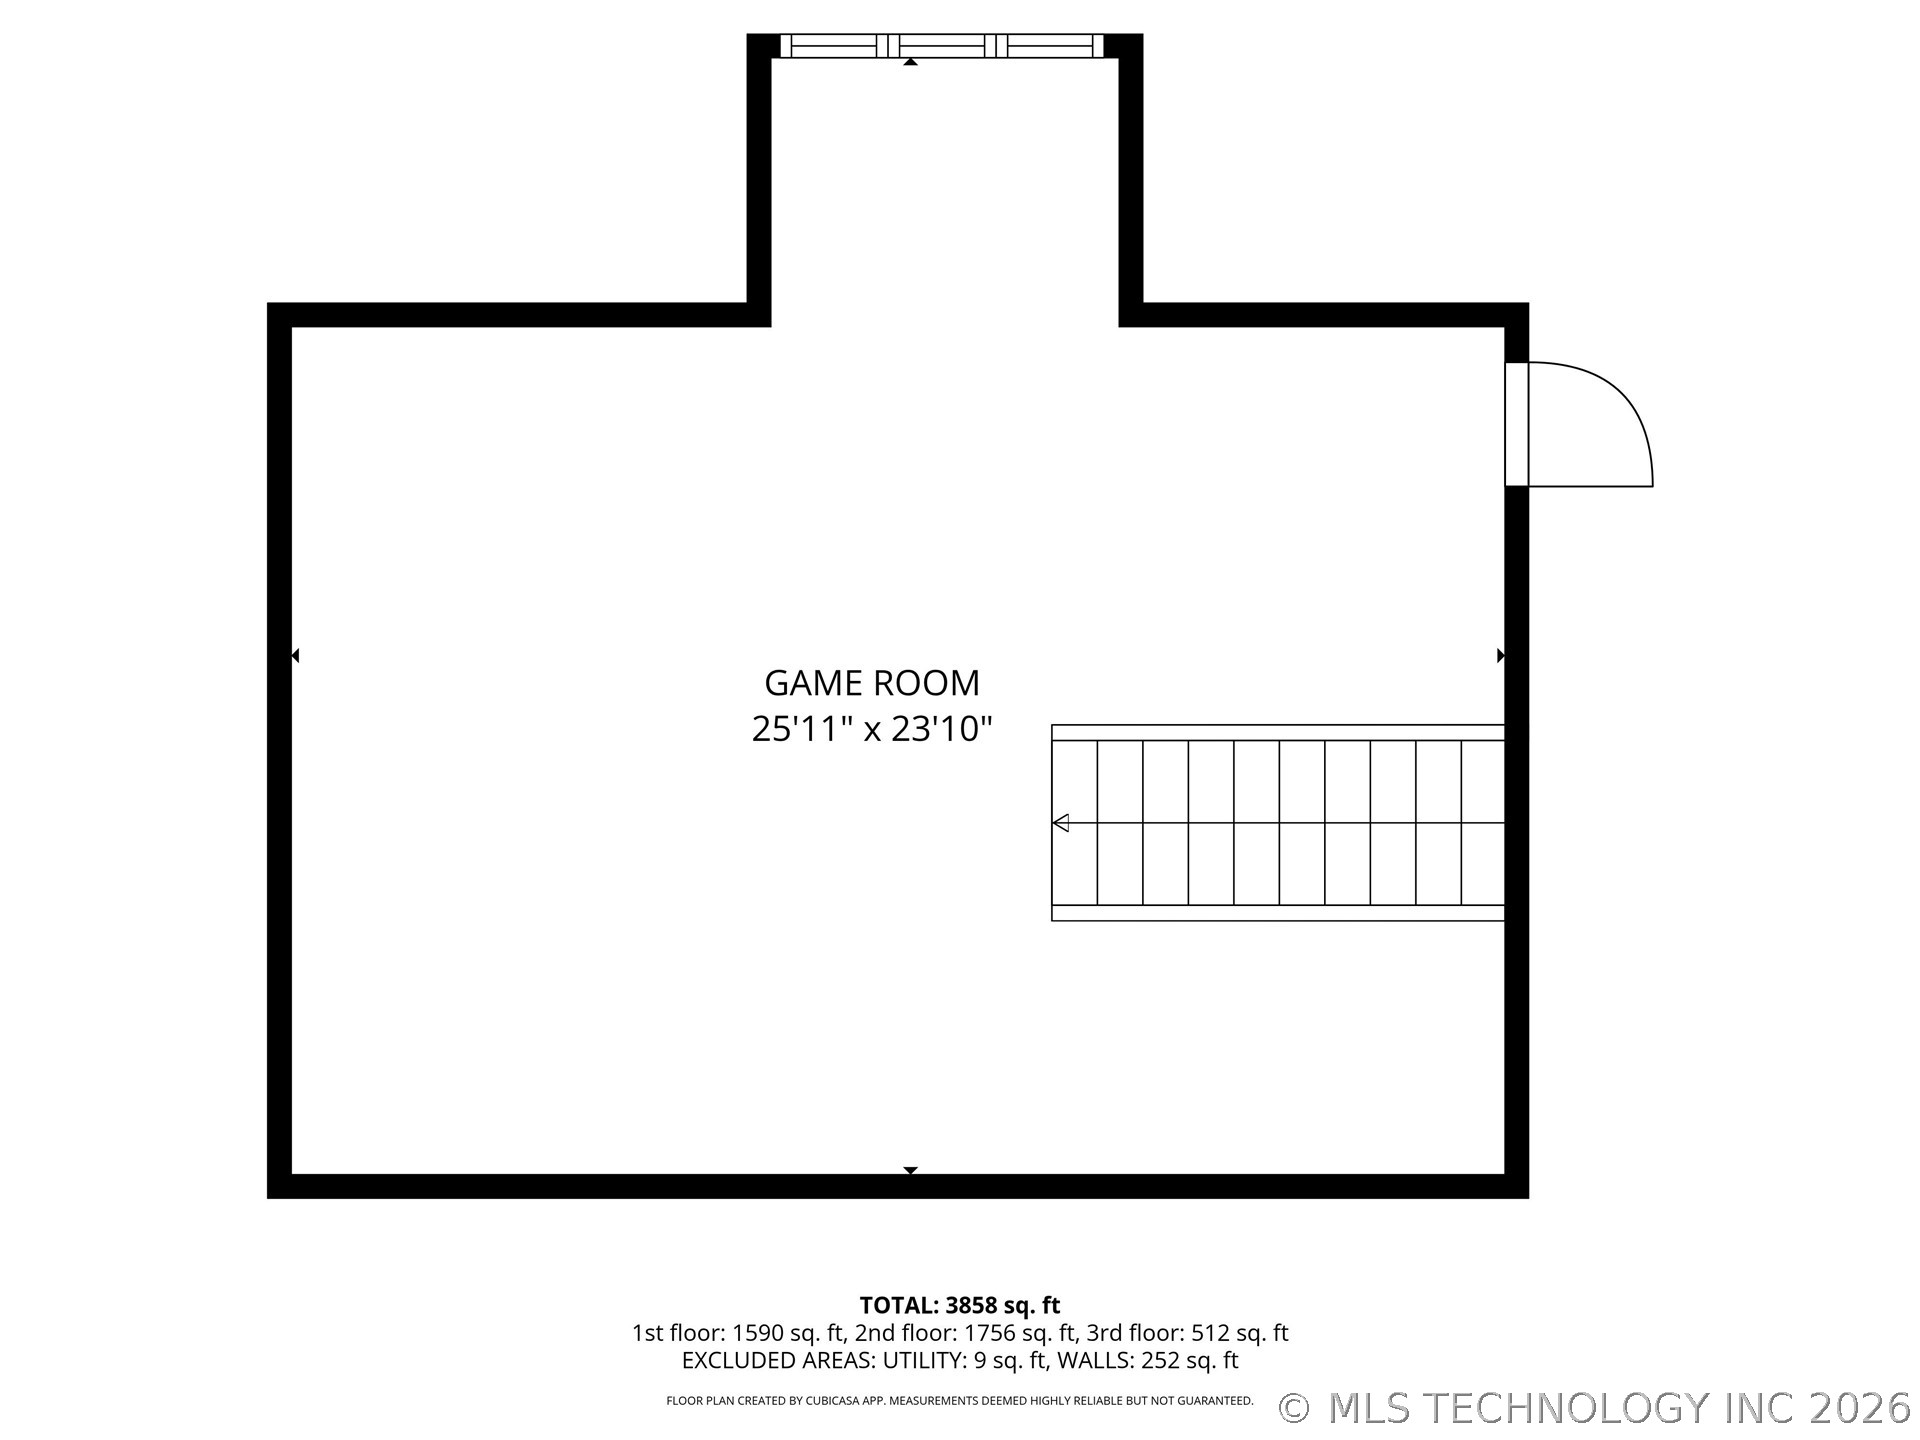
3rd floor game room giving a place for all the kids to hang out
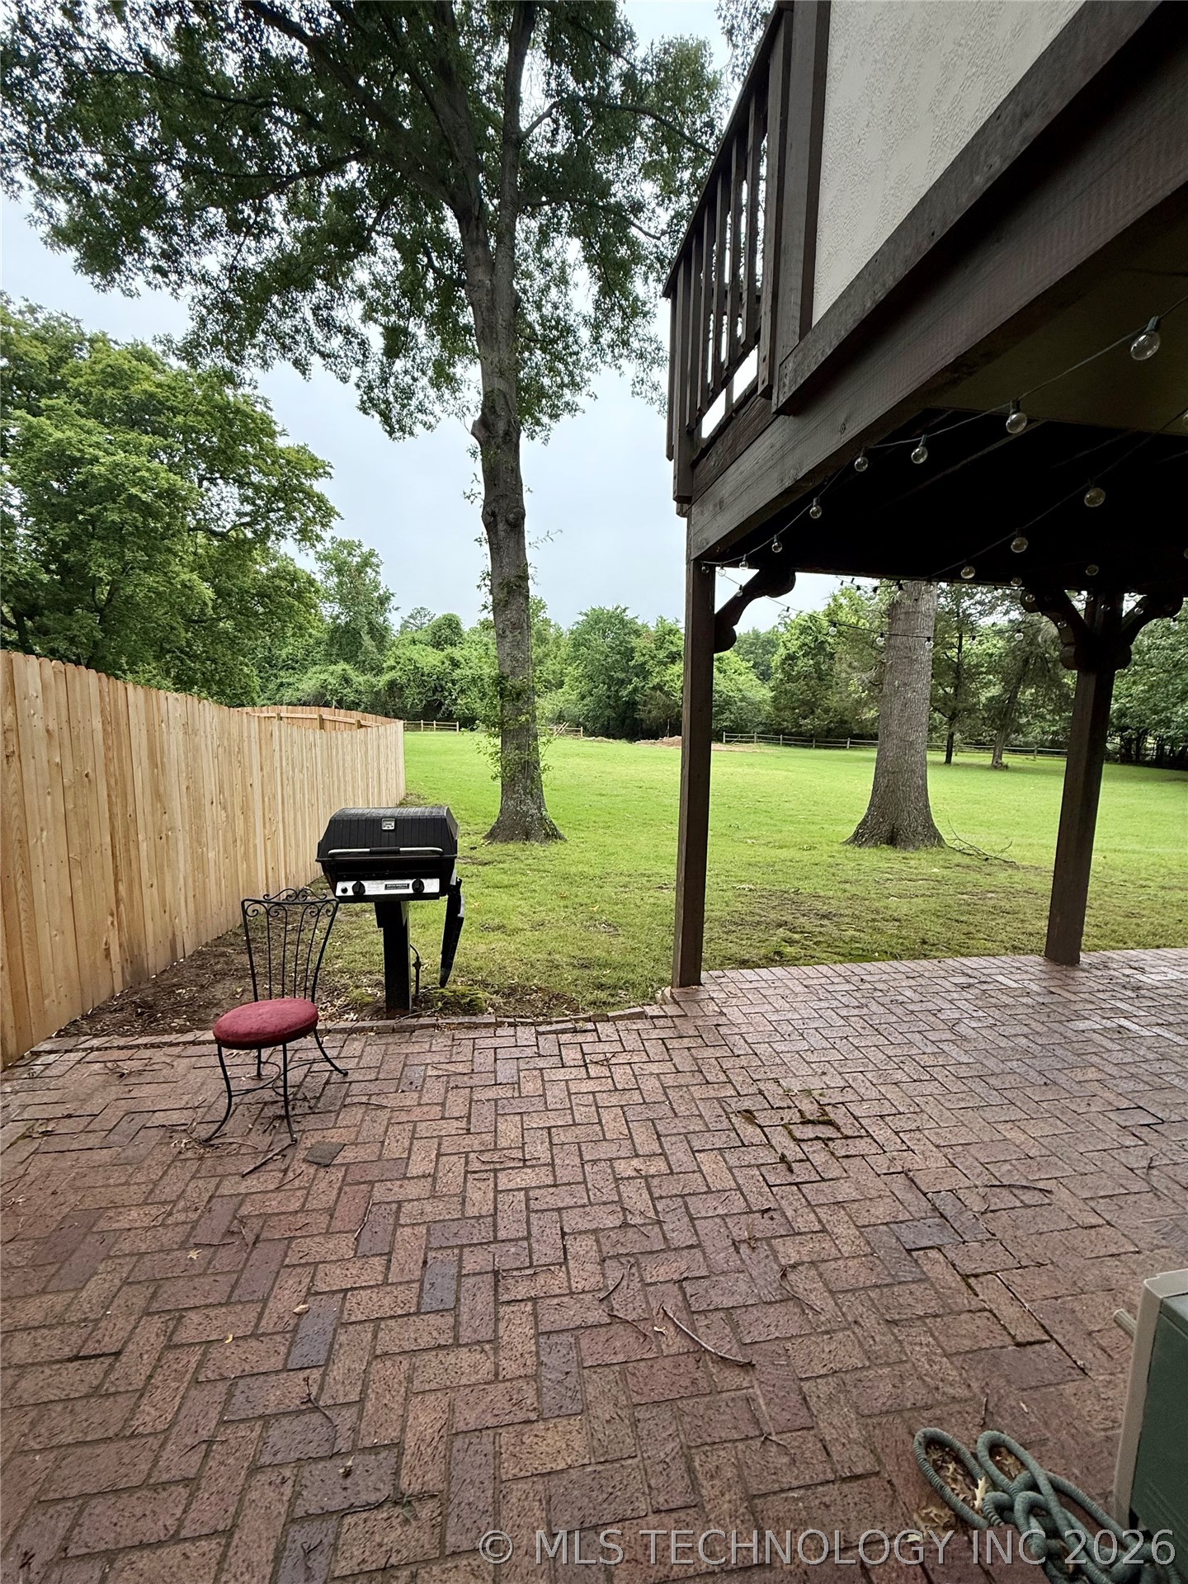
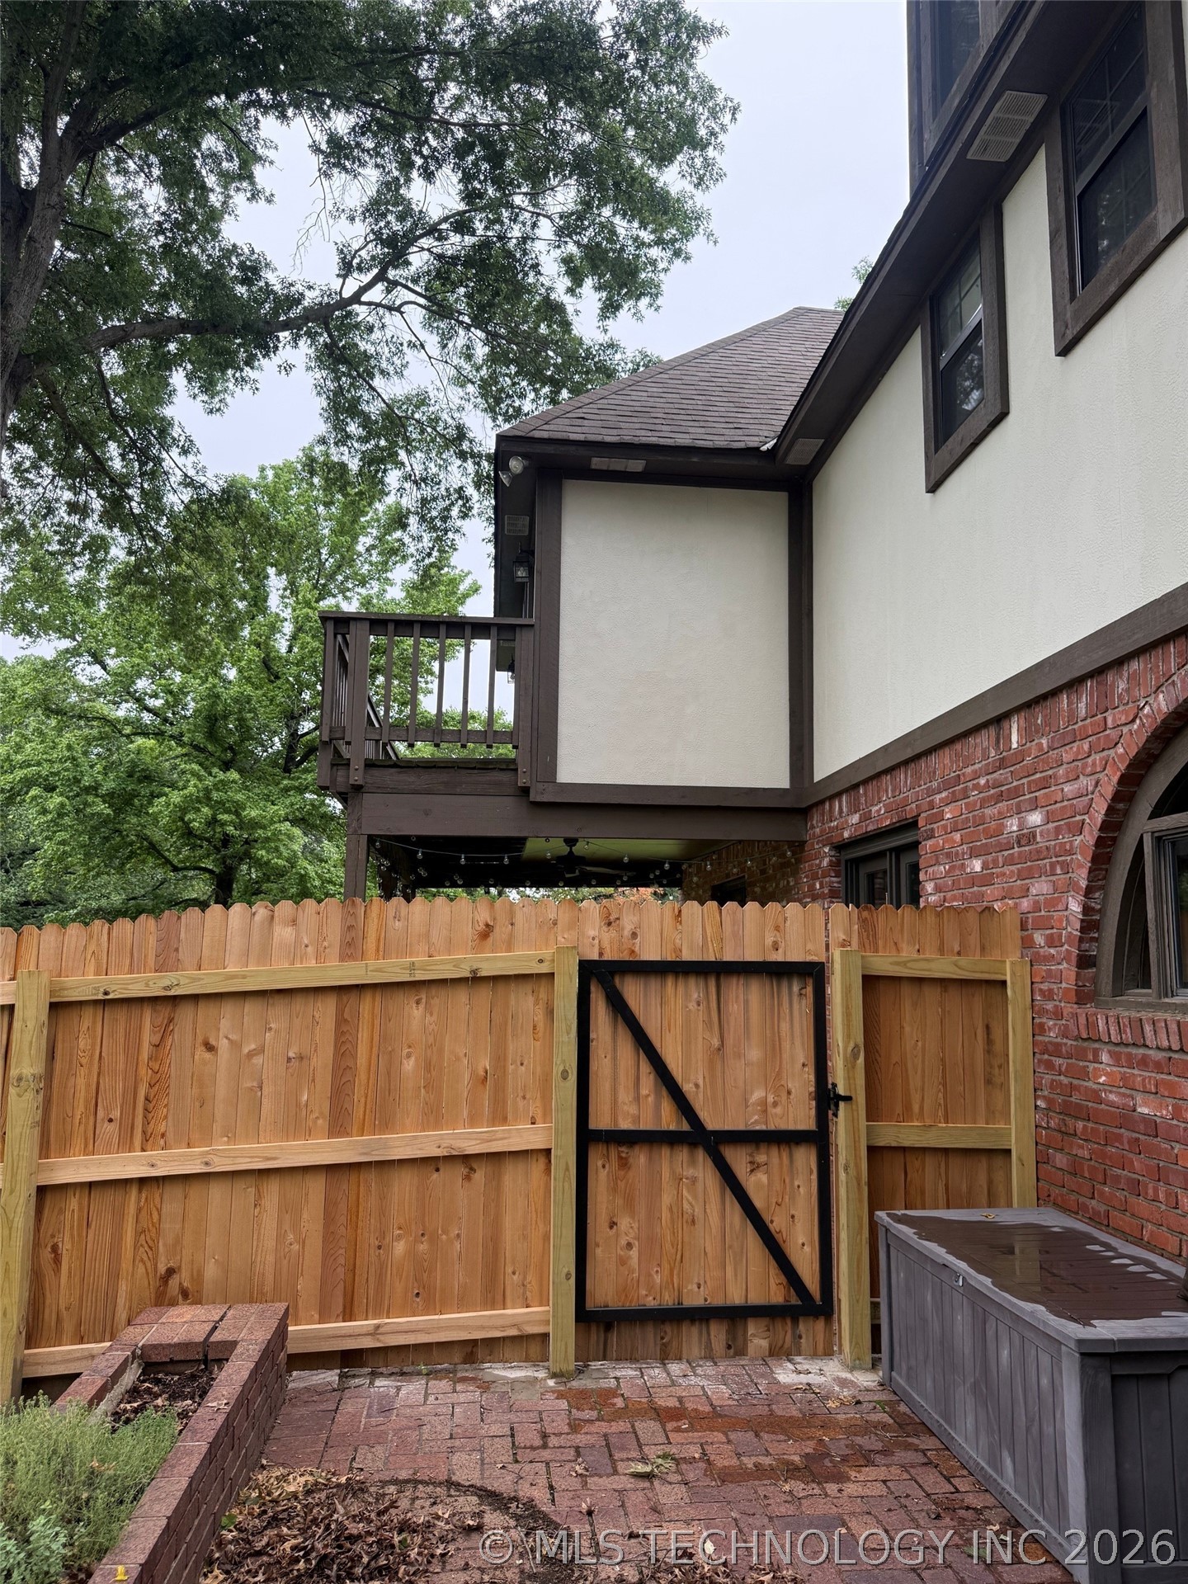
Herringbone brick patio with overhead string lighting, a wooden privacy fence, and a spacious grassy area with mature trees
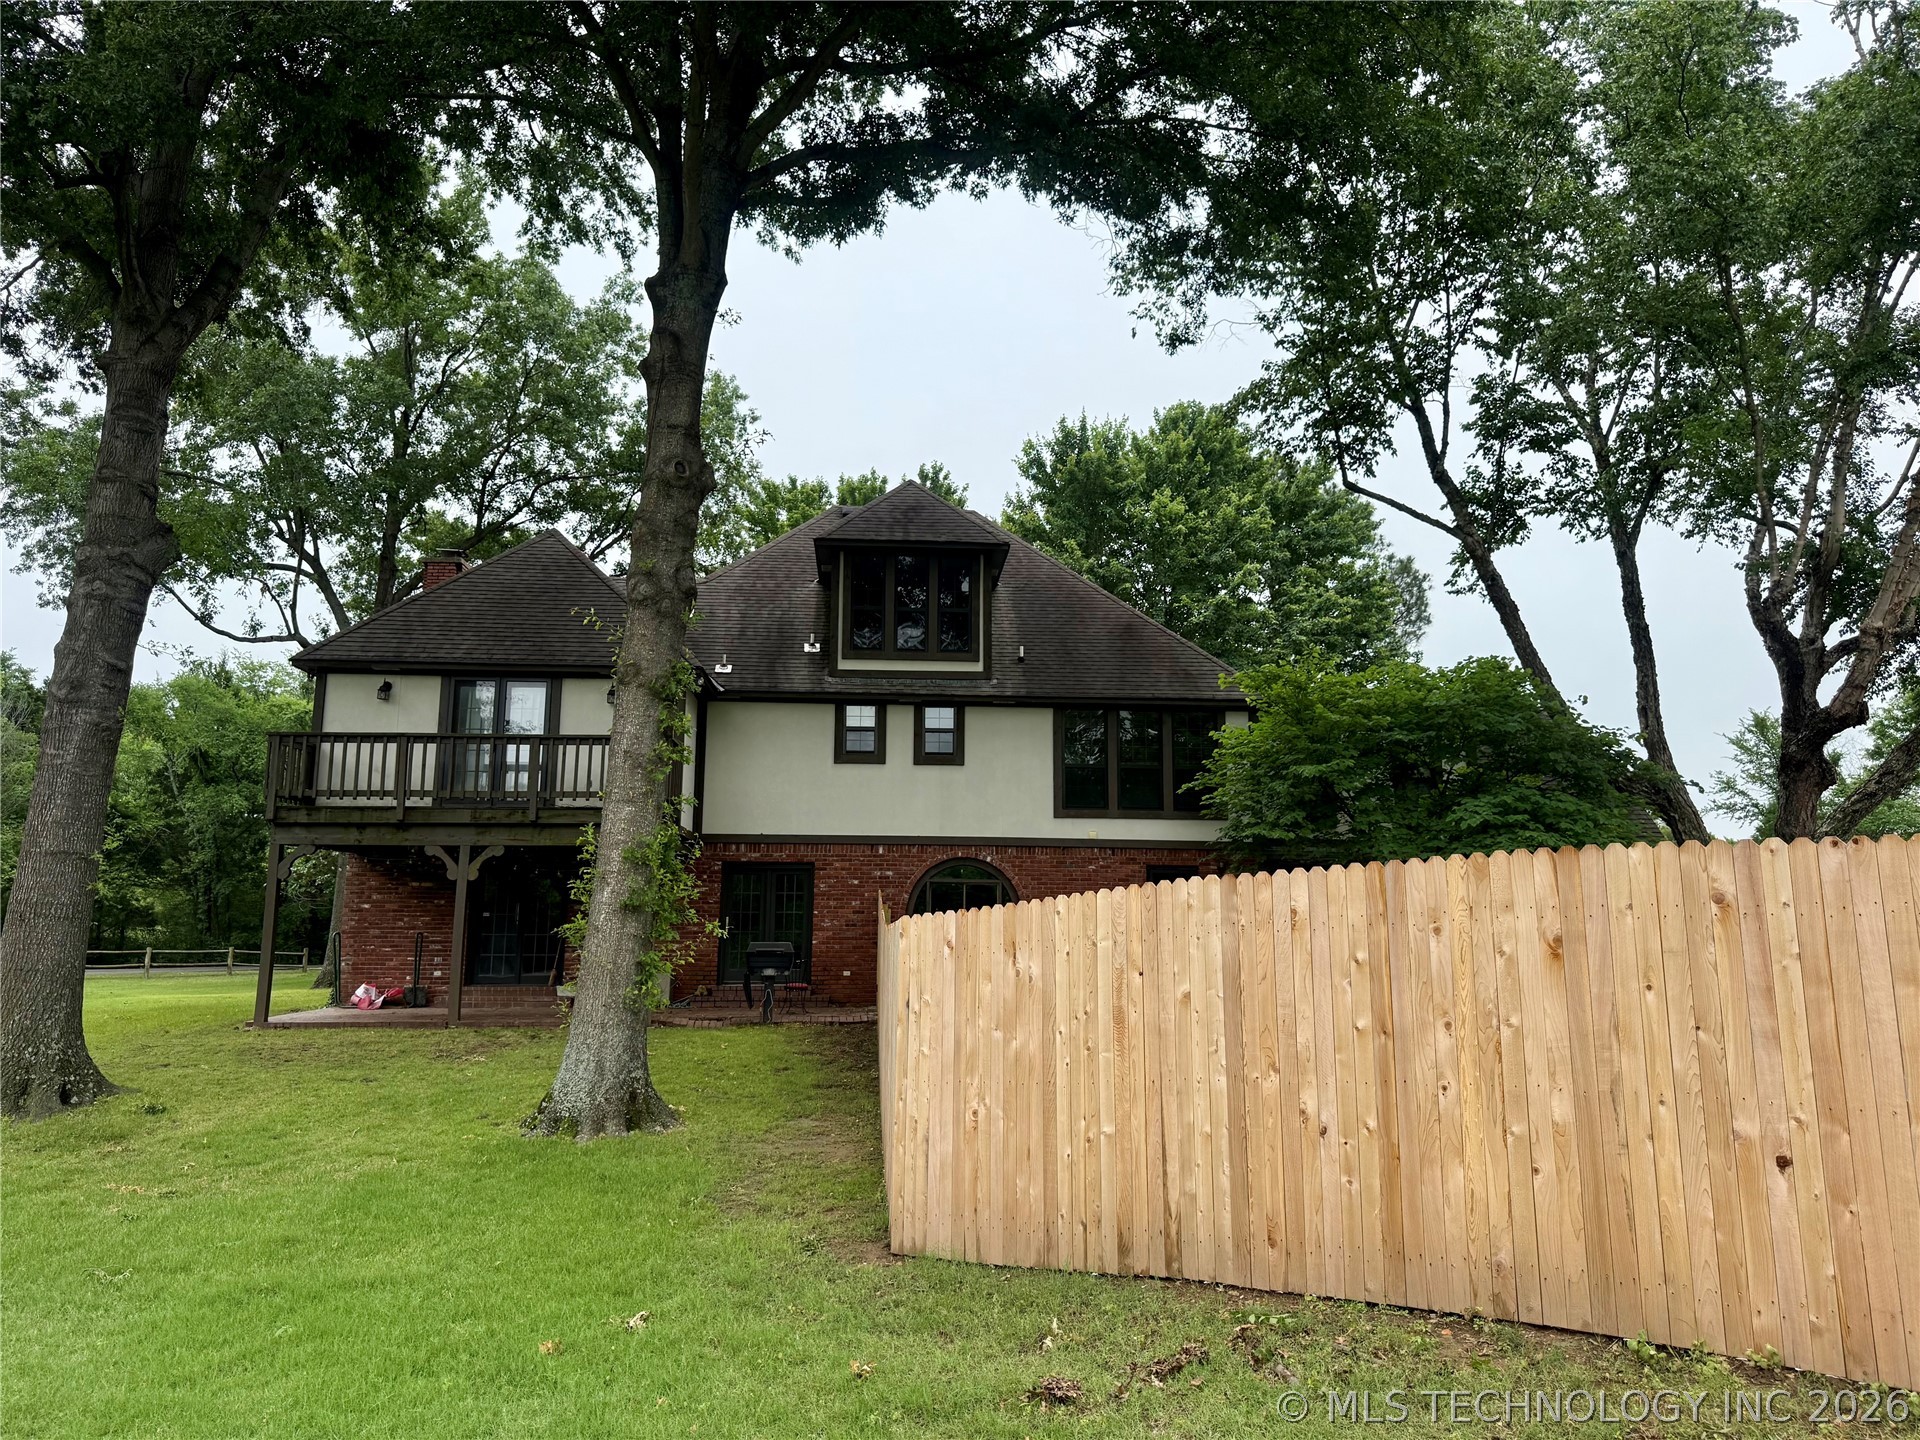
Two-story residence with brick and stucco exterior, featuring an upper-level balcony, dormer windows, and a new wood fence
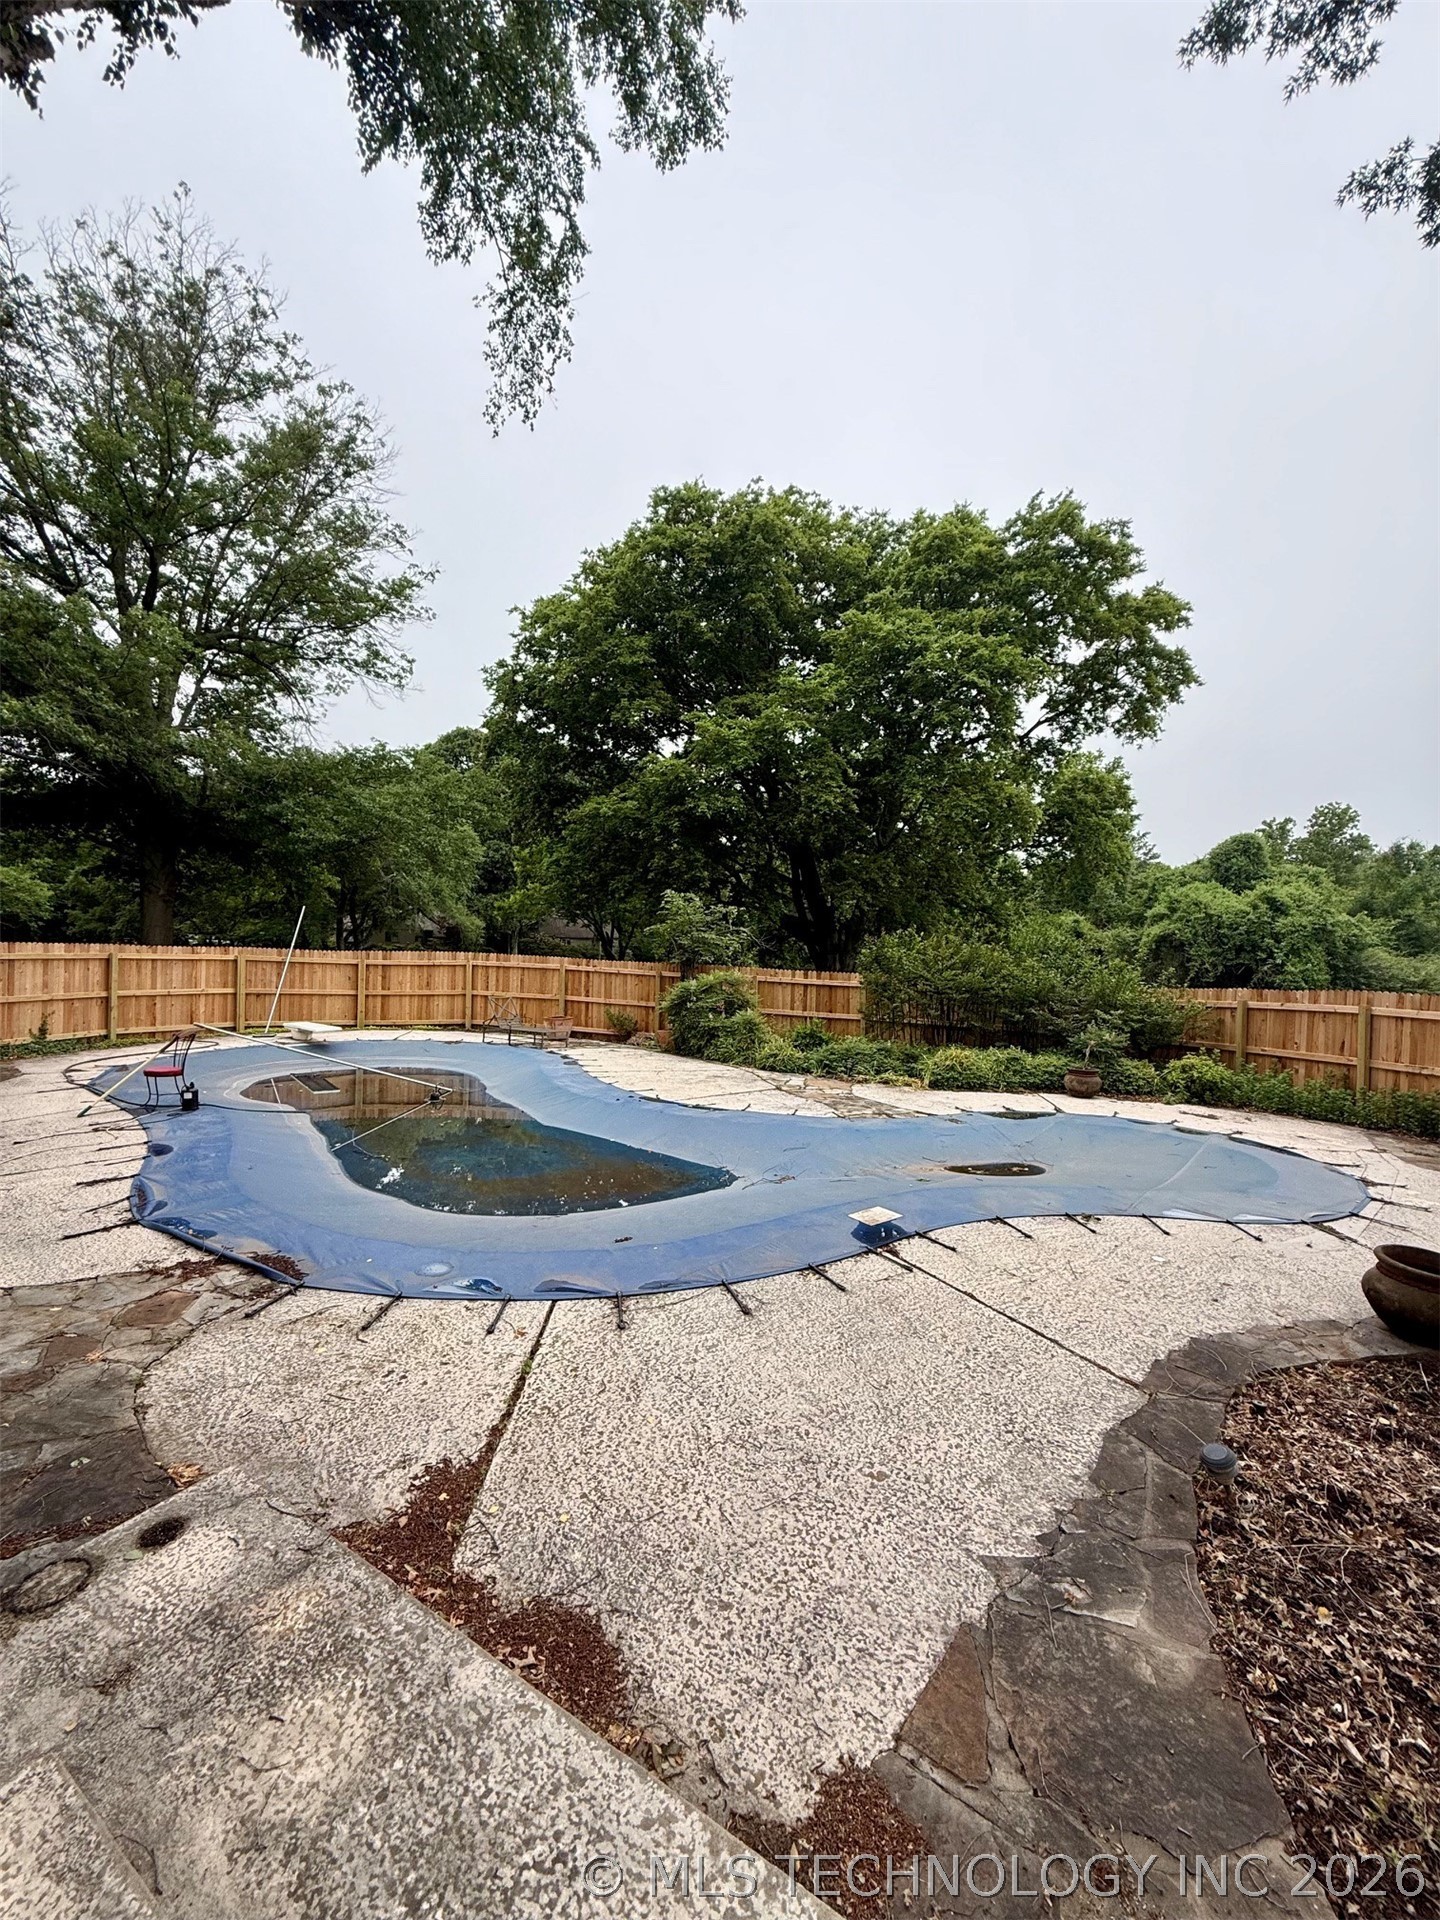
Resort-Style Backyard Oasis featuring a custom kidney-shaped saltwater pool with integrated sun shelf, surrounded by permeable paver decking and gravel landscaping
Sparkling saltwater pool with stone accents and integrated spa feature, surrounded by expansive concrete decking
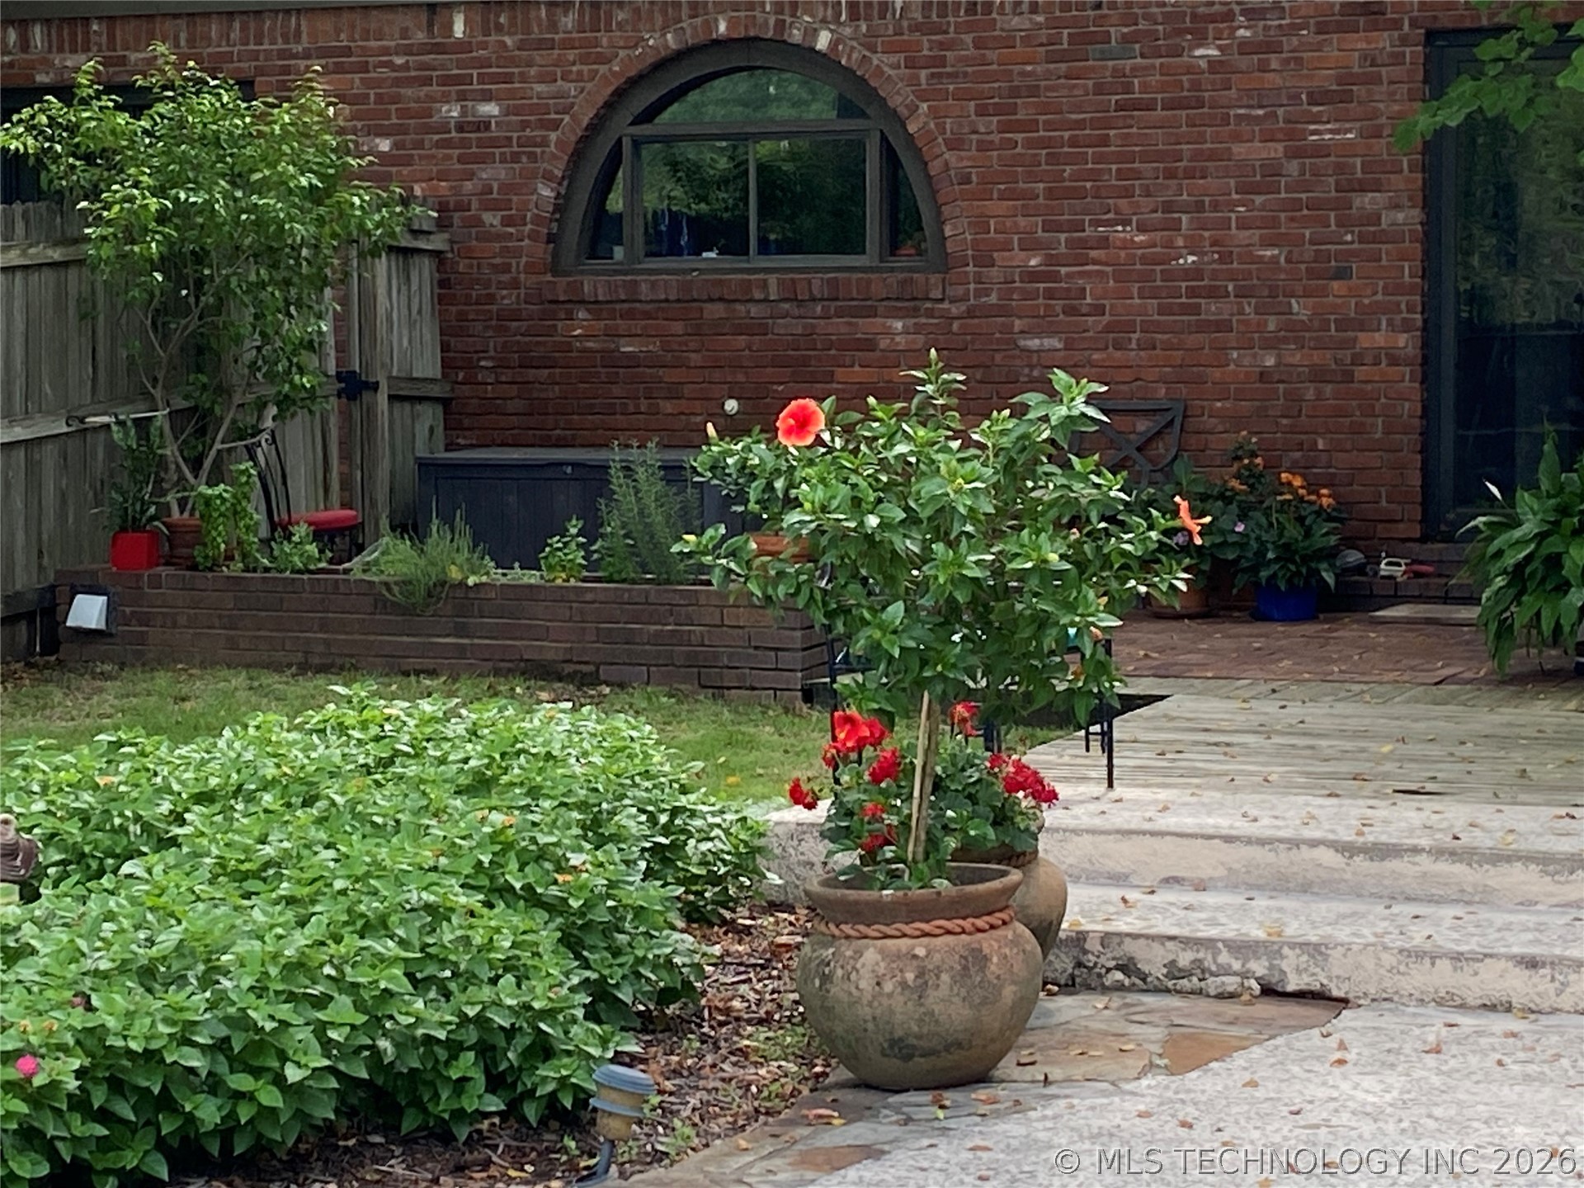
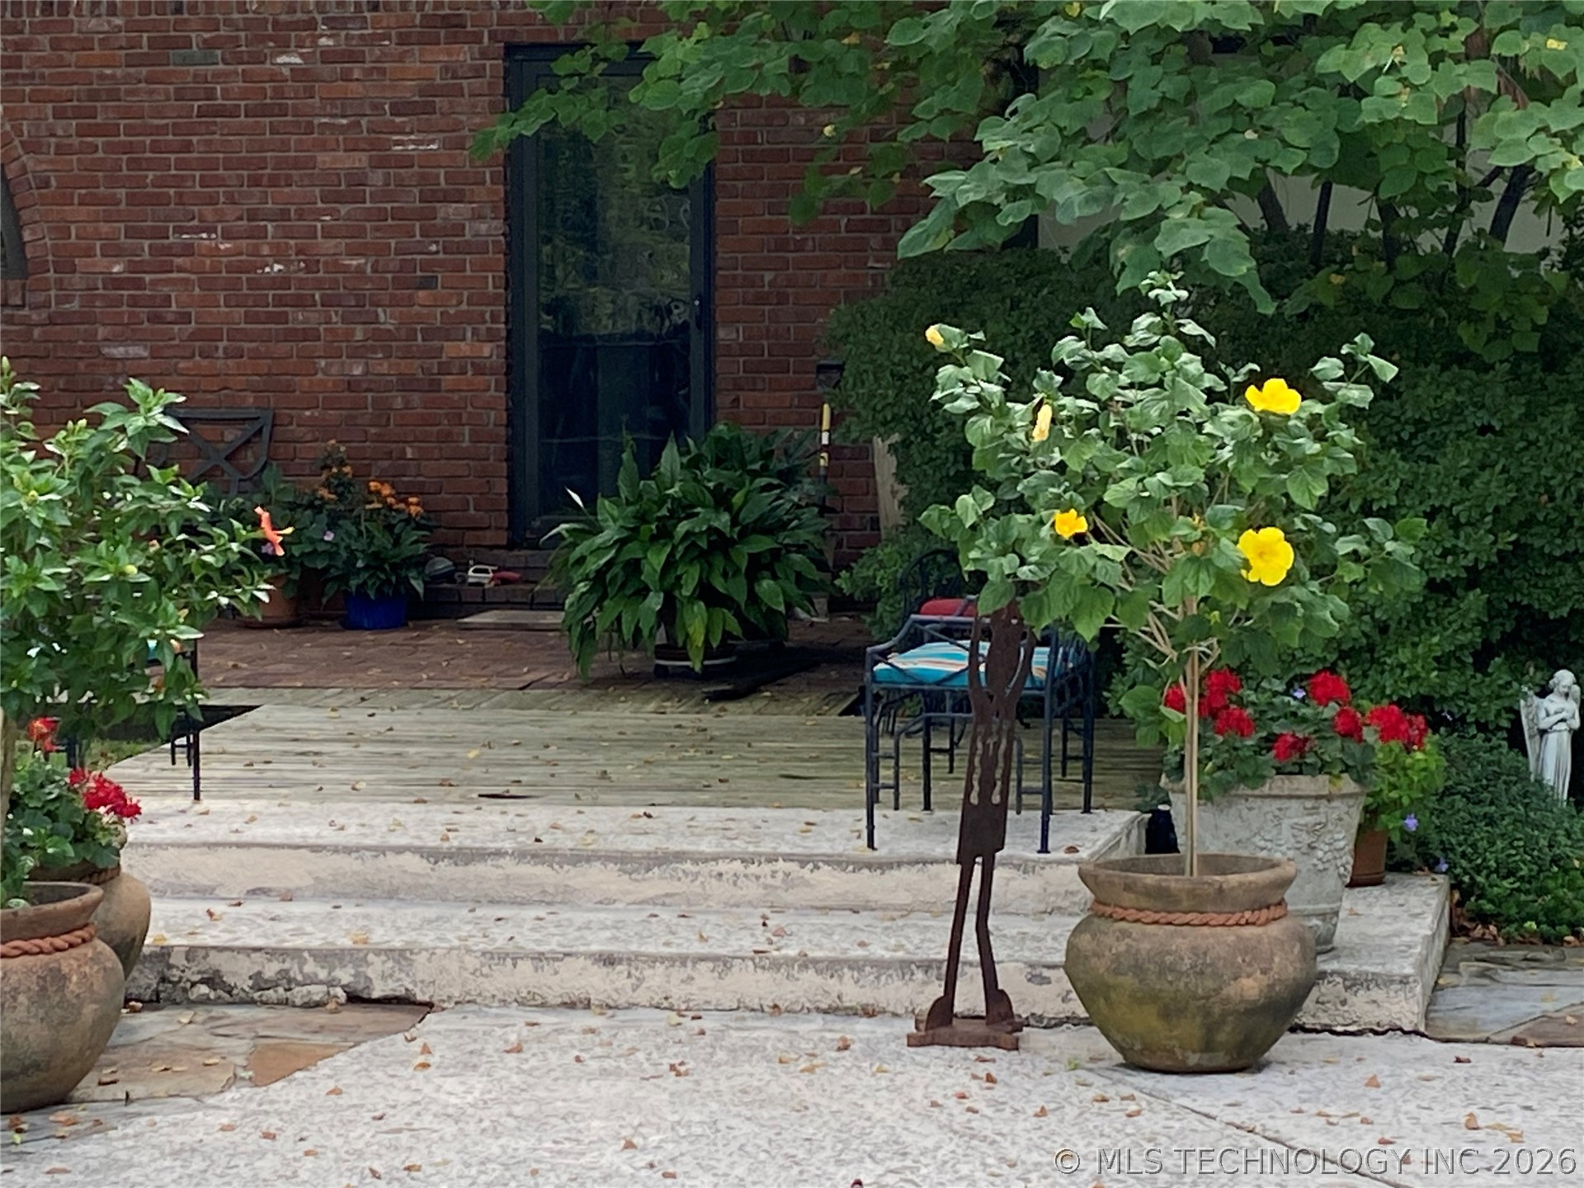
Brick exterior with dark-framed door, stone patio, and concrete steps
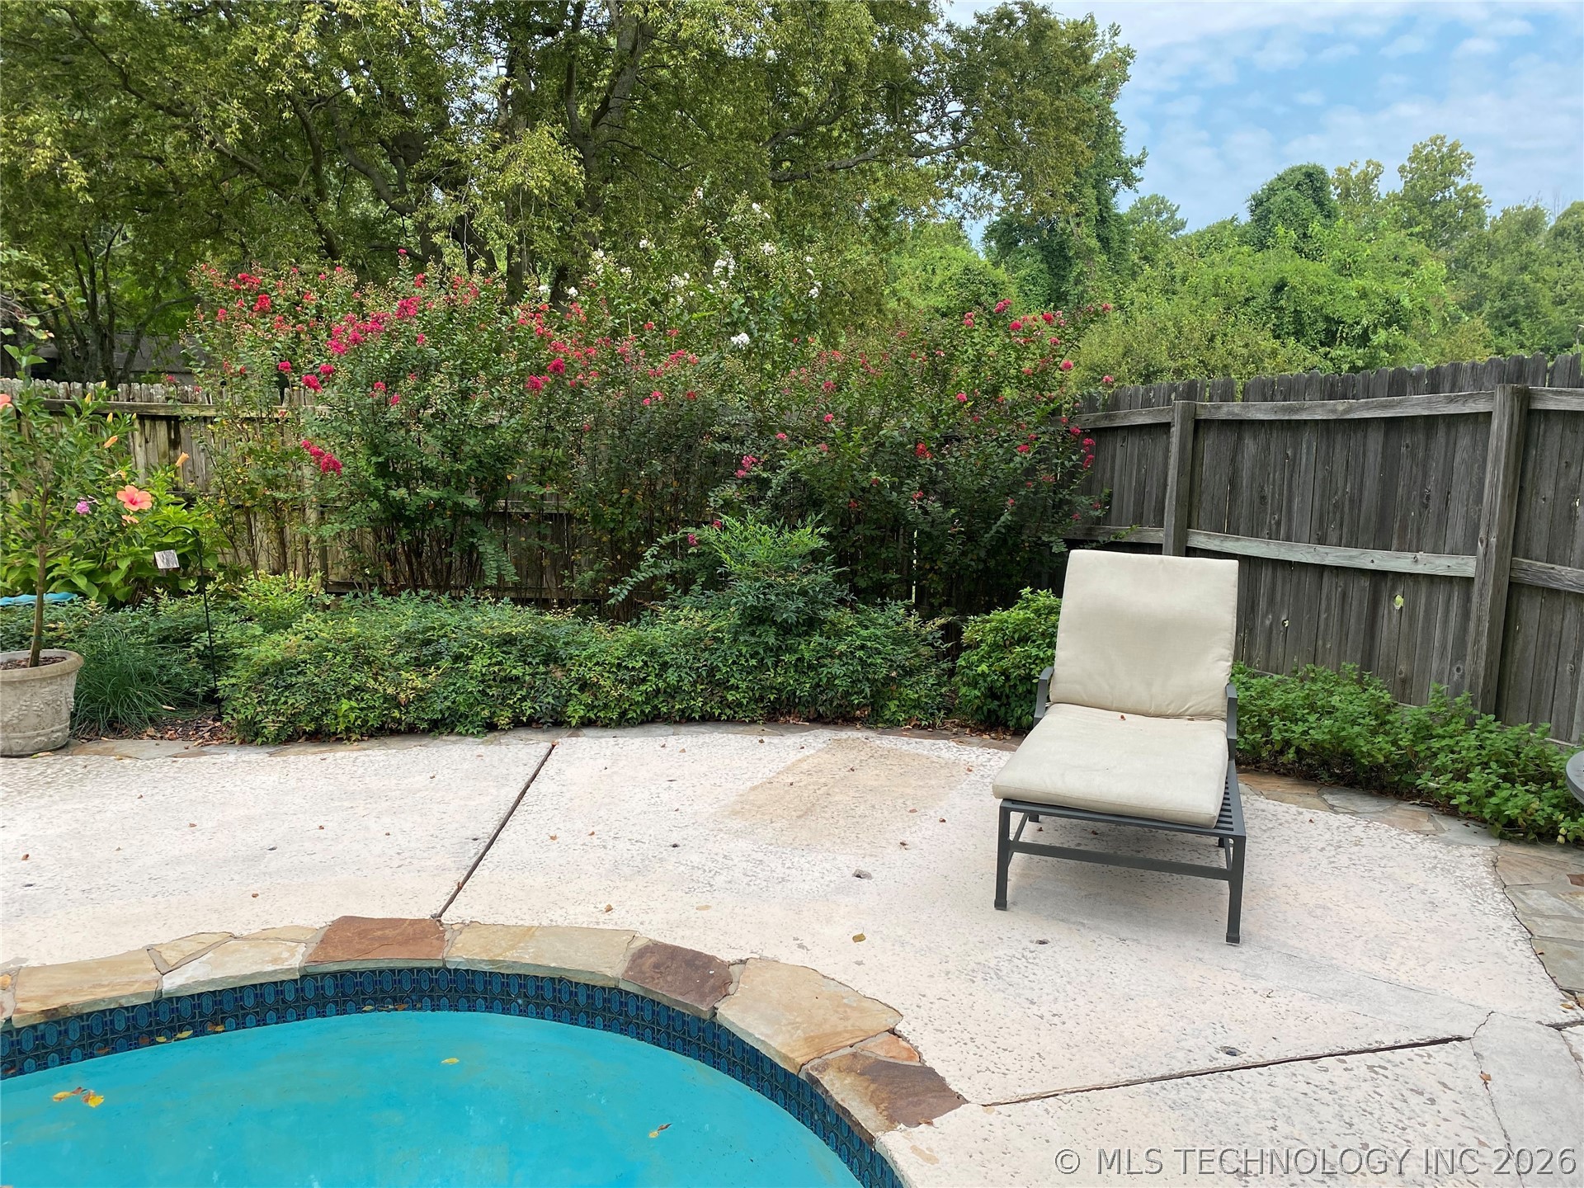
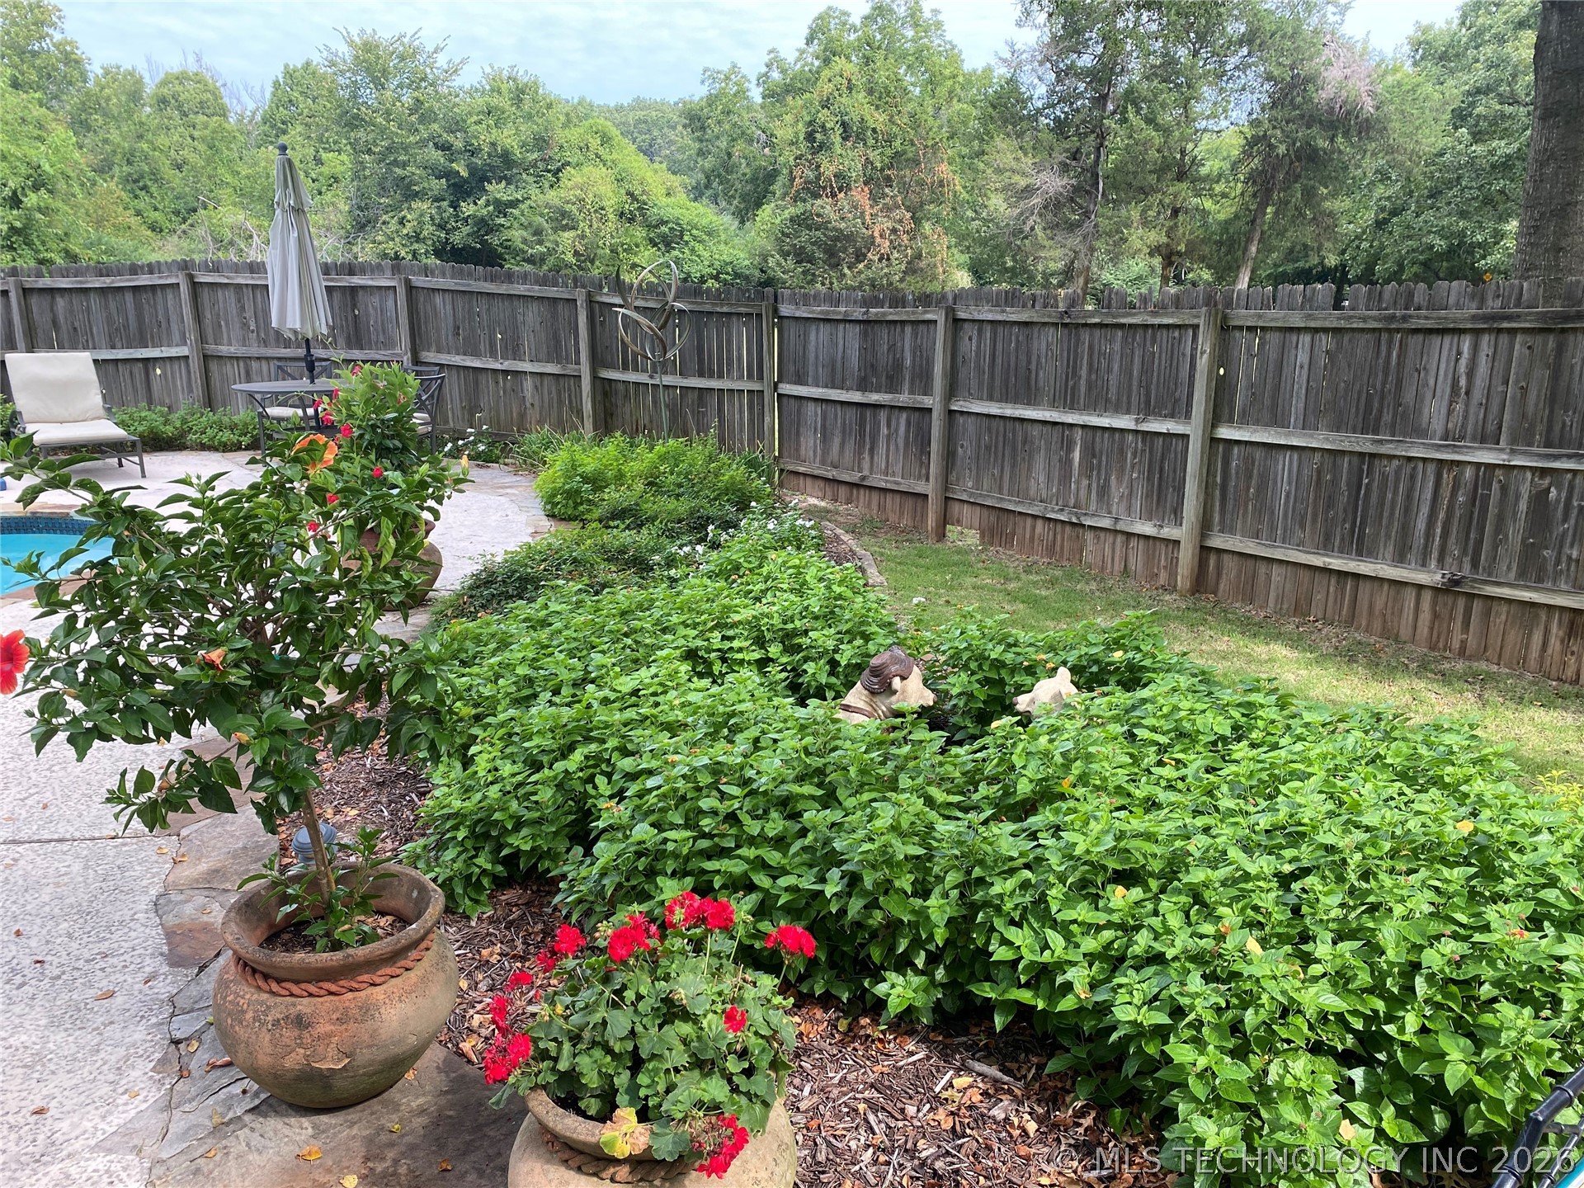
Stone patio with inground pool, wood privacy fence, and diverse plantings
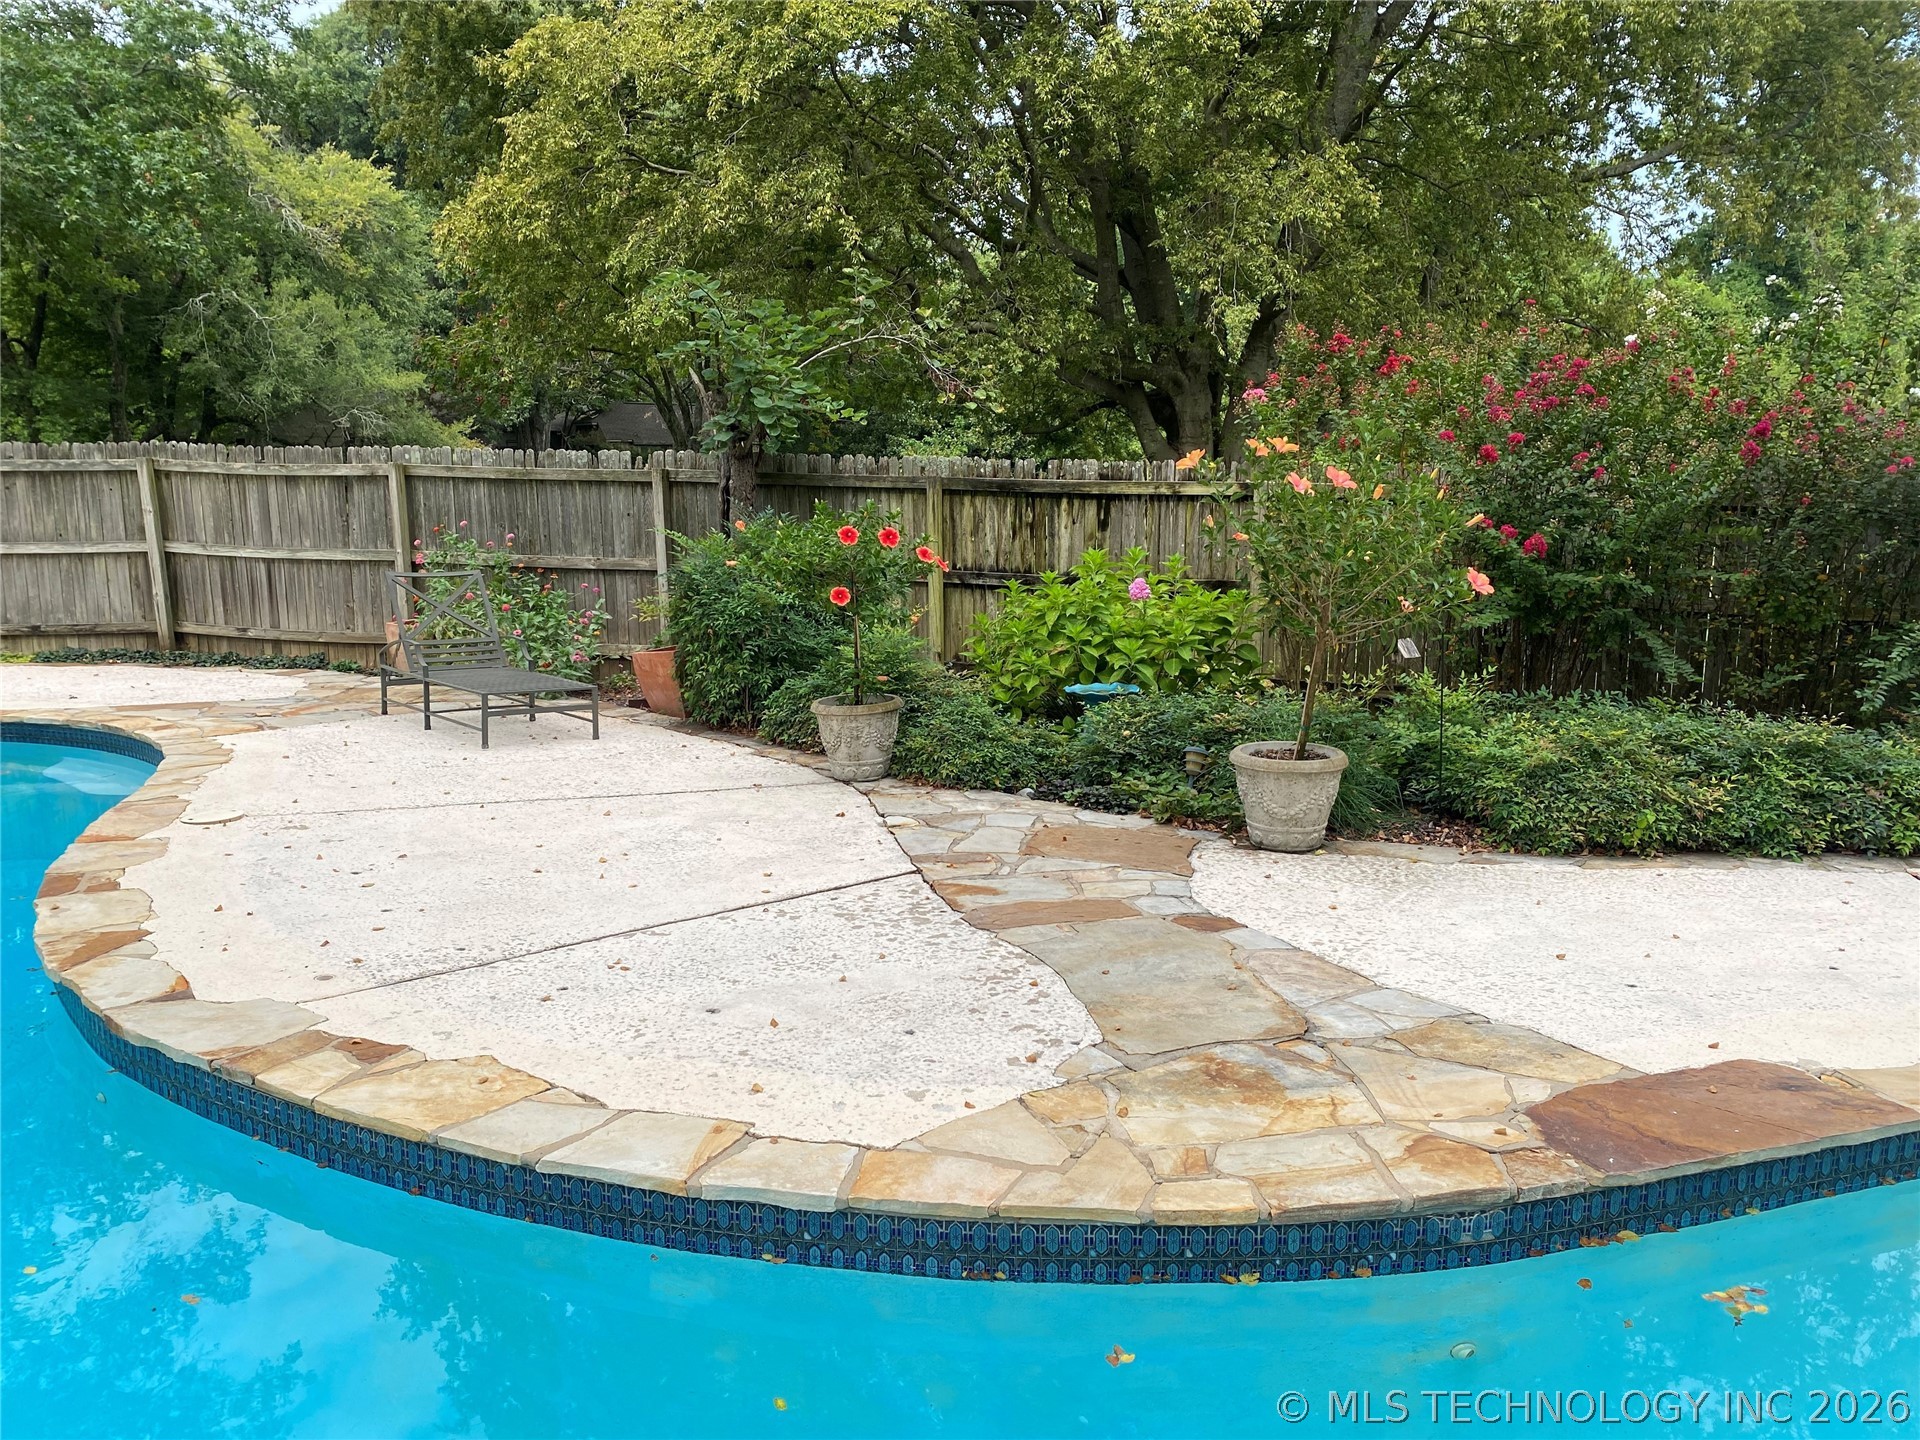
Curved swimming pool with mosaic tile trim, natural stone coping, and a surrounding concrete patio
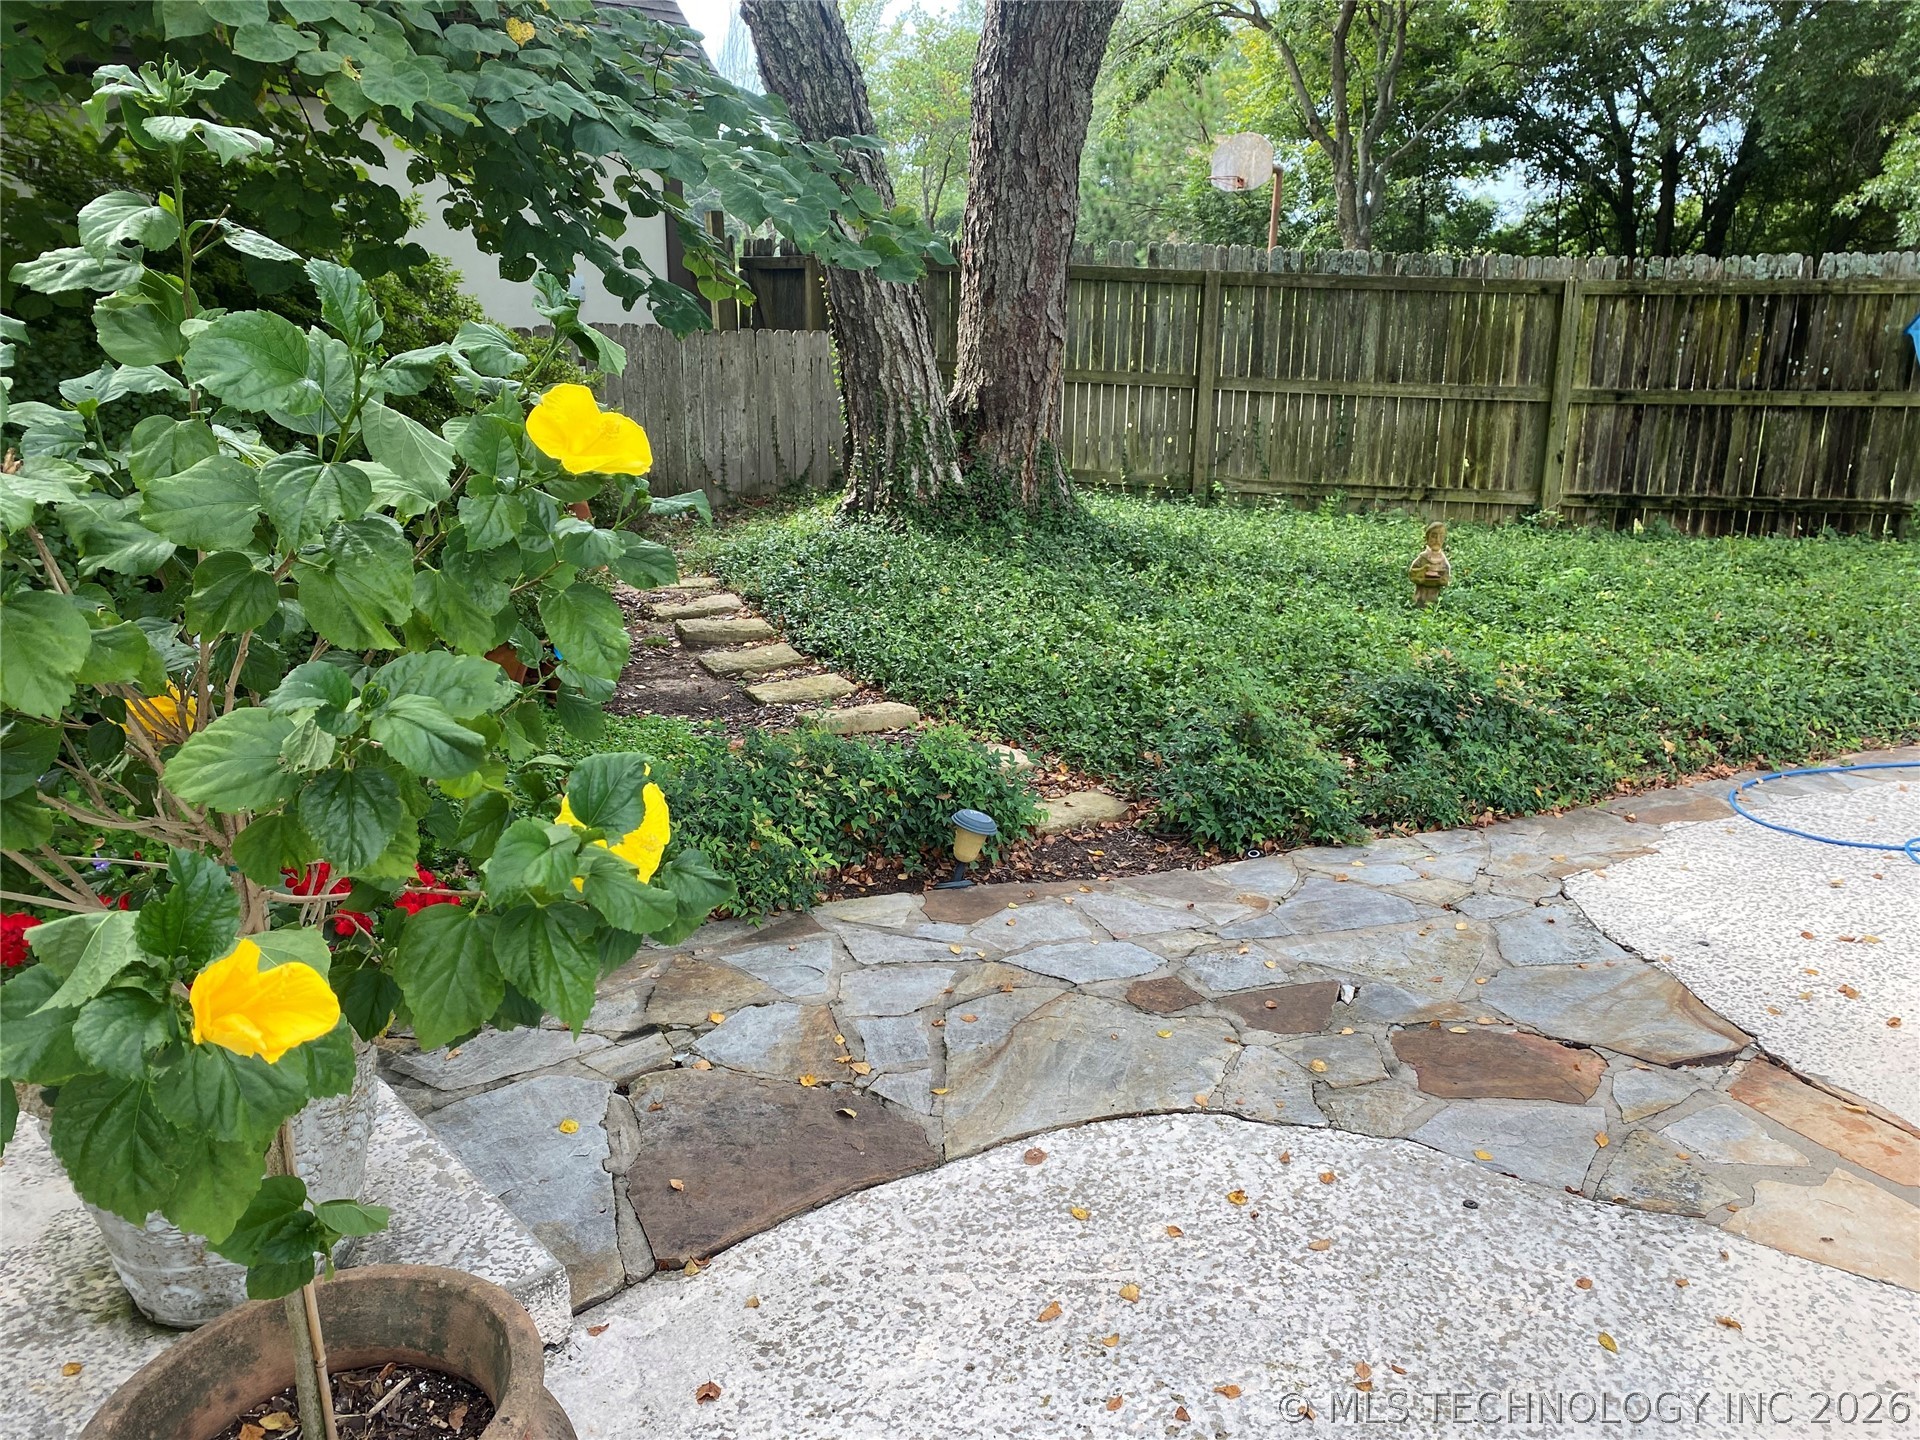
Stone patio with irregular flagstone pathway
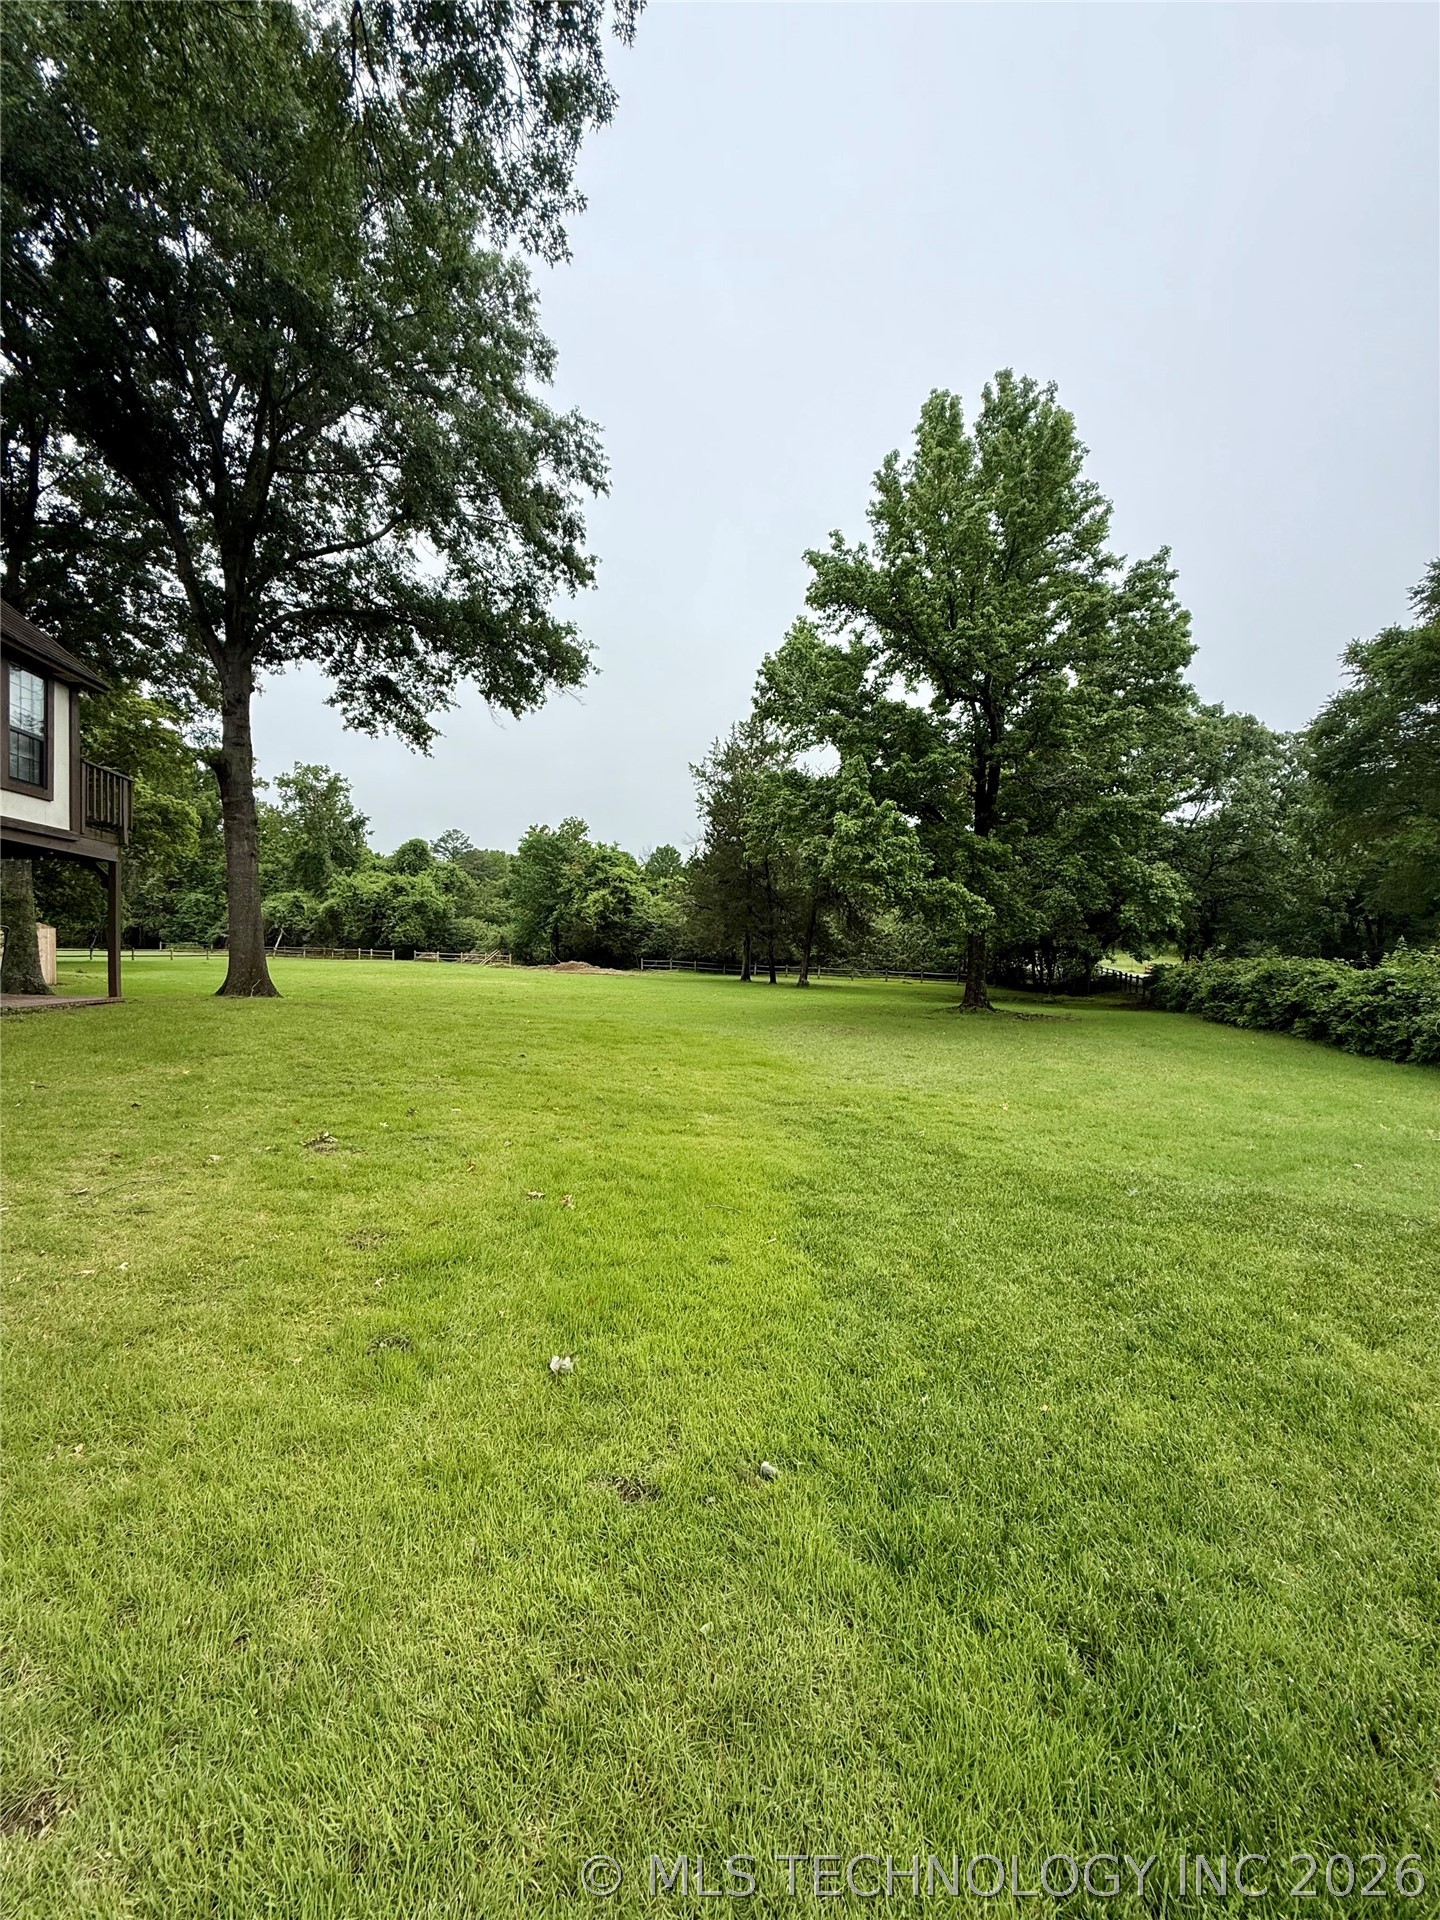
Expansive green lawn with mature trees and natural landscaping
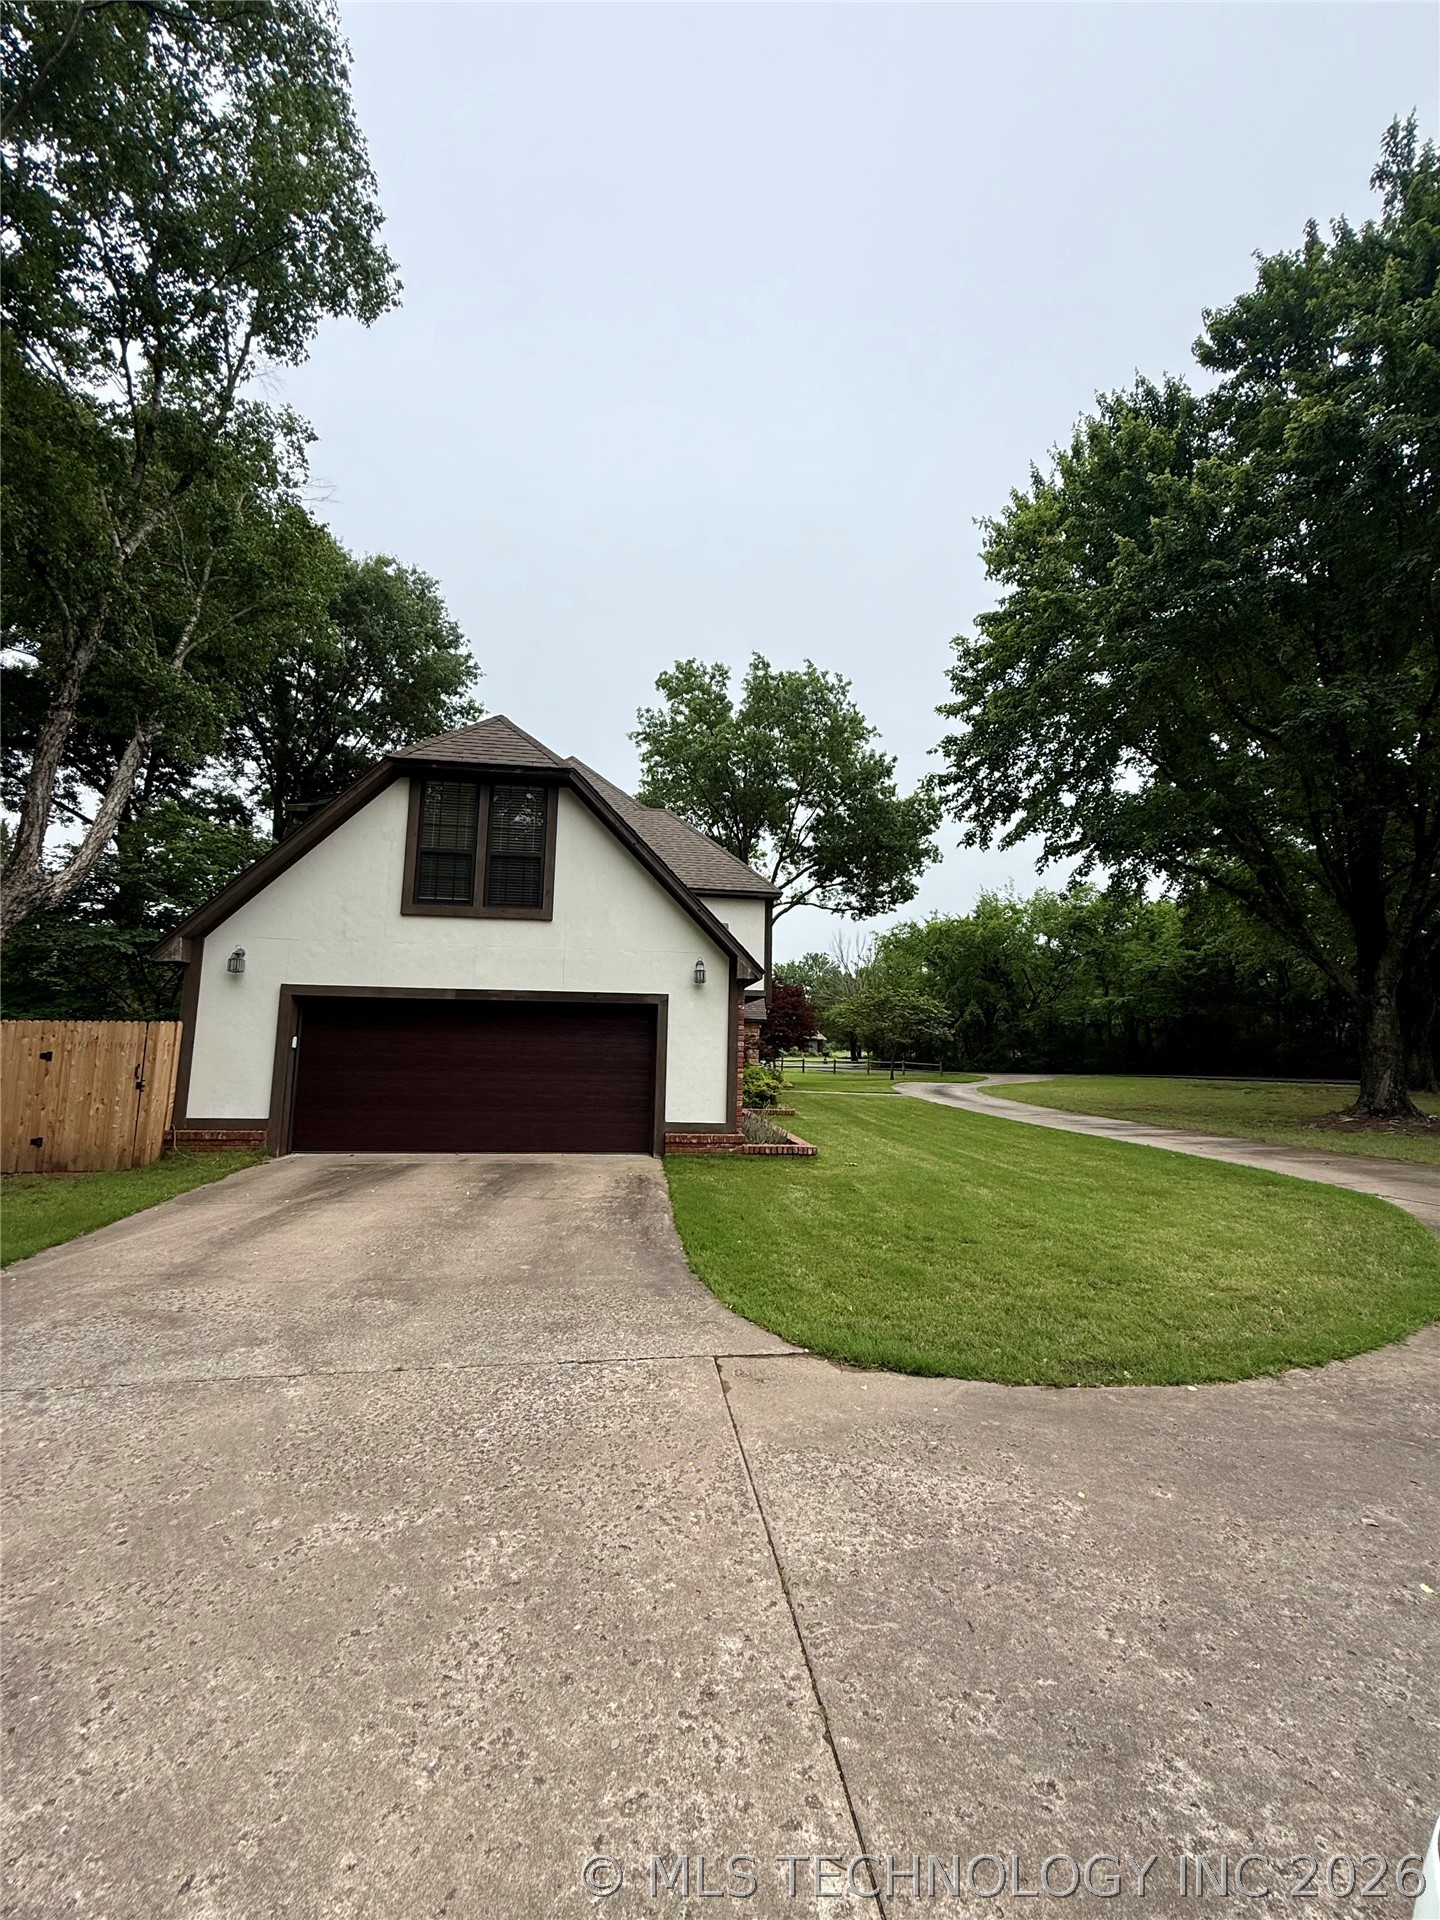
2 car attached garage with side entry joining circle drive out front
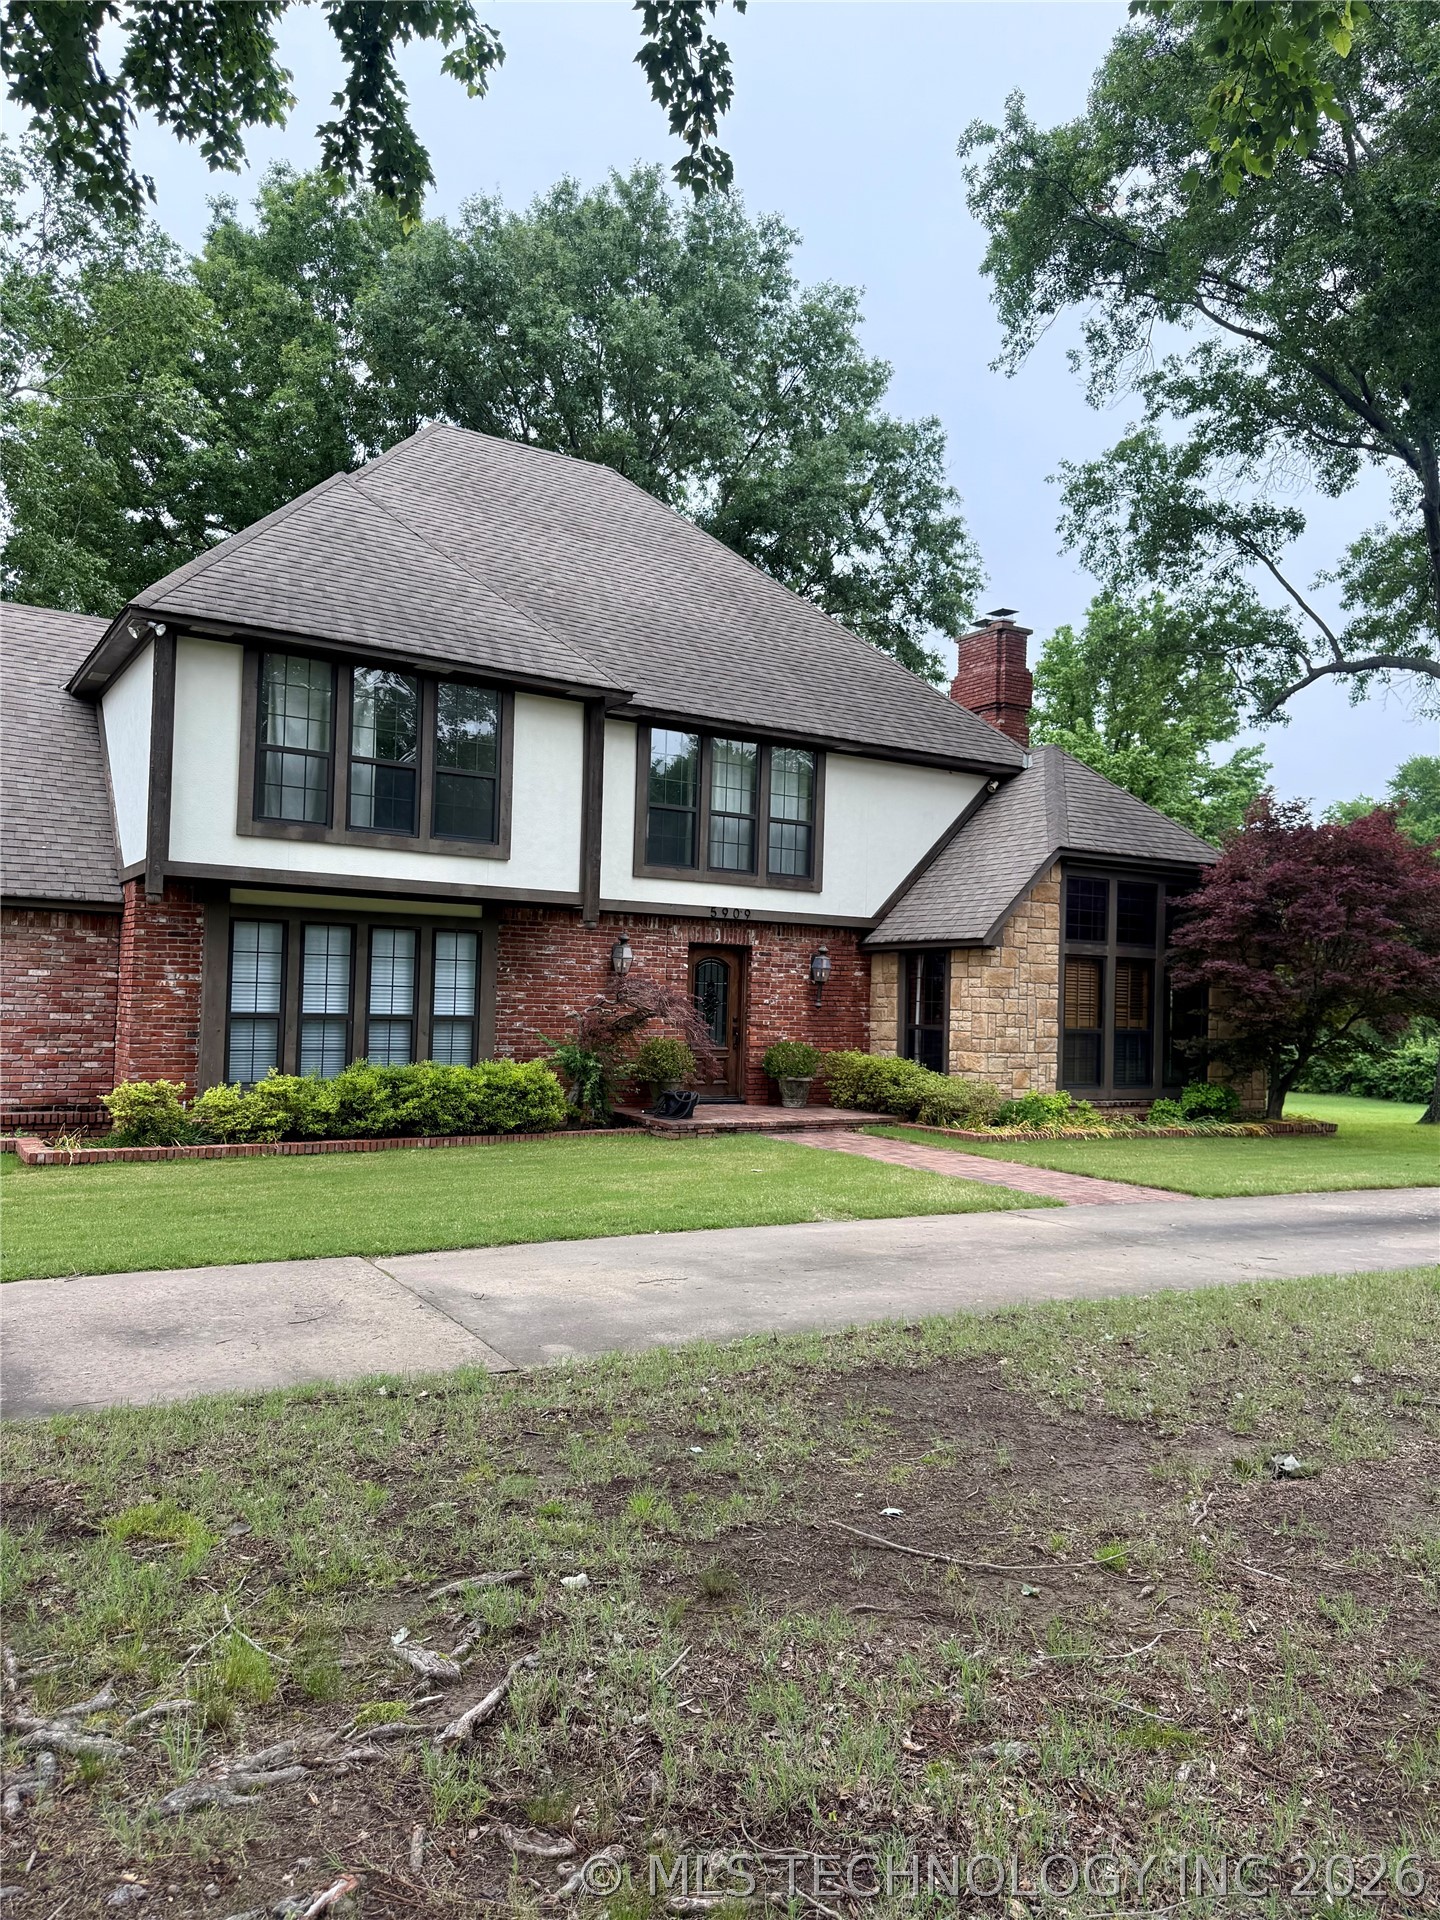
Brick and stone facade residence with a multi-pitched roofline, mature landscaping, and a concrete driveway
Brick and stone exterior with a shingled roof
Striking two-tone brick and stucco exterior with peaked roofline and multiple gabled sections