 Price Reduced Listing
6000 N Pennsylvania Avenue 35 (205a),Oklahoma City, OK 73112
Oklahoma City, OK 73112




Description
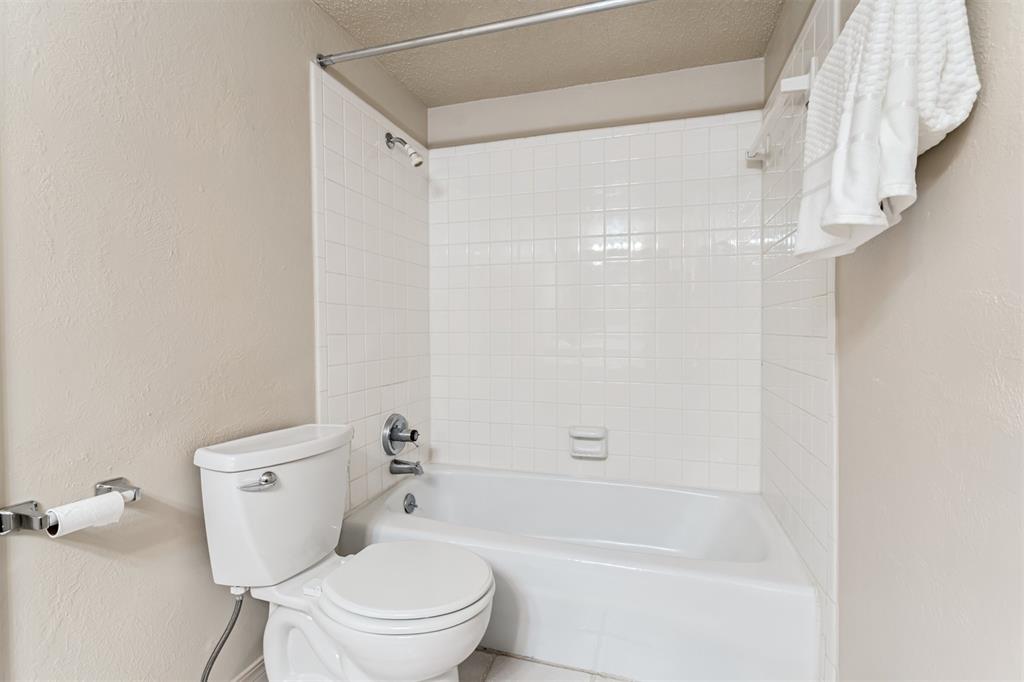
***BRAND NEW CLASS 4 SHINGLED ROOF INSTALLED MARCH 2026! Looking for a well cared for spacious condo that has something truly unique? Look no further! This condo has 3 separate outdoor living spaces: a HUGE raised patio (shared with one neighbor), a large private deck with brand new composite decking, and a private drought-resistant couryard off the front entrance! The possibilities for decorating, lounging and hosting are endless here! It's located close to the beautiful pool as well. The entire unit is comfortably spacious, with a large primary suite downstairs, including a large custom closet. Upstairs one room has an ensuite bathroom. The other two bedrooms share a Jack & Jill bath. The owner of more than 20 years put much love and care into the condo: steel beams in living room ceiling, relocated downstairs HVAC, custom primary closet, new decking on the private balcony with storage, new counters and cabinets downstairs, and more! You won't have to worry about mowing the lawn or cleaning the pool, either. Monthly HOA dues cover them along with a boiler system, water (both hot and cold)/sewer/garbage, landscaping, exterior insurance, exterior maintenance, gated community and security cameras. The Oak, Penn Square Mall, Belle Isle Shopping Center, and Classen Curve are all within a mile. Easy access to highways and only 10-15 minutes to downtown. The community has made several upgrades over the past 5 years: new main water lines, new sprinkler system, repainted all exteriors, brand new roof, 2 new boilers, and a new water reserve tank. Come see for yourself!
Details
| MLS # | 1200338 |
|---|---|
| Listing Type | For Sale |
| Style | Condominium |
| HOA Dues | $7,627 |
| Sub-Type | Resale |
| Status | Active |
| Year | 1984 |
| Days On Site | 290 |
| Listing Provided By | Keller Williams Realty Elite | Jeannine Kuhn |
Features
| Bed(s) | 4 |
|---|---|
| Bath(s) | 3 Total |
| SQ Feet | 2,439 |
| Garage | 2 |
Interior
| Rooms Total | 0 |
|---|---|
| Heating | Electric |
| Fireplaces Total | 1 |
| Appliances | Dishwasher, Microwave, Refrigerator, Washer/Dryer |
| Interior Features | Ceiling Fan(s), Laundry Room, Stained Wood, Window Treatments |
Exterior
| Exterior Features | Balcony, Deck-Open, Patio - Open, Storage |
|---|---|
| Lot Features | Corner Lot |
| Foundation Details | Slab |
Parking
| Garage Spaces | 2 |
|---|---|
| Parking Features | Asphalt |
Utilities
| Utilities | Public |
|---|
Taxes
| Okc Tax Amount | 2037.0000 |
|---|---|
| Tax Block | 000 |
| Tax Lot | 000 |
Area Information
| State | OK |
|---|---|
| County | Oklahoma |
| City | Oklahoma City |
| Zip Code | 73112 |
| School District | Oklahoma |
| School District | Harding Charter Preparatory HS,H |
| Elementary School | Nichols Hills ES |
| High School | Harding Charter Preparatory HS,H |
| Listing VS Median (in 73112) | |
Price: $160,000 low | high Med: $229,900 sqft: 2,439 low | high Med: 1,638 $ / sqft: $66 low | high Med: $140 On site: 290 low | high Med: 40 | |
Request a showing
Request a showing
Contact
Learn More About This Property

| State | OK |
|---|---|
| County | Oklahoma |
| City | Oklahoma City |
| Zip Code | 73112 |
| School District | Oklahoma |
| School District | Harding Charter Preparatory HS,H |
| Elementary School | Nichols Hills ES |
| High School | Harding Charter Preparatory HS,H |
| Listing VS Median (in 73112) | |
Price: $160,000 low | high Med: $229,900 sqft: 2,439 low | high Med: 1,638 $ / sqft: $66 low | high Med: $140 On site: 290 low | high Med: 40 | |