










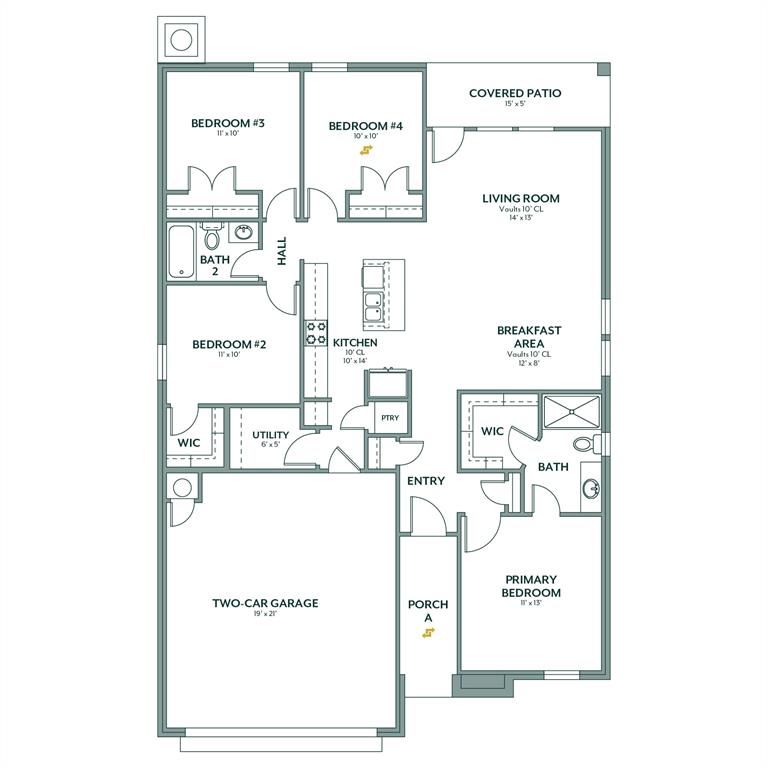

Description
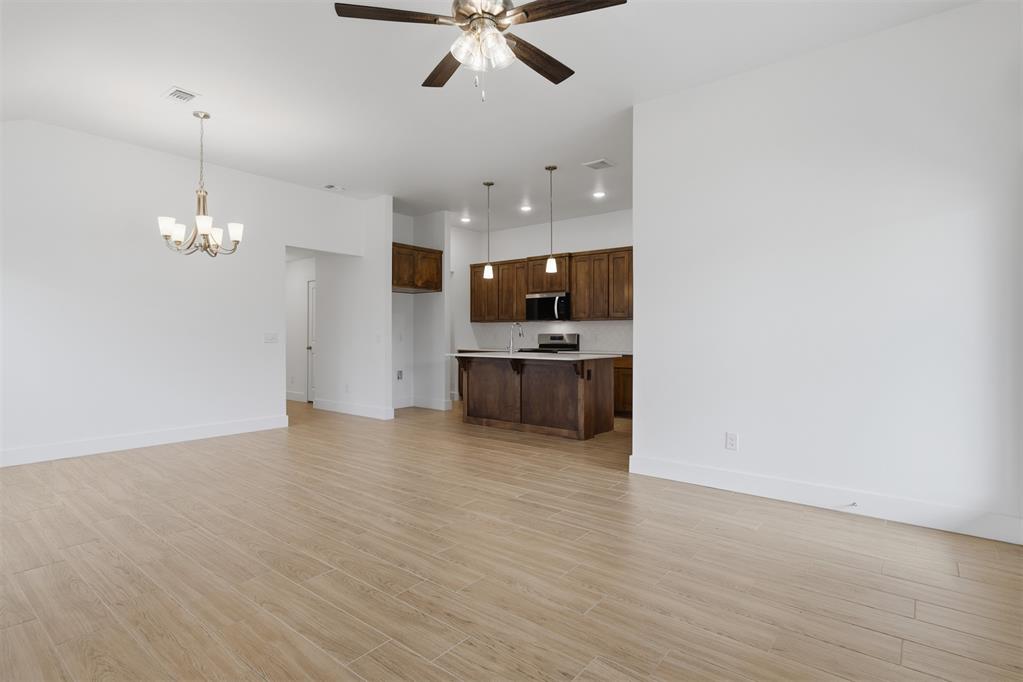
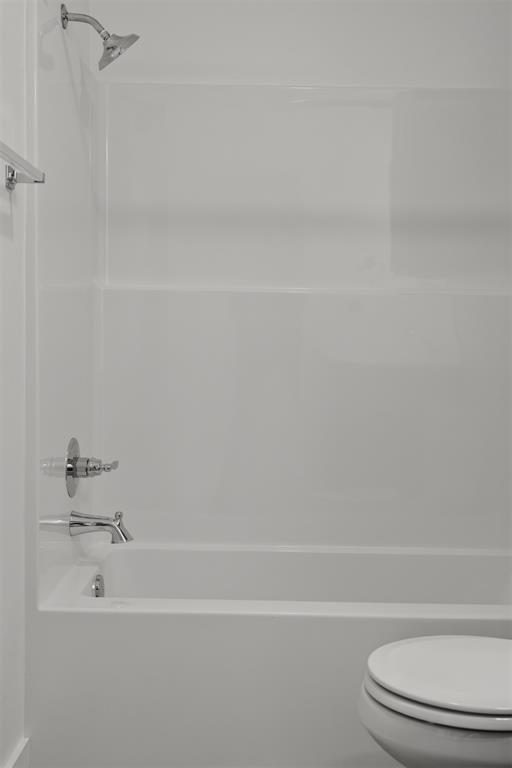
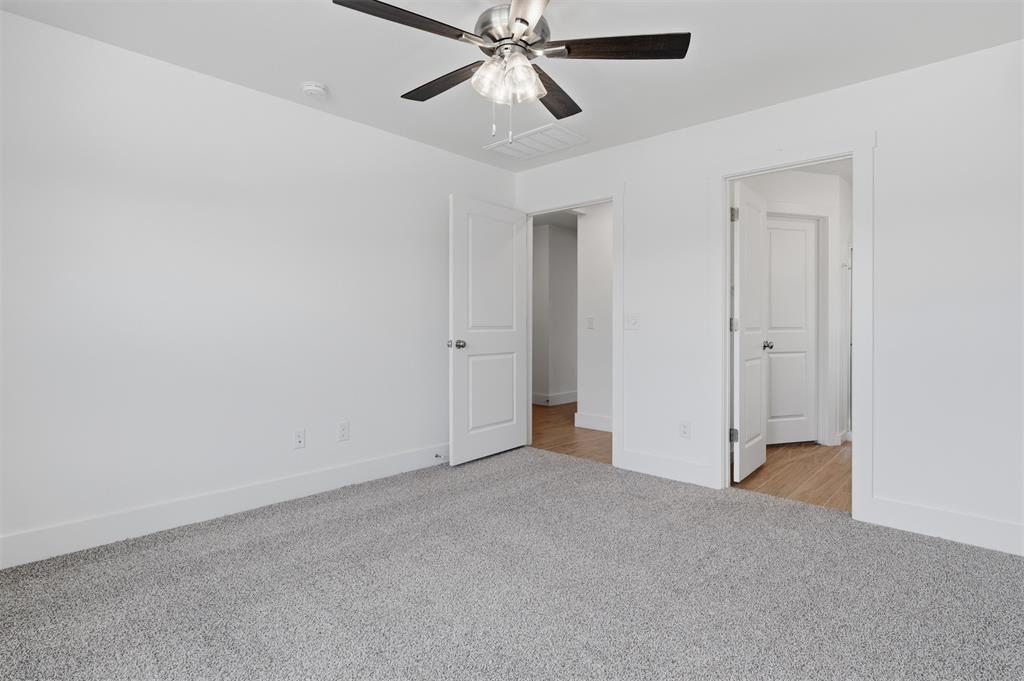
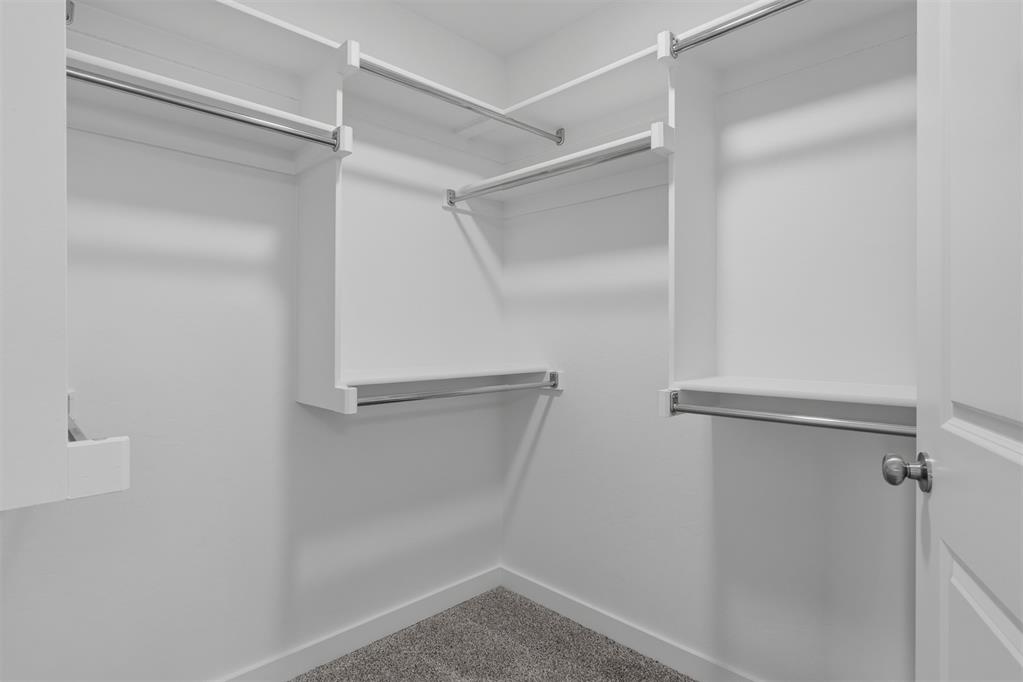
4 Bedrooms | Blinds IncludedThis thoughtfully designed home stands out with a spacious, centrally located breakfast room, a large flat kitchen island, and a rear foyer that add both character and convenience to the layout. The kitchen is finished with sleek quartz countertops and a gas range, while wood-look tile throughout the main living areas provides a warm, durable foundation. You’ll find four roomy bedrooms, with the primary suite conveniently tucked at the front of the home for added privacy. The primary bath features a quartz vanity, a beautifully tiled shower, and a walk-in closet for generous storage. Rounding out the comfort and move-in-ready feel, each bedroom includes a ceiling fan, and blinds are already installed throughout the home. The Mission Hills community is part of the historic Guthrie community with easy access to Edmond, Oklahoma City, and Stillwater. This neighborhood backs up to a beautiful creek with trees to capture that quiet and peaceful feeling of being home. This community has a playground and a splashpad. Every customized IDEAL home is built with your comfort, safety, and savings in mind. Enjoy the protection of full-home gutters that safeguard your foundation and landscaping, plus complete fencing to keep your pets and little ones safe. With peace-of-mind warranties, your home stays low-maintenance for years to come. And as the only Energy Advantage Certified Homes in Oklahoma, your home is designed to save you money every month with guaranteed heating and cooling costs you can count on. Included features:*Peace-of- mind warranties*10-year structural warranty*Guaranteed heating and cooling usage on most Ideal Homes*Fully landscaped front & backyard*Full Guttering*Fully fenced backyard.Floorplan may differ slightly from completed home.
Details
| MLS # | 1229216 |
|---|---|
| Listing Type | For Sale |
| Style | House |
| HOA Dues | $270 |
| Sub-Type | Resale |
| Status | Pending |
| Year | 2026 |
| Days On Site | 101 |
| Listing Provided By | Principal Development LLC | Vernon McKown |
Features
| Bed(s) | 4 |
|---|---|
| Bath(s) | 2 Total |
| SQ Feet | 1,486 |
| Garage | 2 |
| Story(s) | 1 |
| Acreage | 0.26 |
Interior
| Rooms Total | 7 |
|---|---|
| Heating | Gas |
| Fireplaces Total | 0 |
| Appliances | Dishwasher, Disposal, Microwave |
| Interior Features | Ceiling Fan(s), Laundry Room |
Exterior
| Exterior Features | Patio-Covered, Covered Porch |
|---|---|
| Lot Features | Interior Lot |
| Foundation Details | Slab |
Parking
| Garage Spaces | 2 |
|---|---|
| Parking Features | Concrete |
Utilities
| Utilities | Cable Available, Electricity Available, Natural Gas Available, Public |
|---|
Taxes
| Okc Tax Amount | 0.0000 |
|---|---|
| Tax Block | 002 |
| Tax Lot | 0005 |
Area Information
| State | OK |
|---|---|
| County | Logan |
| City | Guthrie |
| Zip Code | 73044 |
| School District | Logan |
| School District | Guthrie HS |
| Elementary School | Central ES |
| High School | Guthrie HS |
| Listing VS Median (in 73044) | |
Price: $279,895 low | high Med: $345,000 sqft: 1,486 low | high Med: 1,896 $ / sqft: $188 low | high Med: $183 On site: 101 low | high Med: 43.5 | |
Request a showing
Request a showing
Contact
Learn More About This Property

| State | OK |
|---|---|
| County | Logan |
| City | Guthrie |
| Zip Code | 73044 |
| School District | Logan |
| School District | Guthrie HS |
| Elementary School | Central ES |
| High School | Guthrie HS |
| Listing VS Median (in 73044) | |
Price: $279,895 low | high Med: $345,000 sqft: 1,486 low | high Med: 1,896 $ / sqft: $188 low | high Med: $183 On site: 101 low | high Med: 43.5 | |