 New Listing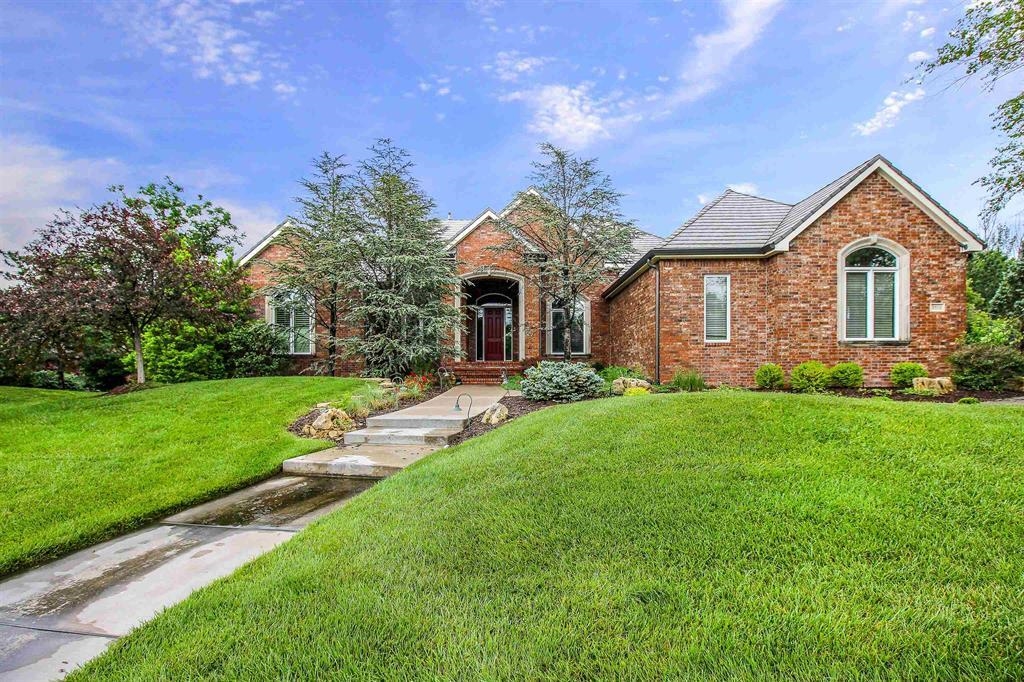


Description
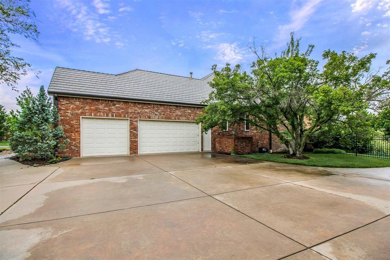
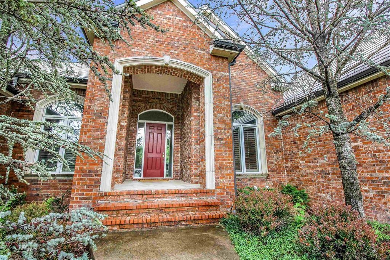
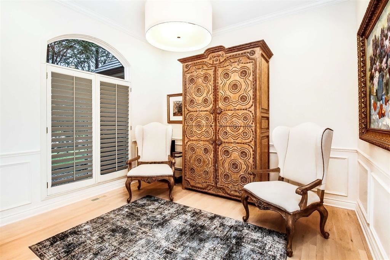
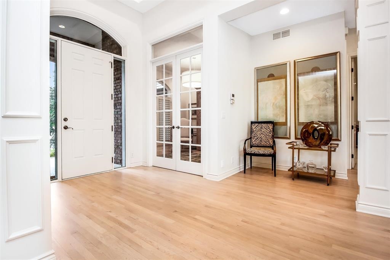
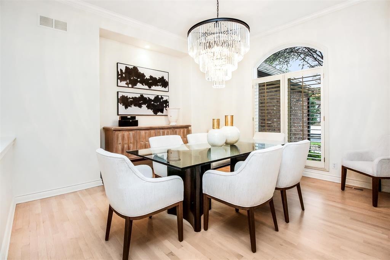
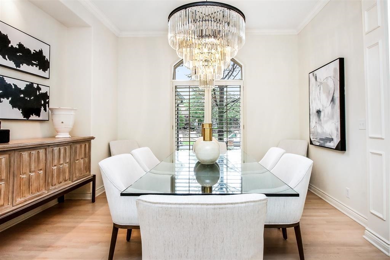
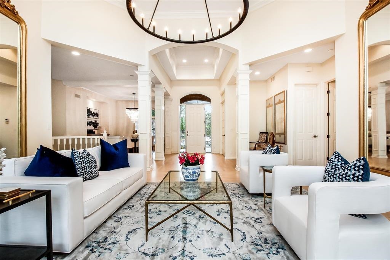
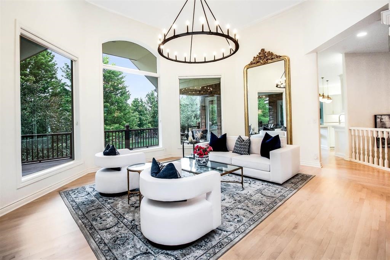
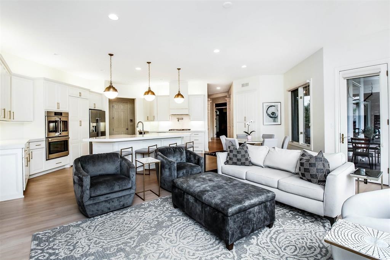
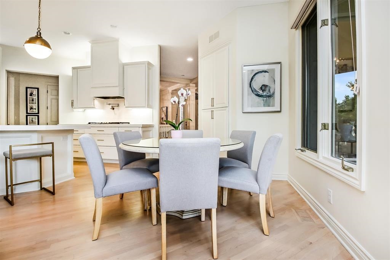
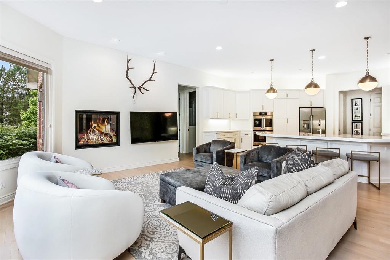
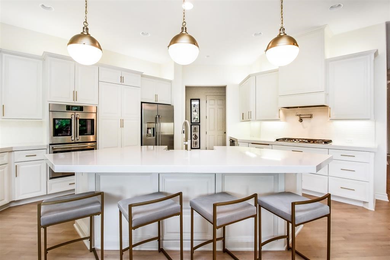
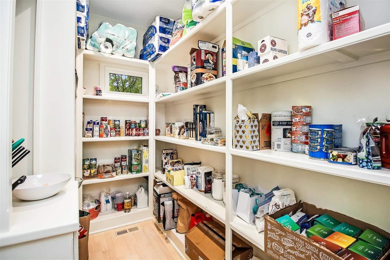
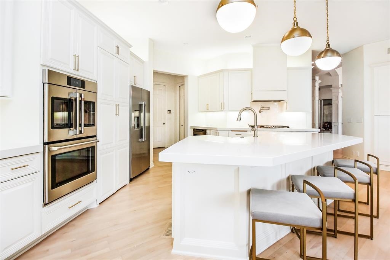
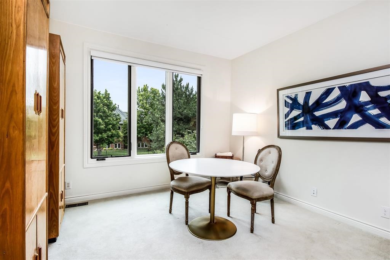
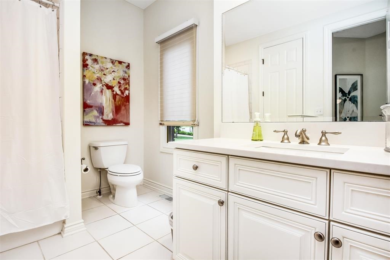
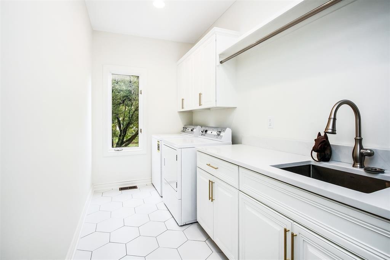
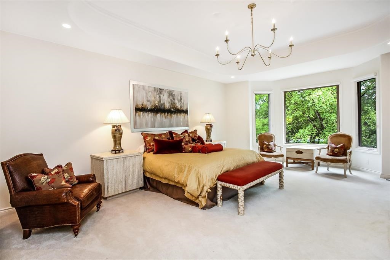
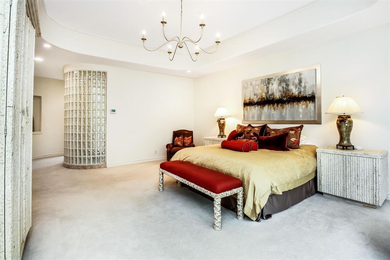
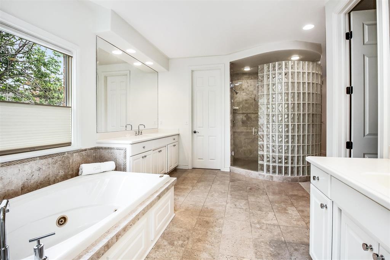
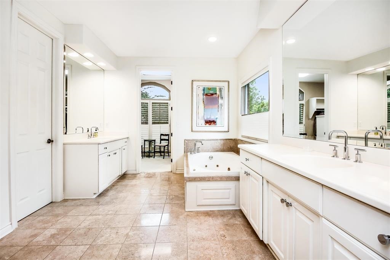
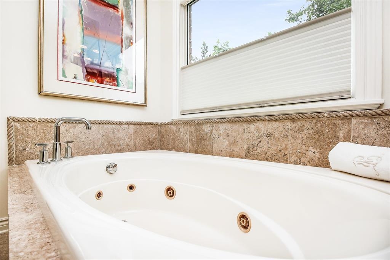
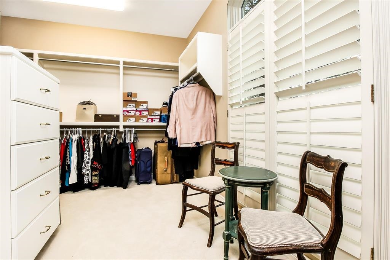
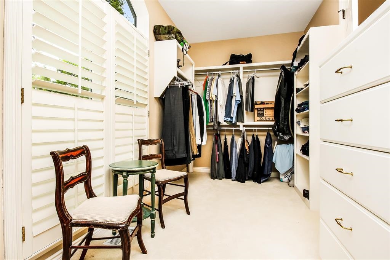
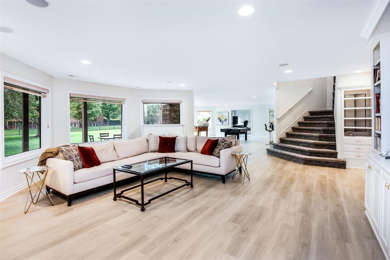
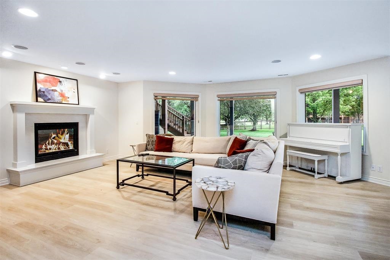
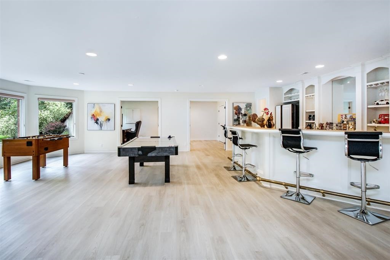
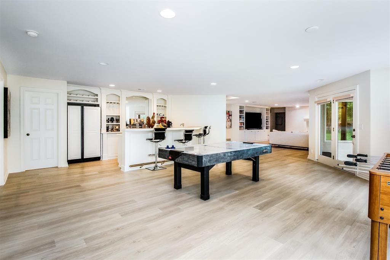
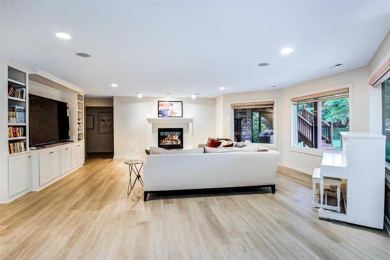
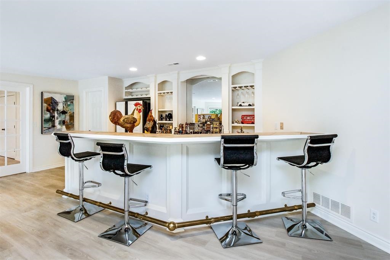
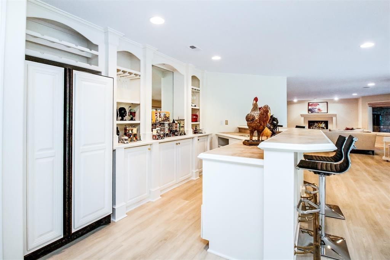
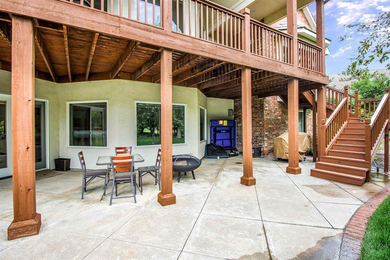
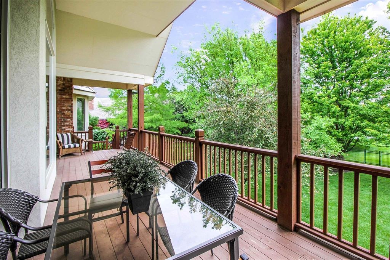
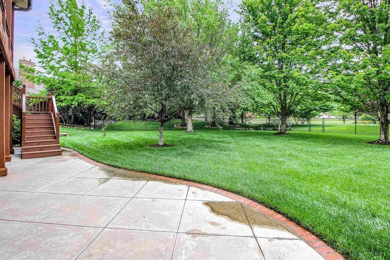
* Showings will start on 9/2/26* Welcome to an exceptional residence in **The Belmont at Wilson Estates**, one of Wichita's most desirable gated communities. Offering nearly **6,000 square feet of beautifully finished living space**, this impressive brick ranch combines timeless elegance, generous proportions, and a thoughtfully designed floor plan ideal for both everyday living and entertaining. Professionally landscaped grounds, beautiful curb appeal, a **three-car side-load garage**, expansive driveway, and **new garage doors with smart openers** create a striking first impression. Inside, soaring ceilings, beautiful hardwood floors, abundant natural light, and an open-concept design set the tone. **New light fixtures throughout** add a fresh, updated feel. The spacious kitchen offers ample workspace, a generous casual dining area, oversized walk-in pantry, and easy flow into the formal dining and living spaces. The main level offers everything you need, including a luxurious primary suite featuring **new carpet**, a spacious private bath, and an expansive walk-in closet. Additional updates include **new toilets throughout the home**, while the large main-floor laundry room with utility sink adds everyday convenience. The finished **walkout and viewout basement** is equally impressive, filled with natural light and offering an expansive family room, game room, oversized private office, and exceptional storage throughout. Outdoor living continues with a **covered deck and lower-level patio**, creating inviting spaces for relaxing or entertaining. The balcony has also been **freshly painted**, adding to the home's beautifully maintained presentation. With nearly 6,000 square feet, impressive updates, an exceptional floor plan, and a premier location within **The Belmont at Wilson Estates**, this remarkable property offers the space, quality, and elevated lifestyle to truly have it all.
Details
| MLS # | 678137 |
|---|---|
| Listing Type | For Sale |
| Style | House |
| HOA Dues | $2,320 |
| Sub-Type | Resale |
| Status | Active |
| Year | 2000 |
| Days On Site | 1 |
| Listing Provided By | Berkshire Hathaway PenFed Realty | Kevin Pham |
Features
| Bed(s) | 5 |
|---|---|
| Bath(s) | 4 Total |
| SQ Feet | 5,759 |
| Garage | 3 |
| Basement | Y |
| Story(s) | 1 |
| Acreage | 0.65 |
Interior
| Flooring | Hardwood |
|---|
Exterior
| Exterior Features | Guttering - ALL, Irrigation Pump, Irrigation Well, Sprinkler System, Brick |
|---|---|
| Lot Features | Standard |
| Community Features | Jogging Path, Lake |
Parking
| Parking Features | Gated |
|---|
Taxes
| Property | 13866 |
|---|
Area Information
| State | KS |
|---|---|
| County | Sedgwick |
| City | Wichita |
| Zip Code | 67206 |
| School District | SCKMLS |
| Community Name | WILSON ESTATES |
| School District | Southeast |
| Elementary School | Minneha |
| High School | Southeast |
| Listing VS Median (in WILSON ESTATES) | |
Price: $1,390,000 low | high Med: $702,000 sqft: 5,759 low | high Med: 3,735 $ / sqft: $241 low | high Med: $189 On site: 1 low | high Med: 7.5 | |
Request a showing
Request a showing
Contact
Learn More About This Property

| State | KS |
|---|---|
| County | Sedgwick |
| City | Wichita |
| Zip Code | 67206 |
| School District | SCKMLS |
| Community Name | WILSON ESTATES |
| School District | Southeast |
| Elementary School | Minneha |
| High School | Southeast |
| Listing VS Median (in WILSON ESTATES) | |
Price: $1,390,000 low | high Med: $702,000 sqft: 5,759 low | high Med: 3,735 $ / sqft: $241 low | high Med: $189 On site: 1 low | high Med: 7.5 | |
 | $1,850,0008304 E BridlewoodWichita, KS 67206 |